For Lease
Just Listed
10465 Woodbine Avenue
Cathedraltown, Markham, ON
$3,200
3+2Bd
4Ba
2,250+sqft
3Parking
$1/sqft
TownhouseMLS# N14163724Listed 2026-11-090 DOM
Heating
Water Heater
Cooling
Central Air
Basement
Finished
Just listed! New listings in Markham often receive offers within the first week.
About this home
This Home Is Where Space Meets Convenience. From The Moment You Step Inside, This Home Will Impress. Featuring 9-Ft Main Floor Ceilings, Hardwood Floors, Oak Staircase, And Finished Basement. Perfect For Entertaining And Enjoyment! Located Only Minutes To Hwy 404, Good Schools, GO Station, Bus Stops, Coffee Shops, Spa, Salon, Costco, Community Center, Library, Parks, And So Much More. Tenant Is Responsible For All Utilities Including Hot Water Tank Rental, Tenant Insurance, Mowing The Lawn, Maintaining Weeds, Snow Removal - Driveway & Sidewalk.
Hardwood
Rooms
Basement
| Room | 10.66 × 3.66 m | Pot Lights Laminate 3 Pc Bath |
| Other | 2.76 × 5.50 m | Pot Lights Laminate Large Window |
Other
| Kitchen | 5.18 × 5.79 m | Breakfast Area Centre Island Stainless Steel Appl |
| Living Room | 3.38 × 3.69 m | Large Window W/O To Yard Hardwood Floor |
| Family Room | 2.44 × 5.20 m | Large Window W/O To Yard Fireplace |
| Dining Room | 2.45 × 3.05 m | Large Window W/O To Yard Hardwood Floor |
| Primary Bedroom | 5.50 × 3.96 m | Large Window Laminate Ensuite Bath |
| Bedroom 2 | 2.76 × 3.98 m | Overlooks Frontyard Laminate Large Window |
| Bedroom 3 | 3.04 × 2.75 m | Overlooks Frontyard Laminate Large Window |
| Den | 2.31 × 1.55 m | Skylight Laminate |
Features
- Auto Garage Door Remote
- Storage
- Water Heater
- Finished
- Full
- Central Air
- 2-Storey
Financials
Estimated Rental Income
Entire property$3,200 – $4,800/mo
Basement apartment$1,800 – $2,500/mo
Rental yield1200.0% – 1800.0%
*Estimates based on comparable rentals in the area. Actual income may vary.
Market Data — Markham
Days on market0 days
Buyer's MarketSeller's Market
Based on active listings in Markham. Data updates daily.
Demographics — Markham
Population
338,503
Avg Household Income
$118,000
Age Distribution
0-19
20%
20-34
18%
35-49
22%
50-64
22%
65+
18%
Ownership82% own · 18% rent
EnglishMandarinCantoneseTamilUrdu
Other rentals like this
Similar rentals in Markham
Same property type, similar price, similar size — currently for rent.
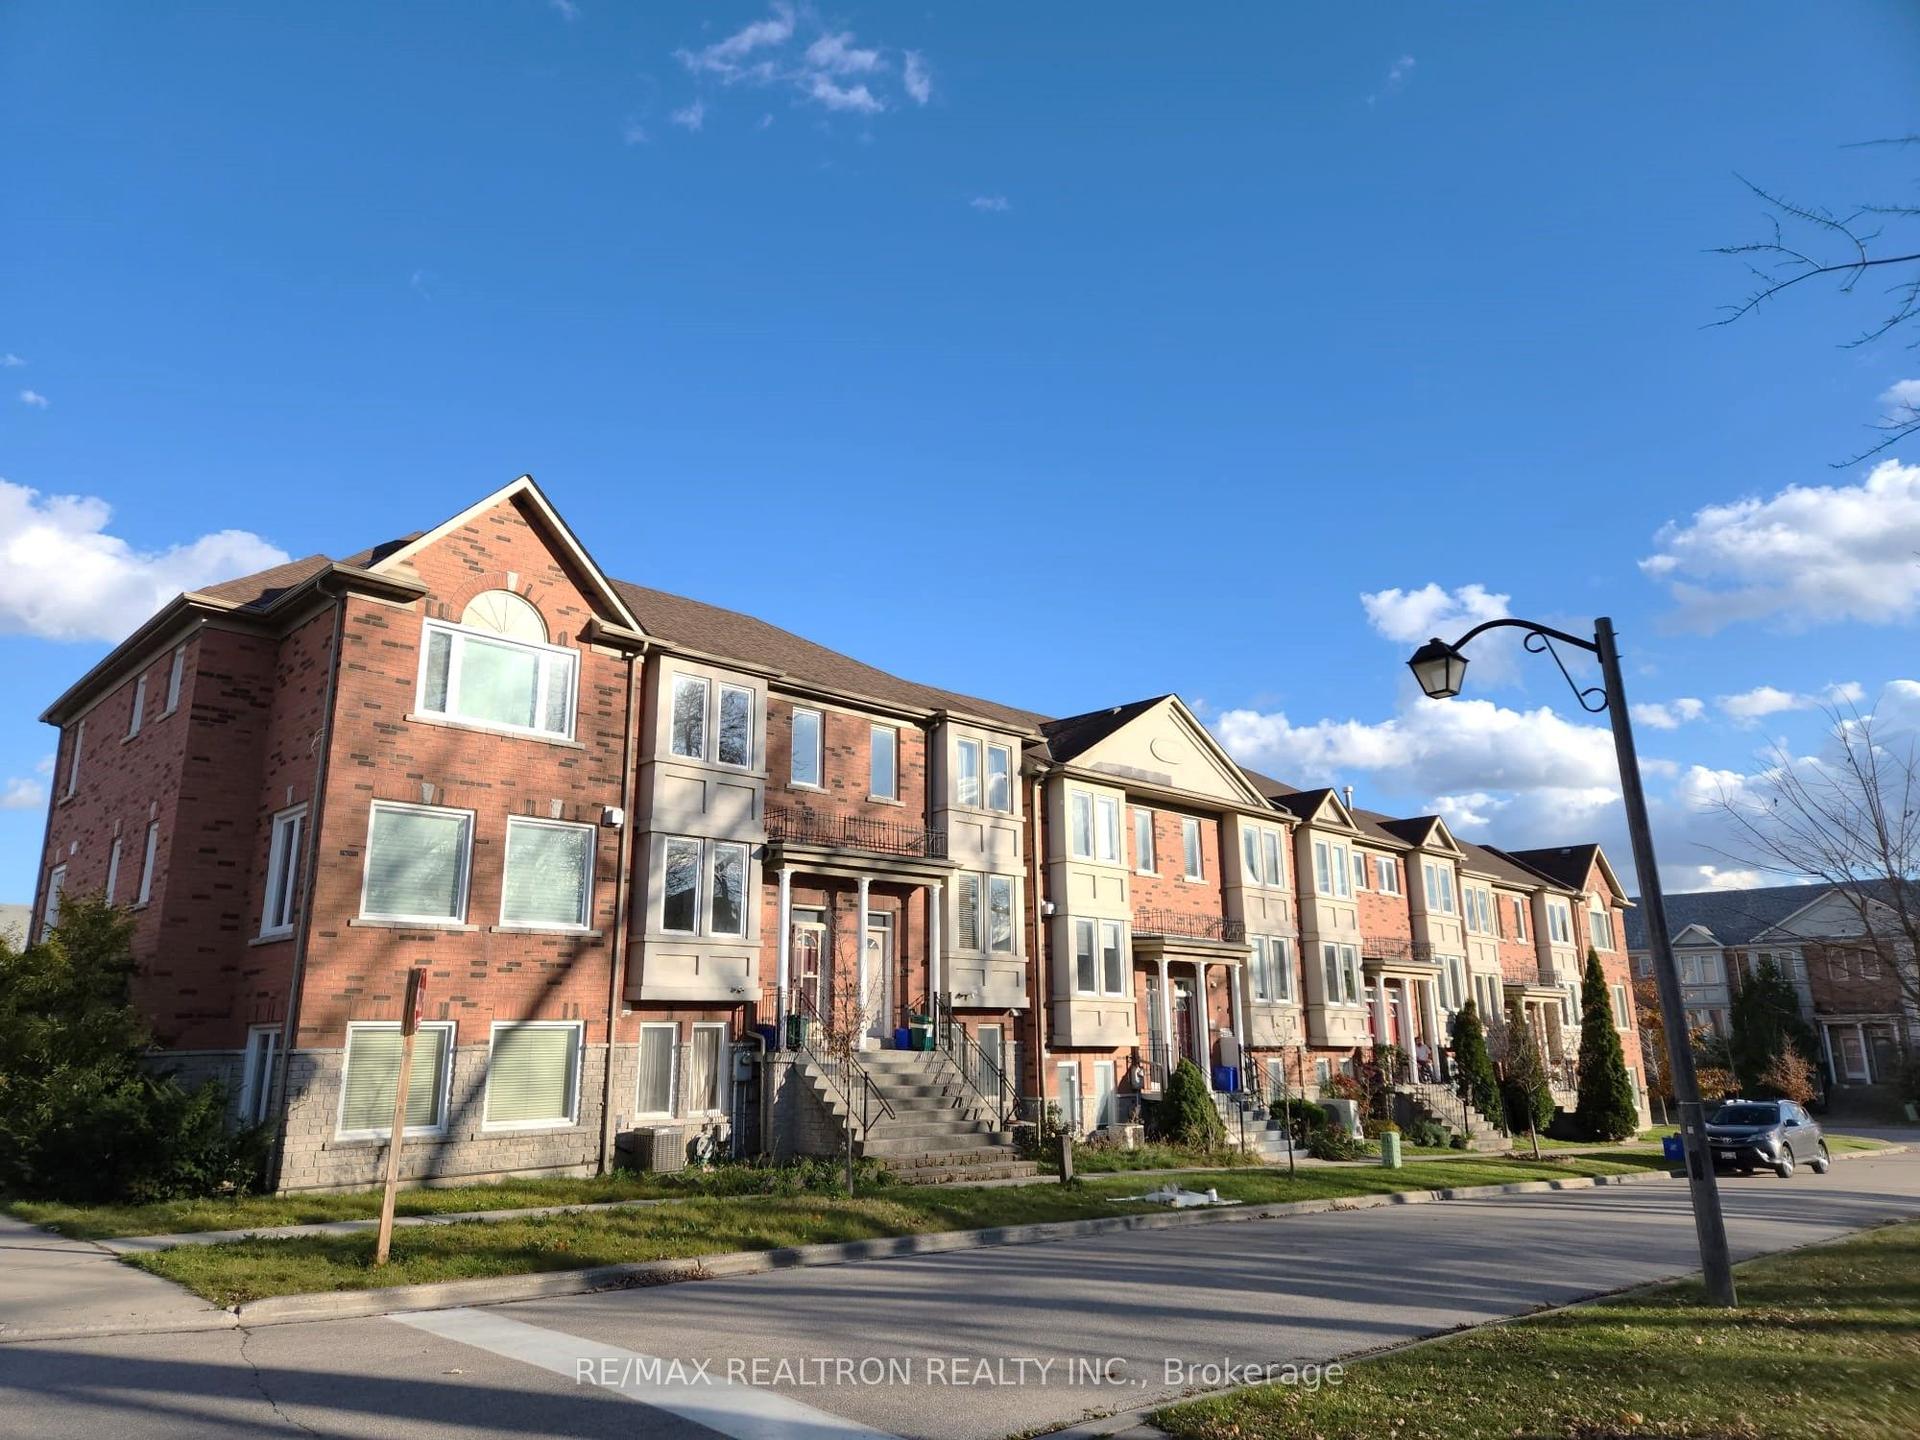
For Lease2 months ago
$3,200
Townhouse
17 Carnation Road, Commerce Valley
Markham, ON
3+1 bd
3 ba
1,300
3
MLS# N13724502Re/Max Realtron Realty Inc.
WhatsApp Aman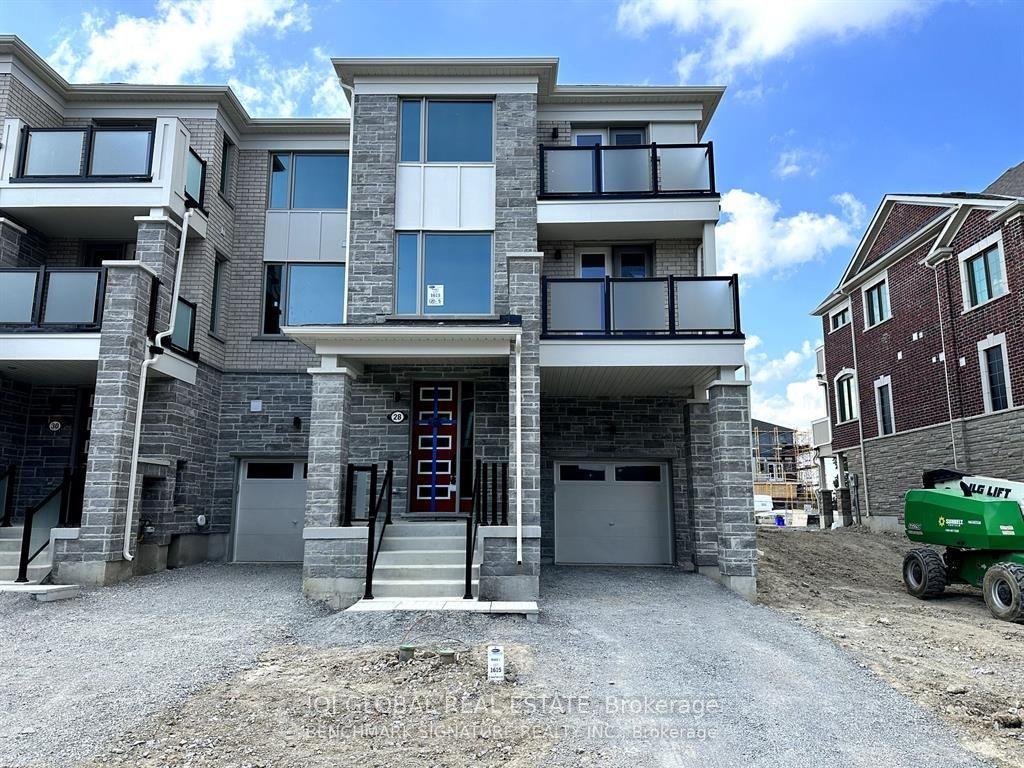
For Lease1 day ago
$3,250
Townhouse
28 Thomas Frisby Jr Crescent, Victoria Square
Markham, ON
3 bd
3 ba
1,750
2
MLS# N14160918Iqi Global Real Estate
WhatsApp Aman
Getting around
How walkable, bikeable, and transit-friendly this neighbourhood is.
65
/ 100
Walk Score
Somewhat Walkable
44
/ 100
Transit Score
Some Transit
47
/ 100
Bike Score
Somewhat Bikeable
Scores are estimates based on neighbourhood data and are for informational purposes only.
MLS® data courtesy of the Toronto Regional Real Estate Board (TRREB).
The information provided herein must only be used by consumers that have a bona fide interest in the purchase, sale, or lease of real estate and may not be used for any commercial purpose or any other purpose. Listing information is deemed reliable but is not guaranteed accurate by the Toronto Regional Real Estate Board, the listing brokerage, or this website. The trademarks REALTOR®, REALTORS® and the REALTOR® logo are controlled by The Canadian Real Estate Association (CREA) and identify real estate professionals who are members of CREA. MLS®, Multiple Listing Service®, and the associated logos are owned by CREA. Not intended to solicit properties currently listed for sale or buyers under contract.