For Sale
Just Listed
25 Highcastle Avenue
Keswick North, Georgina, ON
$799,000
4Bd
3Ba
2,750+sqft
6Parking
59 x 106 ftlot
$291/sqft
DetachedMLS# N14165472Listed 2026-11-101 DOM
Cooling
Central Air
Basement
Partially Finished
Just listed! New listings in Georgina often receive offers within the first week.
About this home
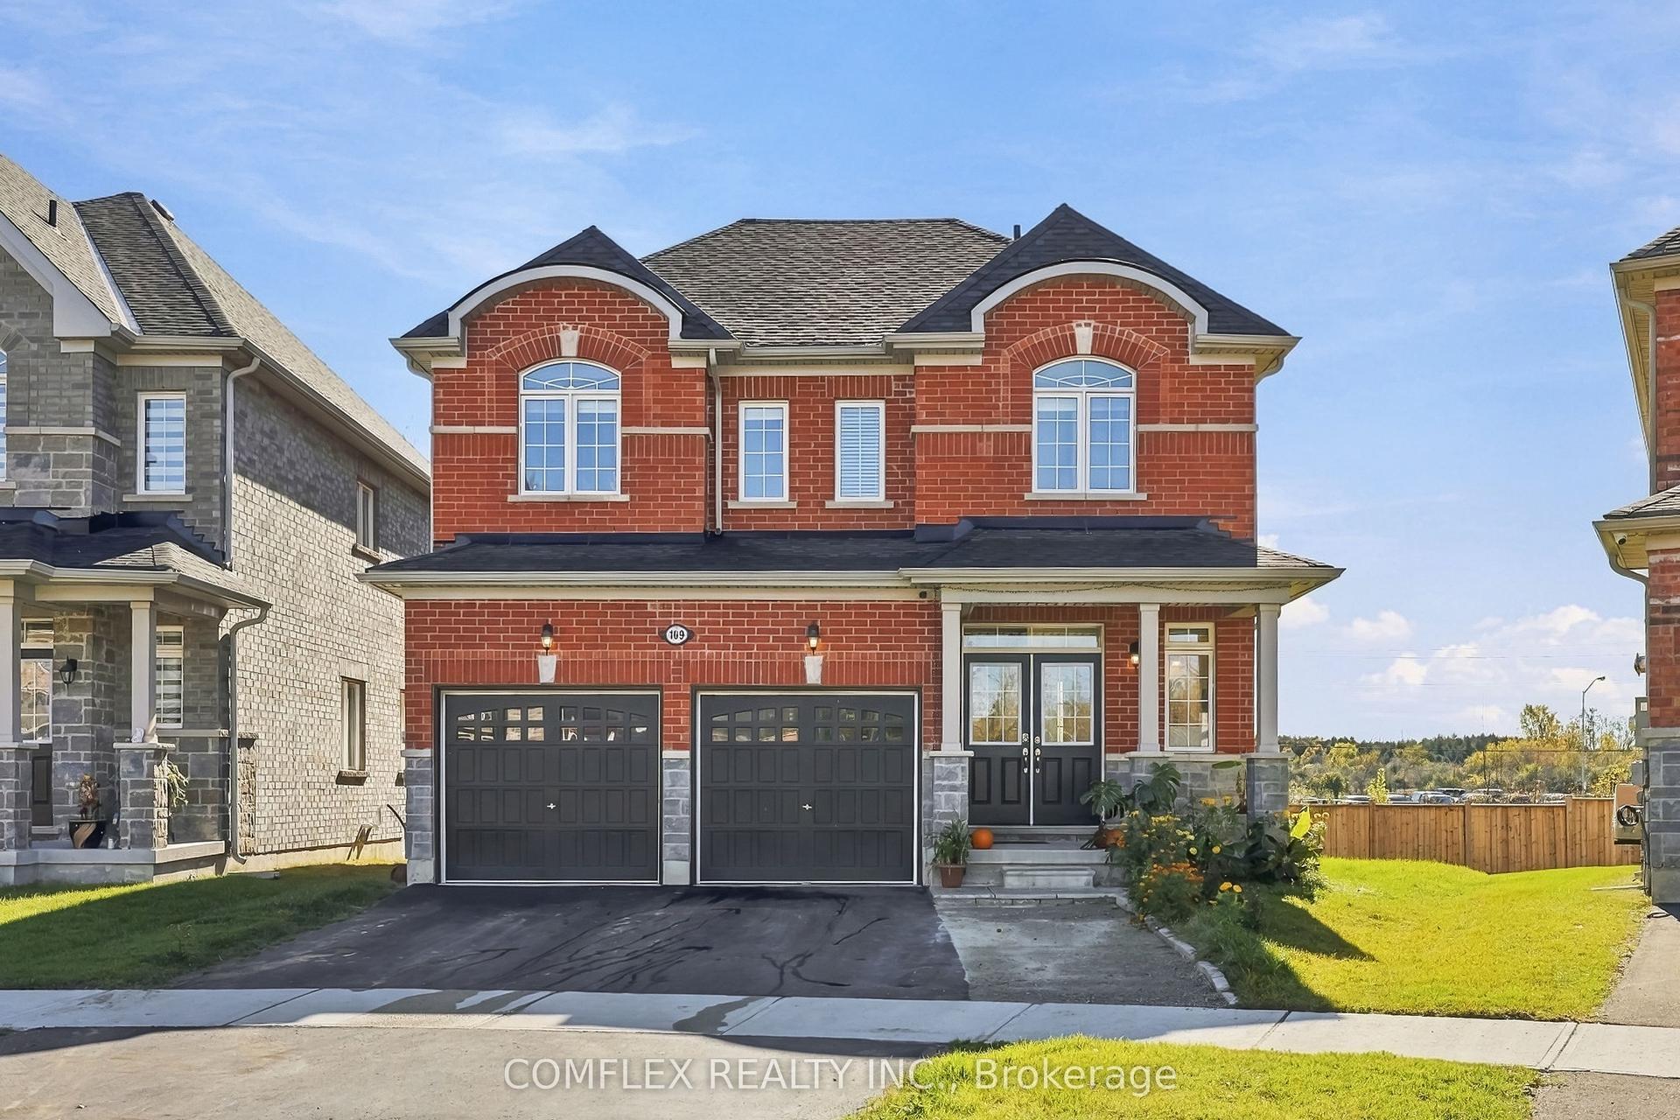
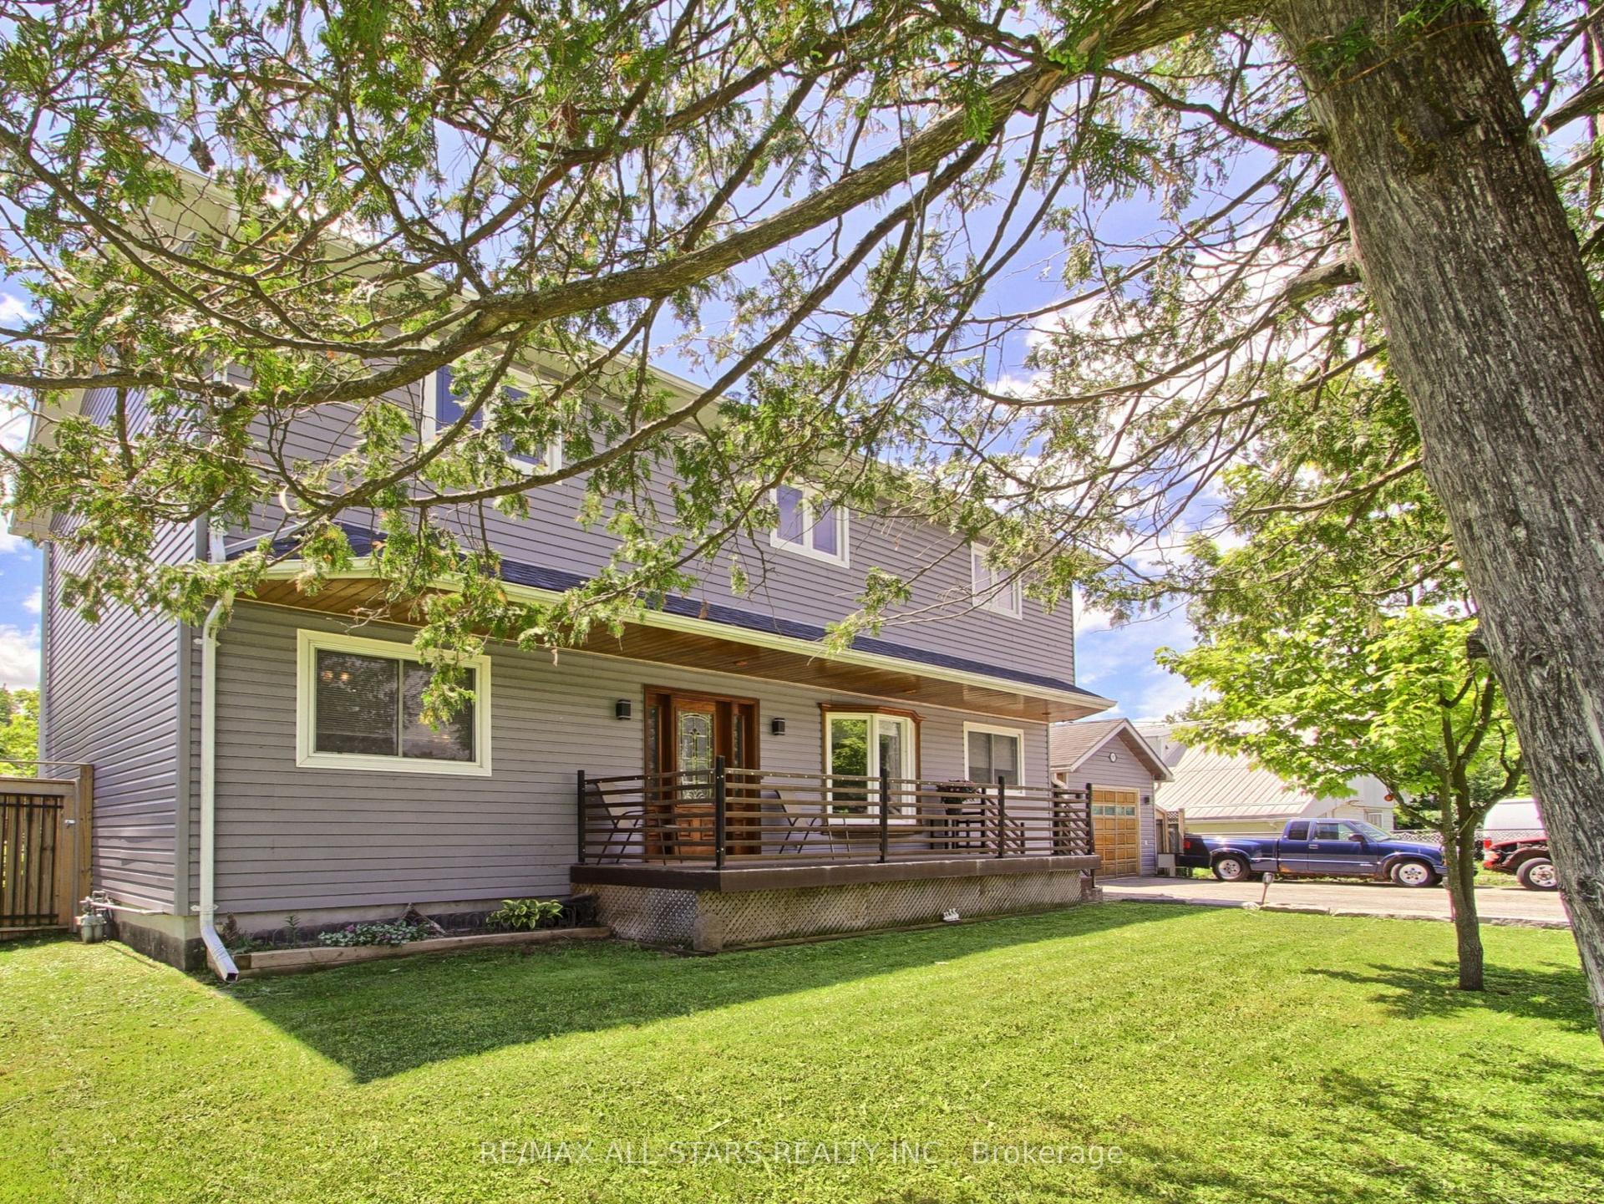
Welcome Home! Fall in love with this charming and beautifully upgraded home, proudly situated on an impressive nearly 60-ft frontage with no sidewalk! From the moment you arrive, the inviting natural stone wraparound porch sets the tone for the warmth and character found T/O. With over $150K in upgrades, this property has been renovated top to bottom. Step inside and be greeted by a bright and welcoming interior, featuring a stunning modern gourmet kitchen with a gorgeous waterfall countertop, custom built island and extended quartz dinning table and built-in buffet hutch. Brand new hardwood flooring flows throughout the whole house, while the beautifully updated powder room and spacious family room with a striking stone fireplace create the perfect setting for family gatherings and cozy evenings together. For more, the backyard OASIS! Through the beautiful bay window, enjoy views of the sparkling saltwater pool, surrounded by professionally landscaped grounds and a private, fully enclosed backyard. Whether hosting summer barbecues, entertaining friends, or simply unwinding after a long day, this outdoor space is truly special. Upstairs, discover the spacious 4 bedrooms, all comes with huge windows and beautiful view, convenience of 2nd floor laundry and a luxurious primary retreat featuring a spacious walk-in closet and a spa-inspired 5-piece ensuite - your own private escape at the end of the day. The partially finished basement offers additional living space and endless possibilities to make it your own. Steps to the beautiful beach and beachfront Bar & Grill, with schools, parks, shopping, and everyday conveniences all just minutes away. upgrades: entire kitchen/extended island/hardwood and tile flooring/pot lights/AC/hot water tank(2025)/roof (2021)
PoolRenovatedHardwoodFireplace
Rooms
Second Floor
| Primary Bedroom | 5.29 × 4.17 m | Broadloom Walk-In Closet(s) 5 Pc Ensuite |
| Bedroom 2 | 4.18 × 3.22 m | Broadloom Double Closet Window |
| Bedroom 3 | 3.67 × 3.38 m | Broadloom Double Closet Window |
| Bedroom 4 | 3.61 × 3.43 m | Broadloom Double Closet Window |
| Laundry | 2.80 × 2.50 m | Window Laundry Sink Tile Floor |
Other
| Living Room | 6.34 × 5.04 m | Hardwood Floor Brick Fireplace Bay Window |
| Dining Room | 3.99 × 3.64 m | Hardwood Floor French Doors Overlooks Frontyard |
| Kitchen | 5.30 × 3.28 m | Hardwood Floor Breakfast Bar Eat-in Kitchen |
| Breakfast | 5.90 × 3.62 m | Hardwood Floor W/O To Pool Open Concept |
Features
- Carpet Free
- Partially Finished
- Full
- Central Air
- 2-Storey
Financials
Annual Taxes
$6,500
Estimated Rental Income
Entire property$4,000 – $6,500/mo
Rental yield6.0% – 9.8%
*Estimates based on comparable rentals in the area. Actual income may vary.
Market Data — Georgina
Days on market1 days
Buyer's MarketSeller's Market
Based on active listings in Georgina. Data updates daily.
Getting around
How walkable, bikeable, and transit-friendly this neighbourhood is.
61
/ 100
Walk Score
Somewhat Walkable
40
/ 100
Transit Score
Some Transit
55
/ 100
Bike Score
Bikeable
Scores are estimates based on neighbourhood data and are for informational purposes only.
MLS® data courtesy of the Toronto Regional Real Estate Board (TRREB).
The information provided herein must only be used by consumers that have a bona fide interest in the purchase, sale, or lease of real estate and may not be used for any commercial purpose or any other purpose. Listing information is deemed reliable but is not guaranteed accurate by the Toronto Regional Real Estate Board, the listing brokerage, or this website. The trademarks REALTOR®, REALTORS® and the REALTOR® logo are controlled by The Canadian Real Estate Association (CREA) and identify real estate professionals who are members of CREA. MLS®, Multiple Listing Service®, and the associated logos are owned by CREA. Not intended to solicit properties currently listed for sale or buyers under contract.
You may also like
More homes in Georgina
Hand-picked listings with a similar price range and style.
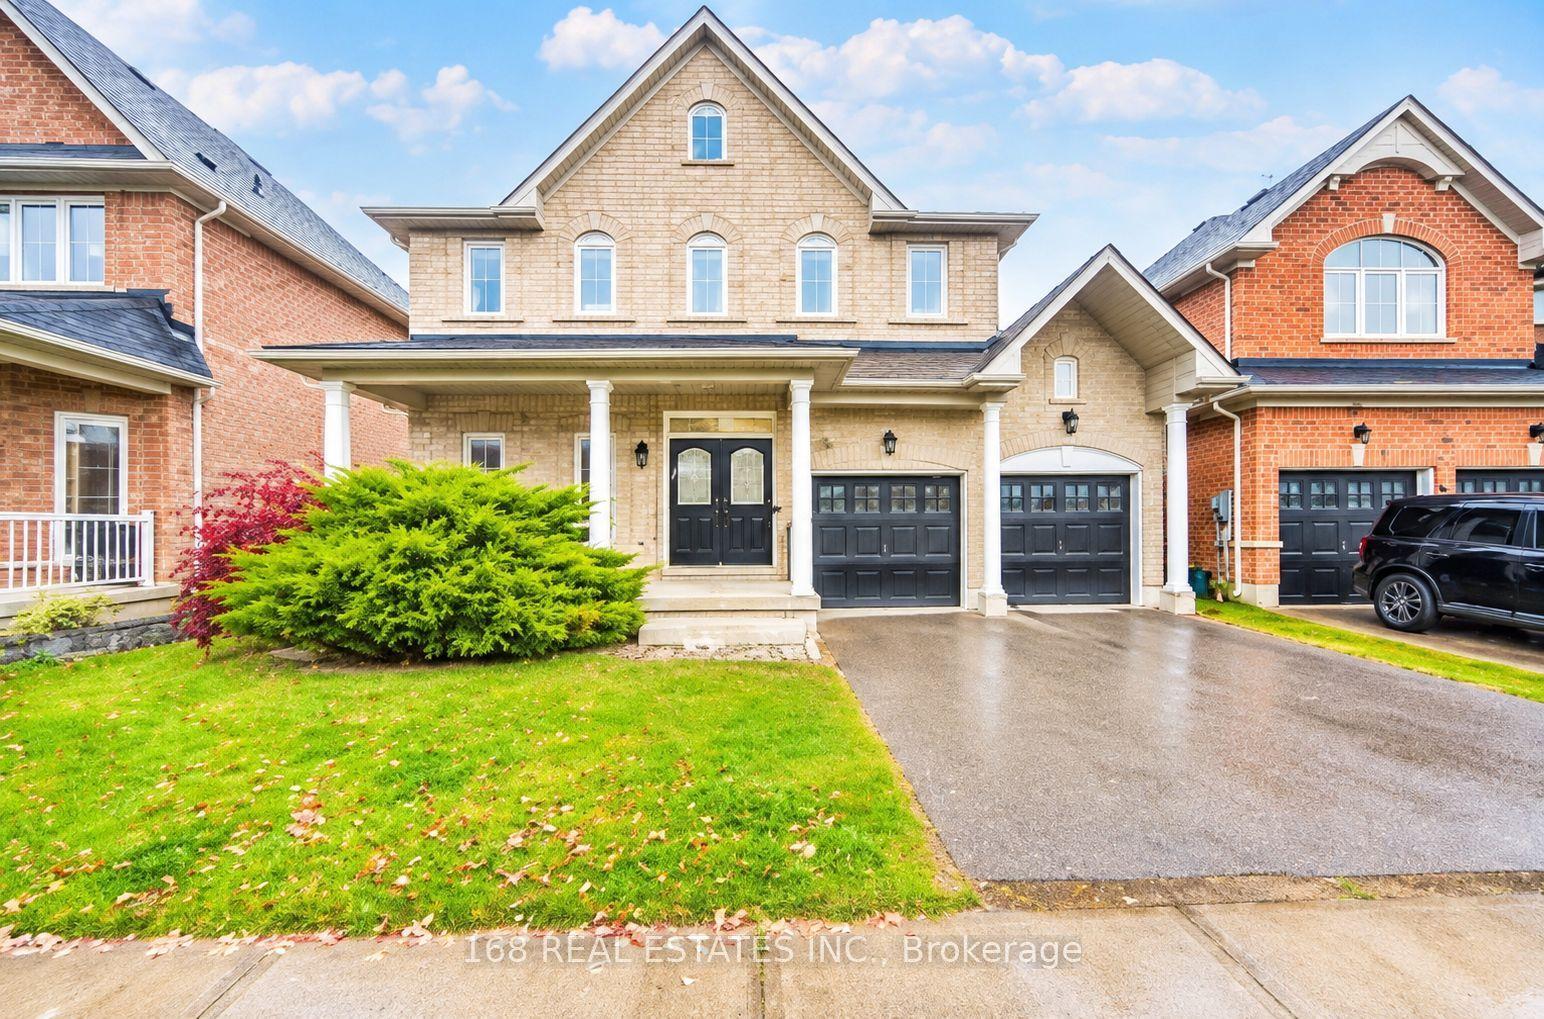
For Sale2 days ago
$888,000
Detached
est. $3,893/mo
18 Grangemuir Drive, Keswick South
Georgina, ON
4 bd
4 ba
1,750
4
MLS# N14165630168 Real Estates Inc.
WhatsApp Aman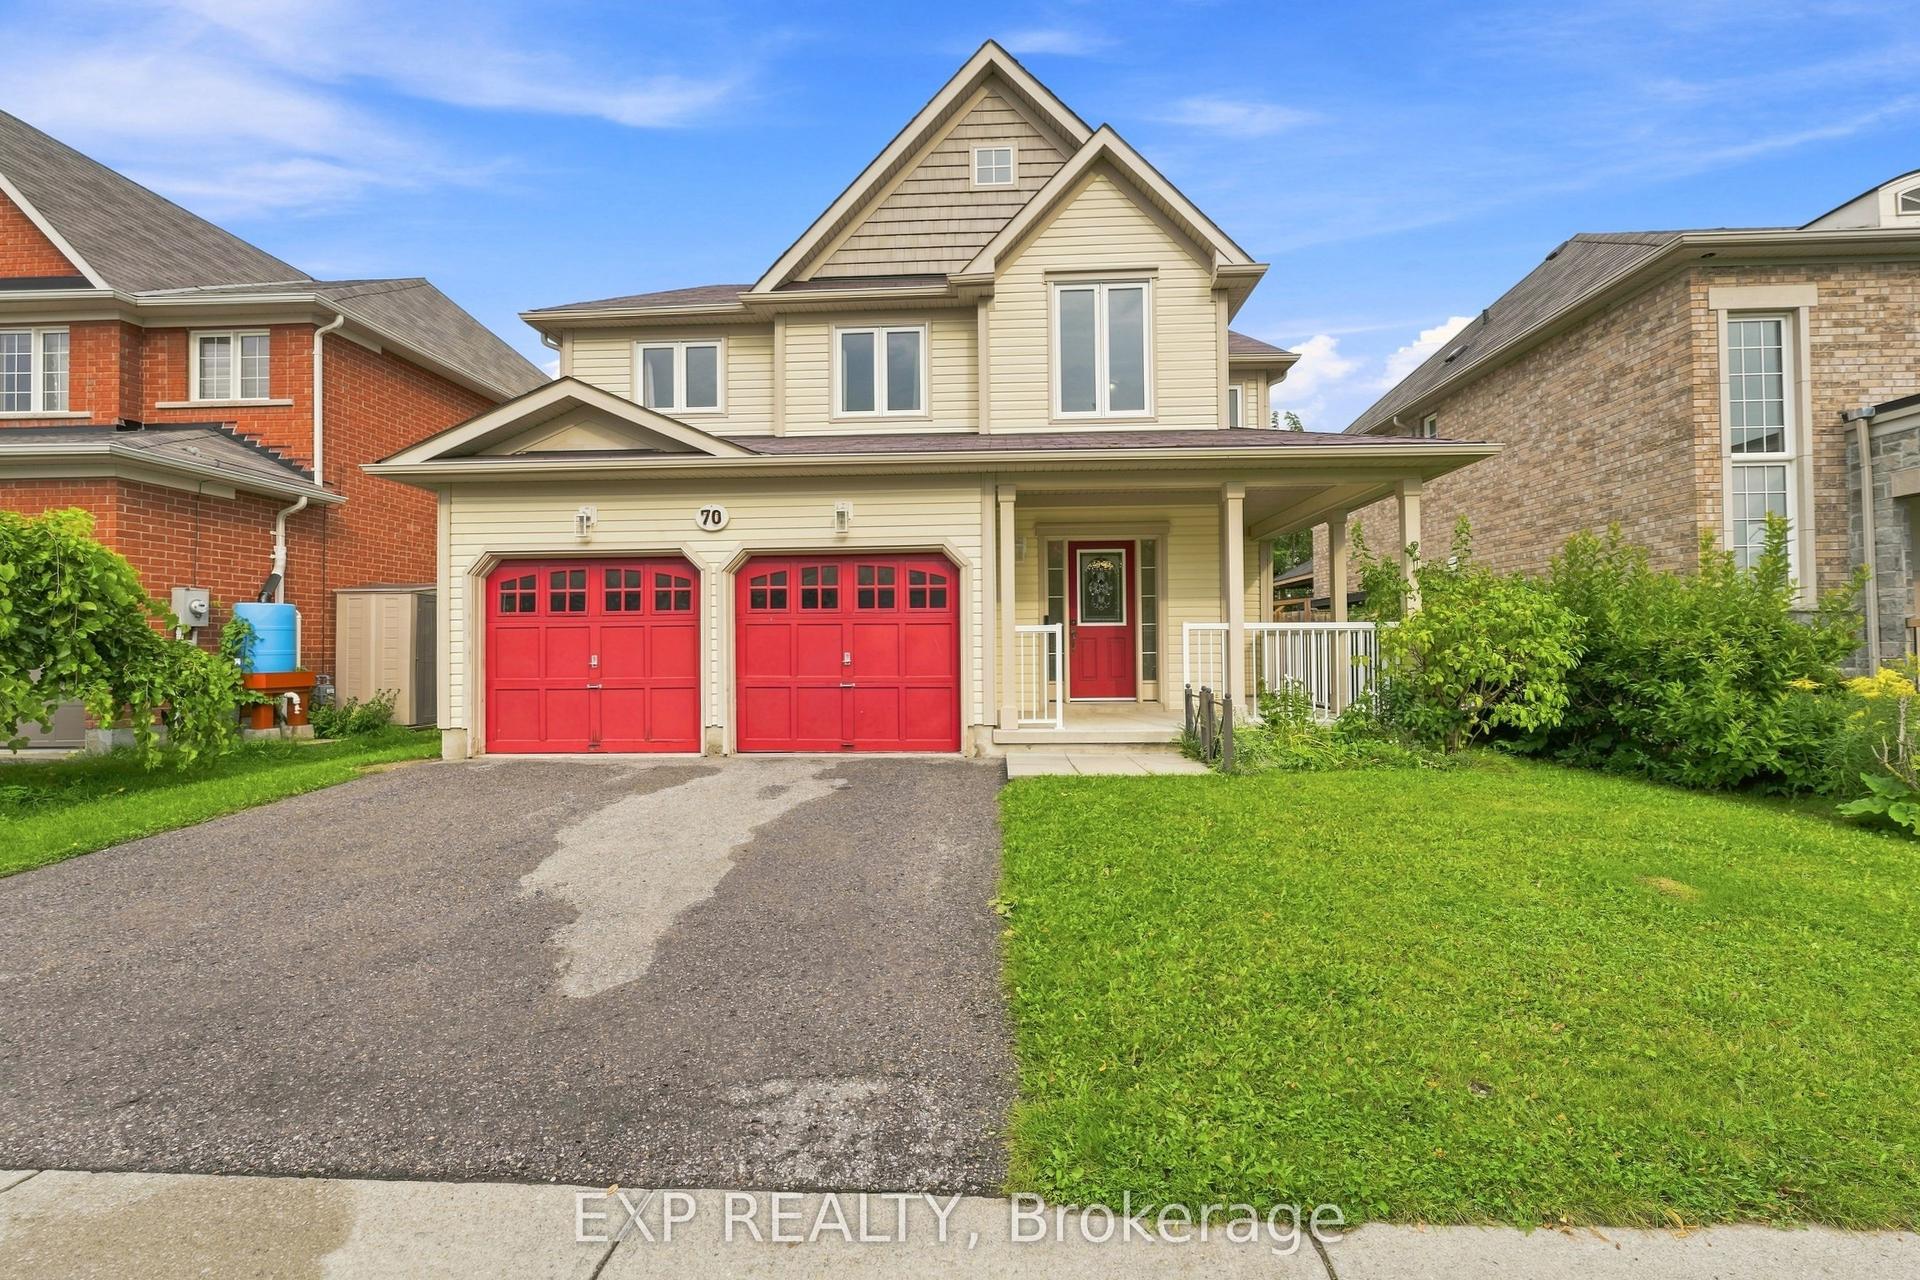
For Sale30 days ago
$799,000
Detached
est. $3,503/mo
70 Thornlodge Drive, Keswick South
Georgina, ON
5+1 bd
3 ba
2,250
4
MLS# N14027410Exp Realty
WhatsApp Aman