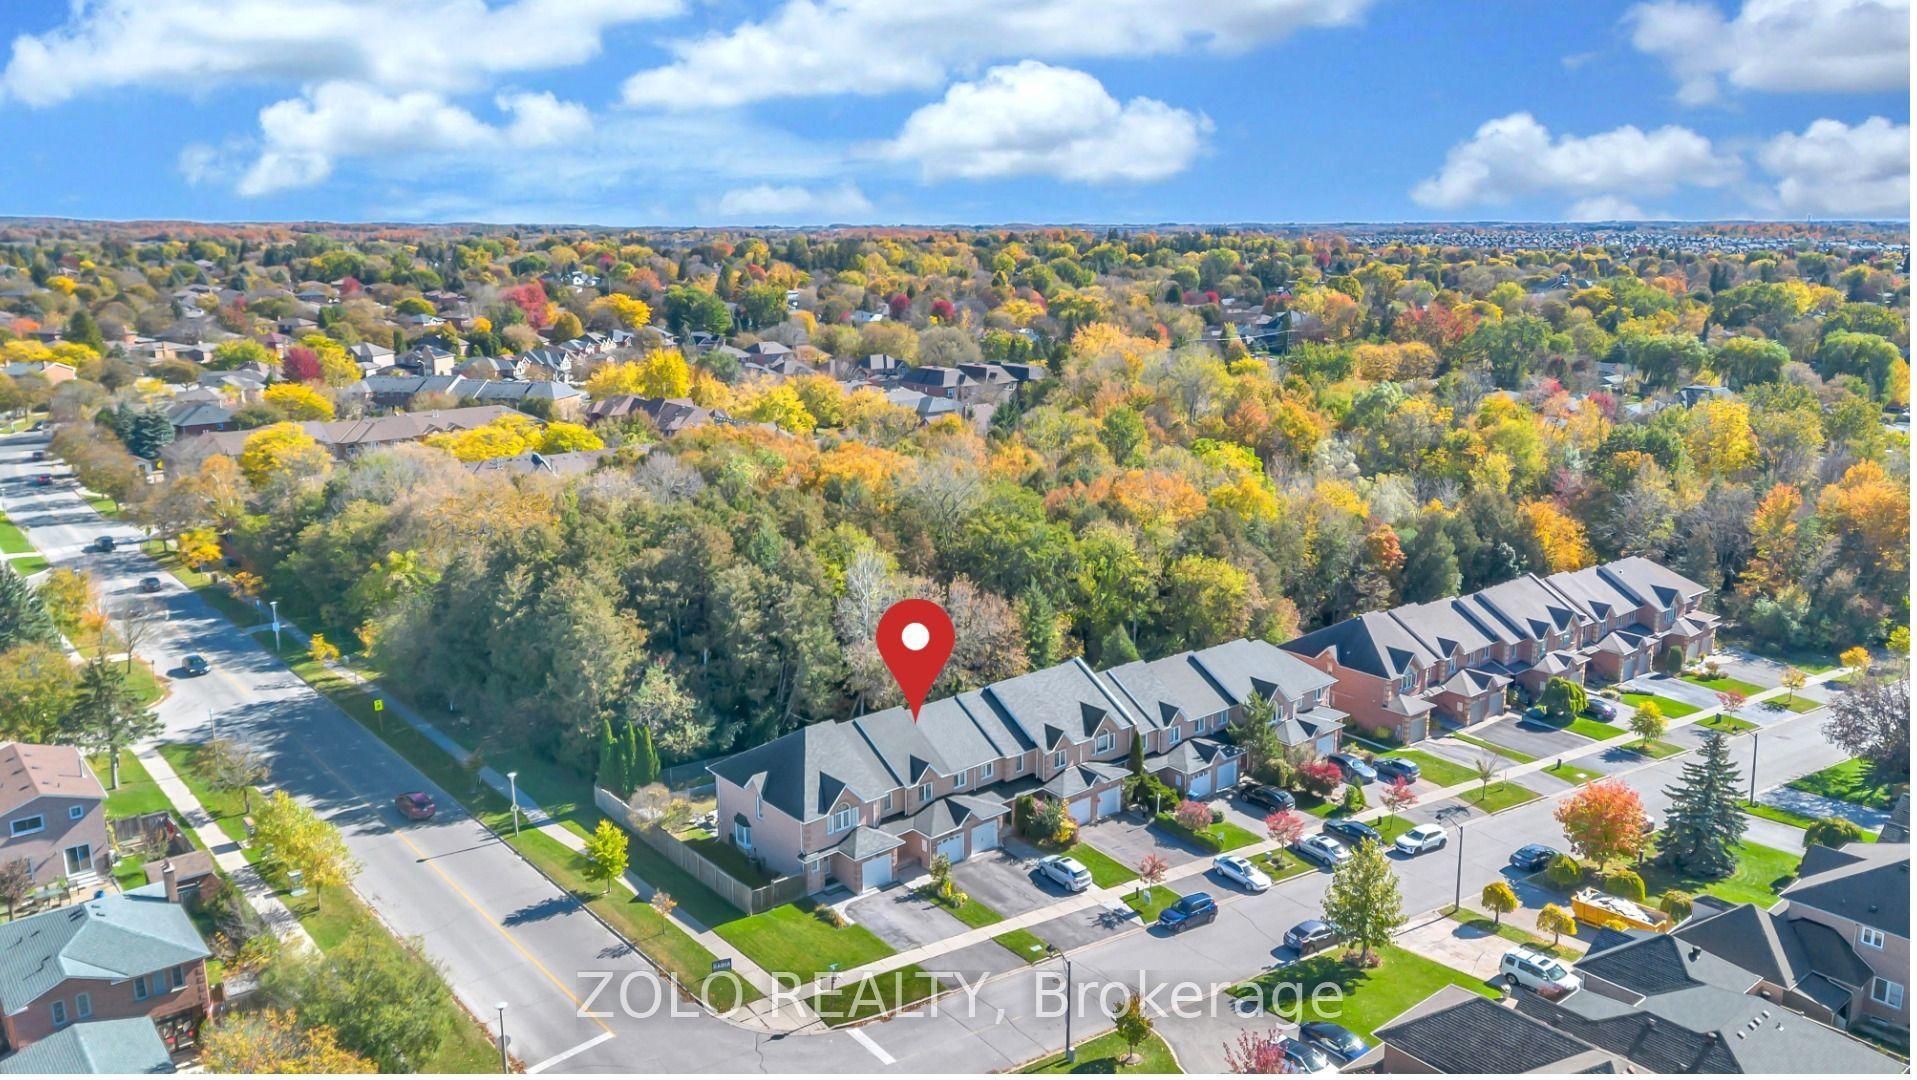
For Sale
38 Nordic Lane
Stouffville, Whitchurch-Stouffville, ON
$689,000
2Bd
3Ba
1,300+sqft
2Parking
17.72 x 46.91 ftlot
$530/sqft
TownhouseMLS# N14165770Listed 2026-11-109 DOM
Cooling
Central Air
About this home
Welcome to a 2-year-new freehold end-unit townhouse in the heart of Stouffville, with plenty of upgrades from the builder. Offering close to 1,500 sq. ft. of bright, open living space, direct garage access, laundry, and valuable additional storage on the ground floor. The modern kitchen features a large quartz centre island and pot lights, plus an upgraded Fisher & Paykel cooktop, wall oven, and chimney hood; an upgraded S/S Whirlpool fridge, dishwasher and front-load washer & dryer; Excalibur water systems reverse osmosis. Enjoy morning coffee or fresh air on your private kitchen-side balcony. Bright and sun-filled 3rd-floor suite featuring 2 bedrooms, 2 bathrooms, and abundant natural light. The rooftop terrace offers an ideal setting for relaxing or entertaining, with an upgraded hose bib for easy watering or cleaning. Located minutes from Main Street, parks, schools, and local cafes, the Stouffville GO Station & YRT transit. Quick access to Highways 404 and 407 - perfect for commuters. Making it perfect for first-time buyers, professionals, or downsizers.
Garage
Rooms
Second Floor
| Kitchen | 4.34 × 3.02 m | Centre Island Quartz Counter Stainless Steel Appl |
| Dining Room | 5.54 × 3.15 m | W/O To Balcony Combined w/Living Large Window |
| Living Room | 5.54 × 3.15 m | Combined w/Dining Open Concept Large Window |
Third Floor
| Primary Bedroom | 2.95 × 3.84 m | Balcony 3 Pc Ensuite Walk-In Closet(s) |
| Bedroom 2 | 2.52 × 2.85 m | Large Window Closet |
Features
- Other
- None
- Central Air
- 3-Storey
Financials
Annual Taxes
$4,678.13
Estimated Rental Income
Entire property$2,600 – $3,800/mo
Rental yield4.5% – 6.6%
*Estimates based on comparable rentals in the area. Actual income may vary.
Market Data — Whitchurch-Stouffville
Days on market9 days
Buyer's MarketSeller's Market
Based on active listings in Whitchurch-Stouffville. Data updates daily.
Getting around
How walkable, bikeable, and transit-friendly this neighbourhood is.
62
/ 100
Walk Score
Somewhat Walkable
47
/ 100
Transit Score
Some Transit
44
/ 100
Bike Score
Somewhat Bikeable
Scores are estimates based on neighbourhood data and are for informational purposes only.
MLS® data courtesy of the Toronto Regional Real Estate Board (TRREB).
The information provided herein must only be used by consumers that have a bona fide interest in the purchase, sale, or lease of real estate and may not be used for any commercial purpose or any other purpose. Listing information is deemed reliable but is not guaranteed accurate by the Toronto Regional Real Estate Board, the listing brokerage, or this website. The trademarks REALTOR®, REALTORS® and the REALTOR® logo are controlled by The Canadian Real Estate Association (CREA) and identify real estate professionals who are members of CREA. MLS®, Multiple Listing Service®, and the associated logos are owned by CREA. Not intended to solicit properties currently listed for sale or buyers under contract.
You may also like
More homes in Whitchurch-Stouffville
Hand-picked listings with a similar price range and style.
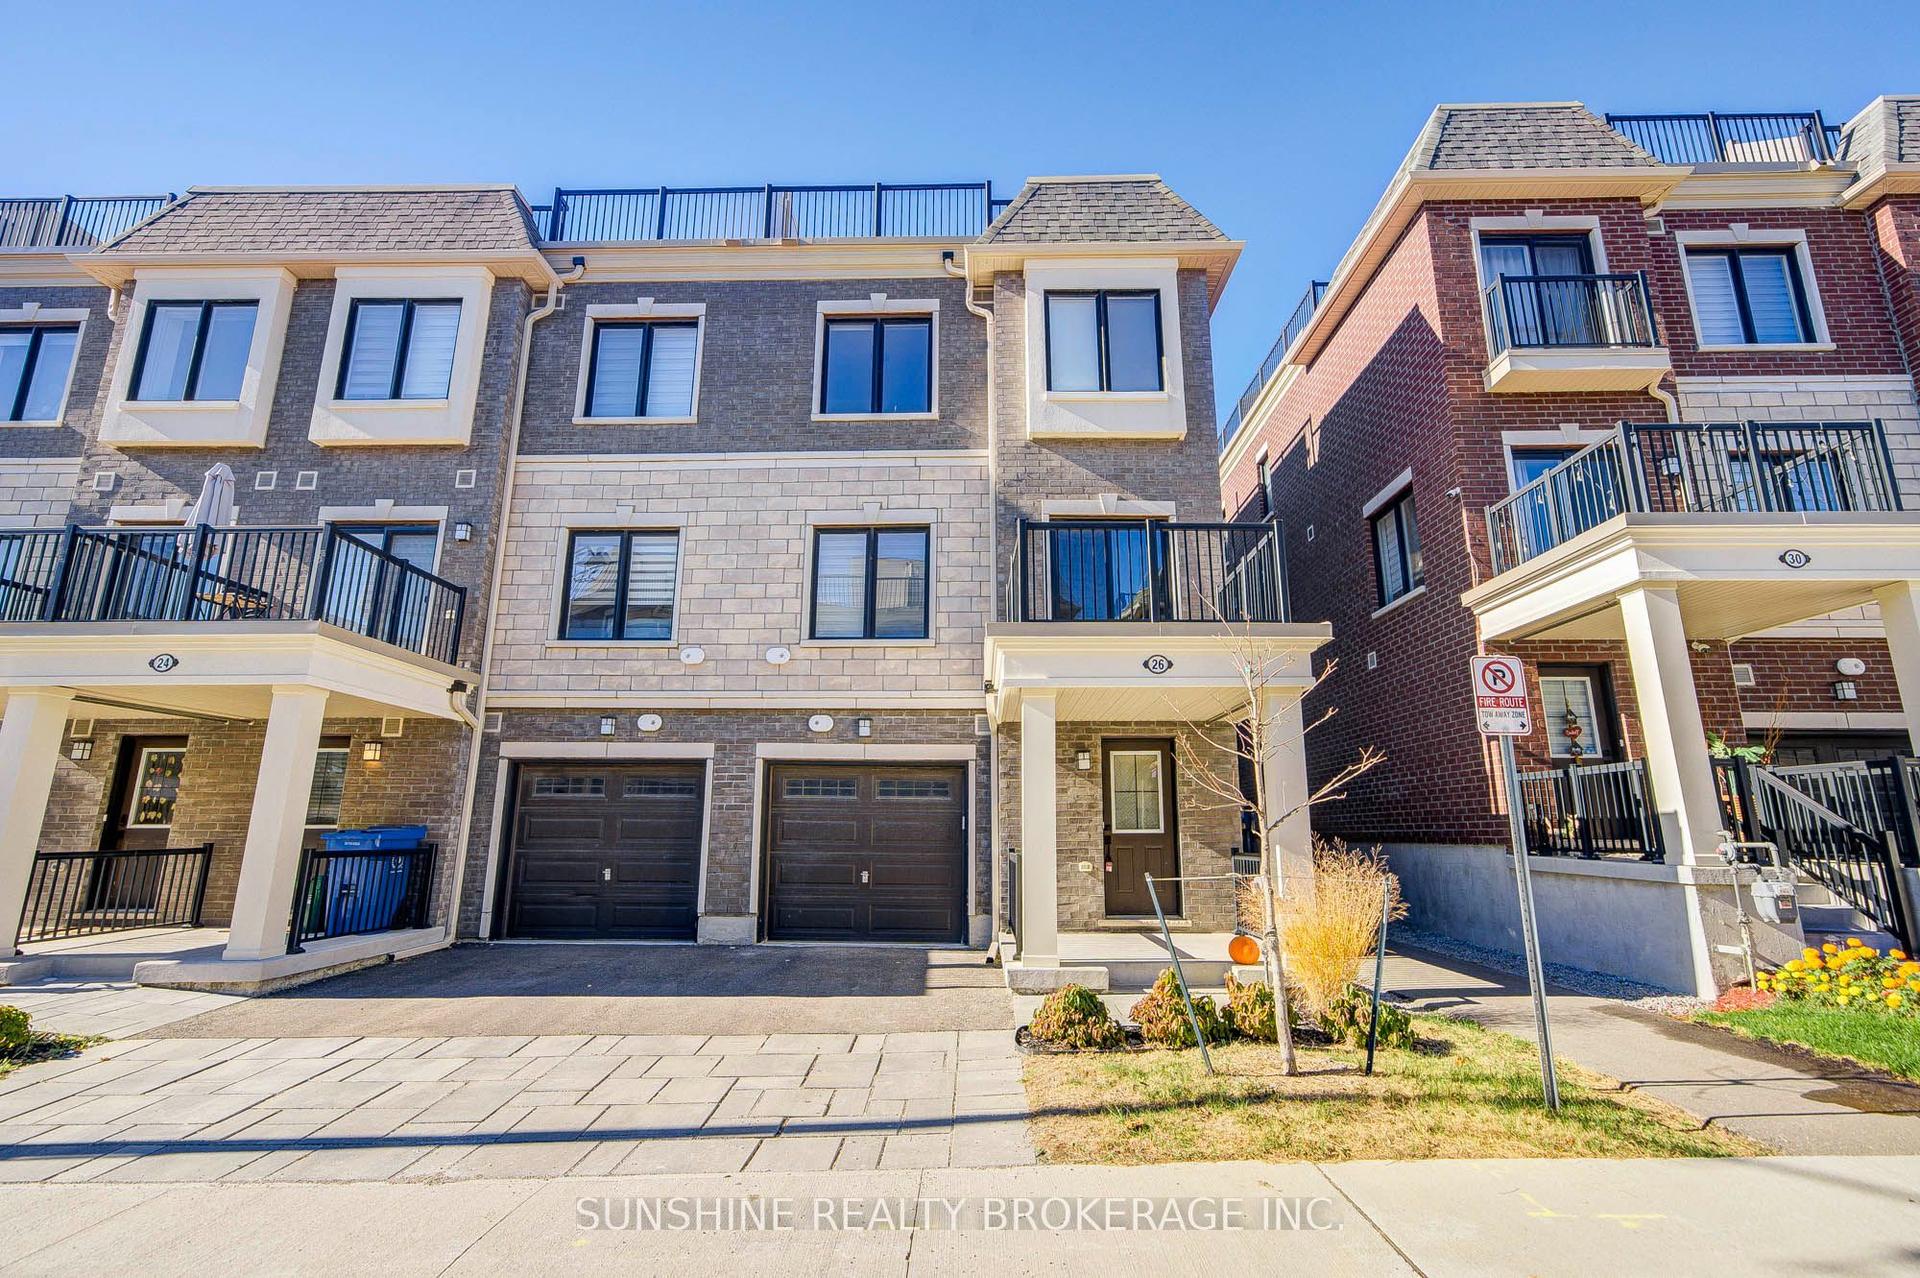
For Sale10 days ago
$699,000
Townhouse
est. $3,064/mo
26 Nordic Lane, Stouffville
Whitchurch-Stouffville, ON
2 bd
3 ba
1,300
2
MLS# N14162316Sunshine Realty Brokerage Inc.
WhatsApp Aman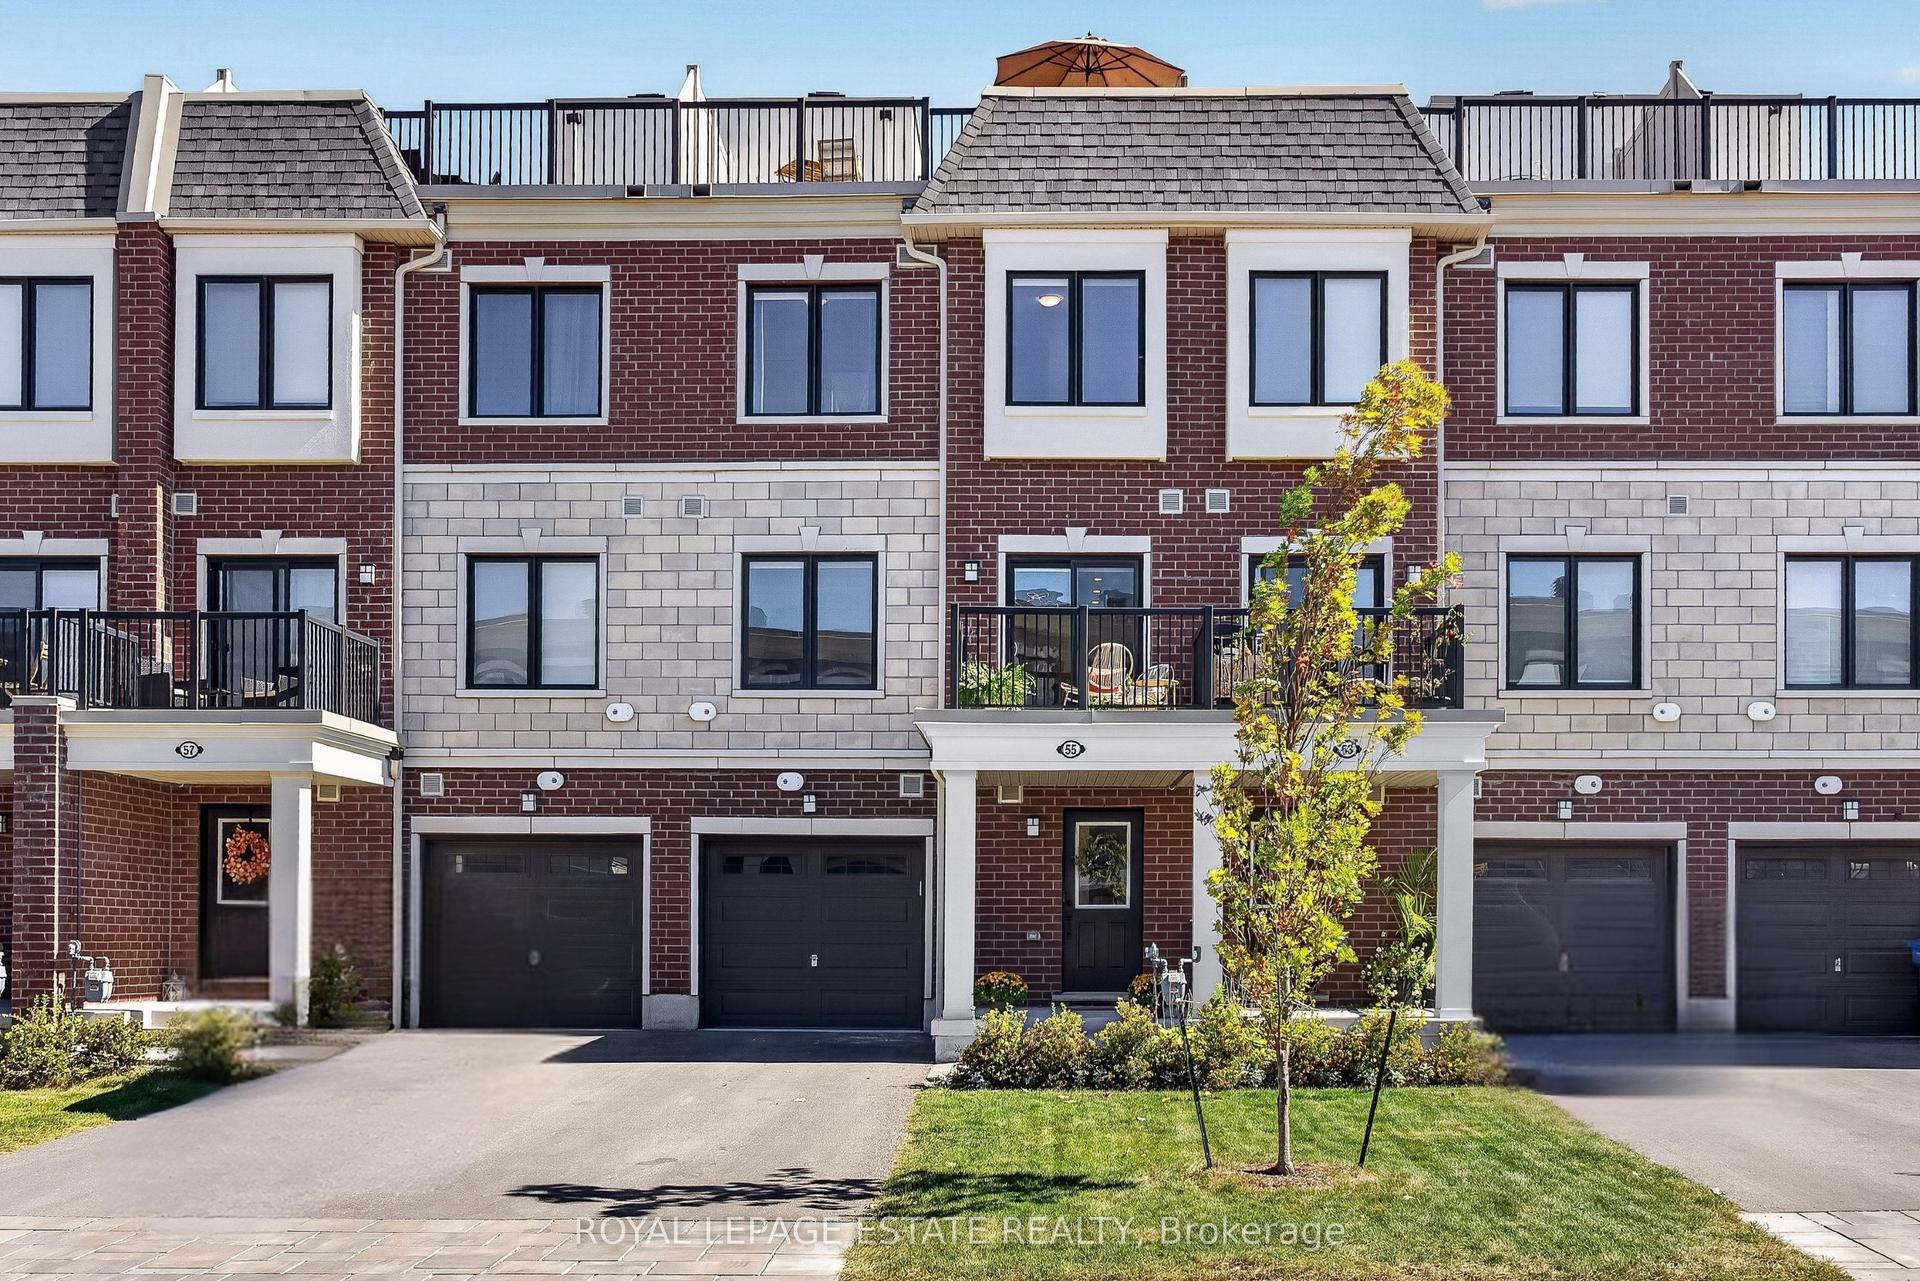
For Sale6 days ago
$724,900
Townhouse
est. $3,178/mo
55 Kenneth Kirby Lane, Stouffville
Whitchurch-Stouffville, ON
2 bd
3 ba
1,300
3
MLS# N14178830Royal Lepage Estate Realty
WhatsApp Aman