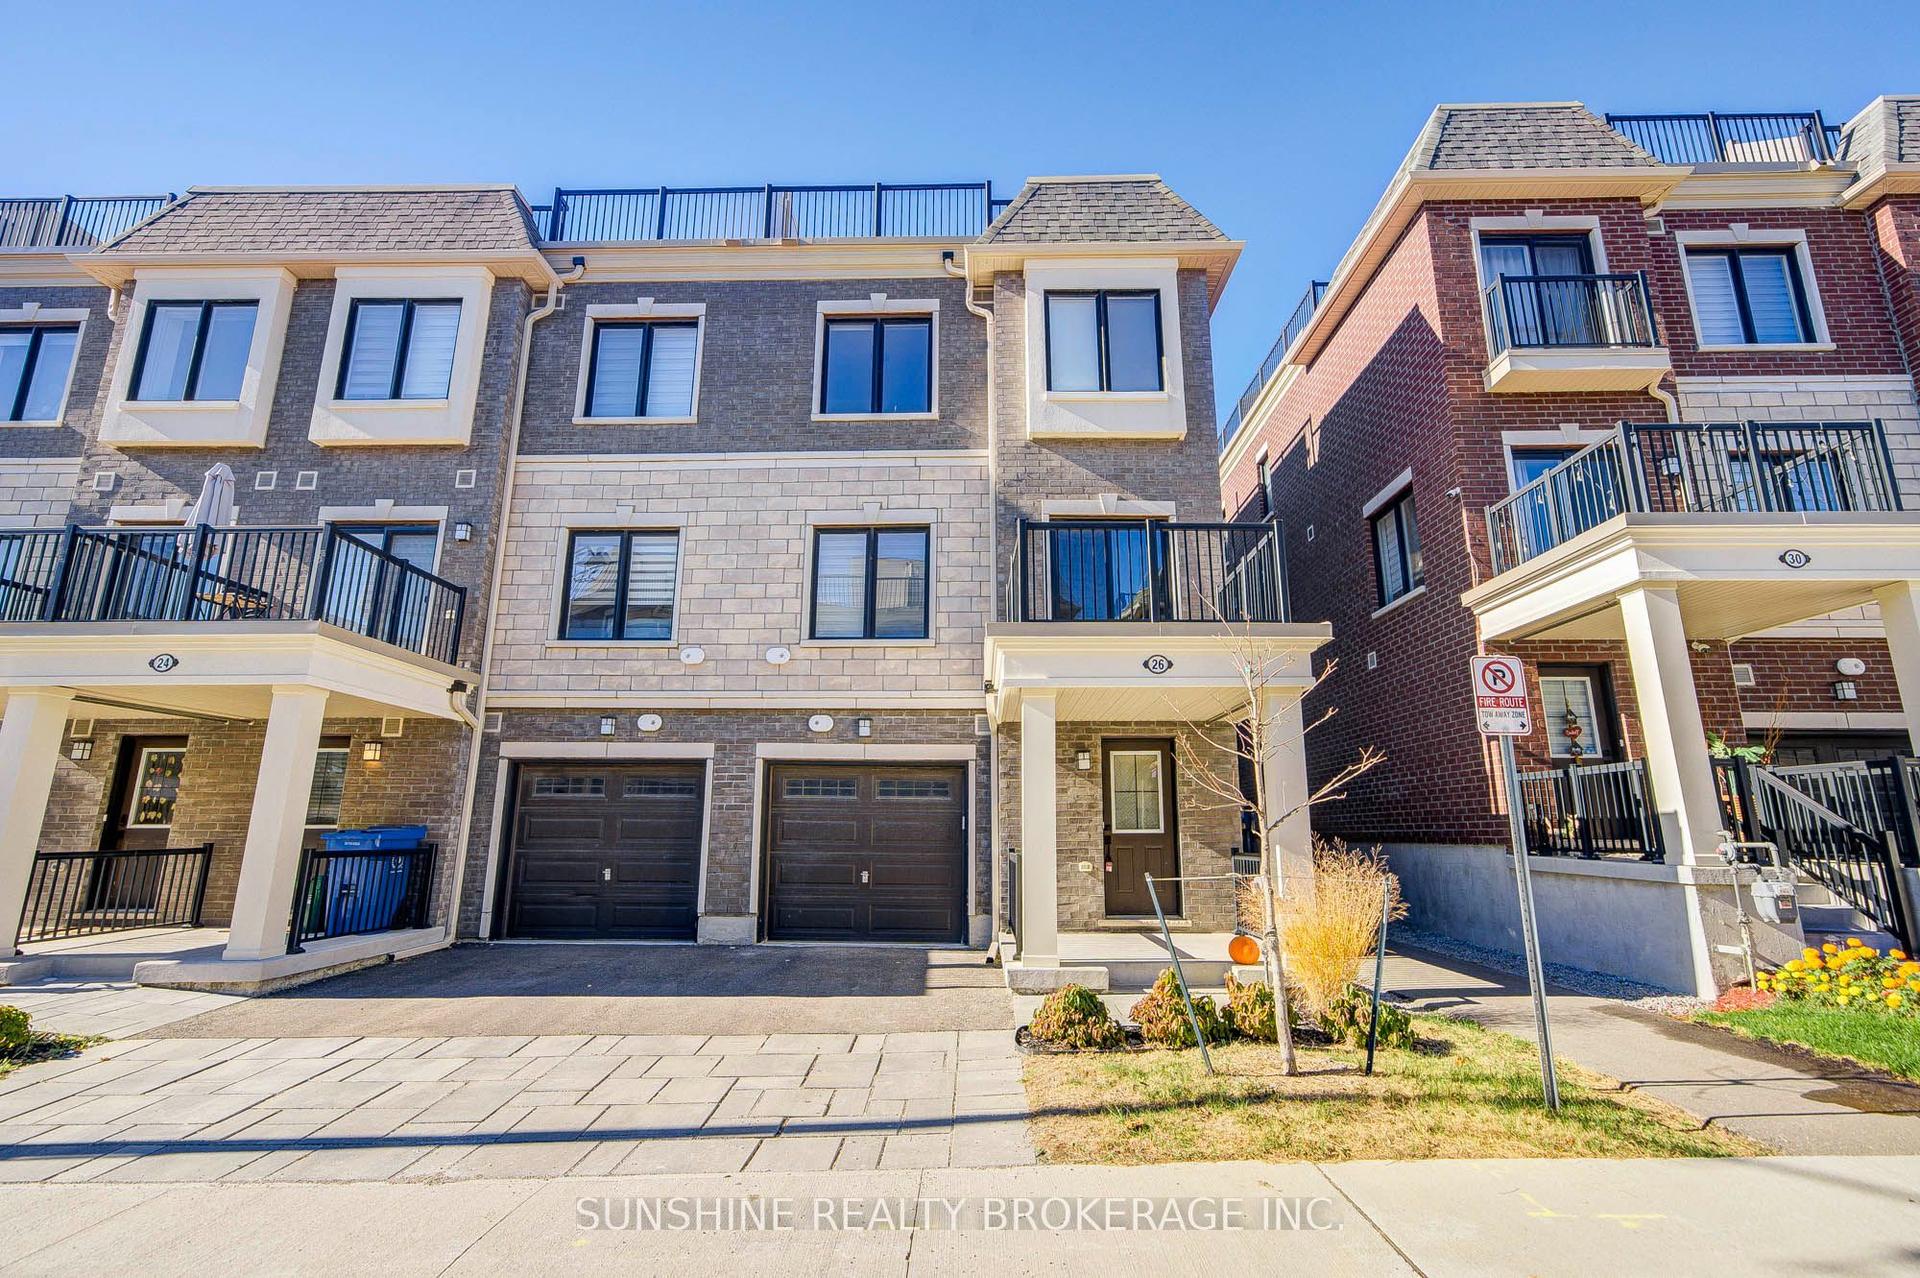
For Sale
Just Listed
55 Kenneth Kirby Lane
Stouffville, Whitchurch-Stouffville, ON
$724,900
2Bd
3Ba
1,300+sqft
3Parking
18.86 x 70.51 ftlot
$558/sqft
TownhouseMLS# N14178830Listed 2026-11-136 DOM
Heating
On Demand Water Heater
Cooling
Central Air
About this home
A private rooftop terrace, parking for three, and a nearly new home to call your own. Welcome to 55 Kenneth Kirby Lane, a bright, upgraded freehold townhouse built in 2024, where low-maintenance living comes with some pretty impressive perks. The open-concept main floor is made for everyday life, with upgraded laminate flooring (no carpet in sight!), a convenient powder room and a balcony off the kitchen for morning coffee or an evening unwind. The kitchen features upgraded appliances, including a KitchenAid French-door fridge with water and ice, Whirlpool stove and dishwasher, and a Fisher & Paykel range hood. A water softener was added in 2024, too. Upstairs, two bedrooms include a primary suite with double sinks and an oversized shower with upgraded glass door. The second bedroom works equally well for guests, a nursery or a home office, and there's a linen closet that's actually big enough to be useful. And then there's the rooftop. Your own private terrace with room for a full lounge set and dining area, a gas line for the BBQ and even a distant peek of the CN Tower on a clear day. With west-facing exposure, the home enjoys beautiful afternoon and evening light. On the ground level, direct garage entry, a deep storage room and two coat closets keep the practical stuff covered. The extra-long driveway provides two parking spaces, plus one in the garage, with a little added flexibility when needed. Outside your door, three grocery stores, a gym and local restaurants are within walking distance, along with parks, splash pads and a paved forest trail leading to Madori Park. Stouffville GO, Highway 404, the library, pool and Memorial Park are all close by. A smart fit for first-time buyers, young families or downsizers who want their own front door, great outdoor space and a home that's easy to enjoy. Offered at $724,900 with offers anytime!
PoolGarage
Rooms
Main Floor
| Kitchen | 4.52 × 3.45 m | Centre Island Stainless Steel Appl Quartz Counter |
| Living Room | 3.30 × 3.65 m | Large Window Combined w/Dining Laminate |
| Dining Room | 2.10 × 3.88 m | Sliding Doors W/O To Balcony Laminate |
Third Floor
| Primary Bedroom | 2.89 × 4.59 m | Walk-In Closet(s) 4 Pc Ensuite Laminate |
| Bedroom 2 | 2.41 × 3.37 m | Closet Large Window Laminate |
Other
| Foyer | 2.41 × 2.26 m | Closet Laminate |
| Utility Room | 4.52 × 1.65 m |
Features
- Carpet Free
- On Demand Water Heater
- Water Softener
- Deck
- Year Round Living
- Porch
- None
- Central Air
- 3-Storey
Financials
Annual Taxes
$4,814.97
Estimated Rental Income
Entire property$2,600 – $3,800/mo
Rental yield4.3% – 6.3%
*Estimates based on comparable rentals in the area. Actual income may vary.
Market Data — Whitchurch-Stouffville
Days on market6 days
Buyer's MarketSeller's Market
Based on active listings in Whitchurch-Stouffville. Data updates daily.
Getting around
How walkable, bikeable, and transit-friendly this neighbourhood is.
63
/ 100
Walk Score
Somewhat Walkable
46
/ 100
Transit Score
Some Transit
47
/ 100
Bike Score
Somewhat Bikeable
Scores are estimates based on neighbourhood data and are for informational purposes only.
MLS® data courtesy of the Toronto Regional Real Estate Board (TRREB).
The information provided herein must only be used by consumers that have a bona fide interest in the purchase, sale, or lease of real estate and may not be used for any commercial purpose or any other purpose. Listing information is deemed reliable but is not guaranteed accurate by the Toronto Regional Real Estate Board, the listing brokerage, or this website. The trademarks REALTOR®, REALTORS® and the REALTOR® logo are controlled by The Canadian Real Estate Association (CREA) and identify real estate professionals who are members of CREA. MLS®, Multiple Listing Service®, and the associated logos are owned by CREA. Not intended to solicit properties currently listed for sale or buyers under contract.
You may also like
More homes in Whitchurch-Stouffville
Hand-picked listings with a similar price range and style.
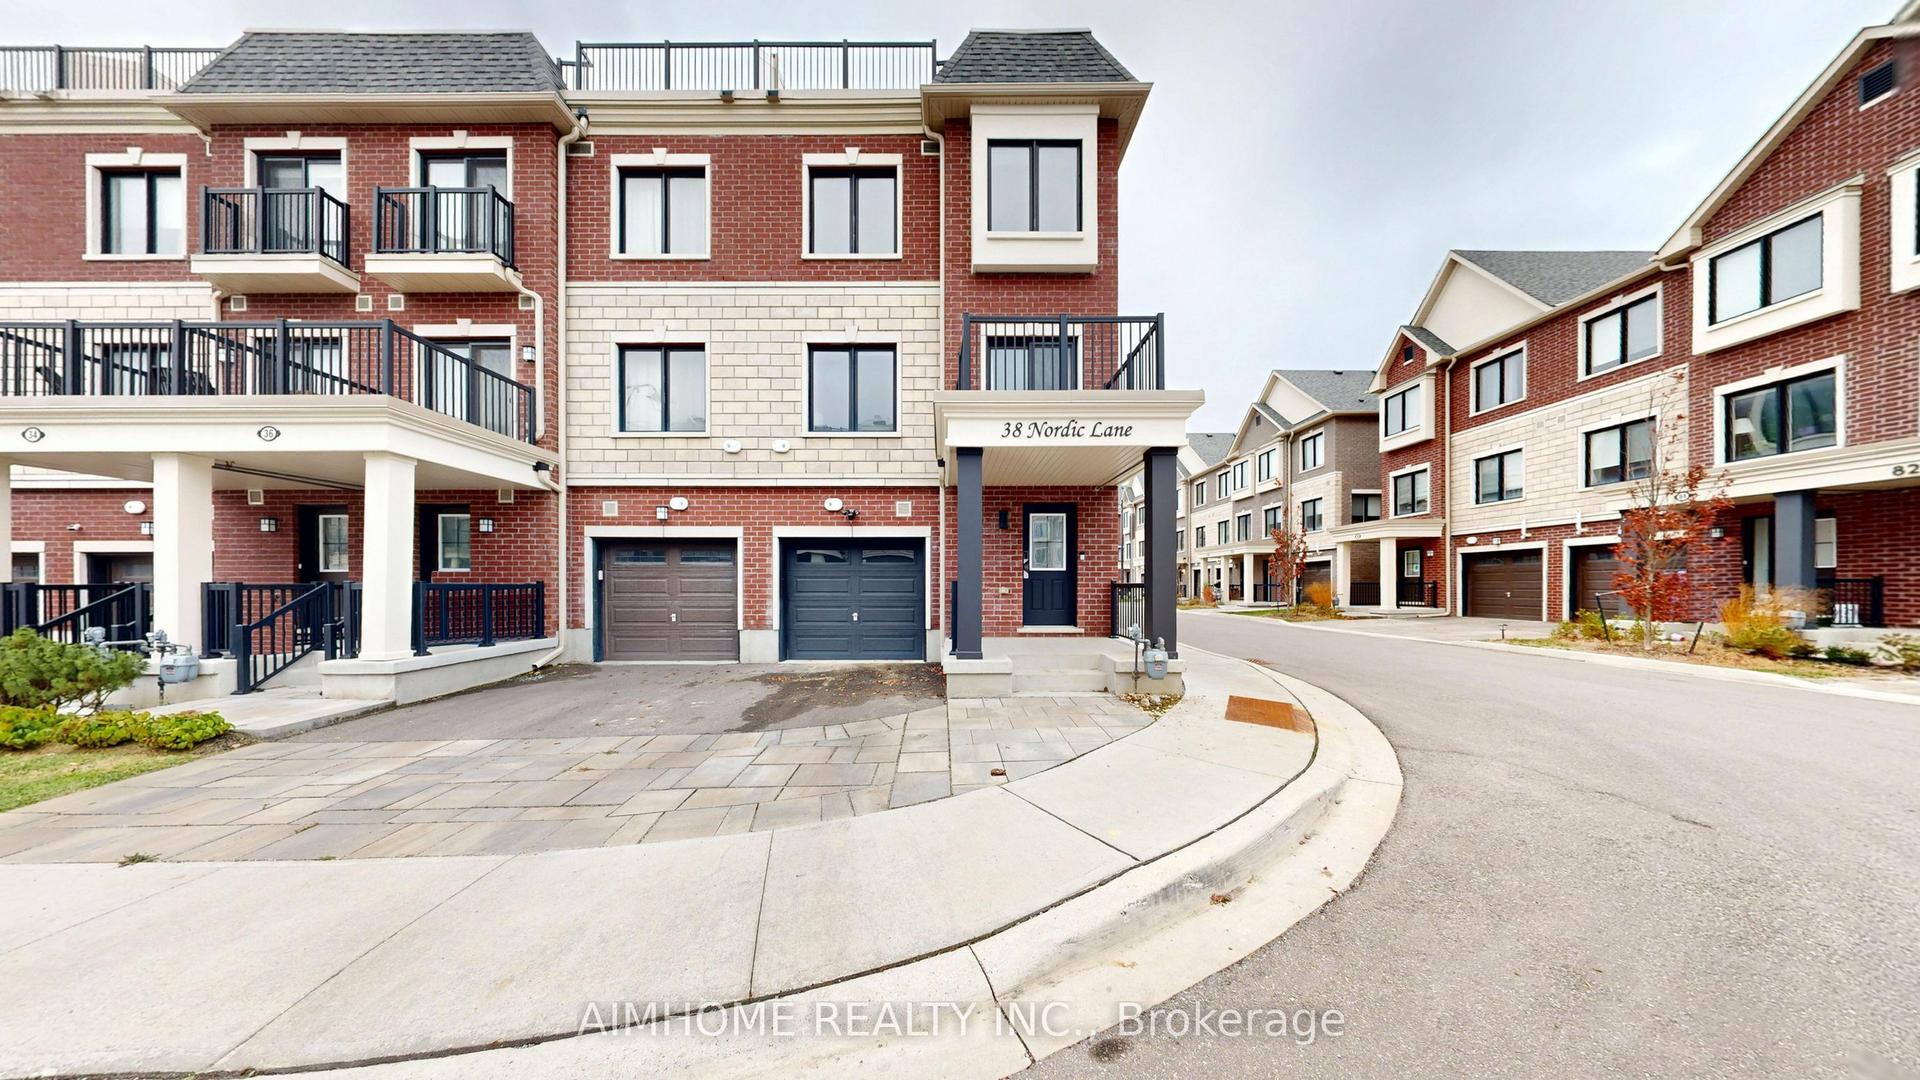
For Sale9 days ago
$689,000
Townhouse
est. $3,021/mo
38 Nordic Lane, Stouffville
Whitchurch-Stouffville, ON
2 bd
3 ba
1,300
2
MLS# N14165770Aimhome Realty Inc.
WhatsApp Aman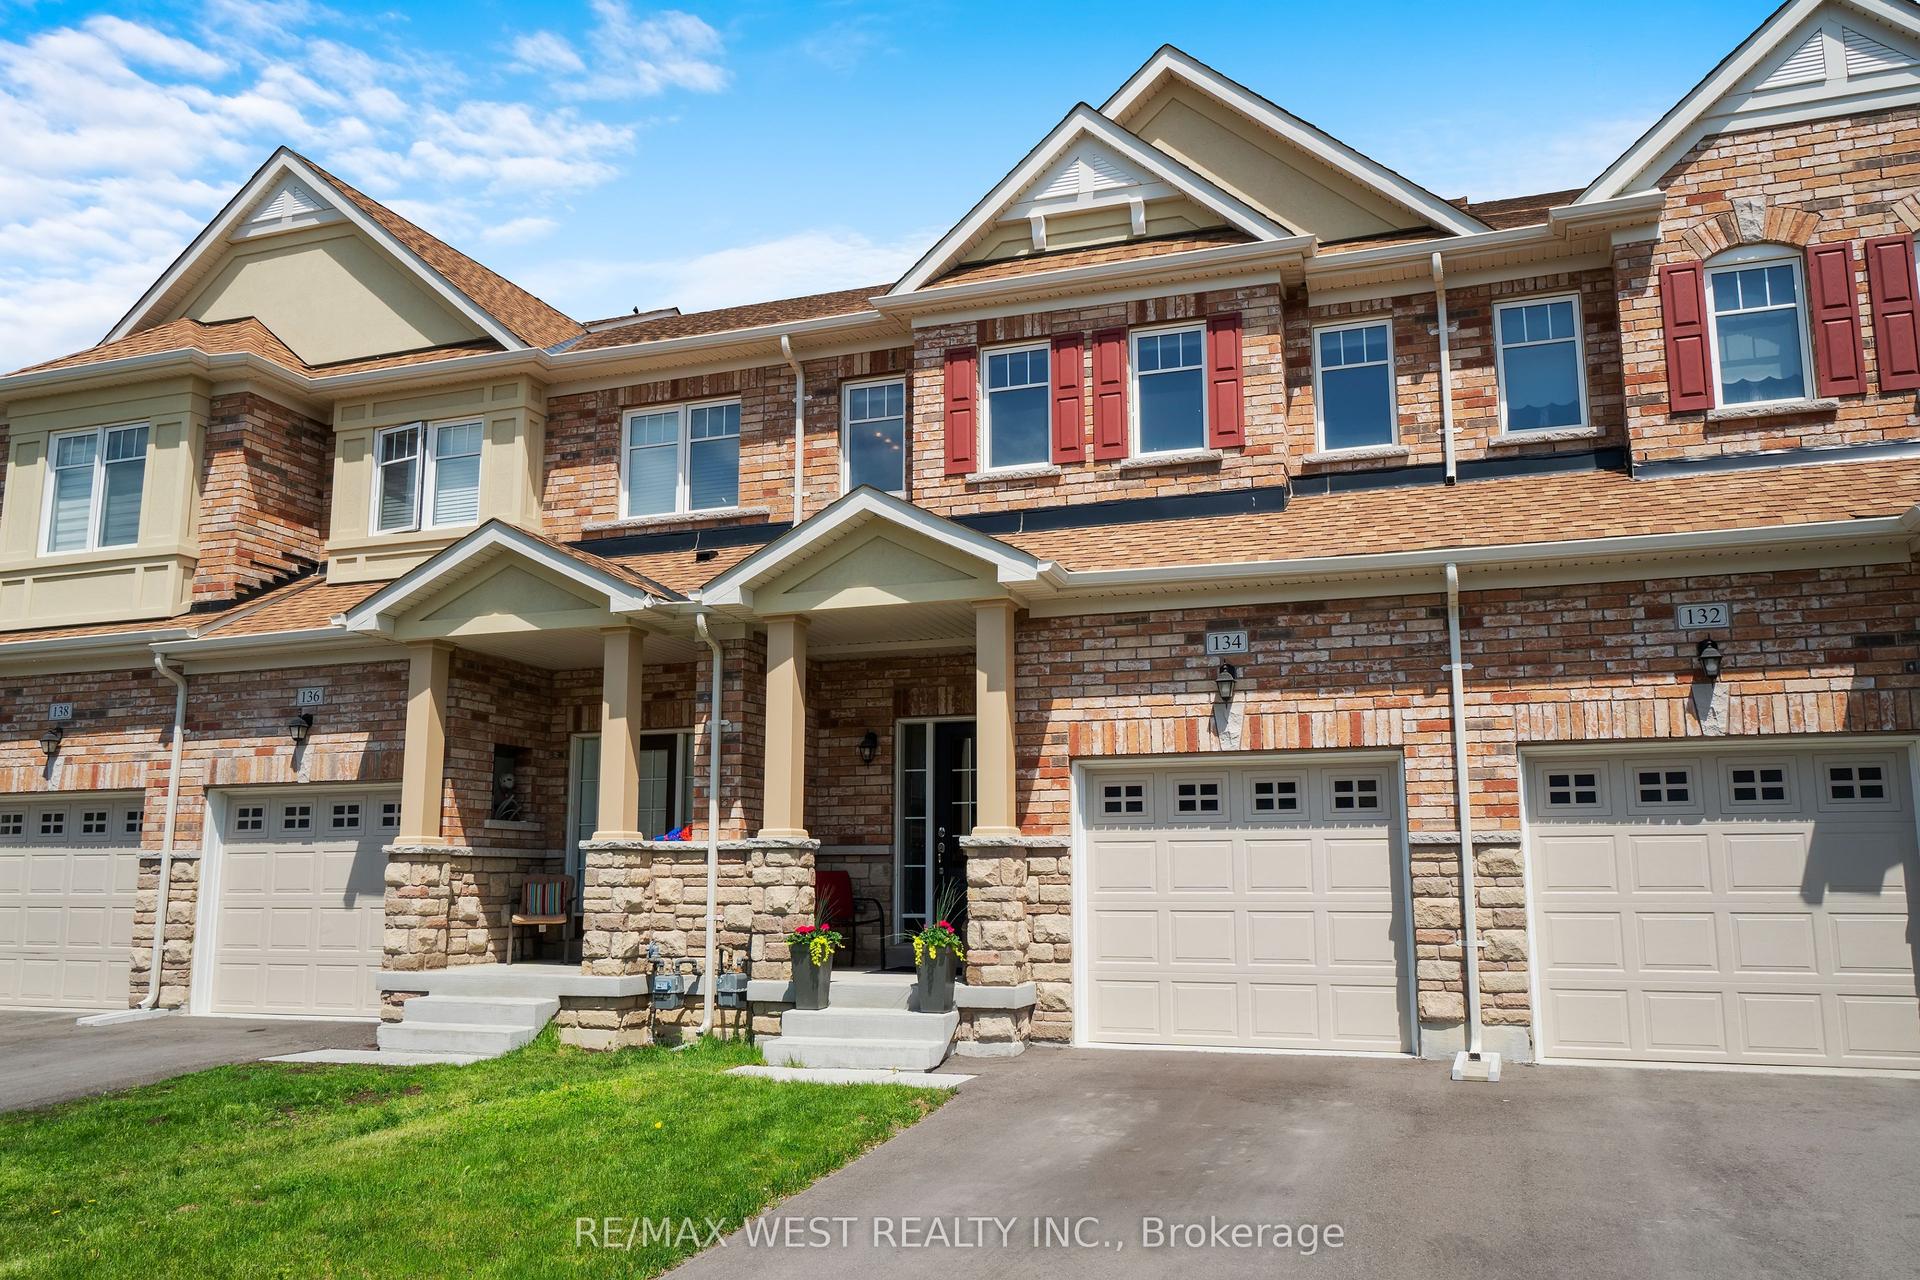
For Sale11 h ago
$899,900
Townhouse
est. $3,945/mo
134 Kellington Trail, Stouffville
Whitchurch-Stouffville, ON
3 bd
3 ba
1,750
3
MLS# N14194150Re/Max West Realty Inc.
WhatsApp Aman