For Lease
1 Kootenay Ridge
Rural Vaughan, Vaughan, ON
$4,500
3+2Bd
3Ba
1,750+sqft
6Parking
106.04 x 10³ ftlot
$3/sqft
DetachedMLS# N14168376Listed 2026-11-109 DOM
Cooling
Central Air
Basement
Finished
About this home
Stunning Bungalow on Premium 106' Corner Lot. A beautifully maintained and rarely offered bungalow, located in the exclusive community of Ambassador Hills. A spacious and luxurious lifestyle awaits inside and out! Enjoy open-concept layout which features a large eat-in kitchen with expansive yard views and ample cabinetry, ideal for both everyday living and entertaining. Inviting living and dining areas flow seamlessly into a bright main floor family room with fireplace, great for movie nights or quiet relaxation. Fabulous primary bedroom offers a private retreat with a spa-like ensuite, including a soaker tub. A fully finished basement adds incredible value, offering spacious recreation room with custom stone wet bar, additional bedroom, convenient 3-piece bath with a large modern shower, home office/gym space, and room for games tables or additional lounge areas. Step outside to a beautifully landscaped yard featuring a pool, multiple patios, gardens, and a retractable awning, making this a personal backyard oasis! Ideal for families or professionals seeking both luxury and comfort. Enjoy peace and tranquility in a nature-filled neighbourhood with convenient access to parks, top-rated schools, shops, and all essential amenities. Landlord will consider shorter term lease. Non-smoking house - must be observed. Tenant is responsible for content insurance, utilities, pool and grass maintenance plus snow removal, Landlord pays property taxes and fire insurance on the structure.
PoolCorner LotFireplace
Rooms
Main Floor
| Foyer | 4.39 × 3.10 m | Tile Floor Crown Moulding West View |
| Family Room | 5.79 × 6.02 m | Hardwood Floor Gas Fireplace Open Concept |
| Dining Room | 4.39 × 3.10 m | Hardwood Floor Crown Moulding Combined w/Living |
| Living Room | 4.39 × 3.10 m | Hardwood Floor Crown Moulding West View |
| Kitchen | 4.48 × 3.61 m | Tile Floor Stainless Steel Appl W/O To Patio |
| Primary Bedroom | 4.52 × 3.63 m | Broadloom Walk-In Closet(s) 4 Pc Ensuite |
| Bedroom 2 | 3.68 × 3.99 m | Broadloom Closet Picture Window |
| Bedroom 3 | 3.66 × 3.30 m | Broadloom Closet Picture Window |
Lower
| Recreation | 11.33 × 9.88 m | Laminate Wet Bar Stone Counters |
| Bedroom 4 | 6.05 × 3.48 m | Laminate His and Hers Closets Above Grade Window |
Features
- Primary Bedroom - Main Floor
- In-Law Capability
- Privacy
- Awnings
- Landscaped
- Lawn Sprinkler System
- Lighting
- Patio
- Finished
- Full
- Central Air
- Bungalow
Financials
Estimated Rental Income
Entire property$3,200 – $4,800/mo
Rental yield853.3% – 1280.0%
*Estimates based on comparable rentals in the area. Actual income may vary.
Market Data — Vaughan
Days on market9 days
Buyer's MarketSeller's Market
Based on active listings in Vaughan. Data updates daily.
Demographics — Vaughan
Population
323,103
Avg Household Income
$128,000
Age Distribution
0-19
23%
20-34
18%
35-49
22%
50-64
21%
65+
16%
Ownership85% own · 15% rent
EnglishItalianRussianFarsiMandarin
Other rentals like this
Similar rentals in Vaughan
Same property type, similar price, similar size — currently for rent.
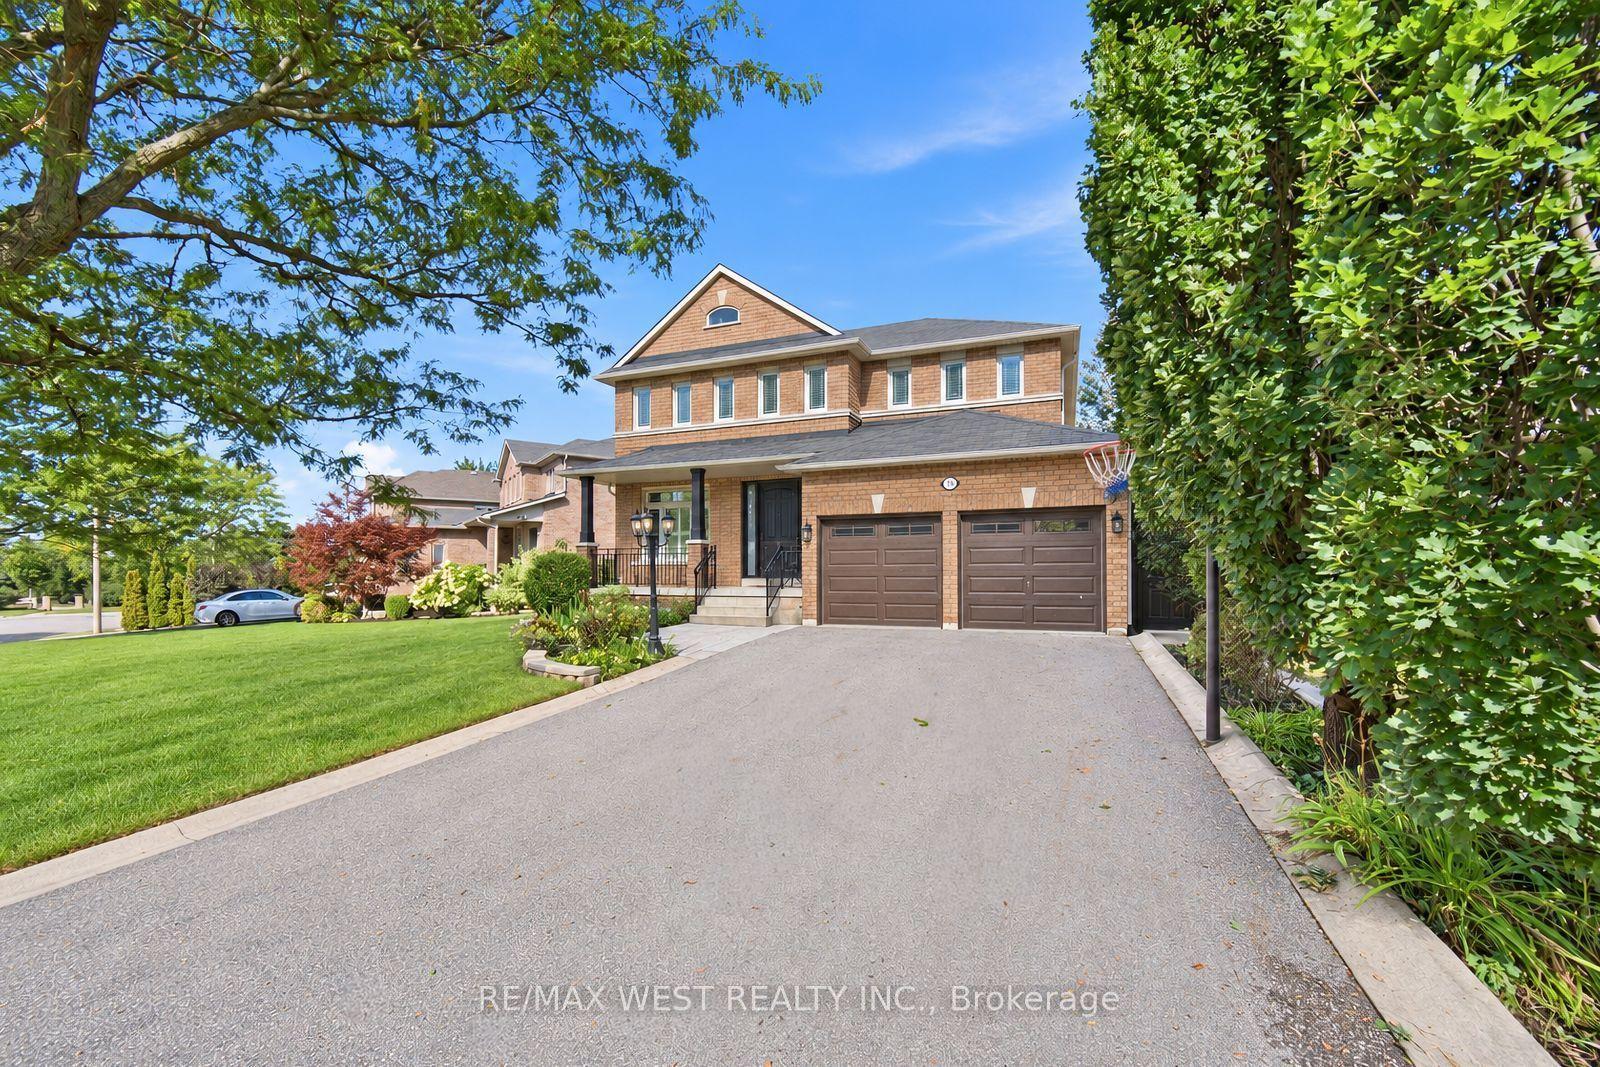
For Lease14 days ago
$4,495
Detached
65 Burnhaven Avenue, Maple
Vaughan, ON
4+1 bd
5 ba
2,750
6
MLS# N14155166Re/Max West Realty Inc.
WhatsApp Aman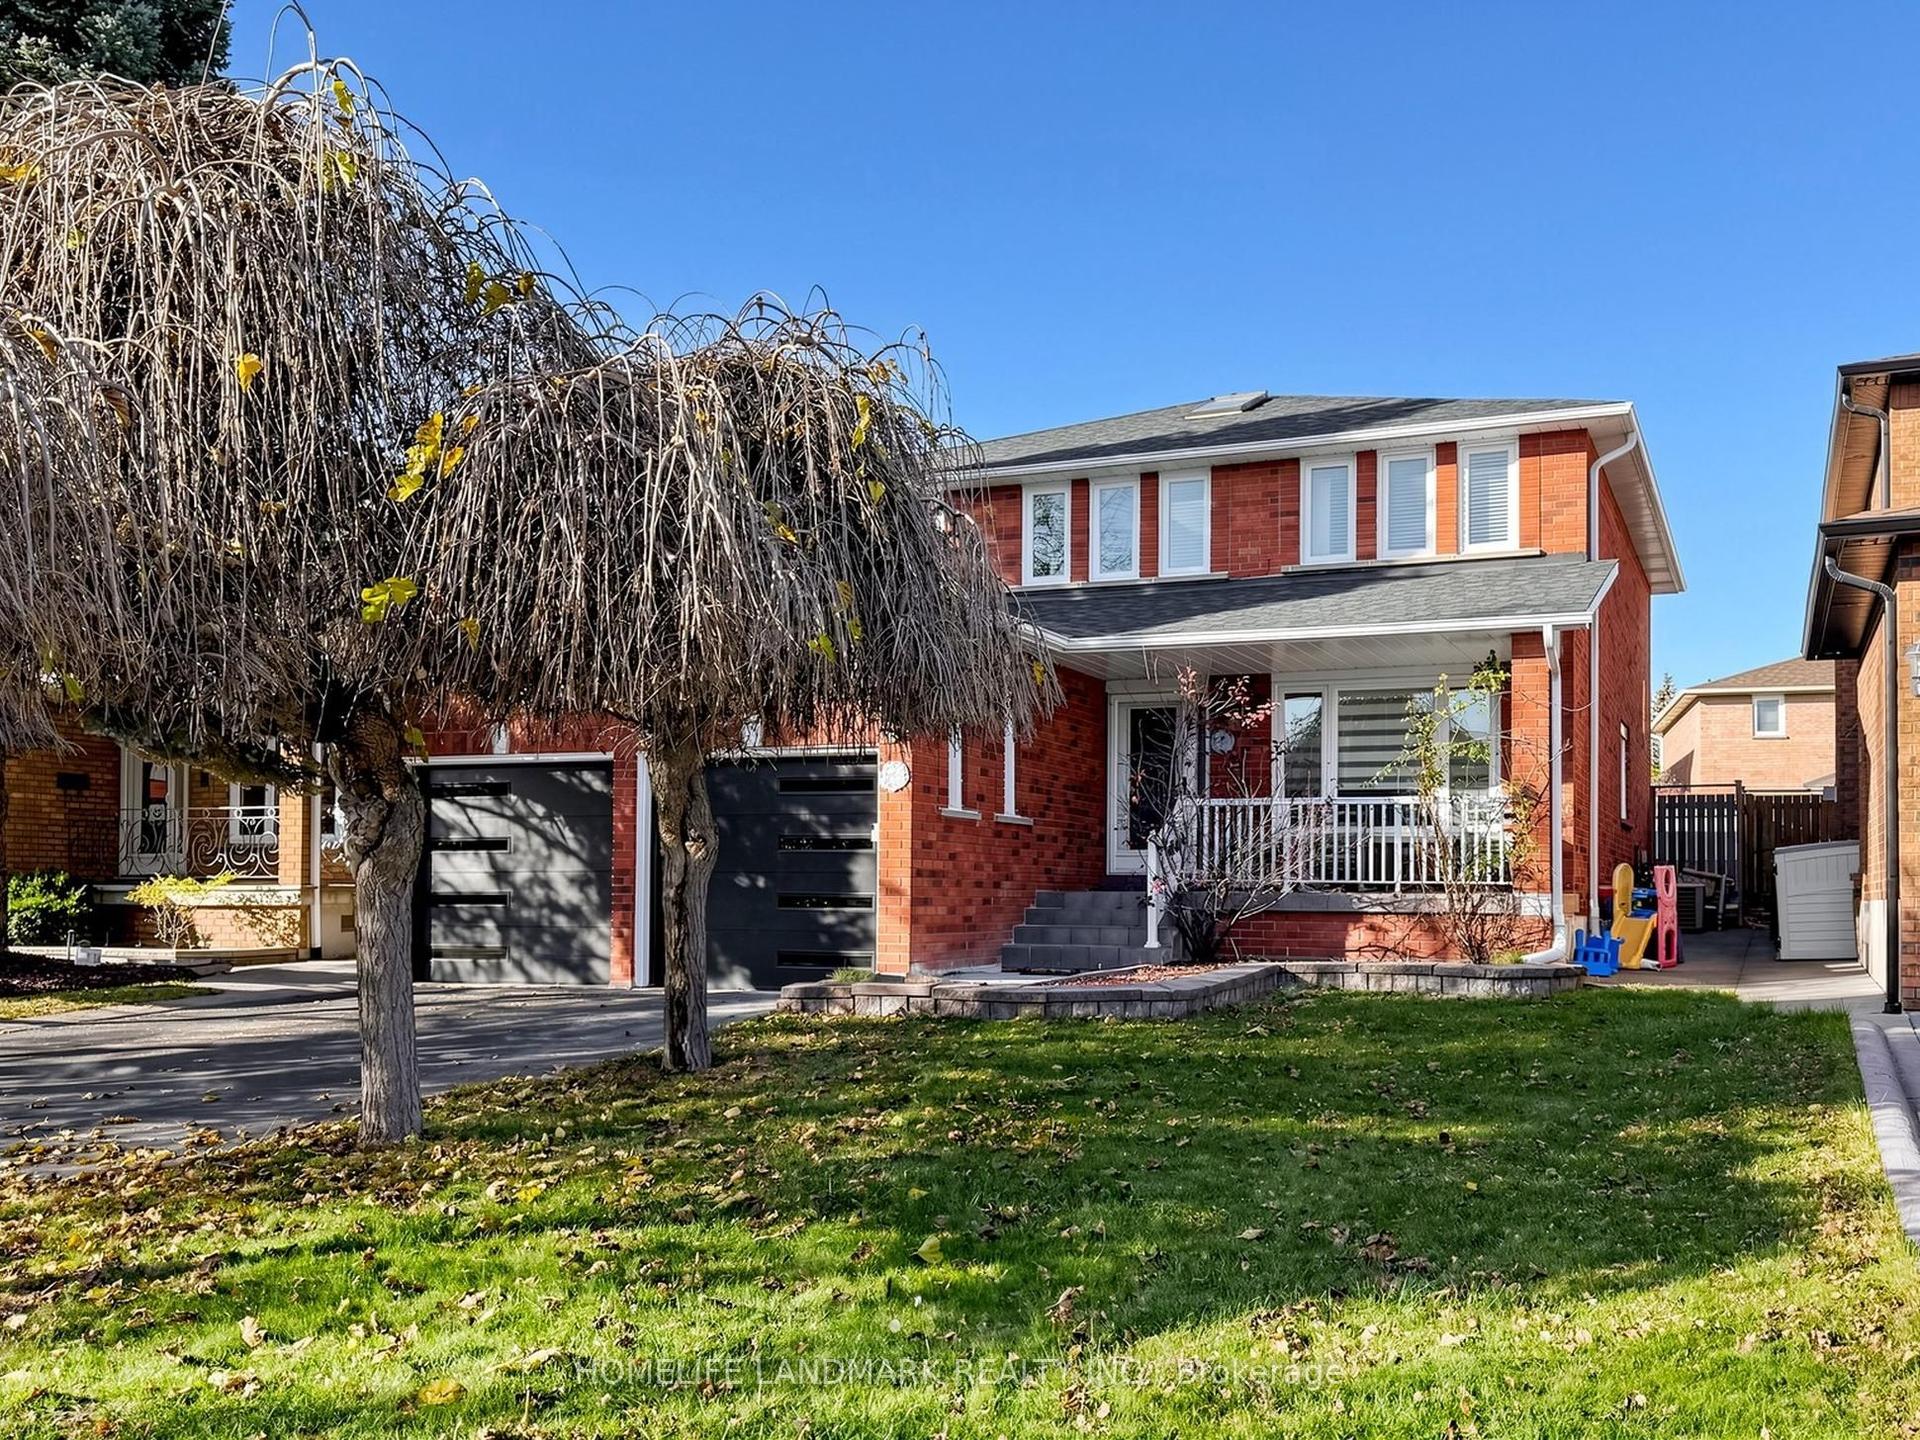
For Lease11 h ago
$3,500
Detached
20 Lucky Court, East Woodbridge
Vaughan, ON
4 bd
3 ba
2,750
5
MLS# N14196354Homelife Landmark Realty Inc.
WhatsApp Aman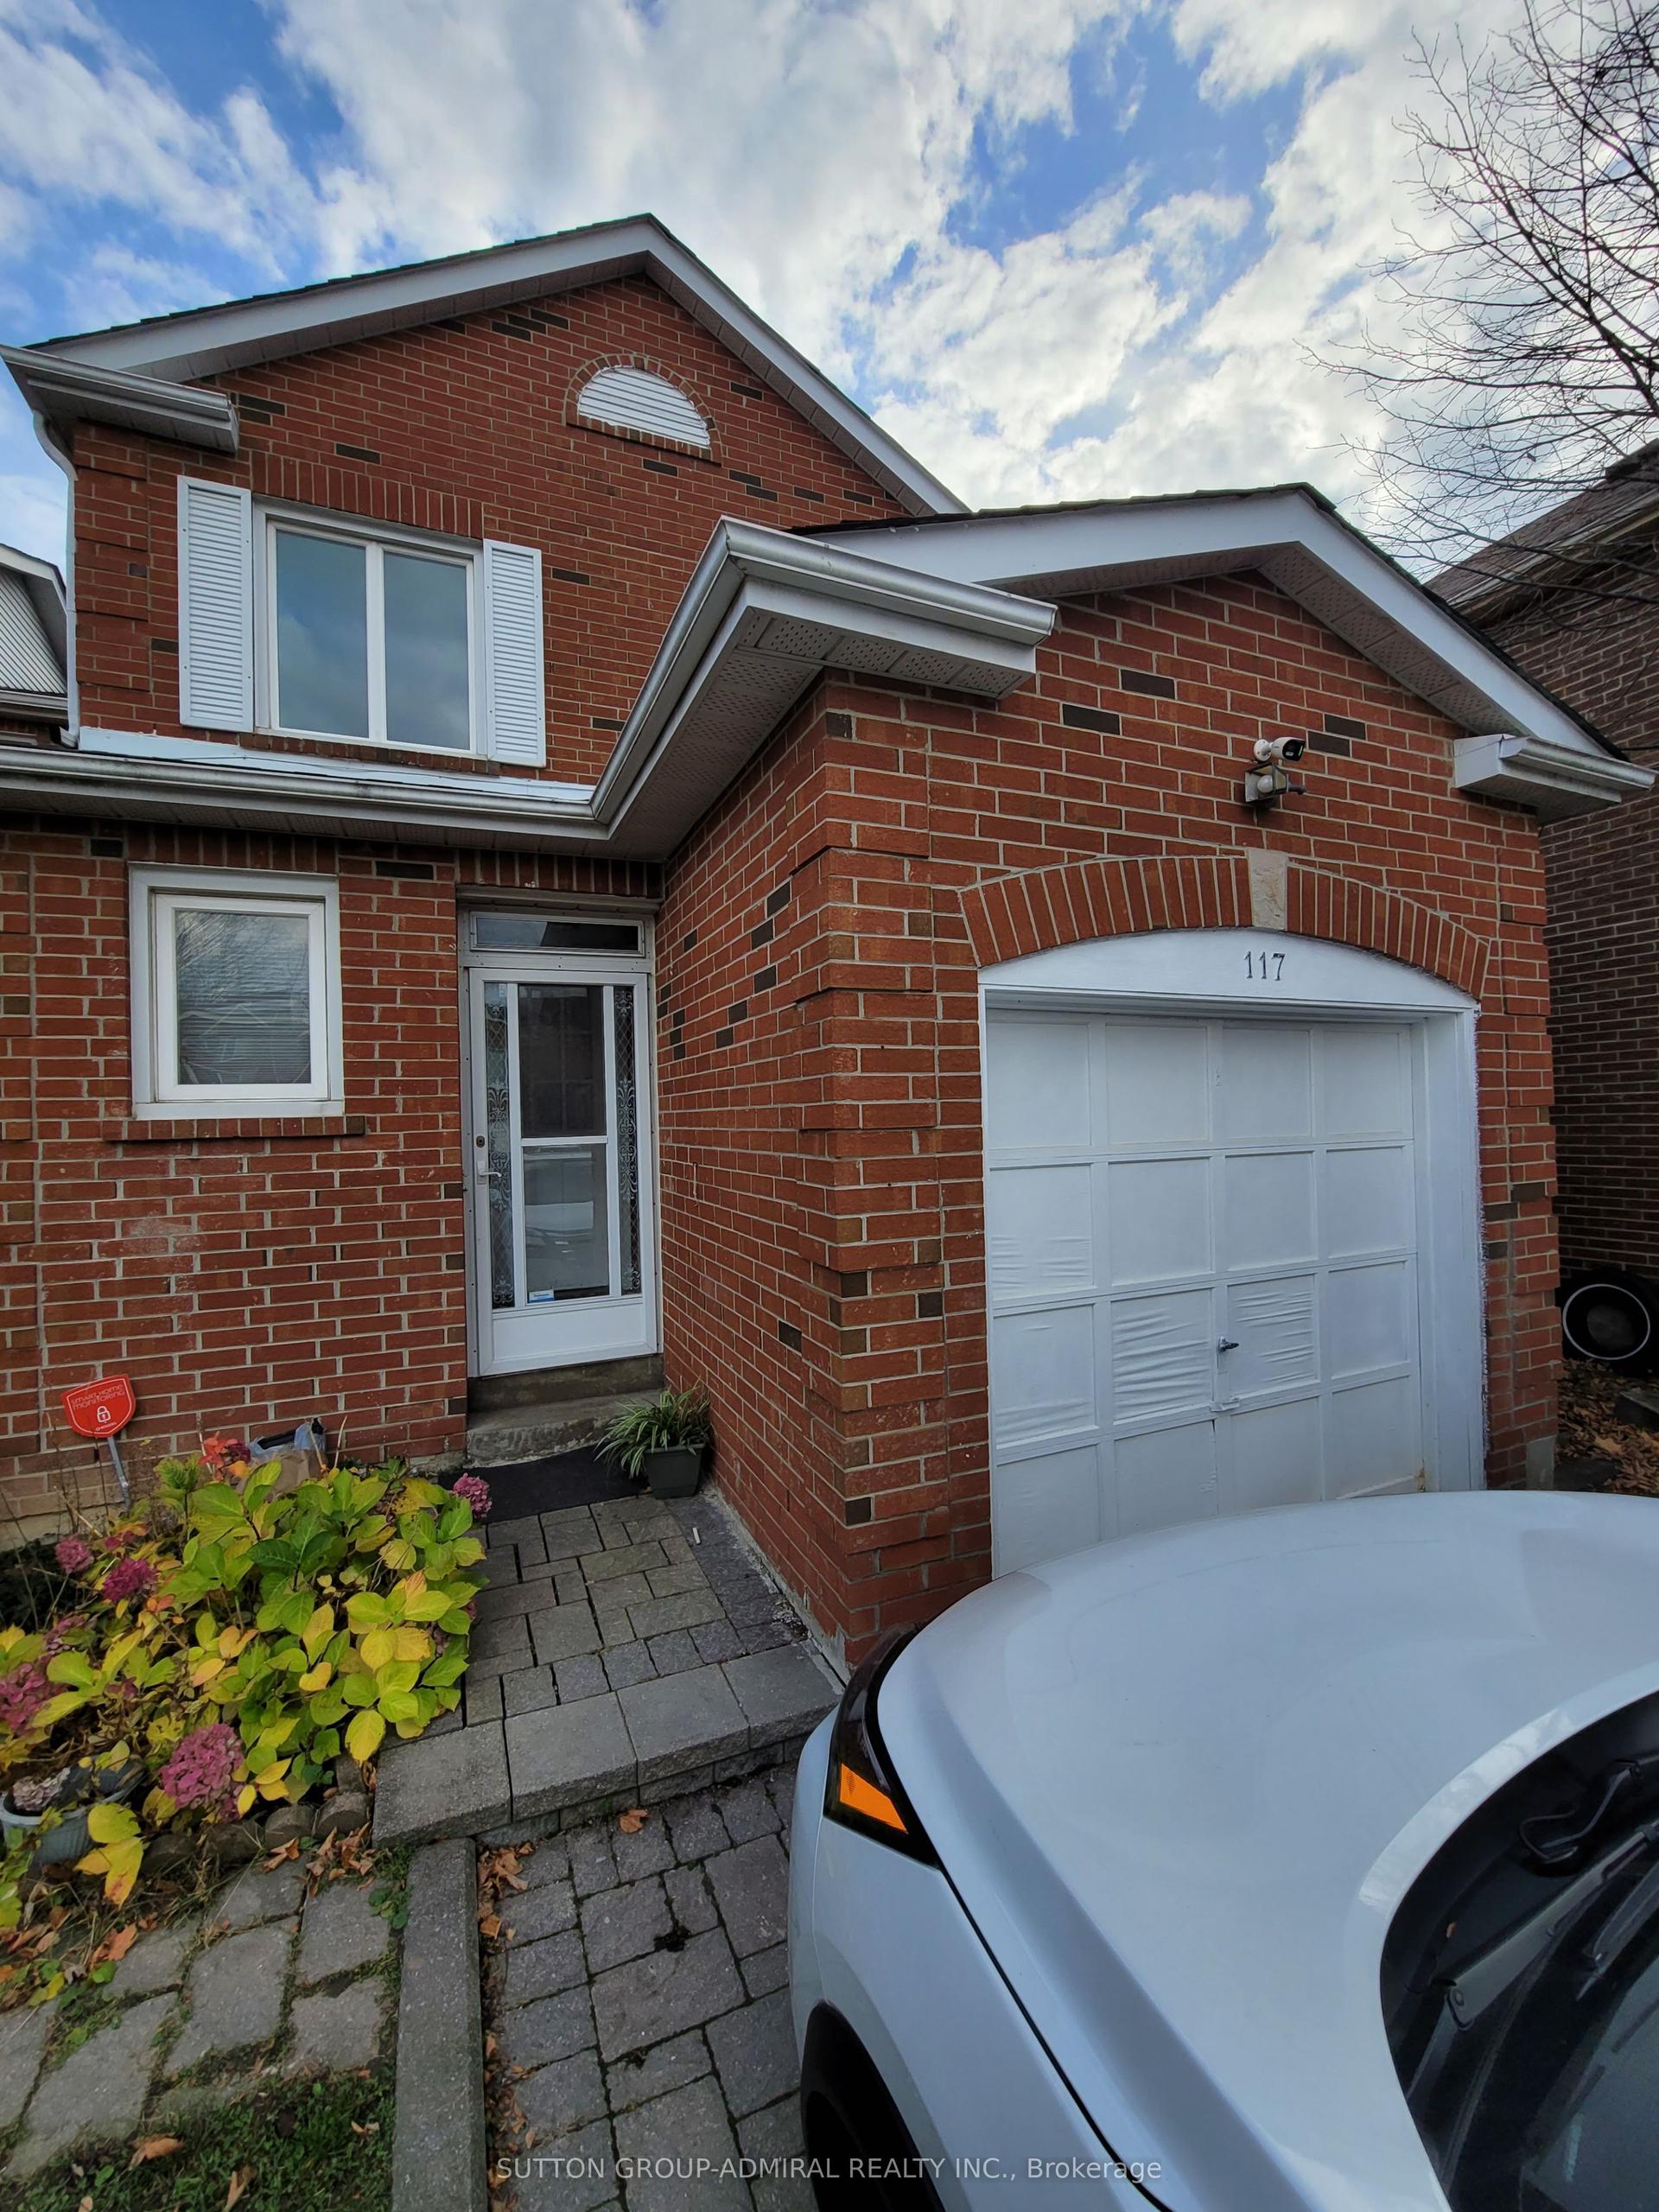
Getting around
How walkable, bikeable, and transit-friendly this neighbourhood is.
63
/ 100
Walk Score
Somewhat Walkable
42
/ 100
Transit Score
Some Transit
45
/ 100
Bike Score
Somewhat Bikeable
Scores are estimates based on neighbourhood data and are for informational purposes only.
MLS® data courtesy of the Toronto Regional Real Estate Board (TRREB).
The information provided herein must only be used by consumers that have a bona fide interest in the purchase, sale, or lease of real estate and may not be used for any commercial purpose or any other purpose. Listing information is deemed reliable but is not guaranteed accurate by the Toronto Regional Real Estate Board, the listing brokerage, or this website. The trademarks REALTOR®, REALTORS® and the REALTOR® logo are controlled by The Canadian Real Estate Association (CREA) and identify real estate professionals who are members of CREA. MLS®, Multiple Listing Service®, and the associated logos are owned by CREA. Not intended to solicit properties currently listed for sale or buyers under contract.