For Sale
Just Listed
68 Maple Grove Avenue
Oak Ridges, Richmond Hill, ON
$4,180,000
4+1Bd
6Ba
4,250+sqft
13Parking
80 x 200 ftlot
$984/sqft
DetachedMLS# N14168914Listed 2026-11-107 DOM
Cooling
Central Vacuum
Basement
Finished
About this home
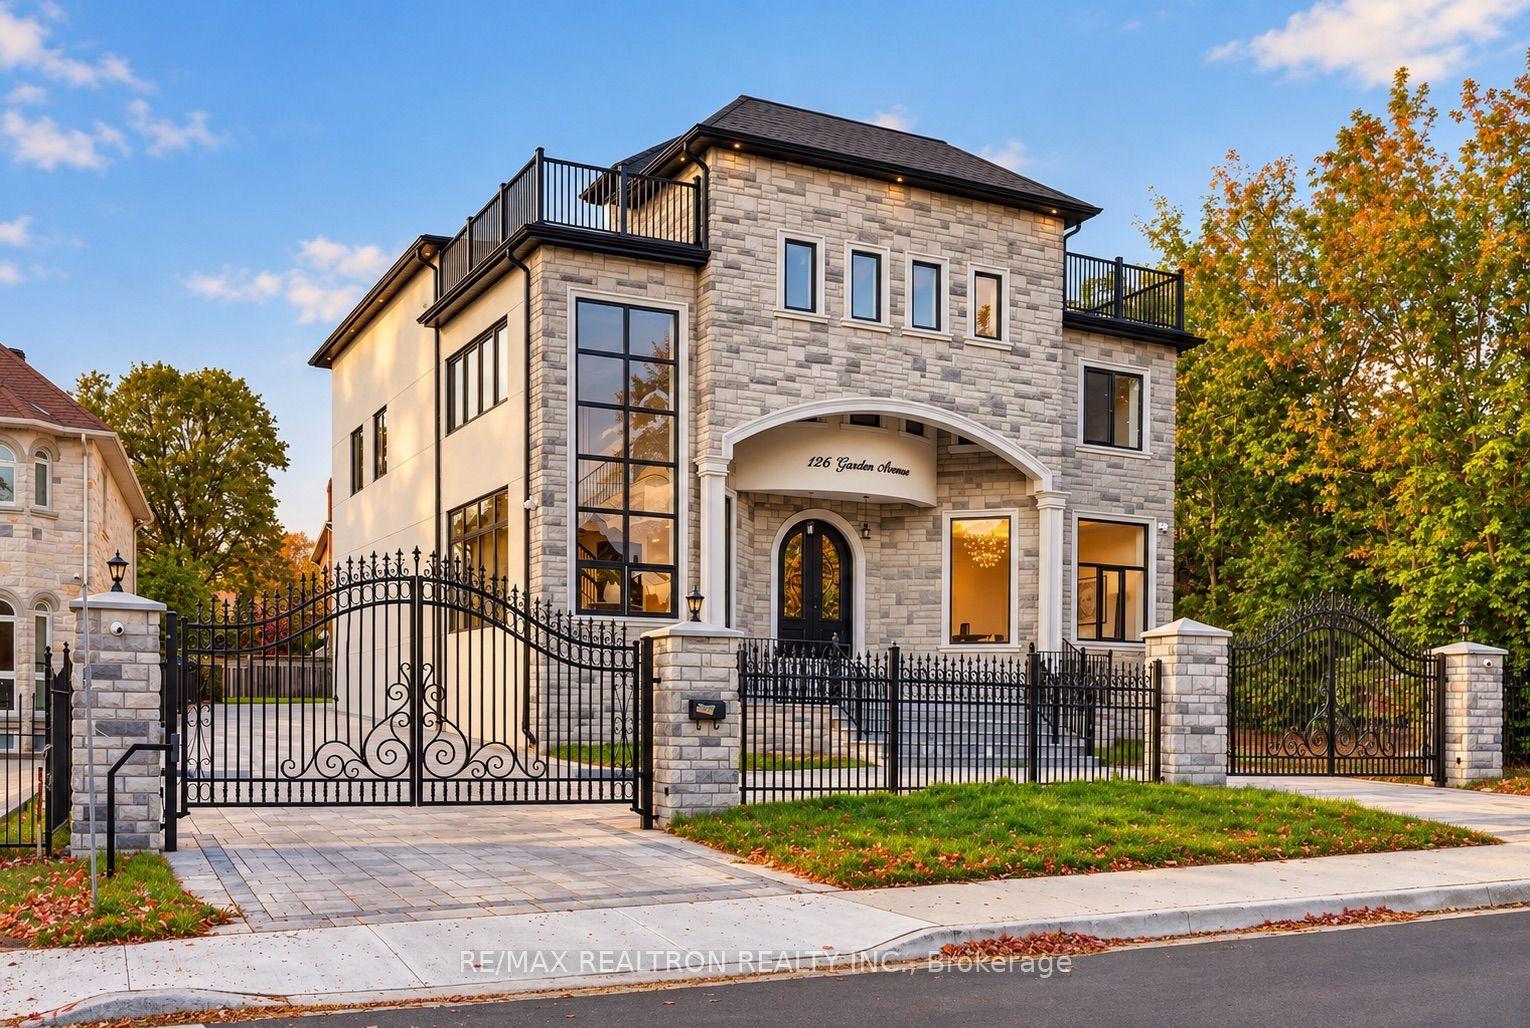
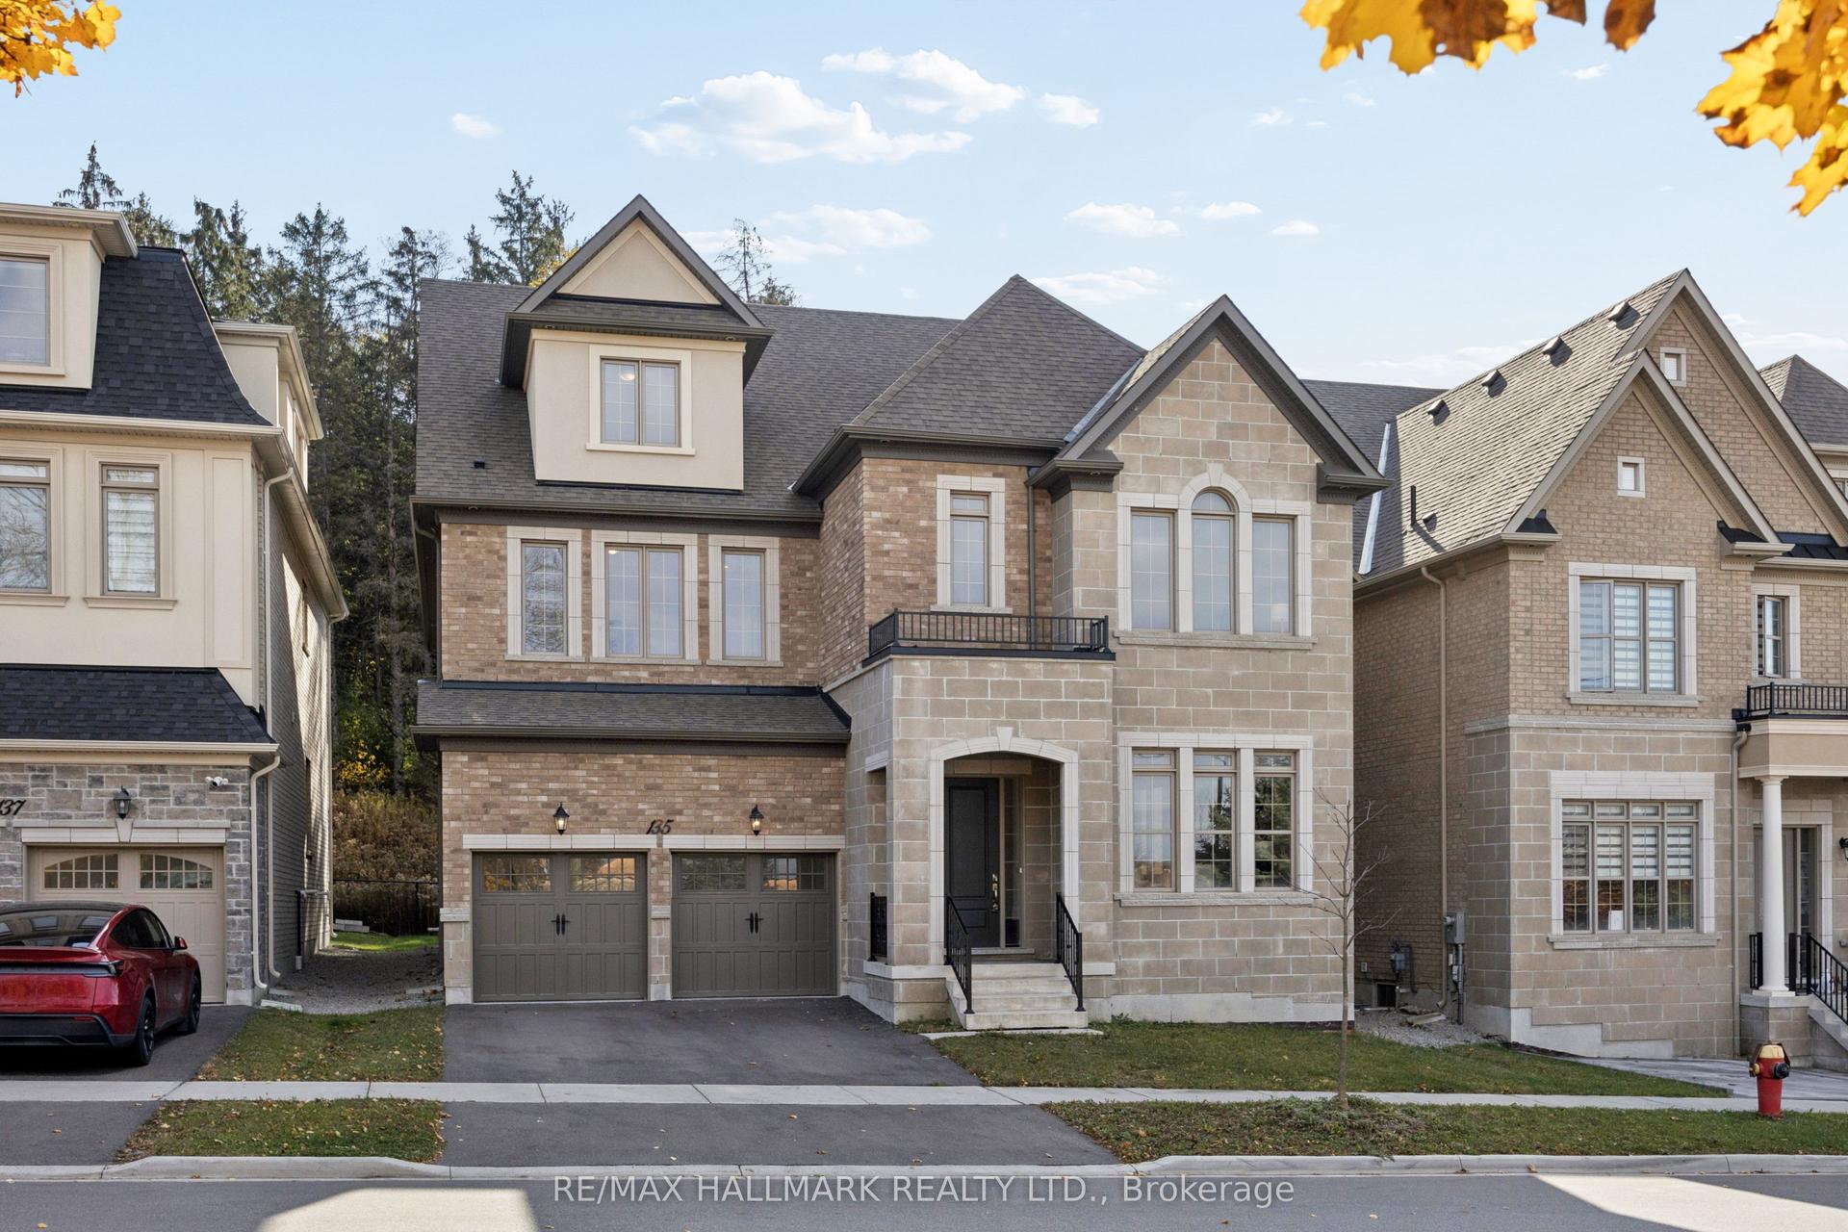
Experience Extraordinary Living In This Custom Built Estate, Surrounded By Lush, Mature Landscaping And Unparalleled Curb Appeal, This Cornel Lot 5-Car Garage Residence Offers 7000+ Sq. Ft. Living Space With Exceptional Finishes And Custom Details Throughout. The Grand Foyer Features Soaring Ceilings And Sets A Refined Tone For The Entire Residence, Exemplifying Timeless Artistry And Superior Craftsmanship. The Home Features 4+1 Spacious Bedrooms And 6 Indulgent Bathrooms, Each Appointed With Premium Finishes. Gourmet Kitchen With Centre Island & Walk-In Pantry. Basement Features Heated Flooring With Custom Glass-Enclosed Wine Cellar With Oak Millwork & Tasting Area, Spacious Recreation Room With Billiards Table & Lounge Space, Full Bar, And A Private Home Theatre Delivers An Immersive Entertainment Experience. Retreat To The Resort-Style Backyard Oasis, Complete With A Remarkable Loggia, A Sparkling 16x32 Ft Saltwater Pool With Waterfalls, Rejuvenating Hot Tub, And Two Cabanas -One Offering A Full Washroom And Change Room, The Other With A Kitchenette For Seamless Outdoor Living. Seize The Opportunity To Own This Magnificent Estate Magnificent Estate.
PoolGarage
Rooms
Main Floor
| Library | 4.57 × 3.96 m | Hardwood Floor Vaulted Ceiling(s) Large Window |
| Great Room | 6.10 × 6.10 m | Hardwood Floor Vaulted Ceiling(s) Stone Fireplace |
| Kitchen | 4.88 × 3.96 m | Ceramic Floor Granite Counters Centre Island |
| Breakfast | 5.79 × 3.96 m | Ceramic Floor W/O To Deck Pantry |
| Dining Room | 4.27 × 4.68 m | Hardwood Floor Vaulted Ceiling(s) Large Window |
Second Floor
| Primary Bedroom | 7.92 × 5.79 m | Hardwood Floor 5 Pc Ensuite Large Closet |
| Bedroom 2 | 4.27 × 4.57 m | Hardwood Floor 4 Pc Ensuite Large Closet |
| Bedroom 3 | 4.57 × 4.27 m | Hardwood Floor 4 Pc Ensuite Large Closet |
| Bedroom 4 | 4.27 × 3.95 m | Hardwood Floor 4 Pc Ensuite Large Closet |
Basement
| Exercise Room | 0.00 × 0.00 m | Walk-Up Separate Room Window |
| Media Room | 0.00 × 0.00 m | Finished B/I Shelves Broadloom |
| Game Room | 0.00 × 0.00 m | Wet Bar Family Size Kitchen Granite Counters |
Features
- Central Vacuum
- Finished
- Separate Entrance
- Central Air
- 2-Storey
Financials
Annual Taxes
$18,000
Estimated Rental Income
Entire property$4,000 – $6,500/mo
Basement apartment$1,800 – $2,500/mo
Rental yield1.1% – 1.9%
*Estimates based on comparable rentals in the area. Actual income may vary.
Market Data — Richmond Hill
Days on market7 days
Buyer's MarketSeller's Market
Based on active listings in Richmond Hill. Data updates daily.
Demographics — Richmond Hill
Population
202,022
Avg Household Income
$115,000
Age Distribution
0-19
20%
20-34
17%
35-49
22%
50-64
22%
65+
19%
Ownership81% own · 19% rent
EnglishMandarinCantoneseFarsiRussian
Getting around
How walkable, bikeable, and transit-friendly this neighbourhood is.
61
/ 100
Walk Score
Somewhat Walkable
38
/ 100
Transit Score
Some Transit
49
/ 100
Bike Score
Somewhat Bikeable
Scores are estimates based on neighbourhood data and are for informational purposes only.
MLS® data courtesy of the Toronto Regional Real Estate Board (TRREB).
The information provided herein must only be used by consumers that have a bona fide interest in the purchase, sale, or lease of real estate and may not be used for any commercial purpose or any other purpose. Listing information is deemed reliable but is not guaranteed accurate by the Toronto Regional Real Estate Board, the listing brokerage, or this website. The trademarks REALTOR®, REALTORS® and the REALTOR® logo are controlled by The Canadian Real Estate Association (CREA) and identify real estate professionals who are members of CREA. MLS®, Multiple Listing Service®, and the associated logos are owned by CREA. Not intended to solicit properties currently listed for sale or buyers under contract.
You may also like
More homes in Richmond Hill
Hand-picked listings with a similar price range and style.
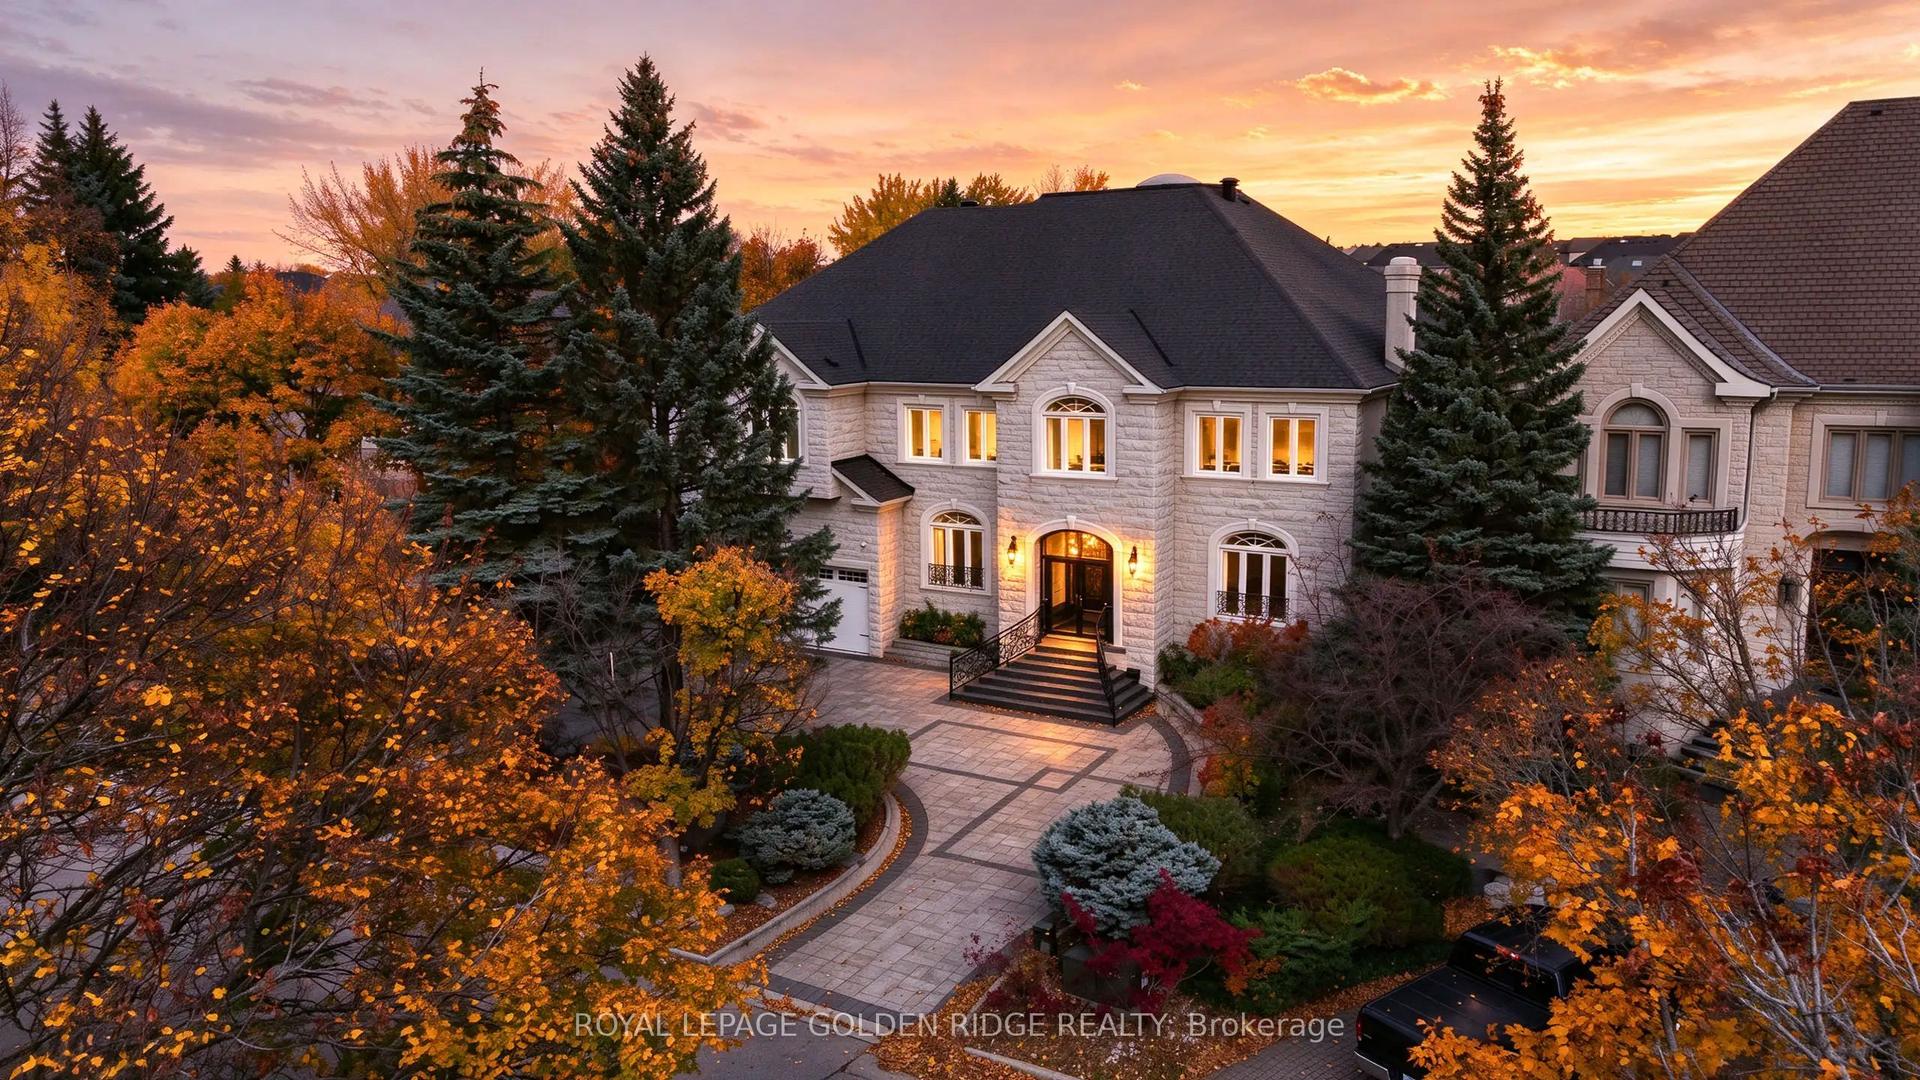
For Sale16 days ago
$4,488,800
Detached
est. $19,679/mo
19 Eastgate Crescent, Bayview Hill
Richmond Hill, ON
5+1 bd
8 ba
—
17
MLS# N14136166Royal Lepage Golden Ridge Realty
WhatsApp Aman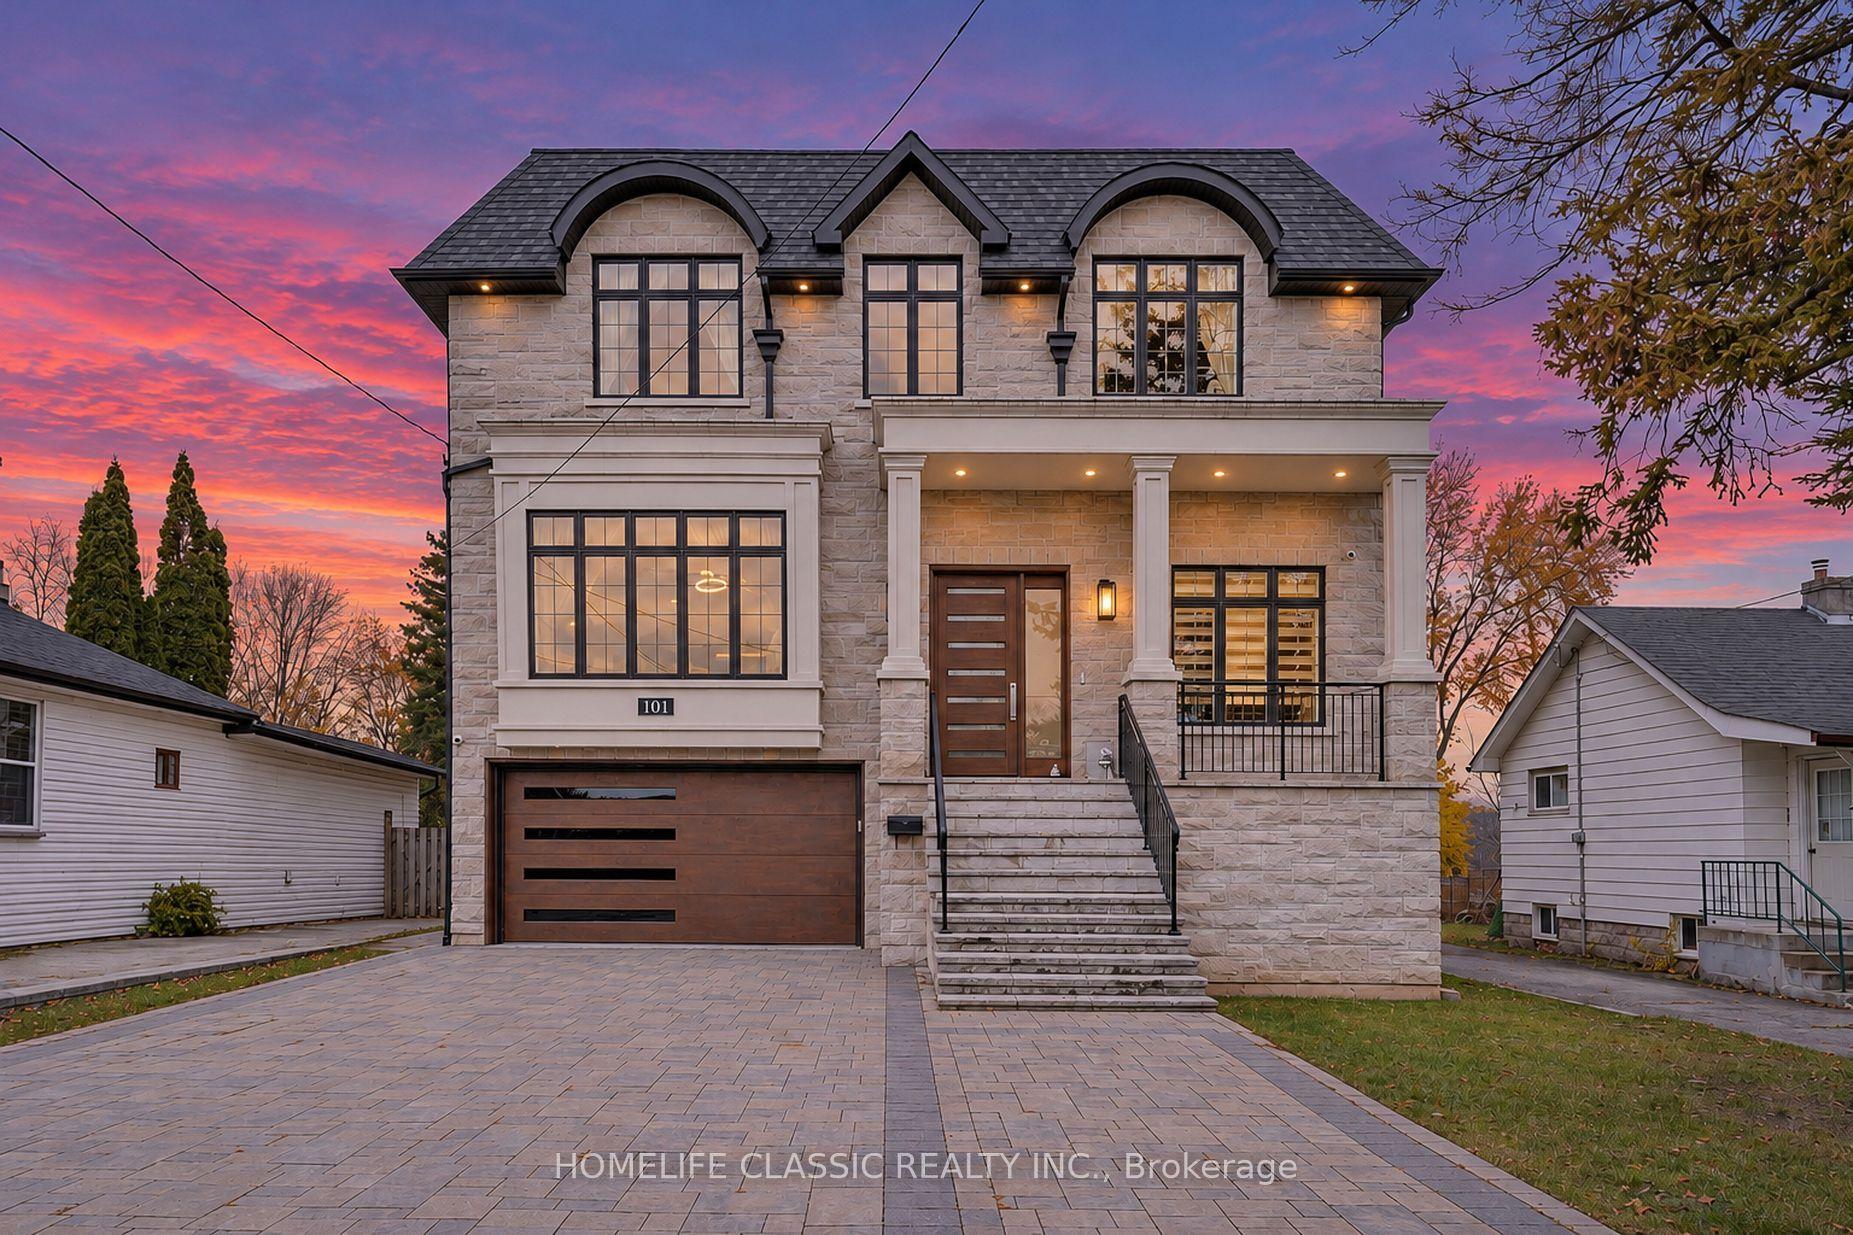
For Sale1 day ago
$3,250,000
Detached
est. $14,248/mo
101 Spruce Avenue, South Richvale
Richmond Hill, ON
4+1 bd
7 ba
4,250
6
MLS# N14184968Homelife Classic Realty Inc.
WhatsApp Aman