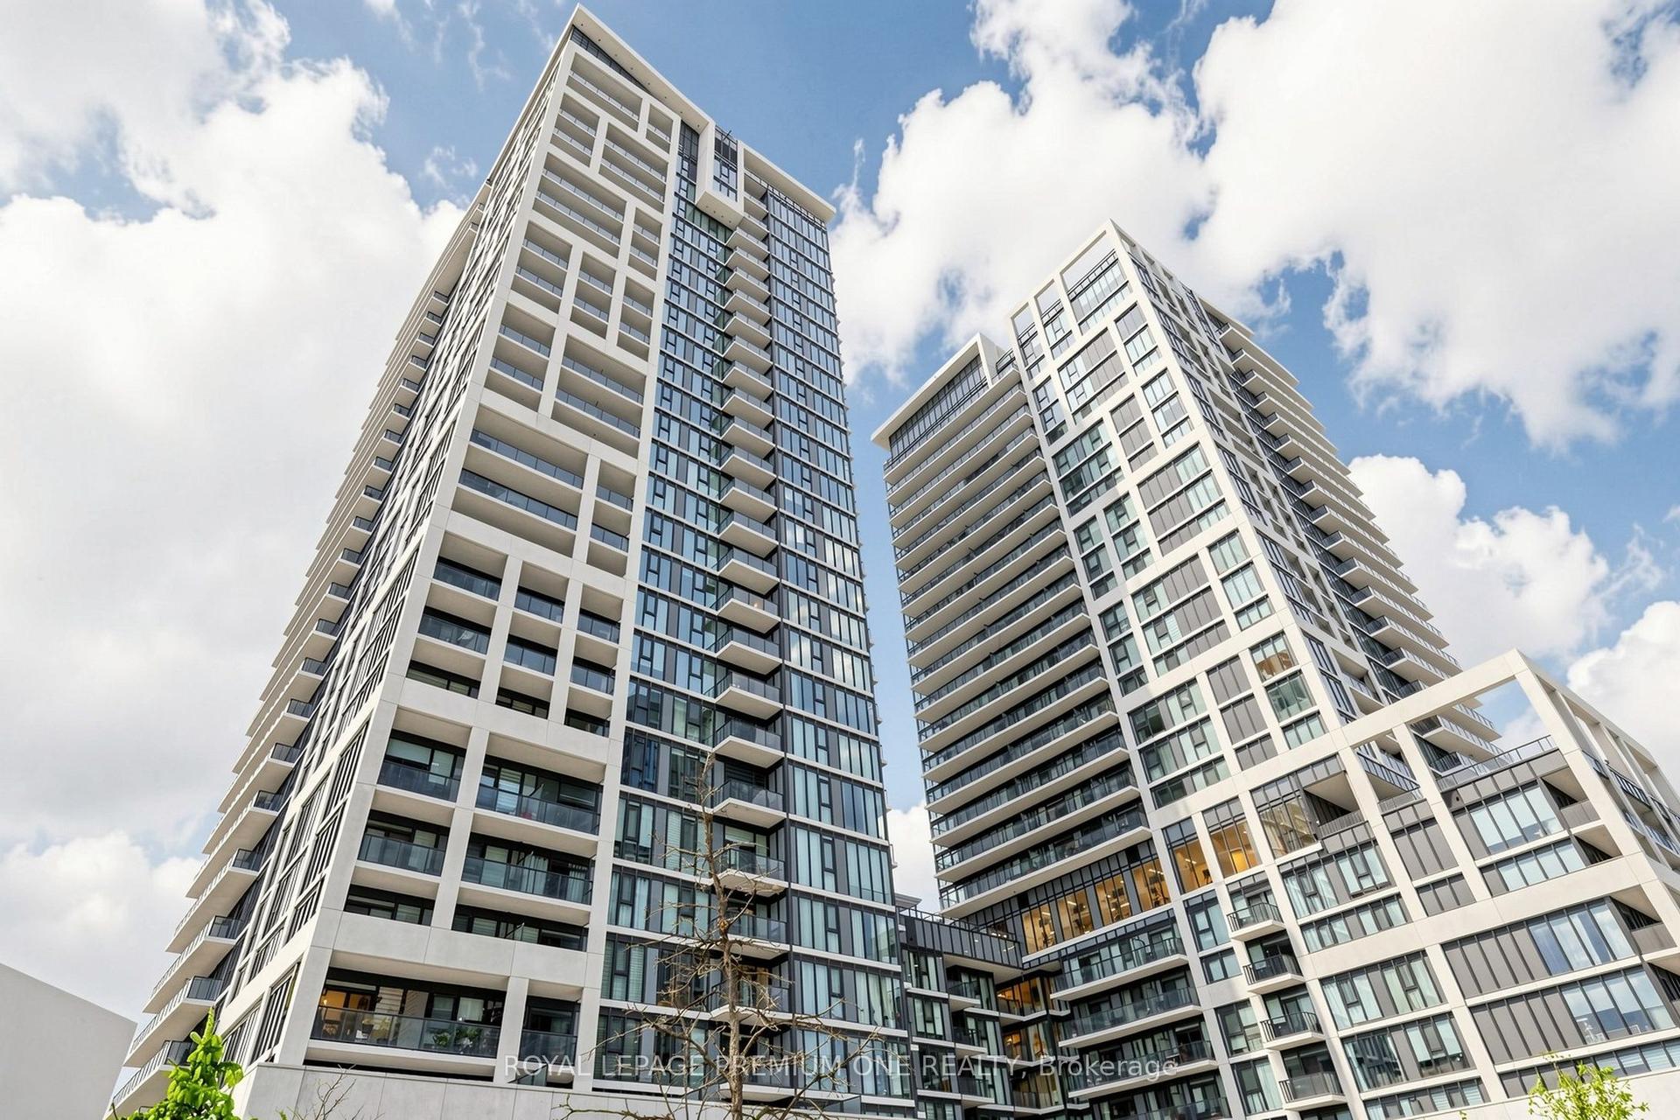
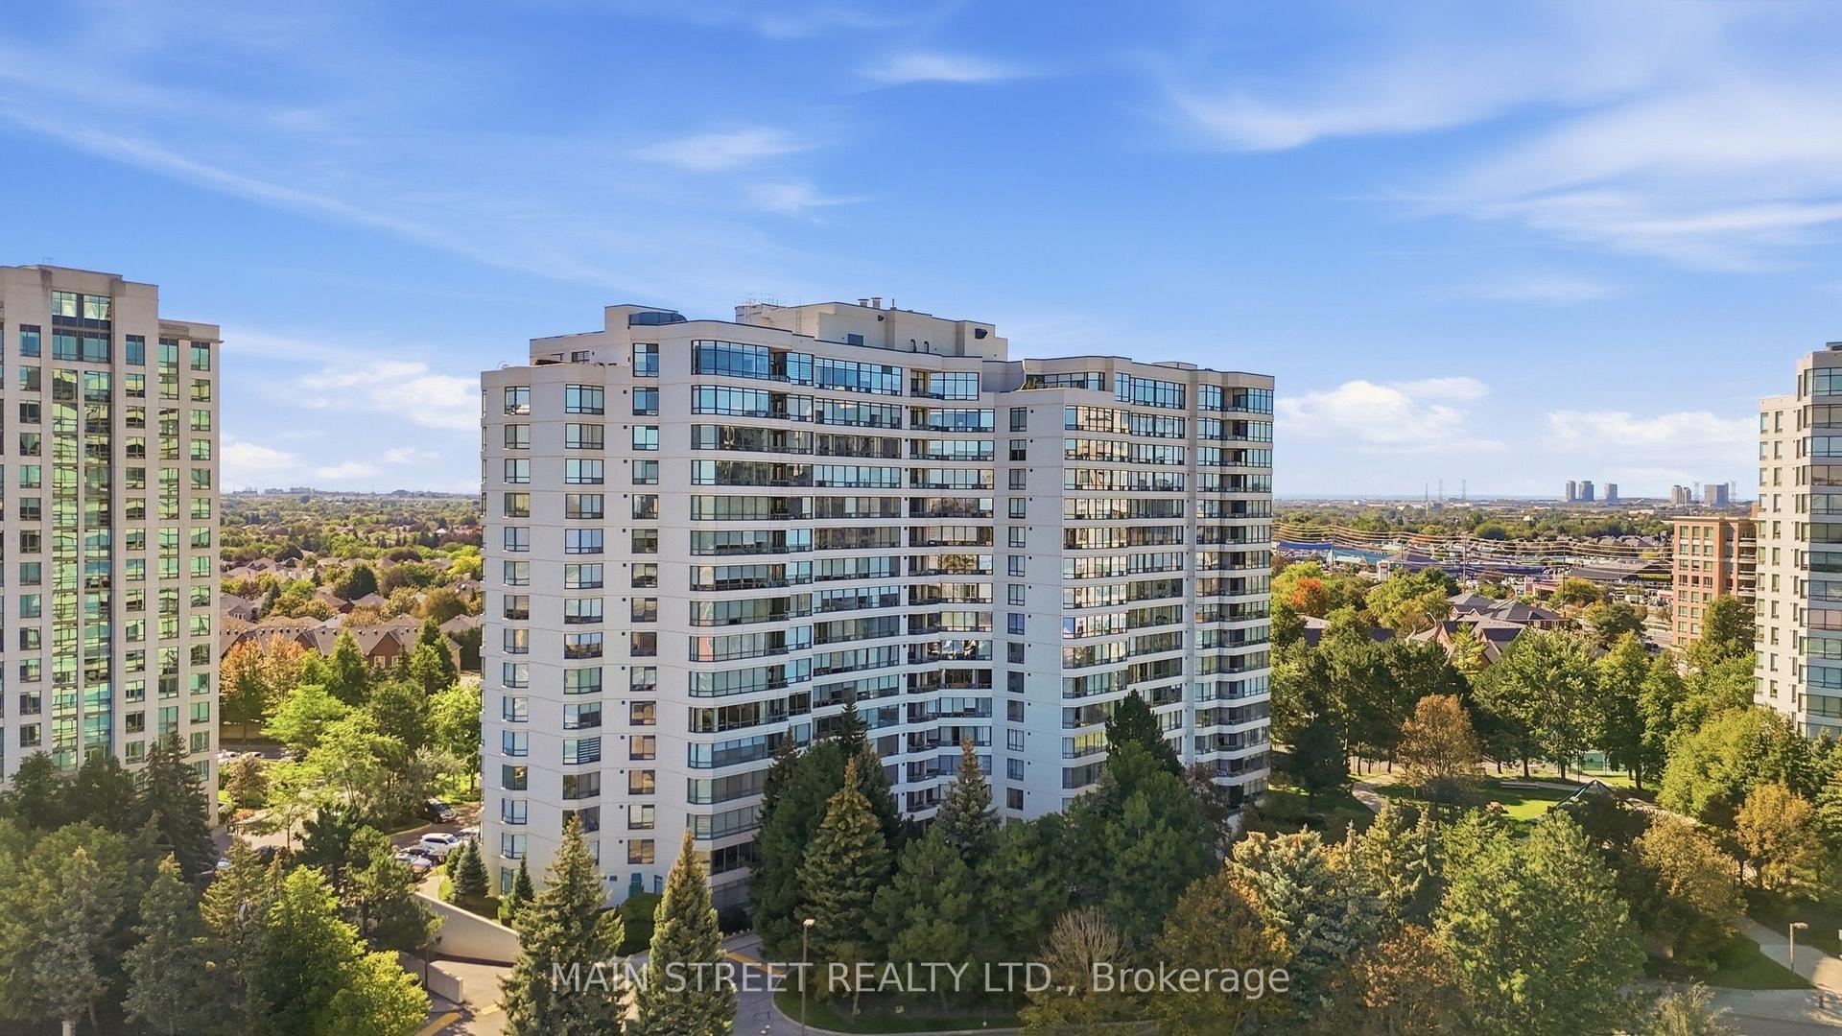
For Sale
Just Listed
100 Eagle Rock Way 604 #604
Rural Vaughan, Vaughan, ON
$968,000
2+1Bd
3Ba
1,300+sqft
1Parking
$745/sqft
CondoMLS# N14169302Listed 2026-11-110 DOM
Cooling
Wheelchair Access
Just listed! New listings in Vaughan often receive offers within the first week.
About this home
Welcome To 100 Eagle Rock Way! This Stunning Corner Suite Offers Nearly 1,400 Sq. Ft. Of Thoughtfully Designed Living Space, Featuring 2 Bedrooms Plus A Large Enclosed Den With Doors-Offering The Flexibility Of A Third Bedroom Or Home Office. The Second & Third Bedroom Features Murphy Bed And Built-In Closets, Maximizing Both Space And Functionality. Soaring 9-Foot Ceilings With Custom Integrated Lighting Create An Elegant Atmosphere, While Floor-To-Ceiling Windows Throughout The Suite Fill The Interior With Natural Light And Showcase Expansive Views. Two Exceptionally Large Balconies Extend Your Living Space Outdoors, Providing Ample Room To Relax, Dine And Entertain. The Spacious Open-Concept Layout Features A Modern Kitchen With A Newly Installed Range hood , Generous Bedrooms And Three Full Bathrooms For Outstanding Comfort And Convenience With Automated Sensory lighting . In-Suite Laundry, One Underground EV Parking Space In P1 And A Storage Locker Complete This Impressive Offering. Ideally Located In The Heart Of Maple, Steps To Maple GO Station And Close To Shopping Plazas, Walmart, Restaurants, Parks, Schools, Eagles Nest Golf Club And Cortellucci Vaughan Hospital, With Quick Access To Highway 400. Enjoy Exceptional Building Amenities Including 24-Hour Concierge Service, A Fully Equipped Fitness Centre, An Elegant Party Room, A Boardroom, A Dog Wash Station And A Beautiful Rooftop Terrace With BBQs. A Bright, Spacious And Versatile Home In An Exceptionally Convenient Location!
Rooms
Main Floor
| Kitchen | 4.60 × 6.88 m | Centre Island Open Concept Overlooks Dining |
| Living Room | 3.71 × 6.88 m | W/O To Balcony Open Concept Window Floor to Ceiling |
| Dining Room | 2.47 × 5.60 m | Combined w/Living Open Concept Window Floor to Ceiling |
| Primary Bedroom | 4.60 × 3.14 m | 4 Pc Ensuite Walk-In Closet(s) Window Floor to Ceiling |
| Bedroom 2 | 3.32 × 3.78 m | 3 Pc Ensuite Walk-In Closet(s) Window Floor to Ceiling |
| Den | 2.68 × 3.75 m | Separate Room Murphy Bed Window Floor to Ceiling |
Features
- Carpet Free
- Wheelchair Access
- Storage Area Lockers
- None
- Central Air
- Apartment
Financials
Annual Taxes
$4,000
Estimated Rental Income
Entire property$2,600 – $3,500/mo
Rental yield3.2% – 4.3%
*Estimates based on comparable rentals in the area. Actual income may vary.
Market Data — Vaughan
Days on market0 days
Buyer's MarketSeller's Market
Based on active listings in Vaughan. Data updates daily.
Demographics — Vaughan
Population
323,103
Avg Household Income
$128,000
Age Distribution
0-19
23%
20-34
18%
35-49
22%
50-64
21%
65+
16%
Ownership85% own · 15% rent
EnglishItalianRussianFarsiMandarin
Getting around
How walkable, bikeable, and transit-friendly this neighbourhood is.
78
/ 100
Walk Score
Very Walkable
55
/ 100
Transit Score
Good Transit
55
/ 100
Bike Score
Bikeable
Scores are estimates based on neighbourhood data and are for informational purposes only.
MLS® data courtesy of the Toronto Regional Real Estate Board (TRREB).
The information provided herein must only be used by consumers that have a bona fide interest in the purchase, sale, or lease of real estate and may not be used for any commercial purpose or any other purpose. Listing information is deemed reliable but is not guaranteed accurate by the Toronto Regional Real Estate Board, the listing brokerage, or this website. The trademarks REALTOR®, REALTORS® and the REALTOR® logo are controlled by The Canadian Real Estate Association (CREA) and identify real estate professionals who are members of CREA. MLS®, Multiple Listing Service®, and the associated logos are owned by CREA. Not intended to solicit properties currently listed for sale or buyers under contract.
You may also like
More homes in Vaughan
Hand-picked listings with a similar price range and style.
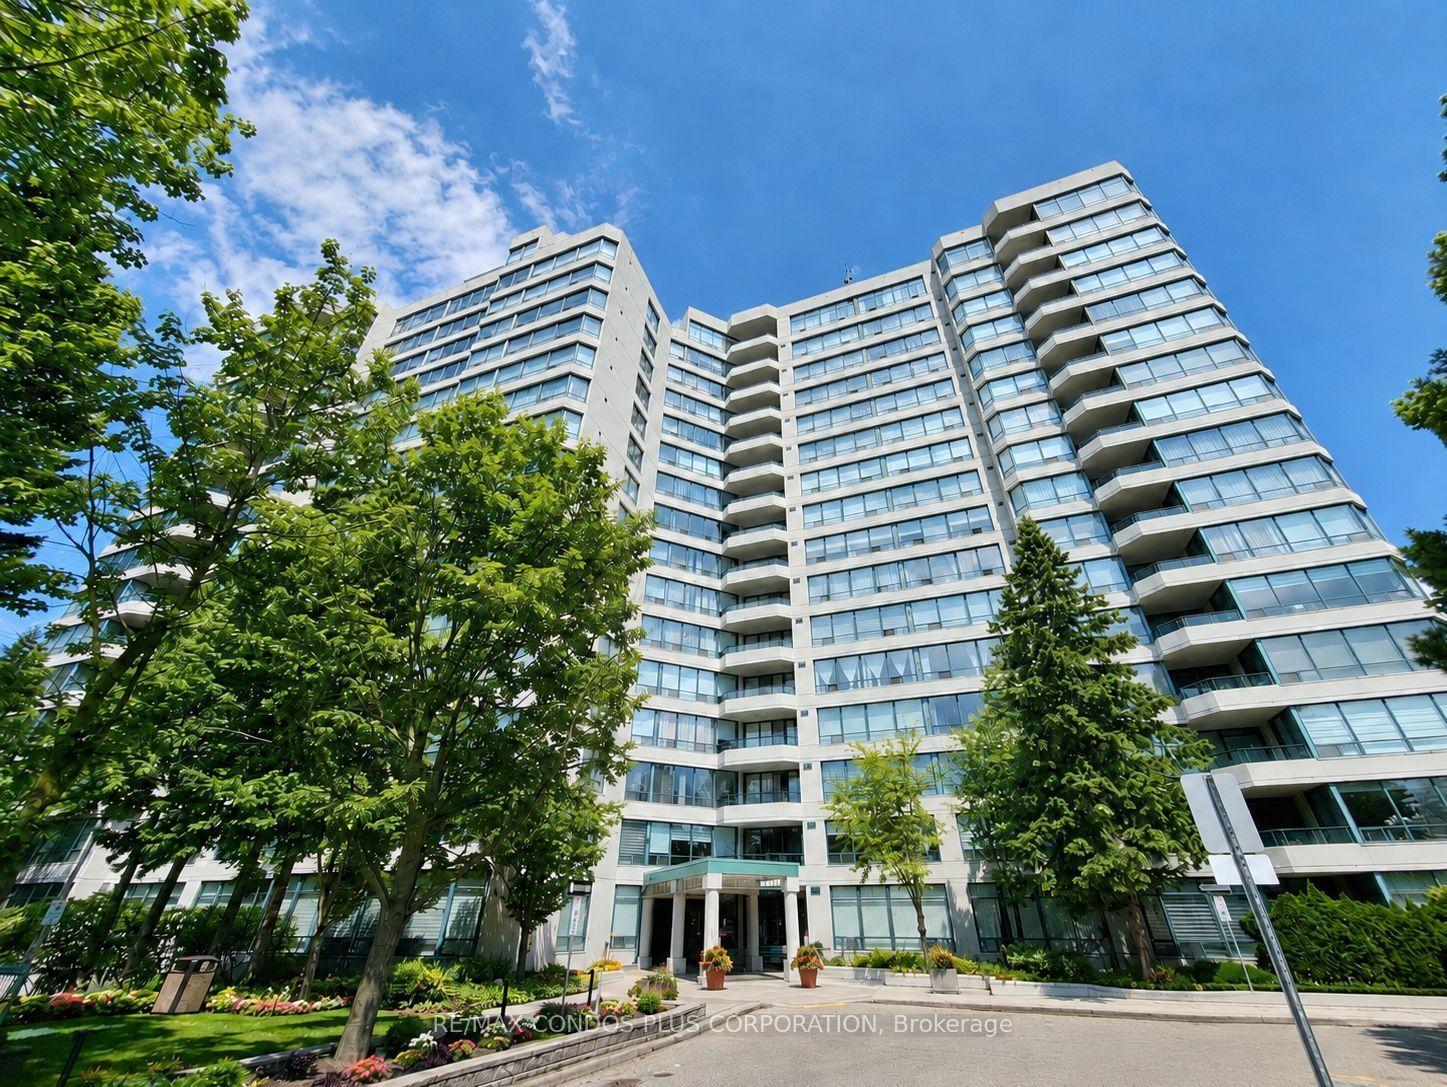
For Sale2 months ago
$829,000
Condo
est. $3,634/mo
120 Promenade Circle 1509 #1509, Brownridge
Vaughan, ON
2+1 bd
2 ba
1,300
2
MLS# N13777008Re/Max Condos Plus Corporation
WhatsApp Aman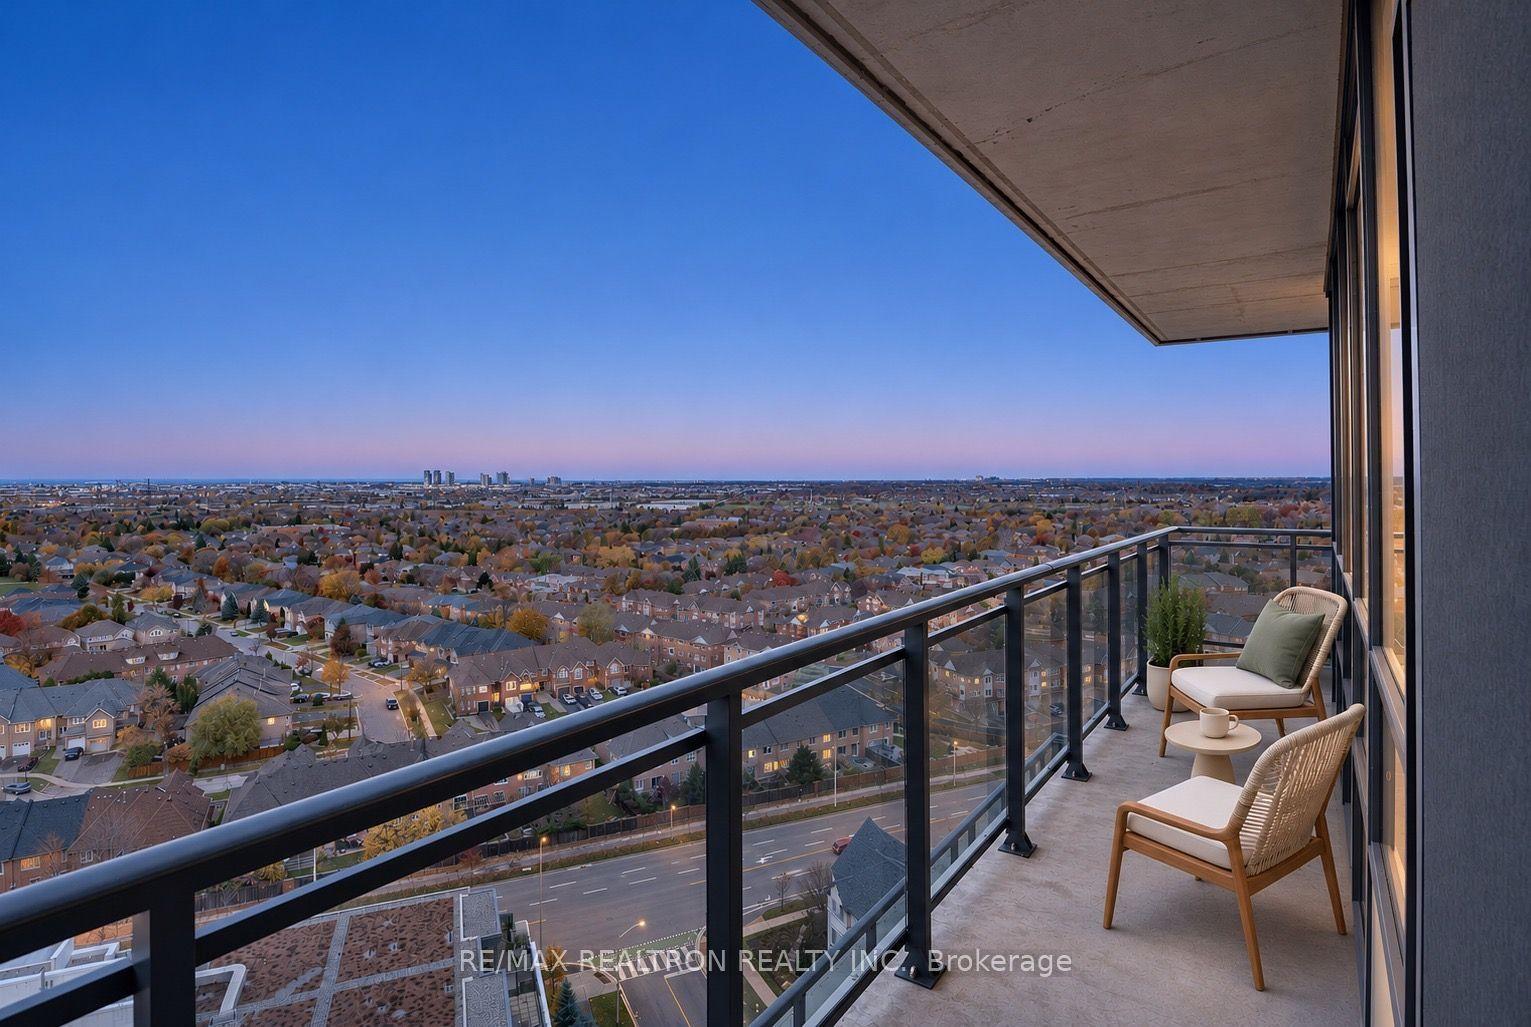
For Sale14 h ago
$1,198,000
Condo
est. $5,252/mo
75 North Park Road LPH2 08 #LPH2 08, Beverley Glen
Vaughan, ON
3+1 bd
2 ba
1,300
2
MLS# N14171274Re/Max Realtron Realty Inc.
WhatsApp Aman