For Lease
Just Listed
52 Rumi Court
Patterson, Vaughan, ON
$4,500
3Bd
3Ba
2,250+sqft
2Parking
$2/sqft
TownhouseMLS# N14171256Listed 2026-11-110 DOM
Cooling
Central Air
Basement
Unfinished
Just listed! New listings in Vaughan often receive offers within the first week.
About this home
Welcome to 52 Rumi a new home situated on a quiet cul-de-sac Crescent in the prestigious Patterson community. This luxurious residence is just steps from a large park and surrounded by top-rated schools, making it the ideal setting for families seeking both elegance and practicality. Inside, you're greeted by a fully open-concept design flooded with natural light from oversized modern windows, creating a warm and inviting atmosphere throughout. The spacious living and dining areas blend seamlessly with a contemporary kitchen, perfect for entertaining or quiet family nights. A thoughtfully designed mudroom with indoor garage access adds everyday convenience. Upstairs features a laundry room for added efficiency and three beautifully appointed bedrooms, including a stunning primary suite with his and hers closets and a spa-inspired ensuite. The backyard offers rare privacy, framed by mature trees for a peaceful outdoor retreat. With every detail carefully considered-from the flow of the layout to the elevated finishes-this home offers the best in new construction within one of Vaughan's most desirable neighbourhoods. Move in and enjoy luxury, tranquility, and location all in one.
GarageCul-de-sac
Rooms
Main Floor
| Foyer | 0.00 × 0.00 m | Sunken Room |
| Powder Room | 0.00 × 0.00 m | 2 Pc Bath |
| Mud Room | 0.00 × 0.00 m | Sunken Room Access To Garage |
| Living Room | 10.20 × 19.60 m | Combined w/Dining |
| Dining Room | 10.20 × 19.60 m | Combined w/Living |
| Kitchen | 8.80 × 10.60 m | Breakfast Bar |
| Breakfast | 8.80 × 10.00 m | Combined w/Kitchen |
| Family Room | 18.10 × 11.00 m | Fireplace W/O To Yard |
| Family Room | 18.10 × 11.00 m | Fireplace W/O To Yard |
Second Floor
| Primary Bedroom | 12.20 × 18.00 m | 5 Pc Ensuite His and Hers Closets |
| Bedroom 2 | 8.40 × 12.60 m | Walk-In Closet(s) |
| Bedroom 3 | 10.20 × 14.00 m | Walk-In Closet(s) |
| Laundry | 0.00 × 0.00 m | Laundry Sink |
Features
- Other
- Unfinished
- Central Air
- 2-Storey
Financials
Estimated Rental Income
Entire property$3,200 – $4,800/mo
Rental yield853.3% – 1280.0%
*Estimates based on comparable rentals in the area. Actual income may vary.
Market Data — Vaughan
Days on market0 days
Buyer's MarketSeller's Market
Based on active listings in Vaughan. Data updates daily.
Demographics — Vaughan
Population
323,103
Avg Household Income
$128,000
Age Distribution
0-19
23%
20-34
18%
35-49
22%
50-64
21%
65+
16%
Ownership85% own · 15% rent
EnglishItalianRussianFarsiMandarin
Other rentals like this
Similar rentals in Vaughan
Same property type, similar price, similar size — currently for rent.
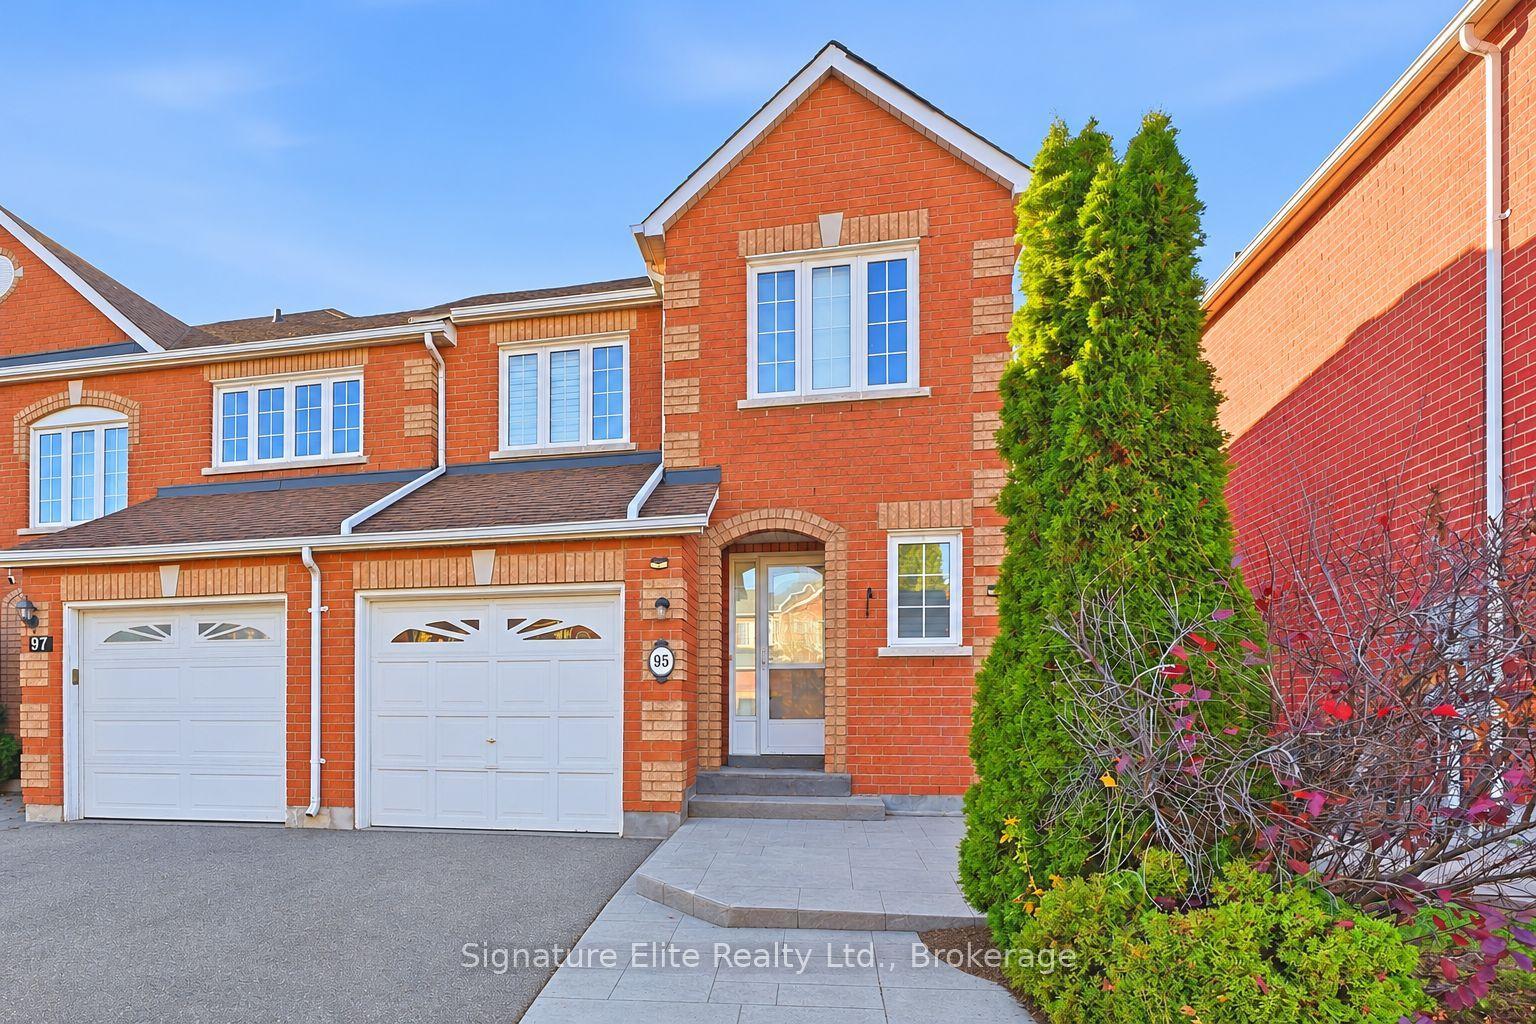
For Lease14 h ago
$3,550
Townhouse
95 Giancola Crescent, Maple
Vaughan, ON
3+1 bd
4 ba
1,300
4
MLS# N14172058Signature Elite Realty Ltd.
WhatsApp Aman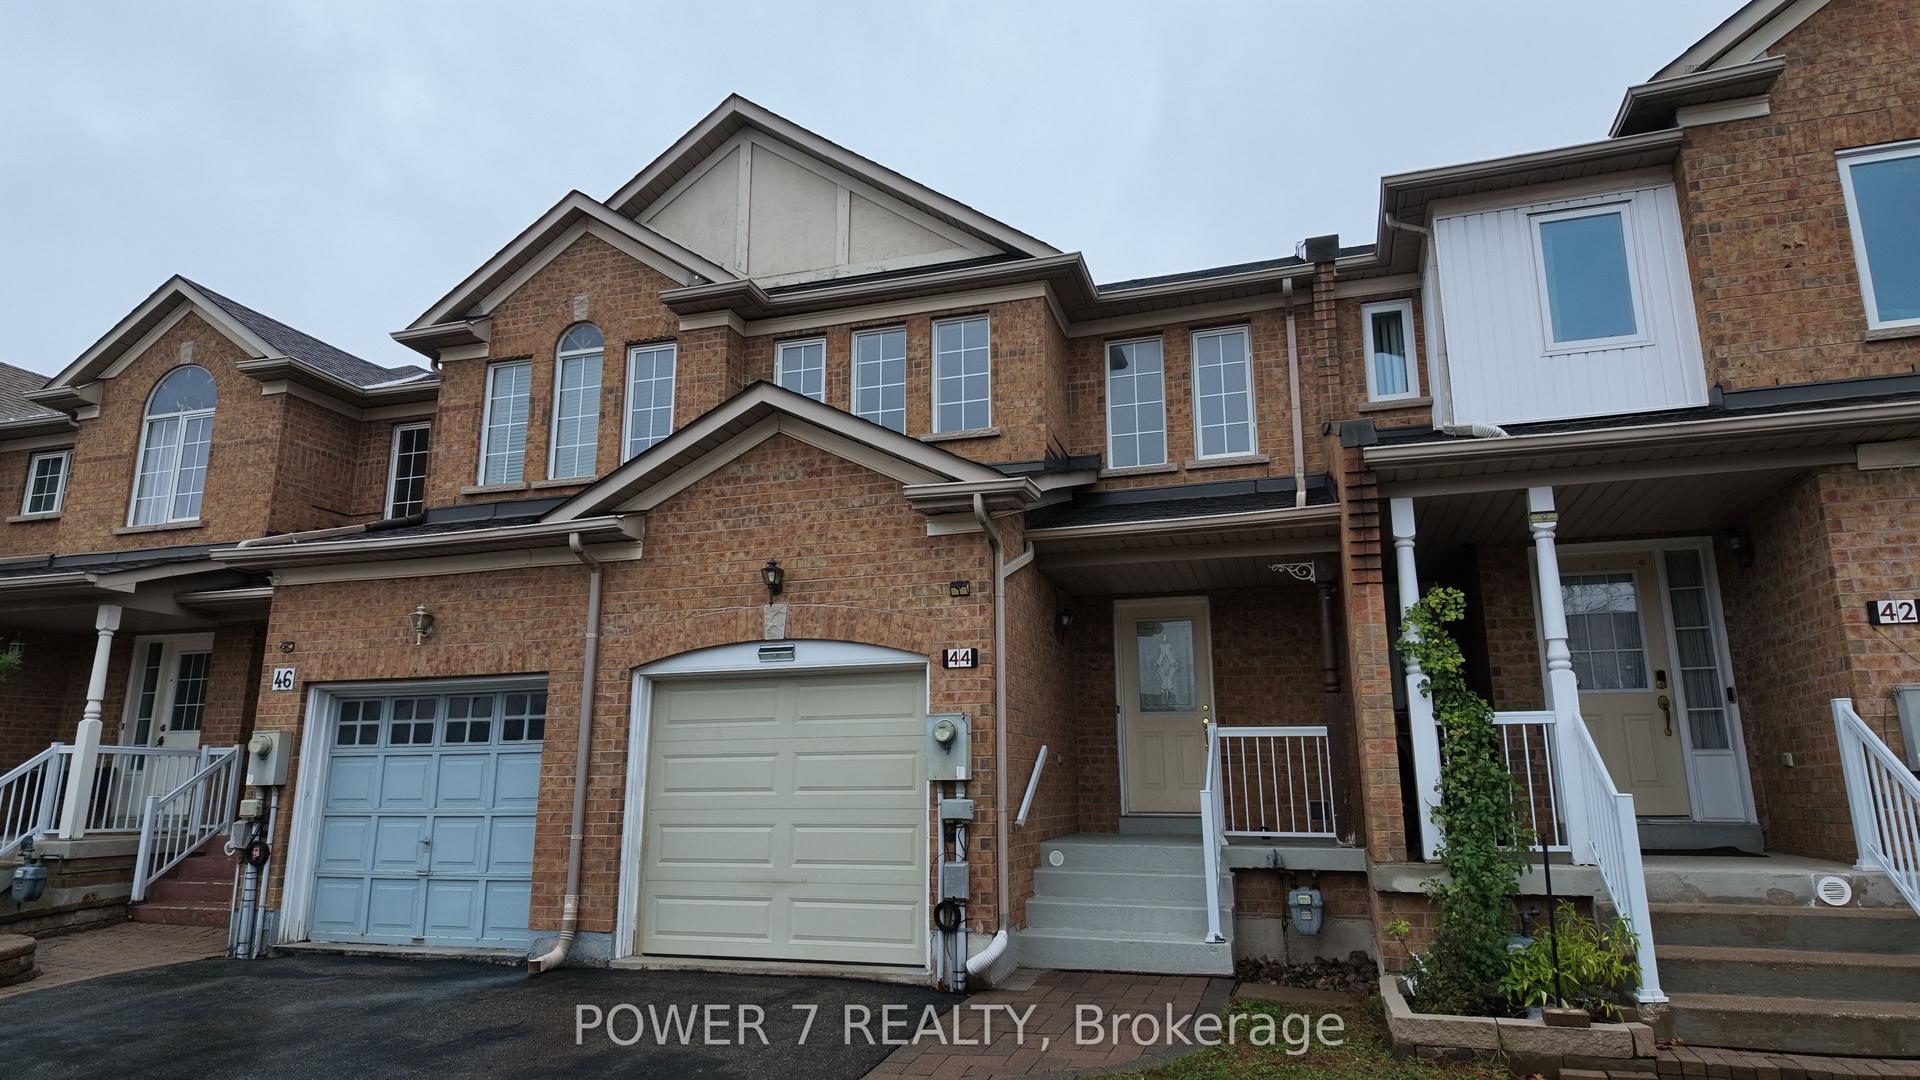
For Lease3 days ago
$3,400
Townhouse
44 Camino Drive, Vellore Village
Vaughan, ON
3 bd
3 ba
1,300
2
MLS# N14163108Power 7 Realty
WhatsApp Aman
Getting around
How walkable, bikeable, and transit-friendly this neighbourhood is.
58
/ 100
Walk Score
Somewhat Walkable
43
/ 100
Transit Score
Some Transit
54
/ 100
Bike Score
Bikeable
Scores are estimates based on neighbourhood data and are for informational purposes only.
MLS® data courtesy of the Toronto Regional Real Estate Board (TRREB).
The information provided herein must only be used by consumers that have a bona fide interest in the purchase, sale, or lease of real estate and may not be used for any commercial purpose or any other purpose. Listing information is deemed reliable but is not guaranteed accurate by the Toronto Regional Real Estate Board, the listing brokerage, or this website. The trademarks REALTOR®, REALTORS® and the REALTOR® logo are controlled by The Canadian Real Estate Association (CREA) and identify real estate professionals who are members of CREA. MLS®, Multiple Listing Service®, and the associated logos are owned by CREA. Not intended to solicit properties currently listed for sale or buyers under contract.