For Sale
Just Listed
1 Carousel Crescent
Oak Ridges Lake Wilcox, Richmond Hill, ON
$699,000
3Bd
3Ba
1,750+sqft
3Parking
17.5 x 112.72 ftlot
$399/sqft
TownhouseMLS# N14171632Listed 2026-11-116 DOM
Heating
Water Heater
Cooling
Central Air
Basement
Unfinished
About this home
Rare Opportunity In The Desirable Oak Ridges Community Of Richmond Hill! Tucked Away In A Quiet And Sought-After Enclave Near Lake Wilcox, This Exceptional Freehold End-Unit Townhome Offers The Feel Of A Semi-Detached Home, With The Only Connection Being Through The Attached Garage. Boasting An Impressive 1,984 Sq. Ft. Of Above-Grade Living Space, One Of The Largest Lots On The Street, 9-Foot Main Floor Ceilings, 3 Spacious Bedrooms And 3 Bathrooms, This Home Offers An Exceptional Combination Of Space, Privacy And Potential.. Generously Sized Principal Rooms Provide Plenty Of Room For Comfortable Family Living, While The Unfinished Basement Presents Tremendous Potential To Create Additional Living Space Tailored To Your Needs. An Excellent Opportunity For Buyers With Vision To Renovate, Modernize And Personalize Every Detail To Their Own Taste. Located In A Beautiful Community Surrounded By Nature, Scenic Trails, Parks, Lakes, Top-Rated Schools And Everyday Amenities. Convenient Access To Yonge St., Shopping, Transit And Major Highways. Homes In This Exclusive Enclave Rarely Become Available. Being Sold In As-Is Condition. Bring Your Vision And Make This Spacious Property Your Dream Home!
Garage
Rooms
Main Floor
| Living Room | 5.98 × 4.04 m | Large Window Combined w/Family |
| Family Room | 5.05 × 3.62 m | Gas Fireplace Large Window Combined w/Kitchen |
| Kitchen | 5.05 × 3.28 m | Overlooks Backyard Combined w/Family Breakfast Area |
| Laundry | 1.89 × 1.77 m | Access To Garage |
| Powder Room | 1.96 × 1.13 m | 2 Pc Bath |
Second Floor
| Primary Bedroom | 5.94 × 4.90 m | 4 Pc Ensuite Walk-In Closet(s) W/O To Balcony |
| Bedroom 2 | 3.94 × 3.05 m | Large Window Large Closet |
| Bedroom 3 | 4.89 × 3.03 m | Large Window Large Closet |
| Bathroom | 2.69 × 2.52 m | 4 Pc Ensuite |
| Room | 2.53 × 1.67 m | 3 Pc Bath |
Features
- Water Heater
- Porch
- Unfinished
- Central Air
- 2-Storey
Financials
Annual Taxes
$4,754
Estimated Rental Income
Entire property$3,200 – $4,800/mo
Rental yield5.5% – 8.2%
*Estimates based on comparable rentals in the area. Actual income may vary.
Market Data — Richmond Hill
Days on market6 days
Buyer's MarketSeller's Market
Based on active listings in Richmond Hill. Data updates daily.
Demographics — Richmond Hill
Population
202,022
Avg Household Income
$115,000
Age Distribution
0-19
20%
20-34
17%
35-49
22%
50-64
22%
65+
19%
Ownership81% own · 19% rent
EnglishMandarinCantoneseFarsiRussian
Getting around
How walkable, bikeable, and transit-friendly this neighbourhood is.
62
/ 100
Walk Score
Somewhat Walkable
49
/ 100
Transit Score
Some Transit
46
/ 100
Bike Score
Somewhat Bikeable
Scores are estimates based on neighbourhood data and are for informational purposes only.
MLS® data courtesy of the Toronto Regional Real Estate Board (TRREB).
The information provided herein must only be used by consumers that have a bona fide interest in the purchase, sale, or lease of real estate and may not be used for any commercial purpose or any other purpose. Listing information is deemed reliable but is not guaranteed accurate by the Toronto Regional Real Estate Board, the listing brokerage, or this website. The trademarks REALTOR®, REALTORS® and the REALTOR® logo are controlled by The Canadian Real Estate Association (CREA) and identify real estate professionals who are members of CREA. MLS®, Multiple Listing Service®, and the associated logos are owned by CREA. Not intended to solicit properties currently listed for sale or buyers under contract.
You may also like
More homes in Richmond Hill
Hand-picked listings with a similar price range and style.

For Sale10 h ago
$799,000
Townhouse
est. $3,503/mo
30 Chao Crescent, Oak Ridges
Richmond Hill, ON
3 bd
3 ba
1,750
2
MLS# N14188248Royal Lepage Real Estate Services…
WhatsApp Aman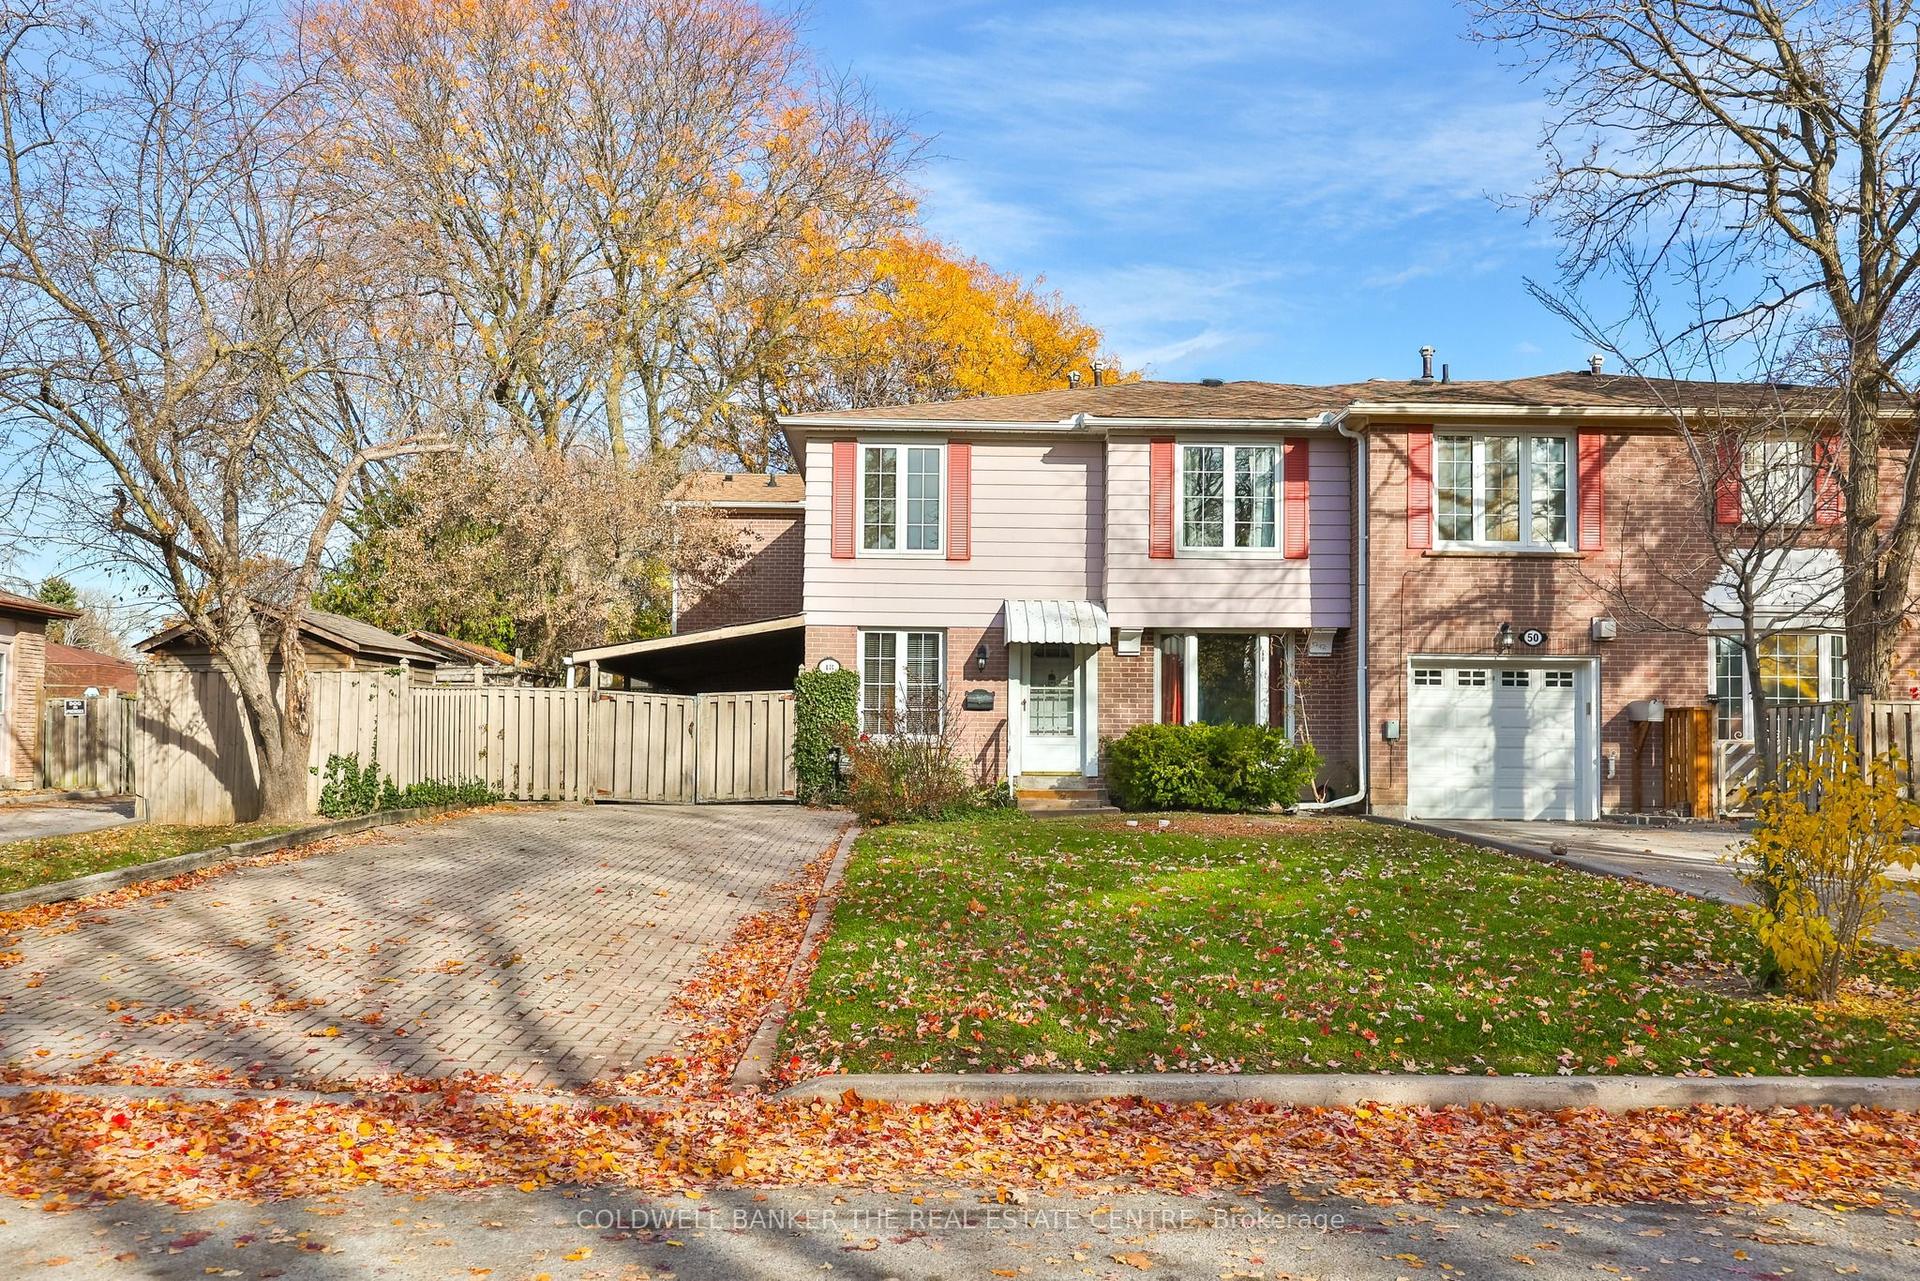
For Sale1 day ago
$698,888
Townhouse
est. $3,064/mo
48 Rathfon Crescent, North Richvale
Richmond Hill, ON
3 bd
2 ba
1,300
7
MLS# N14183690Coldwell Banker The Real Estate C…
WhatsApp Aman
