For Sale
Just Listed
Open House Sun 19–21
48 Rathfon Crescent
North Richvale, Richmond Hill, ON
$698,888
3Bd
2Ba
1,300+sqft
7Parking
49.81 x 55.7 ftlot
$538/sqft
TownhouseMLS# N14183690Listed 2026-11-161 DOM
Cooling
Central Air
Basement
Partially Finished
Just listed! New listings in Richmond Hill often receive offers within the first week.
About this home
It is hard to beat this location! Welcome to a lovely South Richmond Hill home situated on a quiet, mature crescent, just steps from every amenity.This property features a rare, oversized driveway that fits up to 7 cars. Inside, the partially finished basement includes a 3-piece bathroom and awaits your personal touch. Outside, the private side yard is ideal for relaxing and entertaining, complete with a flagstone patio, a cedar shed, and a covered area for year-round BBQing with convenient access through the side door.Enjoy being minutes from Hillcrest Mall, Yonge Street, transit, parks, the rec centre, and more, with easy access to Hwy 404 and 407. Featuring a new roof (2023), this home is a must-see whether you are looking for a family residence or a great investment property. The images with furniture are Virtually staged. The house has no furniture in it.
Rooms
Main Floor
| Living Room | 4.43 × 3.24 m | Combined w/Dining Hardwood Floor Large Window |
| Dining Room | 2.98 × 2.35 m | Combined w/Living Hardwood Floor |
| Kitchen | 4.73 × 2.48 m | Eat-in Kitchen Double Sink Window |
Second Floor
| Primary Bedroom | 4.88 × 3.02 m | Hardwood Floor Mirrored Closet Ceiling Fan(s) |
| Bedroom 2 | 4.24 × 2.74 m | Hardwood Floor Closet Window |
| Bedroom 3 | 3.02 × 2.34 m | Hardwood Floor Closet Window |
Features
- Carpet Free
- Patio
- Privacy
- Partially Finished
- Central Air
- 2-Storey
Financials
Annual Taxes
$4,188.17
Estimated Rental Income
Entire property$3,200 – $4,800/mo
Rental yield5.5% – 8.2%
*Estimates based on comparable rentals in the area. Actual income may vary.
Market Data — Richmond Hill
Days on market1 days
Buyer's MarketSeller's Market
Based on active listings in Richmond Hill. Data updates daily.
Demographics — Richmond Hill
Population
202,022
Avg Household Income
$115,000
Age Distribution
0-19
20%
20-34
17%
35-49
22%
50-64
22%
65+
19%
Ownership81% own · 19% rent
EnglishMandarinCantoneseFarsiRussian
Getting around
How walkable, bikeable, and transit-friendly this neighbourhood is.
63
/ 100
Walk Score
Somewhat Walkable
40
/ 100
Transit Score
Some Transit
53
/ 100
Bike Score
Bikeable
Scores are estimates based on neighbourhood data and are for informational purposes only.
MLS® data courtesy of the Toronto Regional Real Estate Board (TRREB).
The information provided herein must only be used by consumers that have a bona fide interest in the purchase, sale, or lease of real estate and may not be used for any commercial purpose or any other purpose. Listing information is deemed reliable but is not guaranteed accurate by the Toronto Regional Real Estate Board, the listing brokerage, or this website. The trademarks REALTOR®, REALTORS® and the REALTOR® logo are controlled by The Canadian Real Estate Association (CREA) and identify real estate professionals who are members of CREA. MLS®, Multiple Listing Service®, and the associated logos are owned by CREA. Not intended to solicit properties currently listed for sale or buyers under contract.
You may also like
More homes in Richmond Hill
Hand-picked listings with a similar price range and style.

For Sale10 h ago
$799,000
Townhouse
est. $3,503/mo
30 Chao Crescent, Oak Ridges
Richmond Hill, ON
3 bd
3 ba
1,750
2
MLS# N14188248Royal Lepage Real Estate Services…
WhatsApp Aman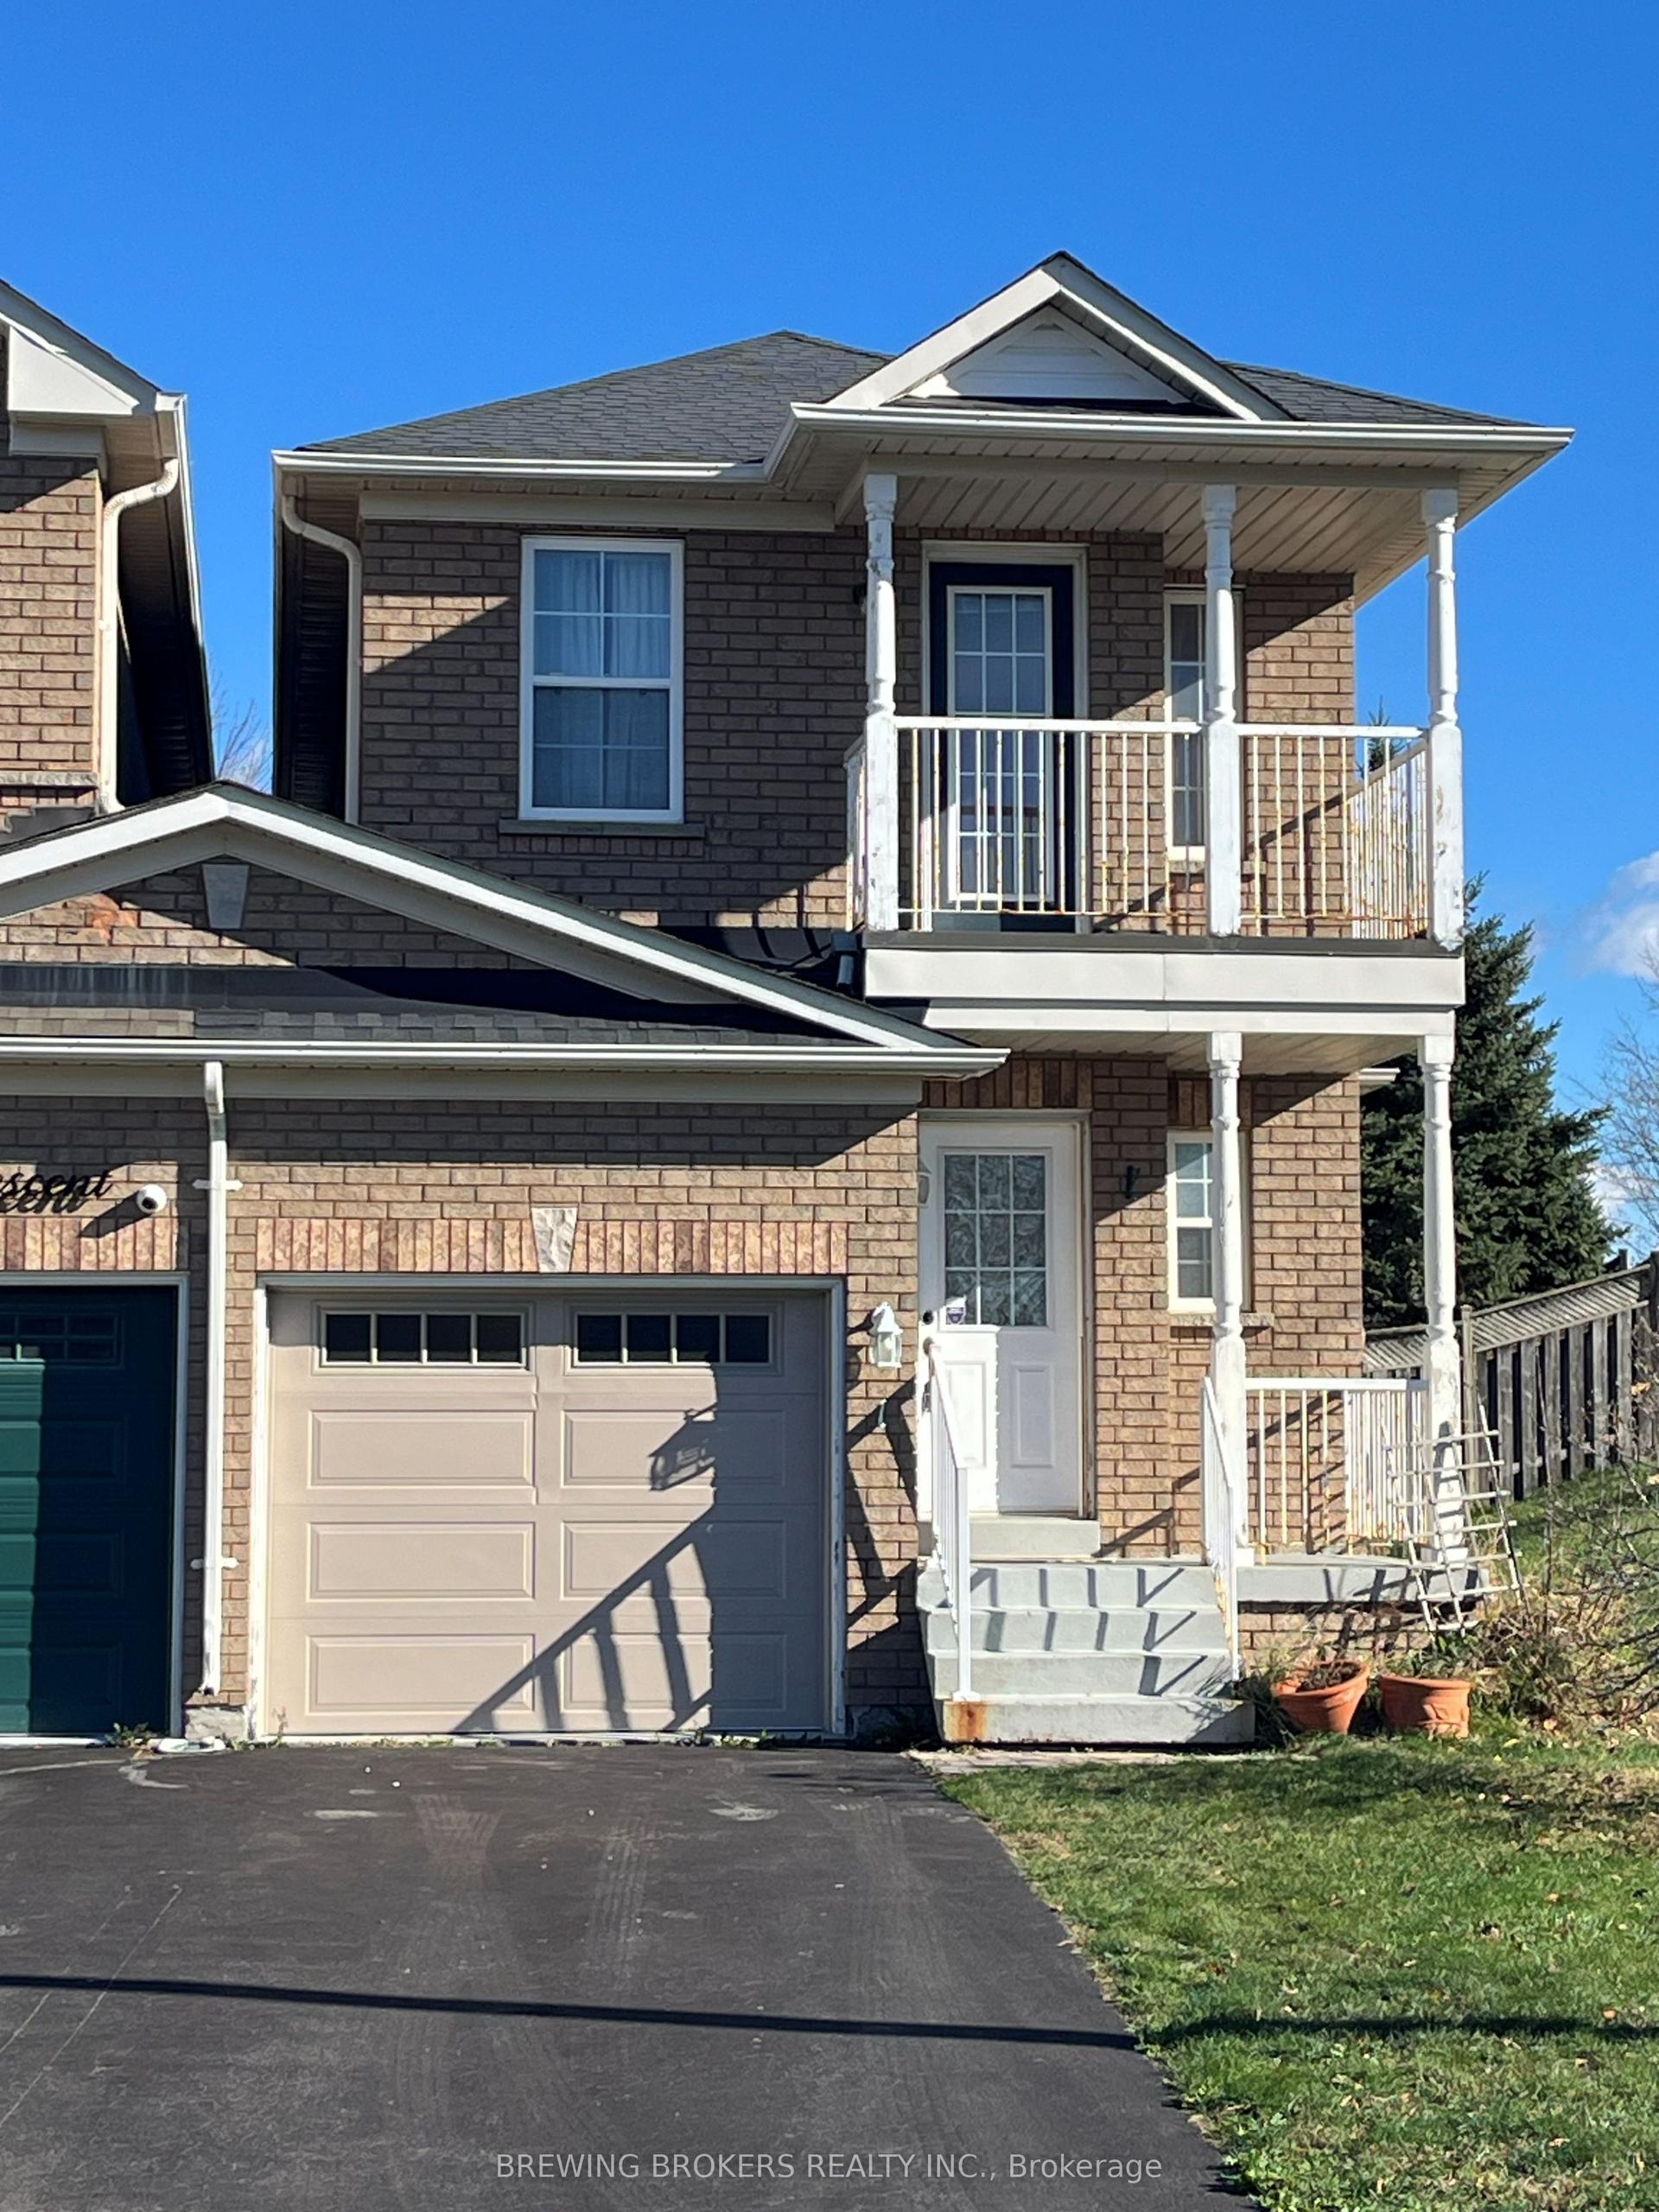
For Sale6 days ago
$699,000
Townhouse
est. $3,064/mo
1 Carousel Crescent, Oak Ridges Lake Wilcox
Richmond Hill, ON
3 bd
3 ba
1,750
3
MLS# N14171632Brewing Brokers Realty Inc.
WhatsApp Aman
