For Sale
Just Listed
Open House Sat 19–21
73 Cornell Park Avenue
Cornell, Markham, ON
$938,000
3+1Bd
3Ba
1,750+sqft
3Parking
8.23 x 31.72 mlot
$536/sqft
TownhouseMLS# N14171890Listed 2026-11-110 DOM
Cooling
Central Air
Basement
Finished
Just listed! New listings in Markham often receive offers within the first week.
About this home
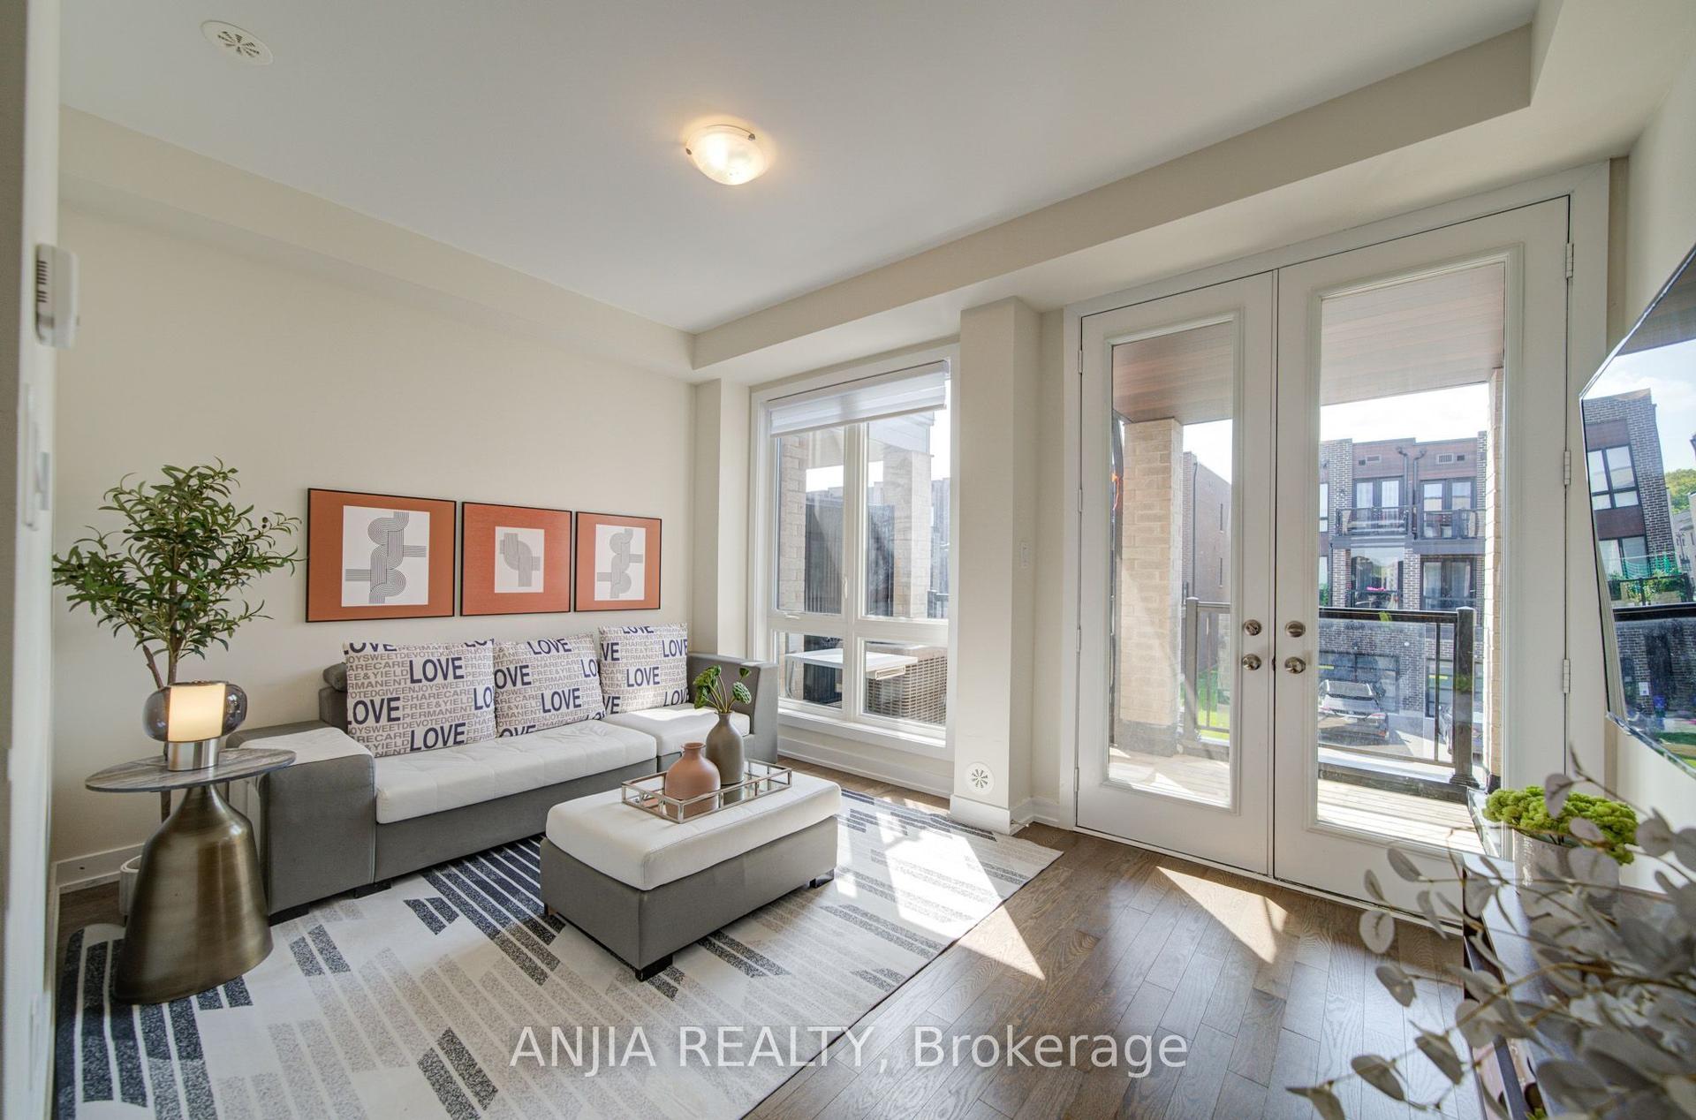
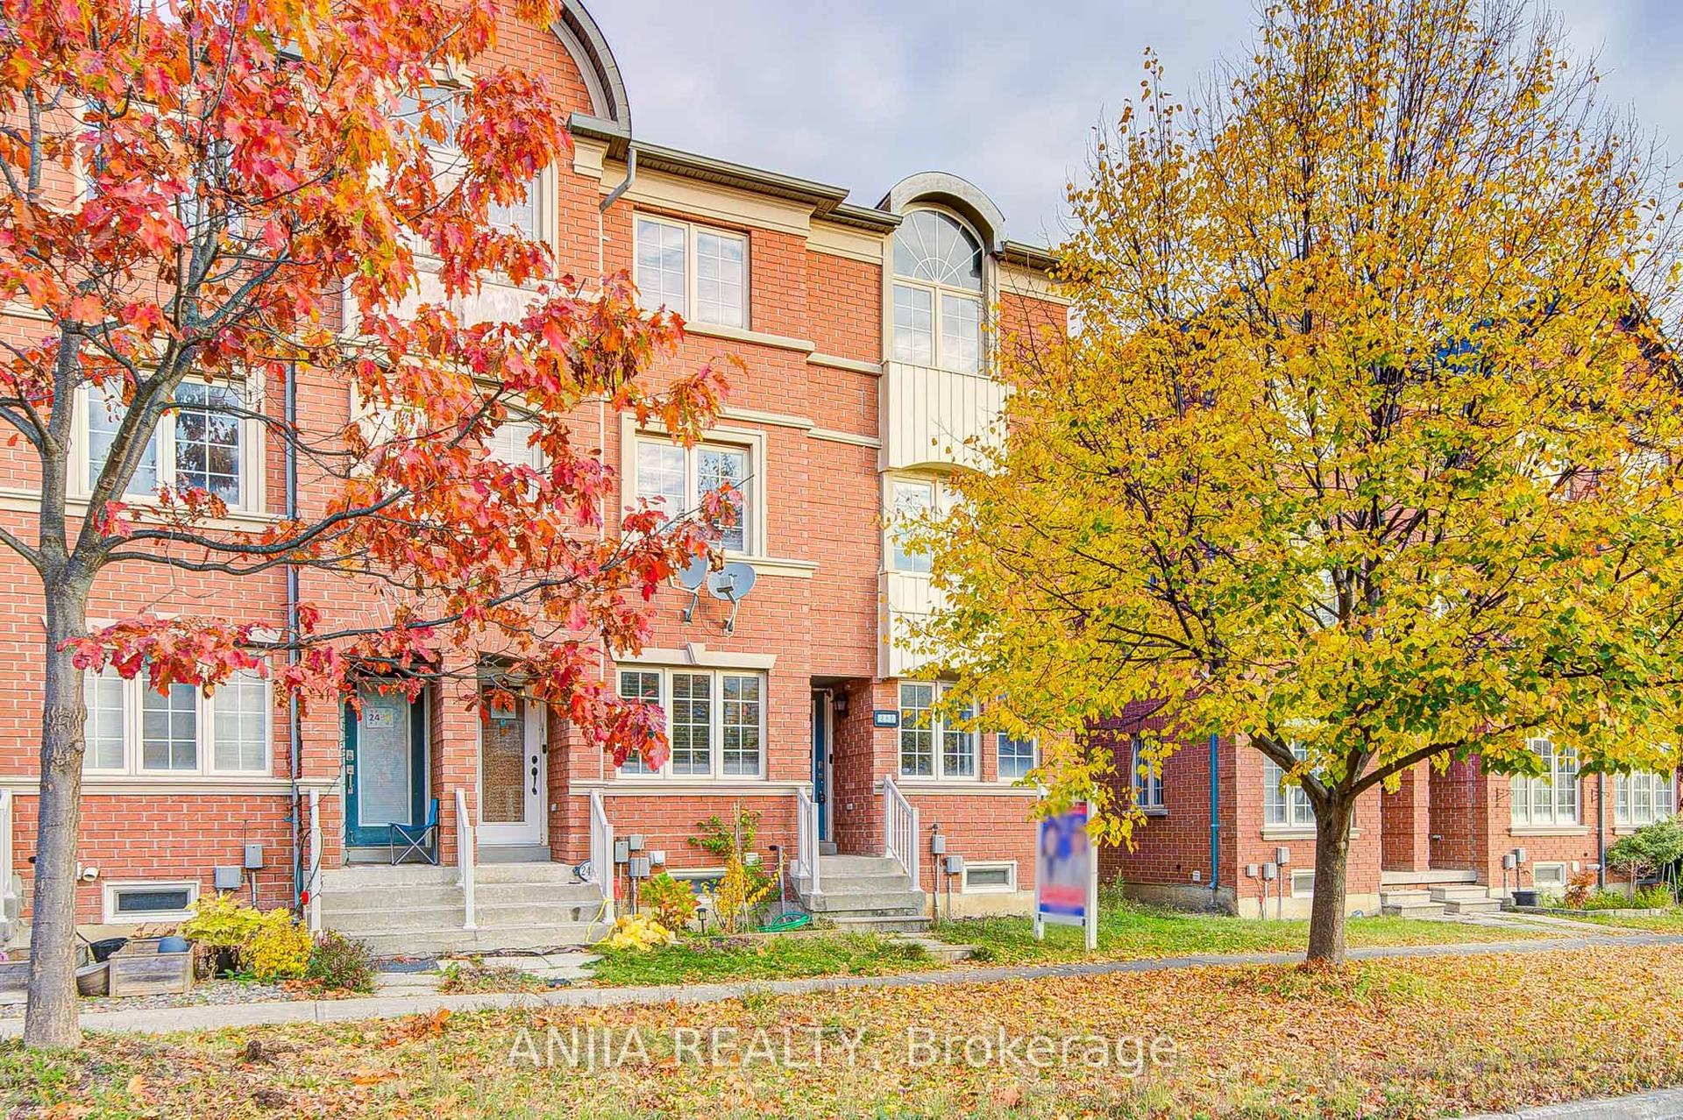
Who says a townhouse can't live large? Clearly, they haven't seen 73 Cornell Park Avenue! With 1,914 sq. ft., a fabulous corner lot and windows on three sides, this Cornell Village home has space, sunlight and personality to spare. Start with the wide, welcoming front porch, then step inside to 10-ft ceilings, gleaming hardwood floors and architectural details worth a second look: turret-shaped rooms, arched windows and art niches. The generous living room handles a crowd with ease, yet has cozy corners for quieter conversations. A formal dining room, complete with its own art niche, is ready for guests. In the kitchen, brand-new stainless steel appliances, granite counters, under-cabinet lighting and a pantry closet make everyday life easy. The granite island and breakfast bar? Consider it command central! Just beyond, the sun-filled family room has a gas fireplace and walkout to a south-facing backyard with wood deck, Japanese cherry tree, low-maintenance perennials, and gas BBQ hookup. Upstairs are three roomy bedrooms, including a primary suite with double door, a coffered ceiling and a delightful treehouse-like feel. Its ensuite offers a double vanity, soaker tub and separate shower. Need more room? The finished basement delivers a rec room, a hobby room with laminate floors ready for your next creative project, plus a bedroom with window and double closet, sitting area and laundry. Carpeting and pot lights finish the other lower-level living spaces. A detached one-car garage rounds things out. And the location? Cornell Village delivers! Charming streets, parks and trails, nearby Cornell Village Public School and Bill Hogarth Secondary School, Cornell Community Centre & Library, Markham Stouffville Hospital, shops and restaurants along Bur Oak Avenue, Cornell Bus Terminal and easy access to Highway 7 and the 407. A quick drive to the shops and cafes of Main Street Markham and Markville Mall. Not your average townhouse. Not even close.
GarageWalkoutCorner LotHardwoodFireplace
Rooms
Main Floor
| Living Room | 5.78 × 4.02 m | Hardwood Floor Picture Window Irregular Room |
| Dining Room | 5.24 × 3.43 m | Hardwood Floor Open Concept Picture Window |
| Kitchen | 5.99 × 5.78 m | Combined w/Family Eat-in Kitchen Stainless Steel Appl |
| Family Room | 5.99 × 5.78 m | Combined w/Kitchen Fireplace Large Window |
Second Floor
| Primary Bedroom | 5.91 × 4.67 m | 5 Pc Ensuite Walk-In Closet(s) Large Window |
| Bedroom | 4.13 × 3.20 m | Broadloom Closet Organizers Irregular Room |
| Bedroom | 3.33 × 2.62 m | Broadloom Closet Window |
Basement
| Recreation | 11.26 × 5.21 m | Broadloom Above Grade Window Pot Lights |
| Bedroom | 5.60 × 2.98 m | Irregular Room Large Closet Above Grade Window |
| Office | 4.63 × 2.47 m | Laminate Pot Lights |
| Laundry | 5.57 × 1.29 m | Sliding Doors Laundry Sink B/I Shelves |
Features
- Storage
- Paved Yard
- Deck
- Porch
- Finished
- Central Air
- 2-Storey
Financials
Annual Taxes
$5,123.45
Estimated Rental Income
Entire property$3,200 – $4,800/mo
Basement apartment$1,800 – $2,500/mo
Rental yield4.1% – 6.1%
*Estimates based on comparable rentals in the area. Actual income may vary.
Market Data — Markham
Days on market0 days
Buyer's MarketSeller's Market
Based on active listings in Markham. Data updates daily.
Demographics — Markham
Population
338,503
Avg Household Income
$118,000
Age Distribution
0-19
20%
20-34
18%
35-49
22%
50-64
22%
65+
18%
Ownership82% own · 18% rent
EnglishMandarinCantoneseTamilUrdu
Getting around
How walkable, bikeable, and transit-friendly this neighbourhood is.
64
/ 100
Walk Score
Somewhat Walkable
39
/ 100
Transit Score
Some Transit
46
/ 100
Bike Score
Somewhat Bikeable
Scores are estimates based on neighbourhood data and are for informational purposes only.
MLS® data courtesy of the Toronto Regional Real Estate Board (TRREB).
The information provided herein must only be used by consumers that have a bona fide interest in the purchase, sale, or lease of real estate and may not be used for any commercial purpose or any other purpose. Listing information is deemed reliable but is not guaranteed accurate by the Toronto Regional Real Estate Board, the listing brokerage, or this website. The trademarks REALTOR®, REALTORS® and the REALTOR® logo are controlled by The Canadian Real Estate Association (CREA) and identify real estate professionals who are members of CREA. MLS®, Multiple Listing Service®, and the associated logos are owned by CREA. Not intended to solicit properties currently listed for sale or buyers under contract.
You may also like
More homes in Markham
Hand-picked listings with a similar price range and style.
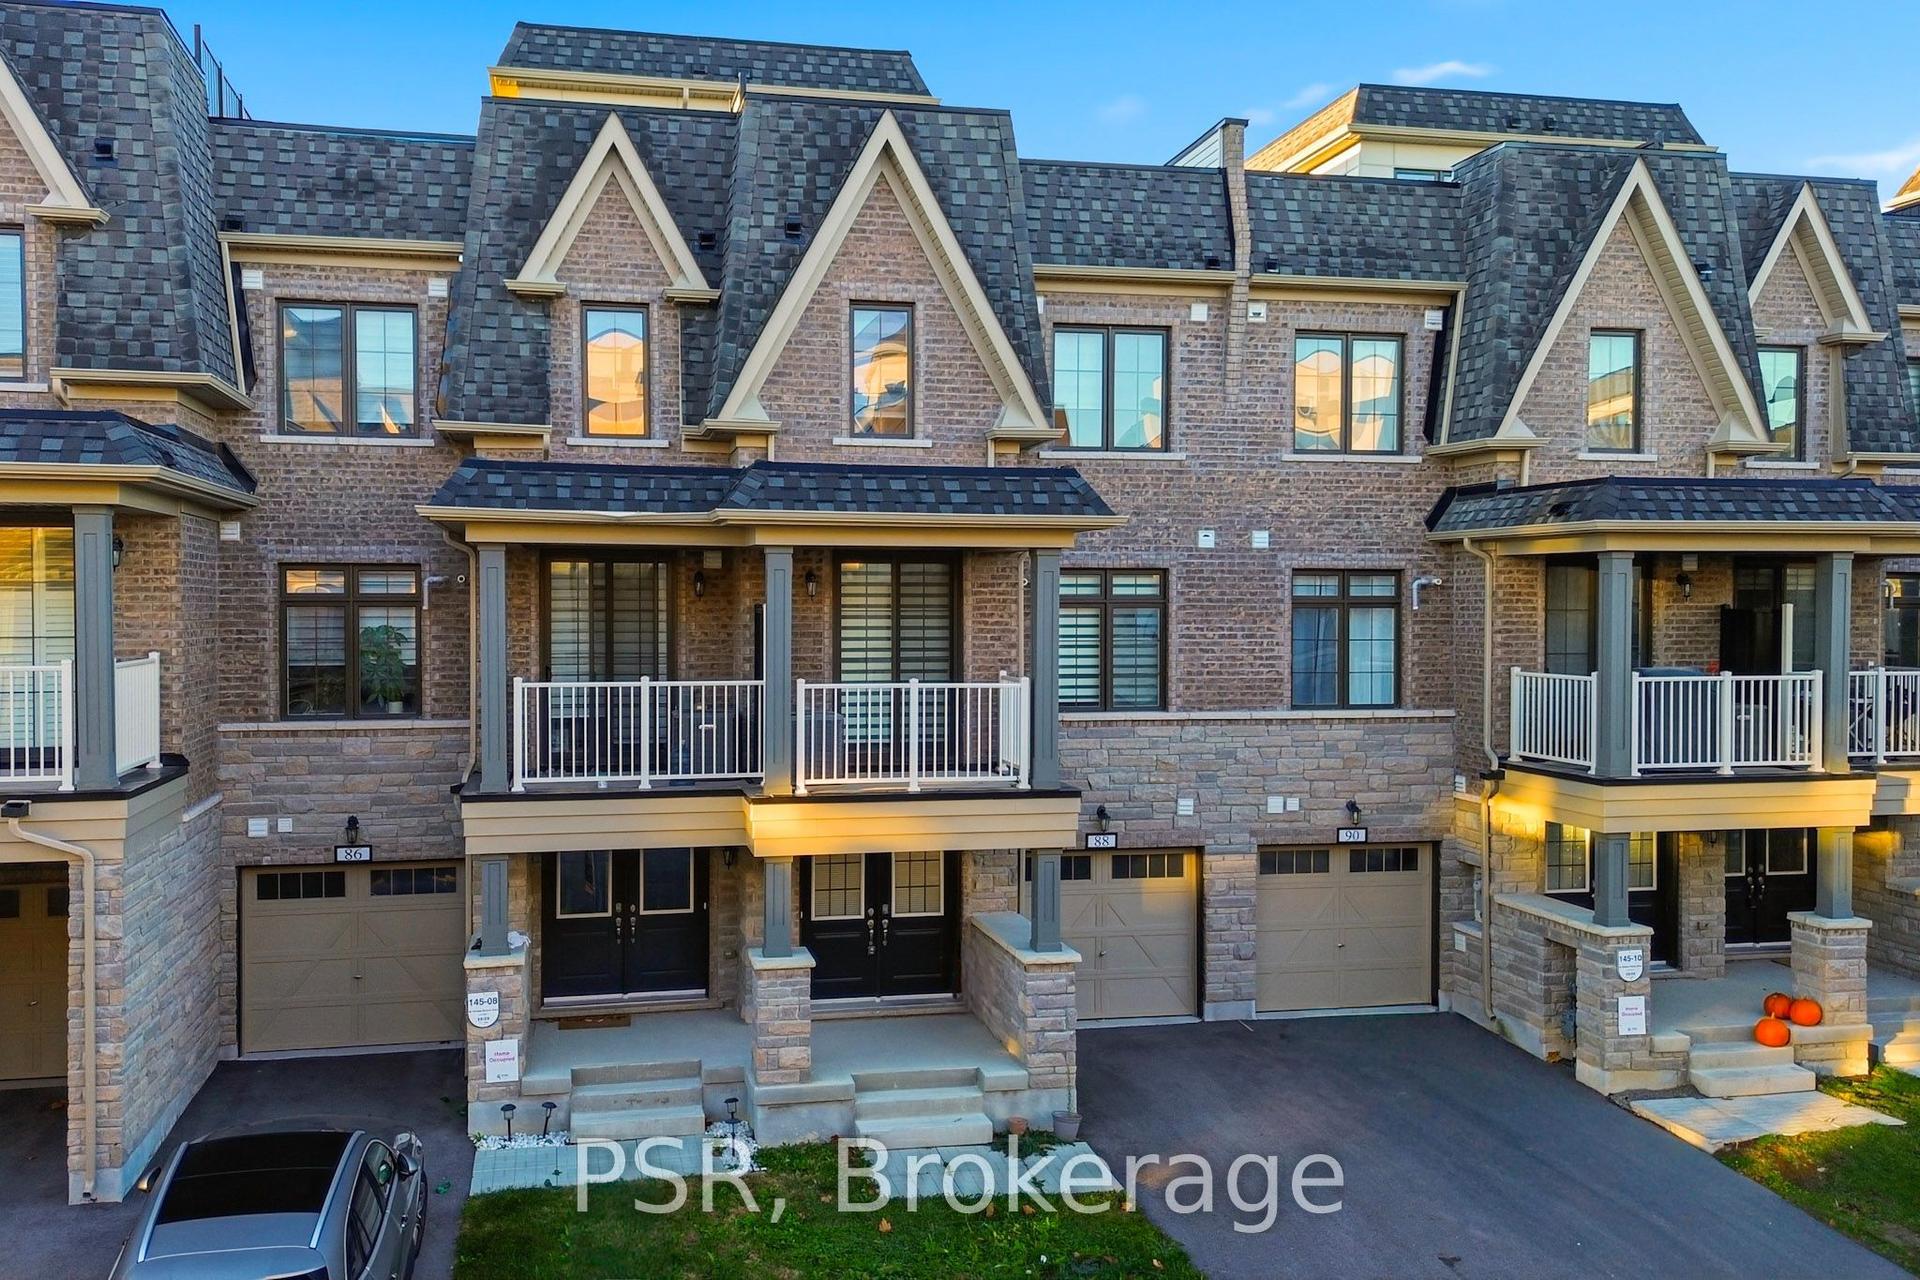
For Sale10 days ago
$829,000
Townhouse
est. $3,634/mo
88 William Shearn Crescent, Angus Glen
Markham, ON
2 bd
3 ba
1,300
2
MLS# N14140818Psr
WhatsApp Aman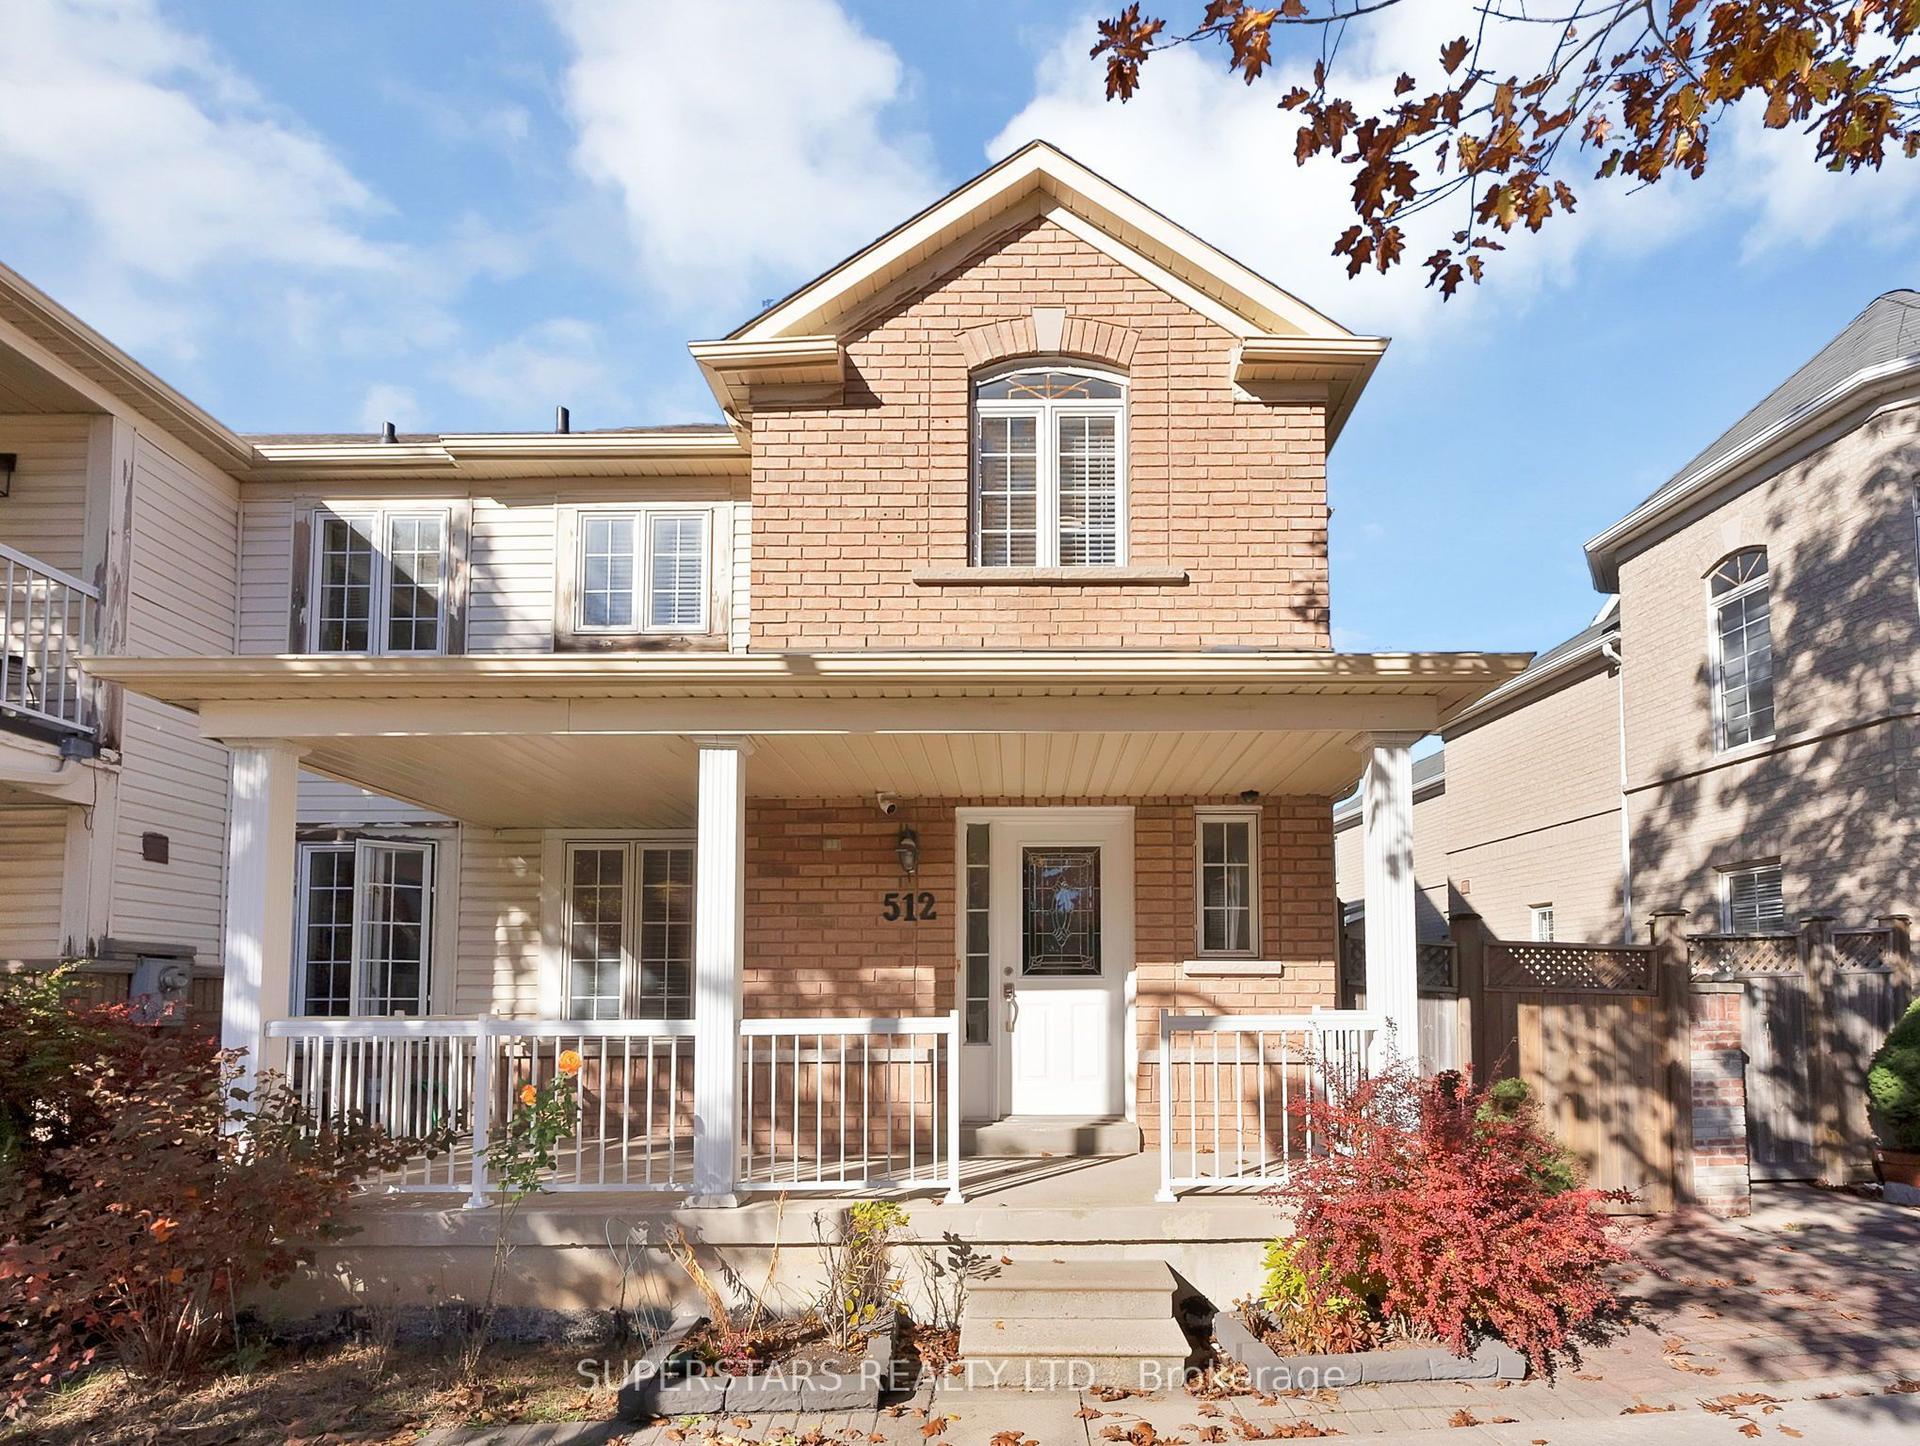
For Sale21 days ago
$939,000
Townhouse
est. $4,117/mo
512 Bur Oak Avenue, Berczy
Markham, ON
3+1 bd
4 ba
1,300
2
MLS# N14106330Superstars Realty Ltd.
WhatsApp Aman