For Sale
Just Listed
648 Woodland Acres Crescent
Rural Vaughan, Vaughan, ON
$4,485,000
4+2Bd
6Ba
4,250+sqft
9Parking
130.17 x 275.25 ftlot
$1055/sqft
DetachedMLS# N14172464Listed 2026-11-114 DOM
Heating
Water Heater
Cooling
Central Vacuum
Basement
Finished
About this home
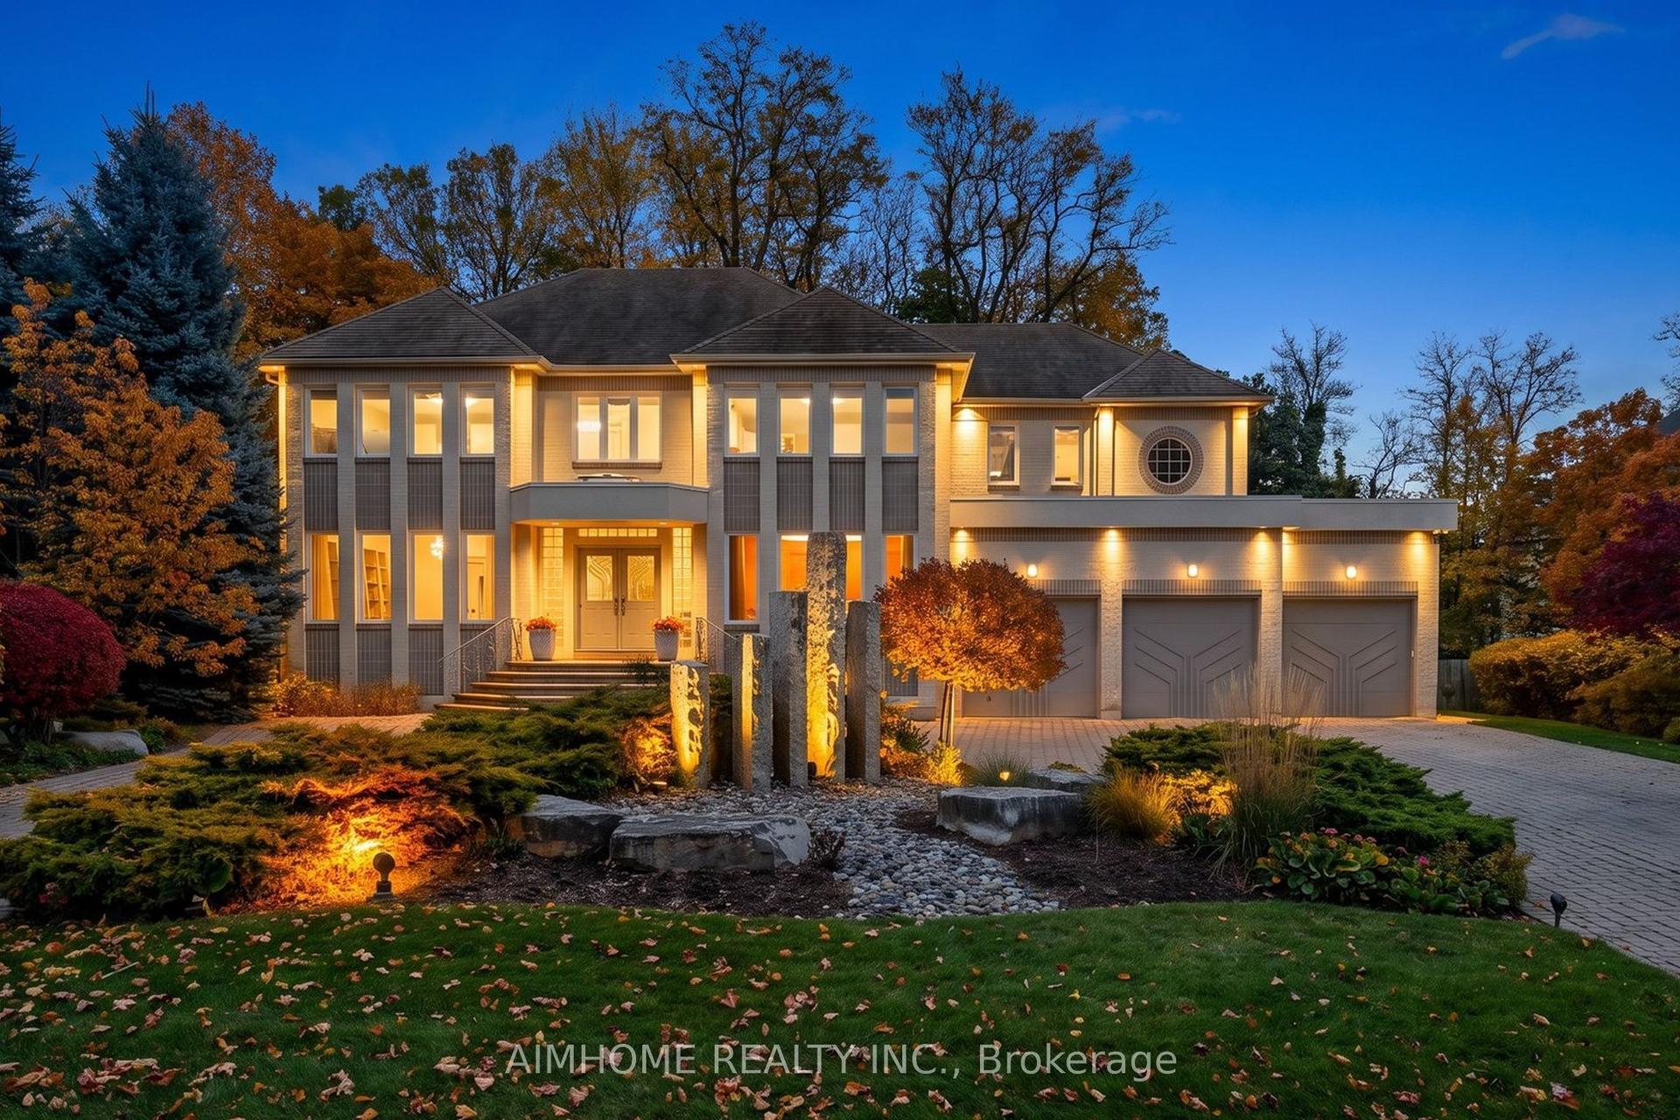
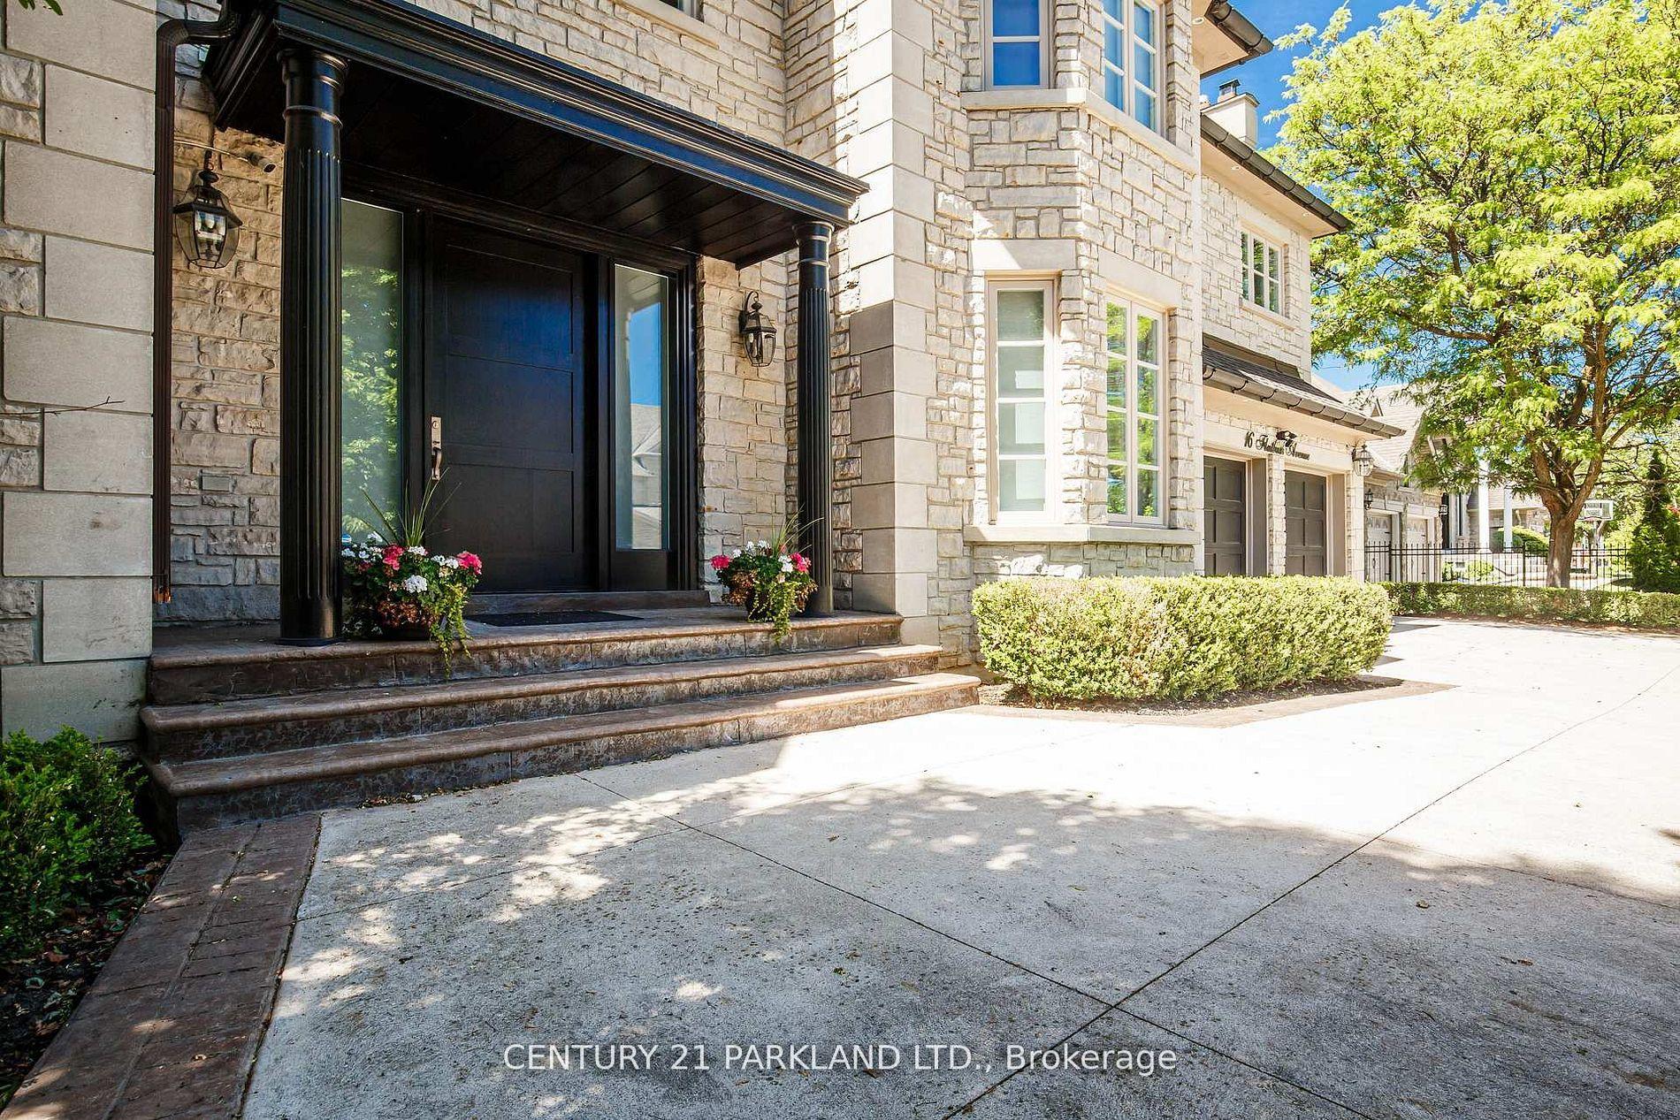
Grand custom estate home in prestigious "Woodland Acres", set behind a gated entry and wrought iron perimeter fence with towering mature trees for phenomenal privacy. Soaring two-storey foyer with granite floors, chandelier and open-riser staircase with wrought iron pickets. Main floor offers a 13-ft coffered office with floor-to-ceiling brick fireplace and built-in bookshelves, formal living and dining rooms with hardwood and pot lights, and a step-down family room with floor-to-ceiling stone fireplace and walk-out to the deck. Kitchen with granite counters, centre island, Sub-Zero refrigerator, Wolf six-burner gas range, walk-in pantry, butler's pantry and eat-in area overlooking the rear grounds. Upstairs, the primary retreat features a marble fireplace, tray ceiling, spa ensuite with skylight, jet tub, glass shower, walk-in closet and wet sauna. Second bedroom with ensuite, plus two more bedrooms sharing a semi-ensuite (fourth currently used as a dressing room). Lower level boasts a second kitchen with indoor BBQ, wine room with custom wrought iron gates, games room, recreation room with walk-out, library with three workstations, spa with hot tub, and two additional bedrooms with shared bath. Resort-style rear grounds with upper entertaining deck, inground pool with slide, flagstone patios, greenhouse and rolling lawn. Heated garage with epoxy floors, mezzanine storage and two EV charger hook-ups.
PoolGarageHardwoodFireplaceEV Charger
Rooms
Main Floor
| Foyer | 2.44 × 1.78 m | Granite Floor Pot Lights Double Closet |
| Laundry | 3.43 × 1.88 m | Granite Floor Laundry Sink Overlooks Backyard |
| Kitchen | 7.60 × 4.04 m | Granite Floor Centre Island W/O To Deck |
| Dining Room | 4.57 × 3.79 m | Hardwood Floor Pot Lights Moulded Ceiling |
| Living Room | 10.64 × 4.04 m | Hardwood Floor Pot Lights Wall Sconce Lighting |
| Family Room | 5.99 × 4.17 m | Hardwood Floor Stone Fireplace W/O To Deck |
| Office | 4.39 × 3.38 m | French Doors Brick Fireplace B/I Bookcase |
Second Floor
| Primary Bedroom | 5.64 × 5.54 m | Marble Fireplace 5 Pc Ensuite Sauna |
| Bedroom 2 | 5.39 × 3.89 m | Hardwood Floor 3 Pc Ensuite Double Closet |
| Bedroom 3 | 4.72 × 3.43 m | Hardwood Floor Semi Ensuite Closet |
| Bedroom 4 | 4.19 × 3.40 m | Hardwood Floor Semi Ensuite Closet |
Lower
| Kitchen | — | Tile Floor B/I Appliances Pot Lights |
| Game Room | — | Hardwood Floor Pot Lights Wall Sconce Lighting |
| Recreation | — | Hardwood Floor Pot Lights W/O To Patio |
| Library | — | Hardwood Floor B/I Bookcase B/I Desk |
| Bedroom 5 | — | Broadloom French Doors B/I Closet |
| Bedroom | — | Hardwood Floor French Doors Double Closet |
Basement
| Recreation | 5.92 × 4.12 m | Hardwood Floor Pot Lights W/O To Yard |
| Game Room | 6.05 × 4.14 m | Hardwood Floor Pot Lights Wall Sconce Lighting |
| Library | 8.31 × 4.04 m | Hardwood Floor B/I Shelves B/I Desk |
| Bedroom | 6.58 × 4.17 m | Broadloom French Doors Pot Lights |
| Bedroom | 5.21 × 3.00 m | Hardwood Floor French Doors Double Closet |
| Library | 4.80 × 3.76 m | Hardwood Floor B/I Shelves B/I Desk |
Other
| Room | — |
Features
- Sauna
- Central Vacuum
- Water Softener
- Water Heater
- Auto Garage Door Remote
- Built-In Oven
- Controlled Entry
- Deck
- Landscaped
- Patio
- Privacy
- Finished
- Walk-Out
- Central Air
- 2-Storey
Financials
Annual Taxes
$17,774.99
Estimated Rental Income
Entire property$4,000 – $6,500/mo
Basement apartment$1,800 – $2,500/mo
Rental yield1.1% – 1.7%
*Estimates based on comparable rentals in the area. Actual income may vary.
Market Data — Vaughan
Days on market4 days
Buyer's MarketSeller's Market
Based on active listings in Vaughan. Data updates daily.
Demographics — Vaughan
Population
323,103
Avg Household Income
$128,000
Age Distribution
0-19
23%
20-34
18%
35-49
22%
50-64
21%
65+
16%
Ownership85% own · 15% rent
EnglishItalianRussianFarsiMandarin
Getting around
How walkable, bikeable, and transit-friendly this neighbourhood is.
54
/ 100
Walk Score
Somewhat Walkable
39
/ 100
Transit Score
Some Transit
42
/ 100
Bike Score
Somewhat Bikeable
Scores are estimates based on neighbourhood data and are for informational purposes only.
MLS® data courtesy of the Toronto Regional Real Estate Board (TRREB).
The information provided herein must only be used by consumers that have a bona fide interest in the purchase, sale, or lease of real estate and may not be used for any commercial purpose or any other purpose. Listing information is deemed reliable but is not guaranteed accurate by the Toronto Regional Real Estate Board, the listing brokerage, or this website. The trademarks REALTOR®, REALTORS® and the REALTOR® logo are controlled by The Canadian Real Estate Association (CREA) and identify real estate professionals who are members of CREA. MLS®, Multiple Listing Service®, and the associated logos are owned by CREA. Not intended to solicit properties currently listed for sale or buyers under contract.
You may also like
More homes in Vaughan
Hand-picked listings with a similar price range and style.
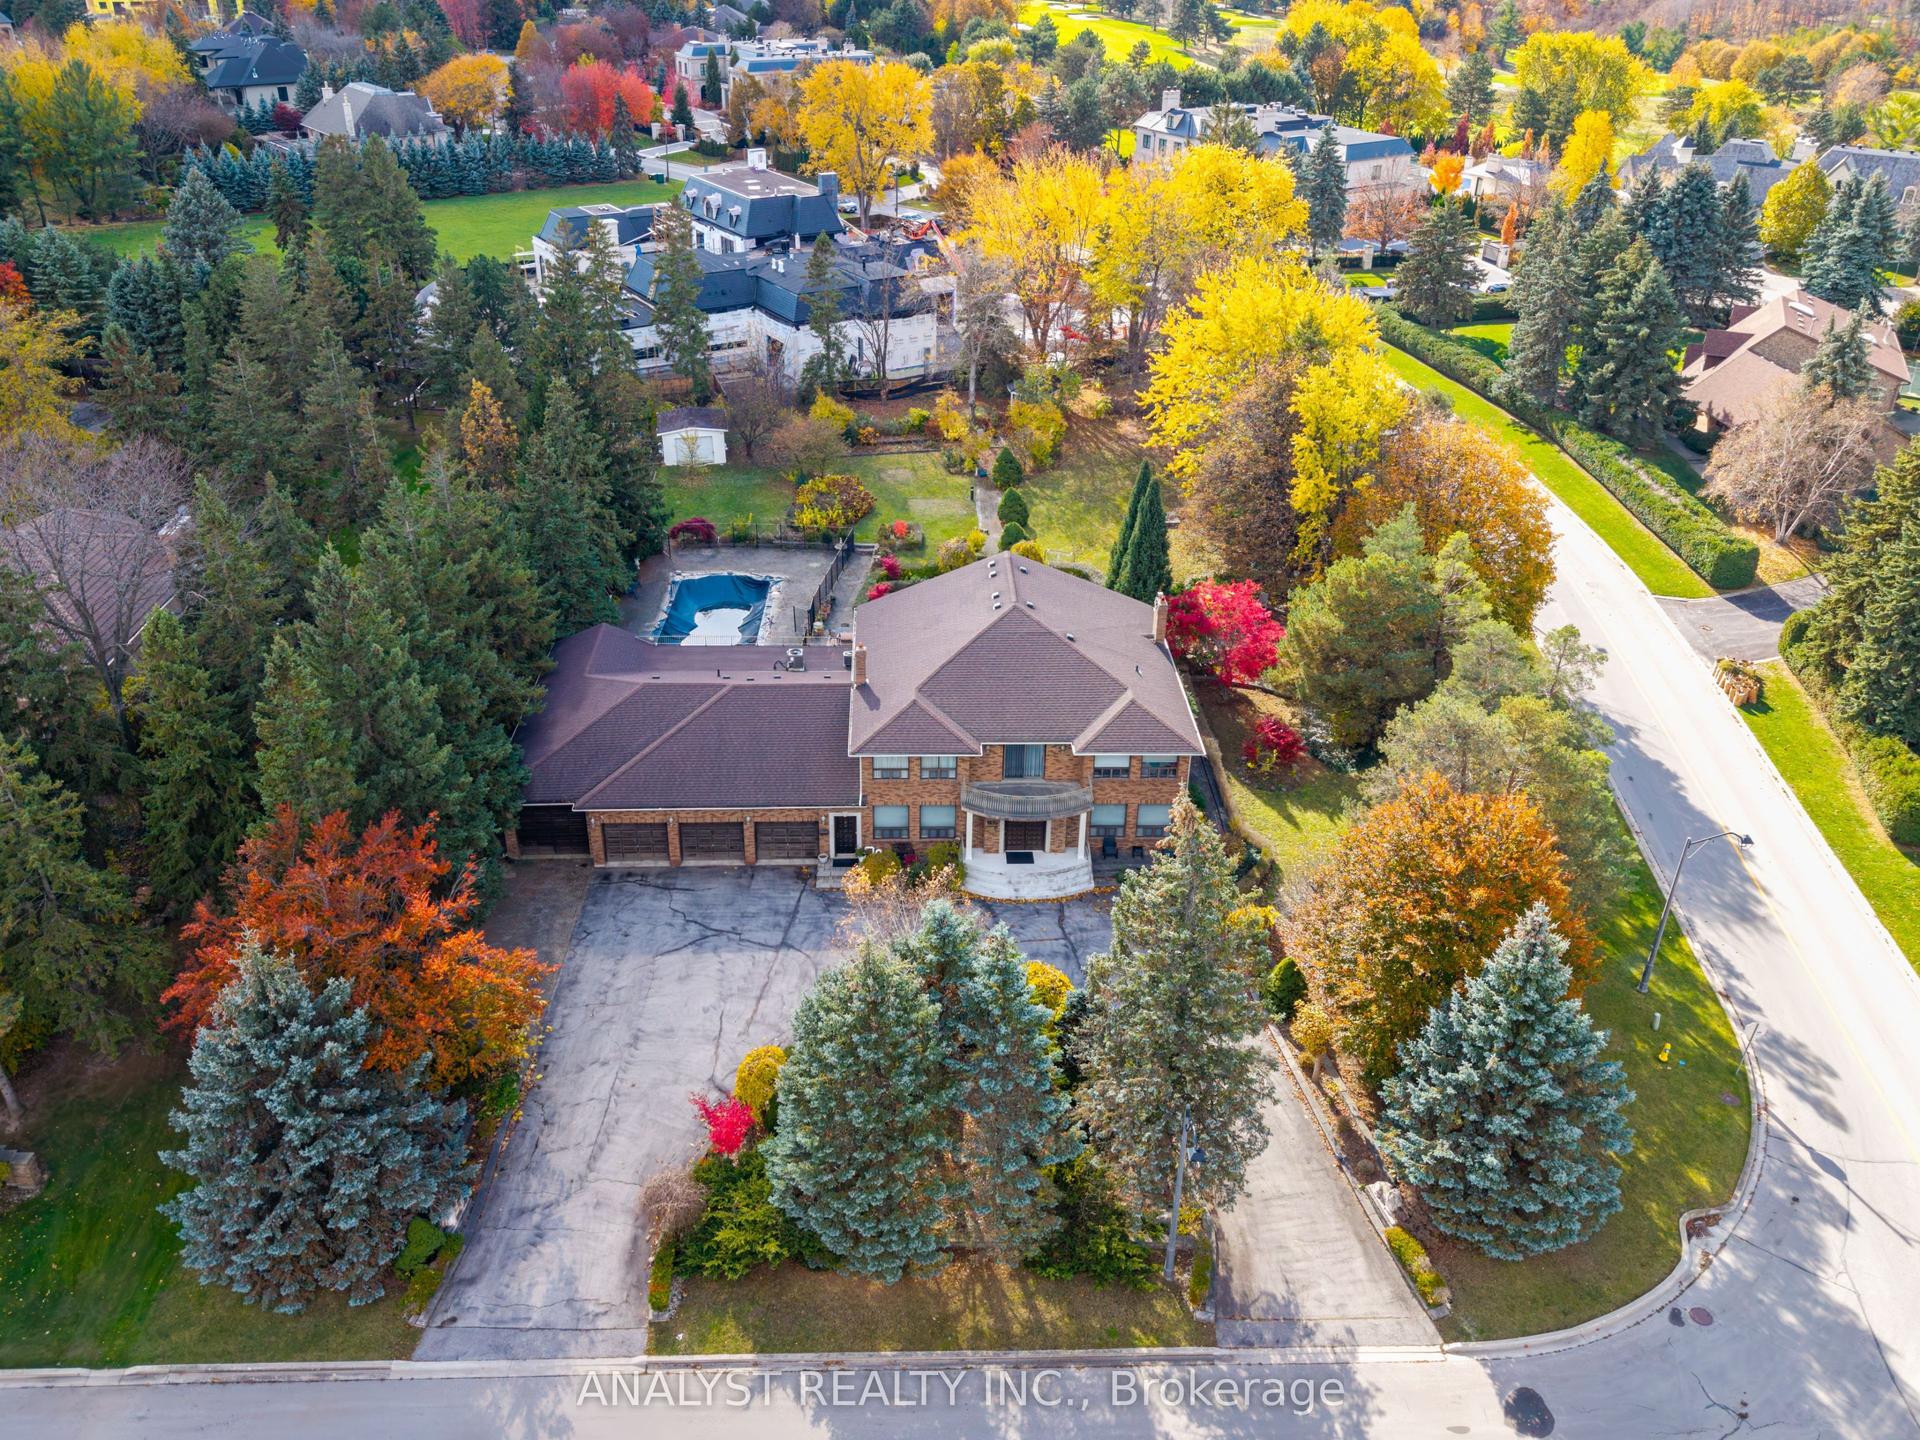
For Sale1 day ago
$5,600,000
Detached
est. $24,551/mo
190 Sandys Drive, East Woodbridge
Vaughan, ON
4 bd
6 ba
—
19
MLS# N14180766Analyst Realty Inc.
WhatsApp Aman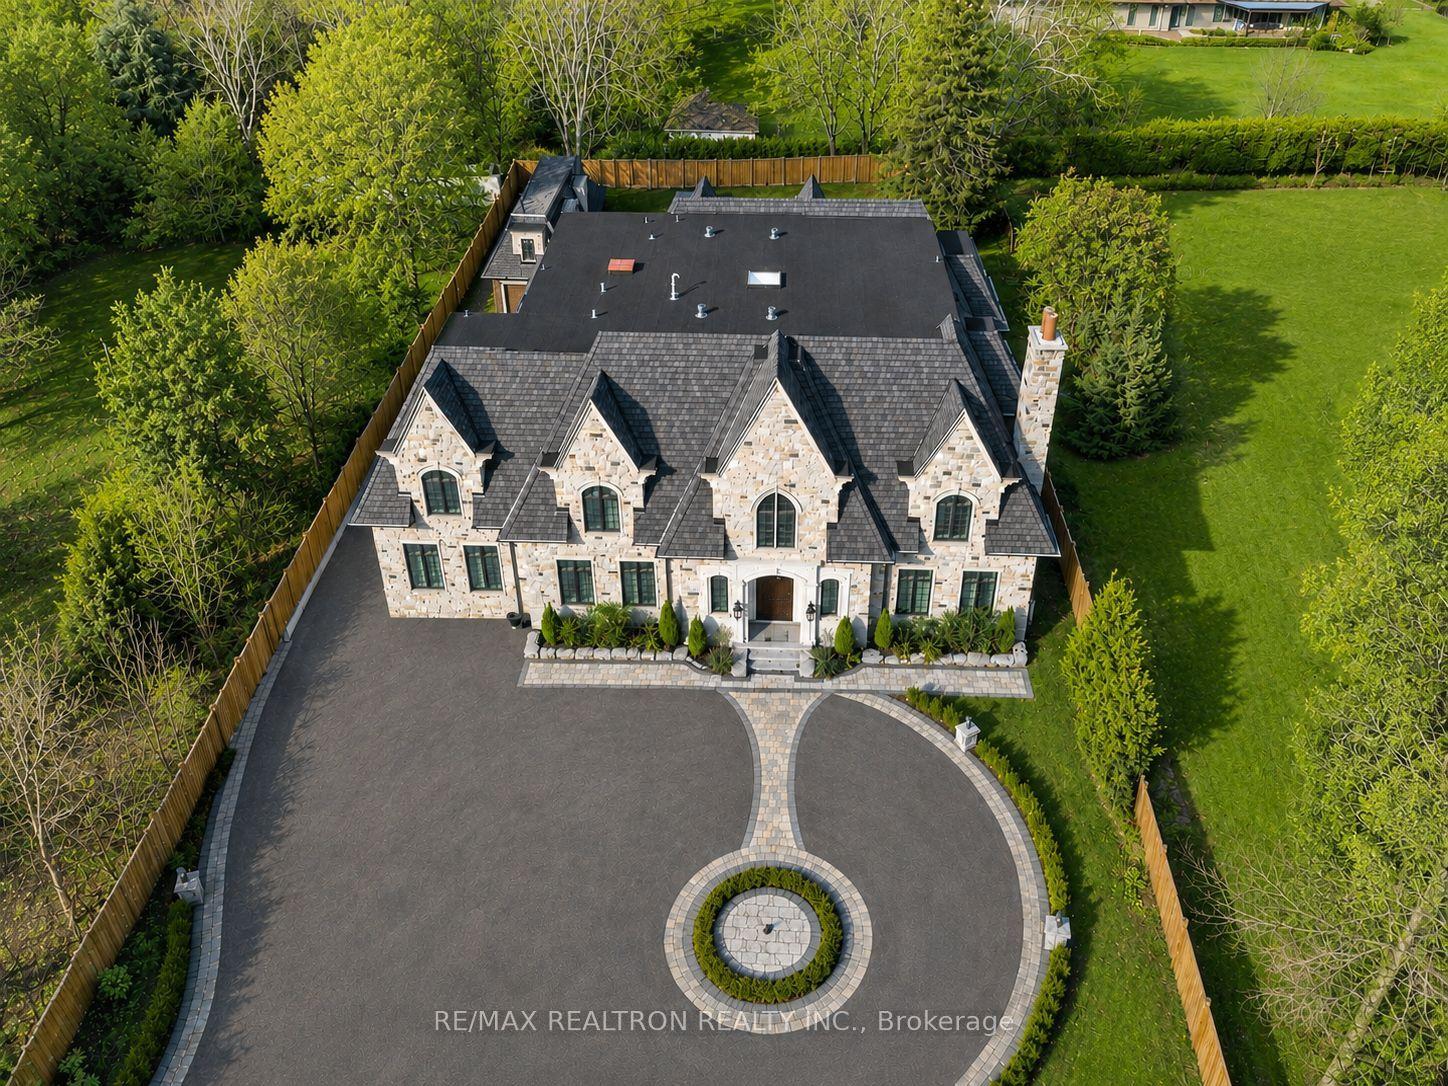
For Sale2 days ago
$5,499,000
Detached
est. $24,108/mo
138 Centre Street, Uplands
Vaughan, ON
6+3 bd
10 ba
—
18
MLS# N14177264Re/Max Realtron Realty Inc.
WhatsApp Aman