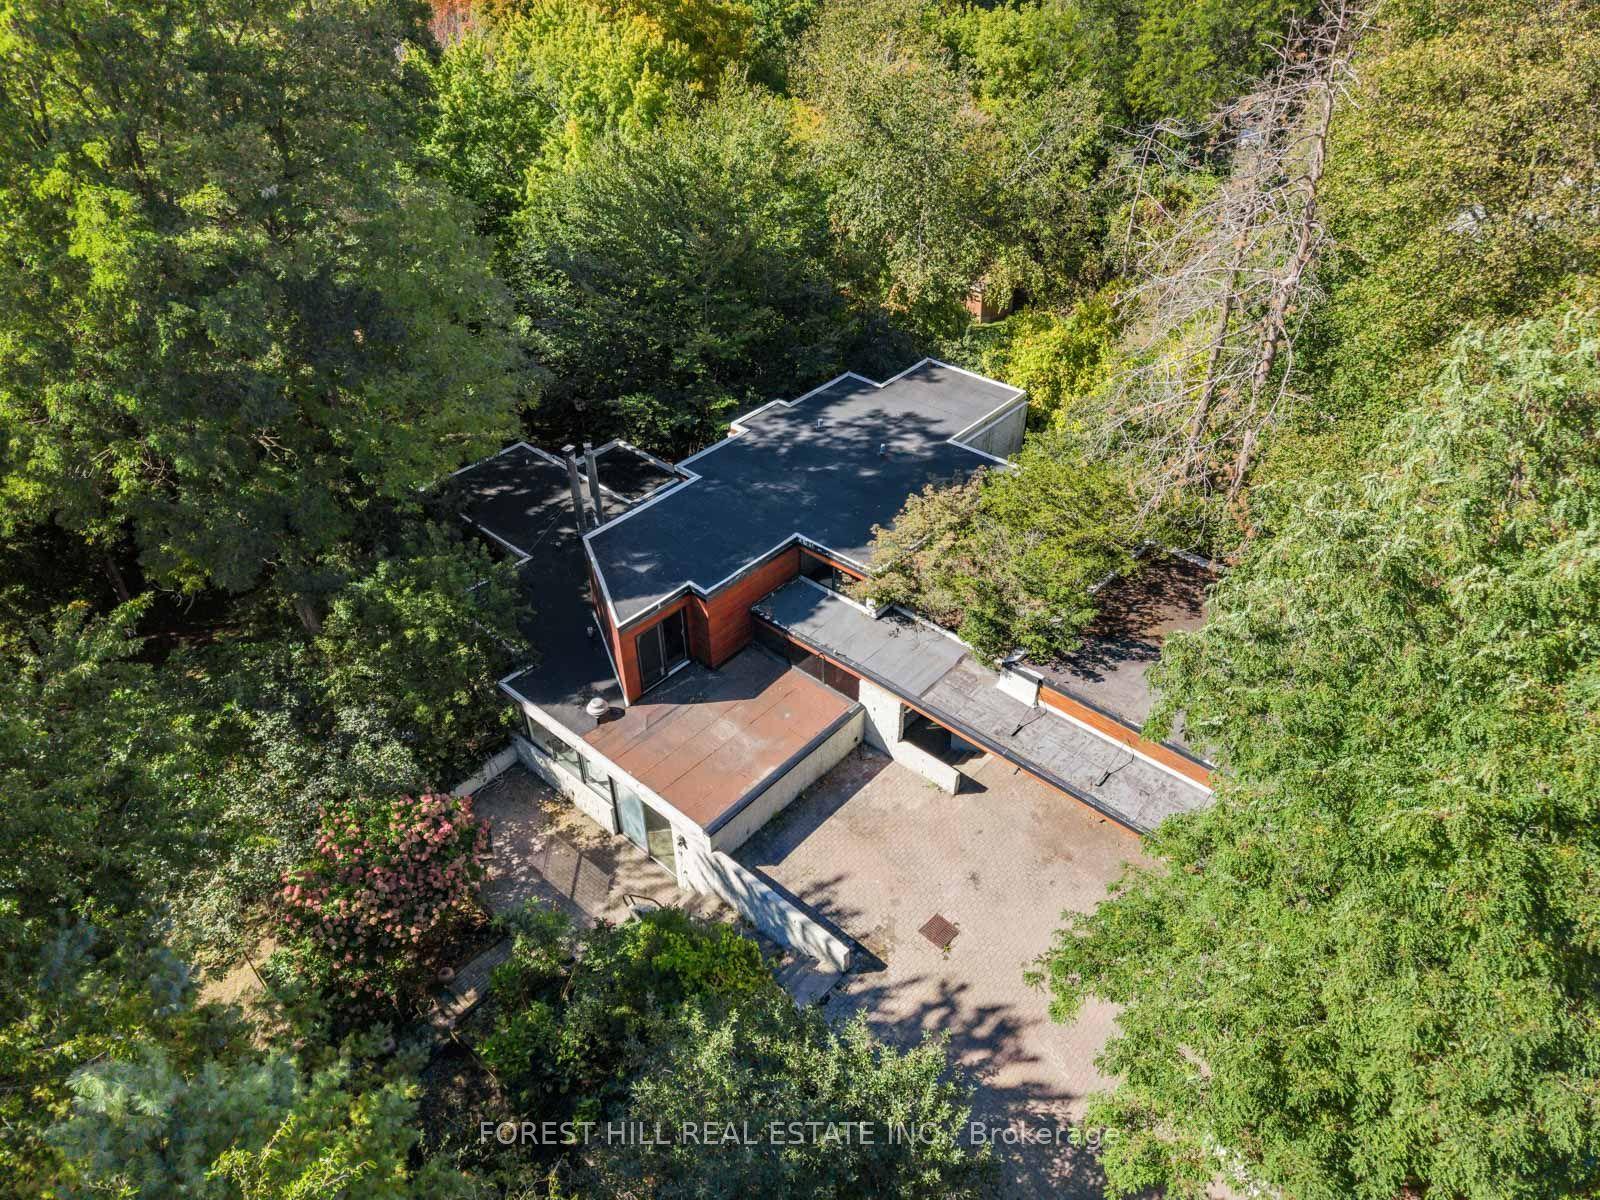
For Sale
Just Listed
145 Renaissance Court
Beverley Glen, Vaughan, ON
$4,449,800
4+1Bd
6Ba
5000 +sqft
15Parking
106.78 x 228.25 ftlot
DetachedMLS# N14177426Listed 2026-11-132 DOM
Cooling
Central Air
Basement
Finished
Just listed! New listings in Vaughan often receive offers within the first week.
About this home
A Rare Private Half-Acre Estate in the Heart of Thornhill. Originally custom-designed and built as the personal residence of the architect for the community's developer, this remarkable home offers distinctive character, impressive scale and enduring architectural appeal. Set on prestigious Renaissance Court, it occupies a spectacular 107 x 228 ft south-backing treed lot and offers over 7,500 sq ft of finished living space, including approximately 5,155 sq ft on the main and second levels, as per MPAC.A circular driveway, three-car garage and mature landscaping create a commanding arrival. Inside, expansive windows and a dramatic floating staircase fill the home with natural light. Grand principal rooms, hardwood flooring and pot lights throughout provide an elegant setting for family living and entertaining. The renovated chef's kitchen features KitchenAid stainless-steel appliances, generous workspace and a separate butler's pantry. A private main-floor office is ideal for working from home.Upstairs are four generously sized bedrooms. The impressive primary retreat offers two custom dressing rooms, one of which can easily be converted into an additional bedroom.The finished walk-up lower level features a separate entrance, second kitchen, bedroom, expansive recreation and games area, and private sauna-providing exceptional flexibility for extended family, guests, fitness, work or entertainment.Surrounded by mature trees, the private south-facing backyard offers beautiful year-round views and rare tranquillity in central Thornhill. Complete with an in-ground sprinkler system, central vacuum, window coverings and light fixtures. Minutes from schools, shopping, restaurants, public transit and major highways, this exceptional property combines privacy, architectural pedigree and urban convenience in one of Thornhill's most desirable enclaves.
GarageRenovatedHardwood
Rooms
Main Floor
| Foyer | 3.45 × 2.44 m | Granite Floor Double Closet French Doors |
| Living Room | 5.18 × 4.42 m | Hardwood Floor Pot Lights Picture Window |
| Dining Room | 6.10 × 4.42 m | Hardwood Floor Wainscoting Coffered Ceiling(s) |
| Family Room | 6.40 × 4.42 m | Hardwood Floor Gas Fireplace W/O To Deck |
| Kitchen | 4.11 × 3.96 m | Eat-in Kitchen Centre Island Pantry |
| Office | 4.42 × 3.35 m | Hardwood Floor Pot Lights Picture Window |
Second Floor
| Primary Bedroom | 6.10 × 4.88 m | His and Hers Closets Gas Fireplace 7 Pc Ensuite |
| Bedroom 2 | 5.03 × 4.42 m | Hardwood Floor Walk-In Closet(s) Semi Ensuite |
| Bedroom 3 | 5.18 × 4.42 m | Hardwood Floor Walk-In Closet(s) Semi Ensuite |
| Bedroom 4 | 5.18 × 4.42 m | Hardwood Floor Walk-In Closet(s) 5 Pc Ensuite |
Lower
| Bedroom | 4.01 × 2.74 m | Formal Rm Closet 4 Pc Bath |
| Recreation | 14.70 × 4.42 m | Fireplace Walk-Up Wet Bar |
Features
- Other
- Finished
- Walk-Up
- Central Air
- 2-Storey
Financials
Annual Taxes
$17,049.62
Estimated Rental Income
Entire property$4,000 – $6,500/mo
Rental yield1.1% – 1.8%
*Estimates based on comparable rentals in the area. Actual income may vary.
Market Data — Vaughan
Days on market2 days
Buyer's MarketSeller's Market
Based on active listings in Vaughan. Data updates daily.
Demographics — Vaughan
Population
323,103
Avg Household Income
$128,000
Age Distribution
0-19
23%
20-34
18%
35-49
22%
50-64
21%
65+
16%
Ownership85% own · 15% rent
EnglishItalianRussianFarsiMandarin
Getting around
How walkable, bikeable, and transit-friendly this neighbourhood is.
61
/ 100
Walk Score
Somewhat Walkable
40
/ 100
Transit Score
Some Transit
47
/ 100
Bike Score
Somewhat Bikeable
Scores are estimates based on neighbourhood data and are for informational purposes only.
MLS® data courtesy of the Toronto Regional Real Estate Board (TRREB).
The information provided herein must only be used by consumers that have a bona fide interest in the purchase, sale, or lease of real estate and may not be used for any commercial purpose or any other purpose. Listing information is deemed reliable but is not guaranteed accurate by the Toronto Regional Real Estate Board, the listing brokerage, or this website. The trademarks REALTOR®, REALTORS® and the REALTOR® logo are controlled by The Canadian Real Estate Association (CREA) and identify real estate professionals who are members of CREA. MLS®, Multiple Listing Service®, and the associated logos are owned by CREA. Not intended to solicit properties currently listed for sale or buyers under contract.
You may also like
More homes in Vaughan
Hand-picked listings with a similar price range and style.
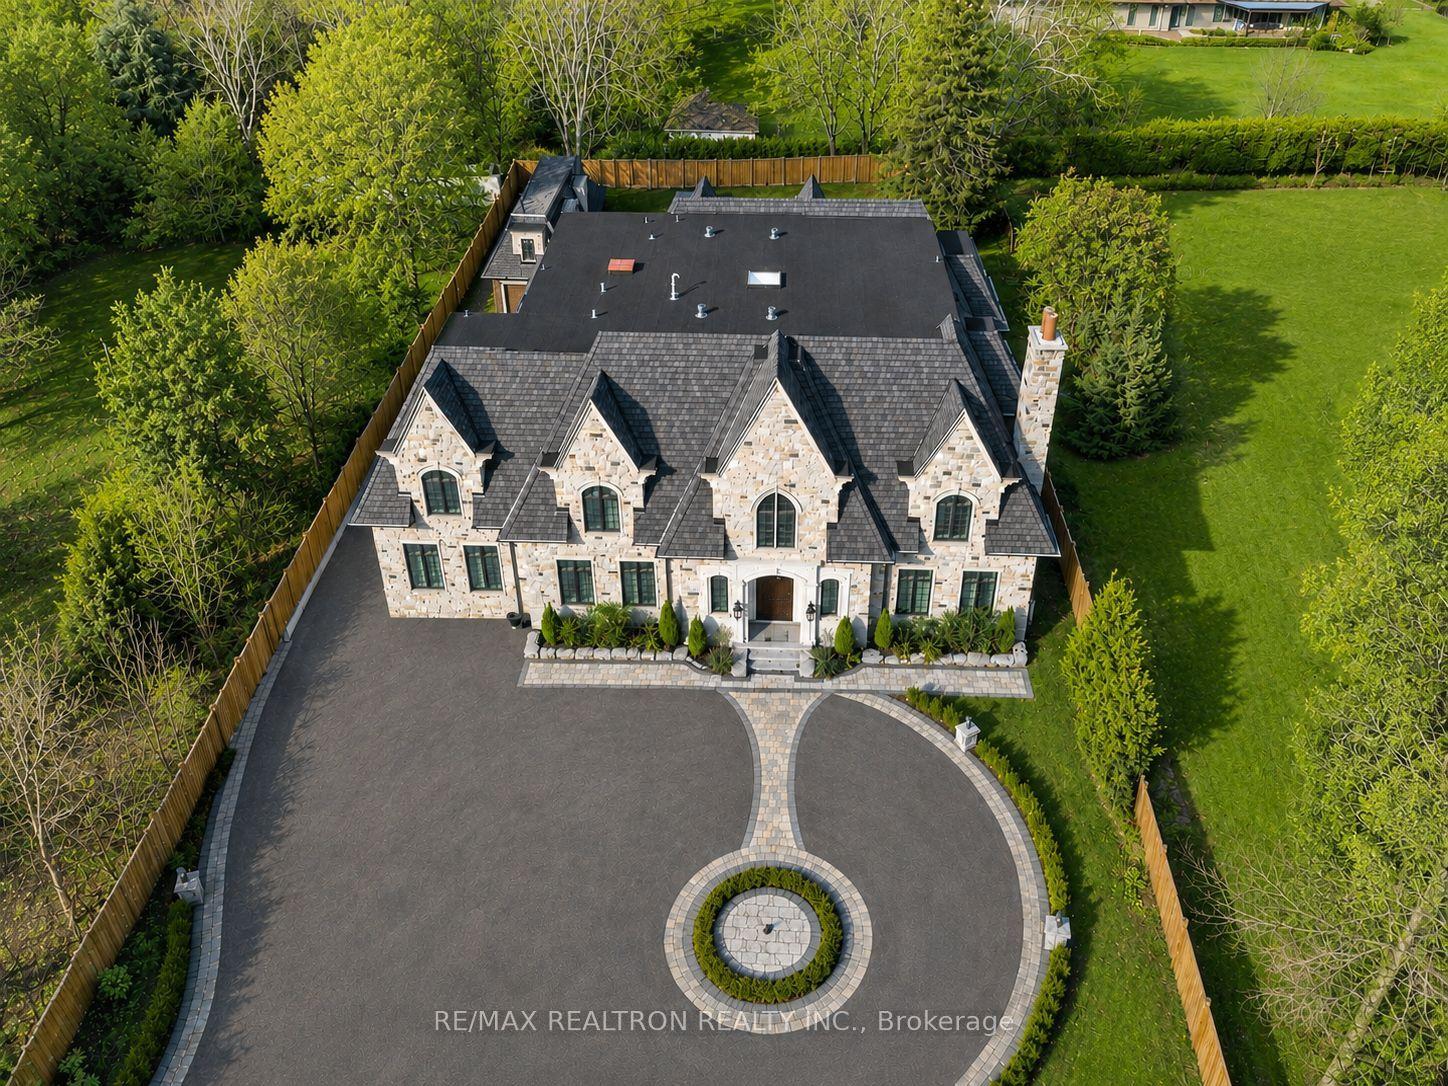
For Sale2 days ago
$5,499,000
Detached
est. $24,108/mo
138 Centre Street, Uplands
Vaughan, ON
6+3 bd
10 ba
—
18
MLS# N14177264Re/Max Realtron Realty Inc.
WhatsApp Aman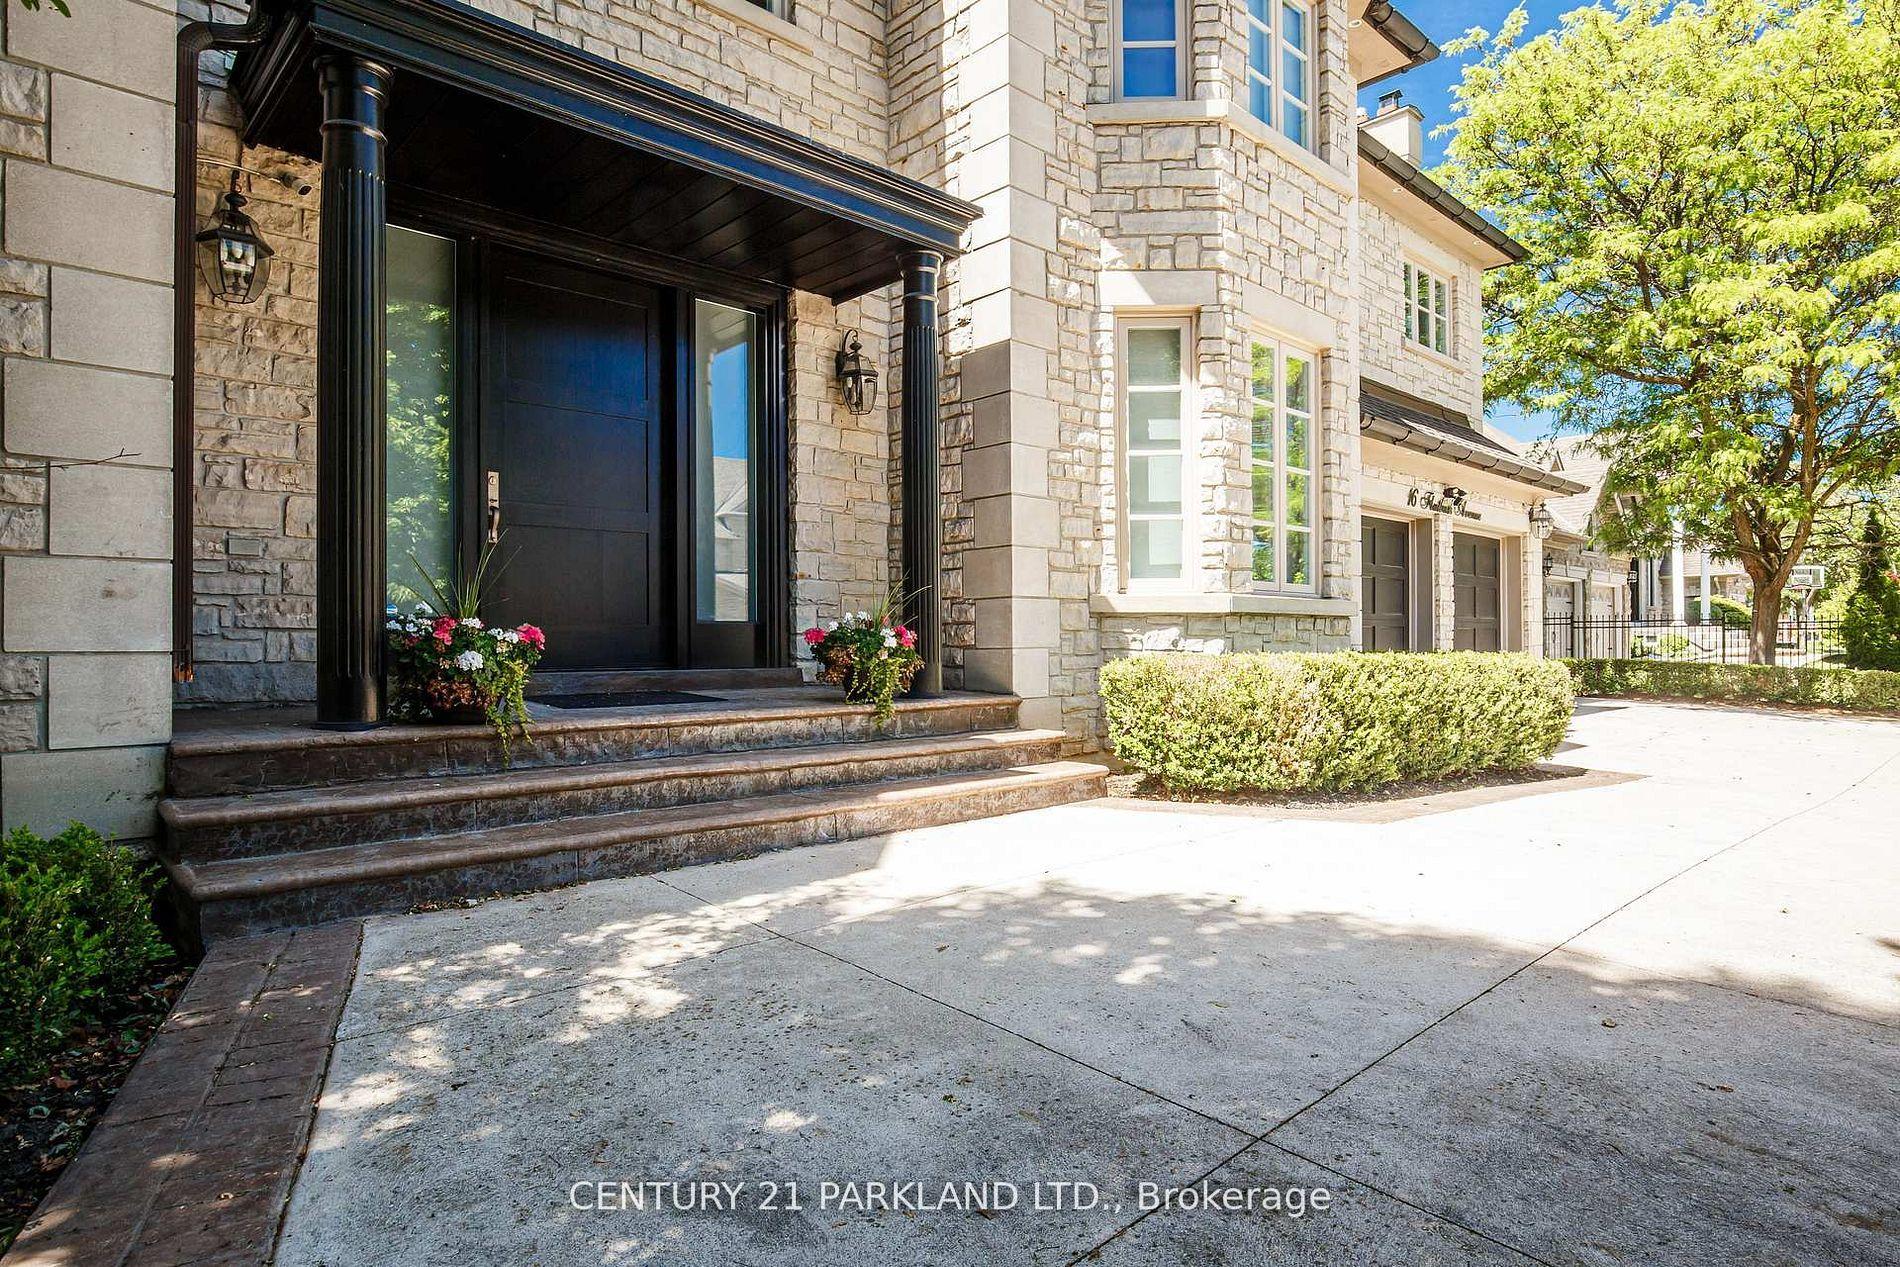
For Sale3 days ago
$3,799,000
Detached
est. $16,655/mo
16 Flatbush Avenue, East Woodbridge
Vaughan, ON
5+2 bd
6 ba
—
10
MLS# N14175478Century 21 Parkland Ltd.
WhatsApp Aman