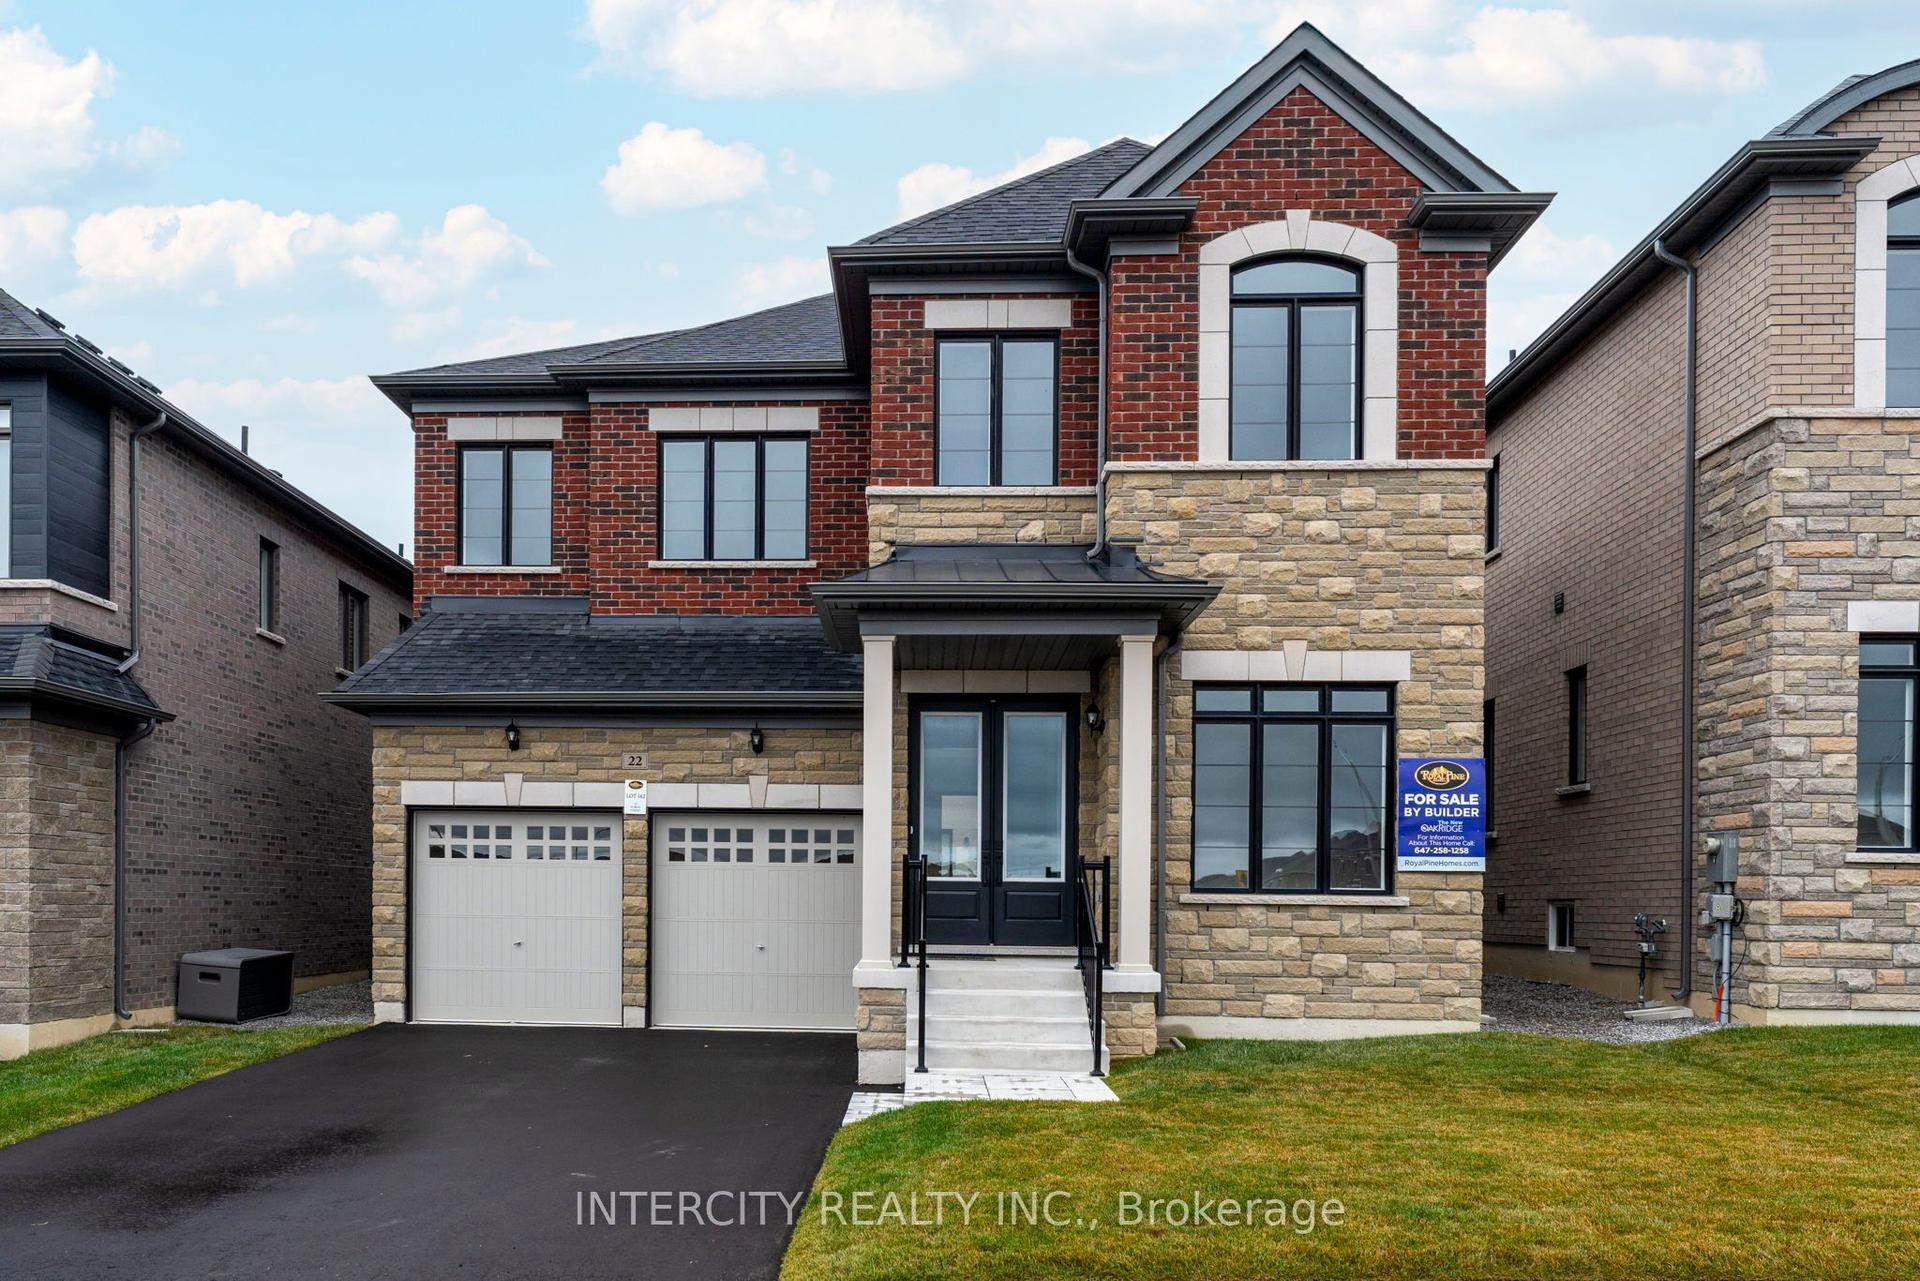
For Sale
Just Listed
258 Essex Avenue
Harding, Richmond Hill, ON
$2,488,000
4Bd
5Ba
4,250+sqft
6Parking
50 x 140 ftlot
$585/sqft
DetachedMLS# N14173200Listed 2026-11-125 DOM
Cooling
Central Vacuum
Basement
Walk-Out
About this home
Stunning 2025 Custom-Built Masterpiece In Desirable Crosby. 1,690 Sf Main Flr + 1,955 Sf 2nd Flr + 1,466 Sf Fin. Walk-Out Bsmt (Approx. 5,111 Sf Total) On A 50 x 140 Ft East-Facing Lot Abutting A Sports Field & Playground. Limestone & Black Metal Facade W/ Oversized Windows. Sun-Filled Open-Concept Main Flr W/ 11 Ft Ceilings, Gourmet Kitchen W/ Large Island & Pantry, Family Rm W/ Fireplace & Warm LED Cove Lighting, Den, Dining Rm & Mudroom. Central Network W/ Ceiling APs. 2nd Flr W/ 10 Ft Ceilings, Ceiling Registers & Return Vent At Skylight, Primary Suite W/ Morning Bar & Mini-Fridge Space, Freestanding Tub & Curbless Shower, 2 WICs Incl. Walk-Through WIC To Ensuite + 3 More Bdrms, 2nd Flr Laundry & Skylights. Lower Level W/ 9 Ft Ceilings Offers Rec Rm, Wet Bar, Gym, 5th Bdrm & Full Bath + Projector Ceiling Outlet. 2-Car Garage, Wood Deck, Dual-Zone HVAC, Tarion Enrolled & 6-Year Warranty. Steps To Bayview Secondary, RHMS, Parks & Yonge St. A Rare Turn-Key Gem!
GarageFireplace
Rooms
Main Floor
| Foyer | 2.16 × 1.65 m | |
| Den | 3.76 × 3.78 m | |
| Dining Room | 3.78 × 4.45 m | |
| Kitchen | 3.71 × 4.22 m | |
| Breakfast | 4.22 × 3.30 m | |
| Family Room | 7.60 × 4.67 m | |
| Mud Room | 2.44 × 1.73 m |
Second Floor
| Primary Bedroom | 4.62 × 5.49 m | |
| Bedroom 2 | 3.78 × 4.39 m | |
| Bedroom 3 | 3.78 × 4.14 m | |
| Bedroom 4 | 4.24 × 3.15 m | |
| Laundry | 1.78 × 1.78 m |
Basement
| Recreation | 7.70 × 6.35 m | |
| Exercise Room | 3.30 × 5.18 m | |
| Bedroom | 3.76 × 3.35 m | |
| Bathroom | 2.13 × 1.85 m |
Features
- Central Vacuum
- Patio
- Walk-Out
- Finished
- Central Air
- 2-Storey
Financials
Annual Taxes
$13,000
Estimated Rental Income
Entire property$4,000 – $6,500/mo
Basement apartment$1,800 – $2,500/mo
Rental yield1.9% – 3.1%
*Estimates based on comparable rentals in the area. Actual income may vary.
Market Data — Richmond Hill
Days on market5 days
Buyer's MarketSeller's Market
Based on active listings in Richmond Hill. Data updates daily.
Demographics — Richmond Hill
Population
202,022
Avg Household Income
$115,000
Age Distribution
0-19
20%
20-34
17%
35-49
22%
50-64
22%
65+
19%
Ownership81% own · 19% rent
EnglishMandarinCantoneseFarsiRussian
Getting around
How walkable, bikeable, and transit-friendly this neighbourhood is.
55
/ 100
Walk Score
Somewhat Walkable
46
/ 100
Transit Score
Some Transit
43
/ 100
Bike Score
Somewhat Bikeable
Scores are estimates based on neighbourhood data and are for informational purposes only.
MLS® data courtesy of the Toronto Regional Real Estate Board (TRREB).
The information provided herein must only be used by consumers that have a bona fide interest in the purchase, sale, or lease of real estate and may not be used for any commercial purpose or any other purpose. Listing information is deemed reliable but is not guaranteed accurate by the Toronto Regional Real Estate Board, the listing brokerage, or this website. The trademarks REALTOR®, REALTORS® and the REALTOR® logo are controlled by The Canadian Real Estate Association (CREA) and identify real estate professionals who are members of CREA. MLS®, Multiple Listing Service®, and the associated logos are owned by CREA. Not intended to solicit properties currently listed for sale or buyers under contract.
You may also like
More homes in Richmond Hill
Hand-picked listings with a similar price range and style.
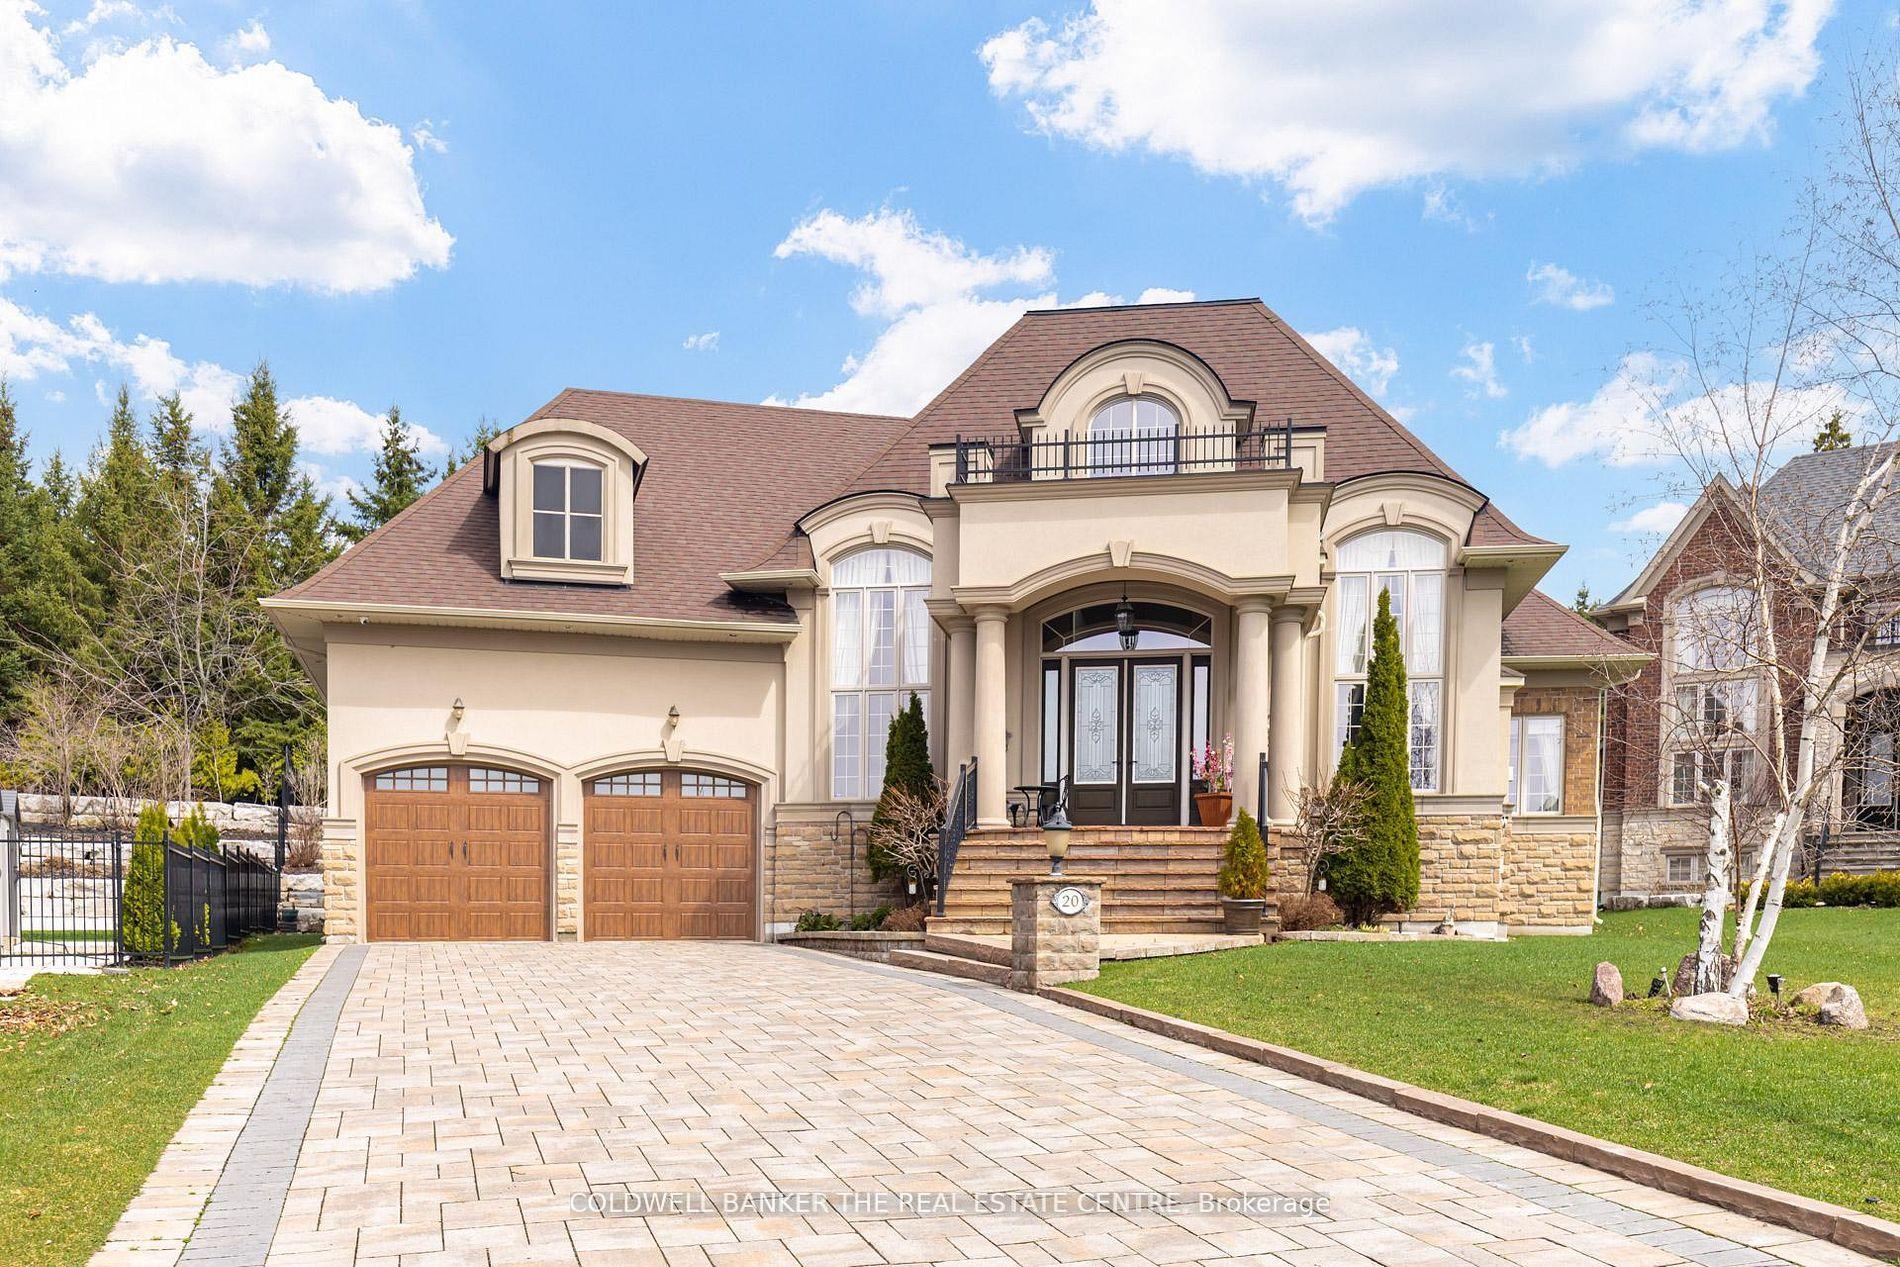
For Sale1 month ago
$2,499,000
Detached
est. $10,956/mo
20 Aubrietia Court, Oak Ridges
Richmond Hill, ON
3 bd
4 ba
3,250
9
MLS# N13863006Coldwell Banker The Real Estate C…
WhatsApp Aman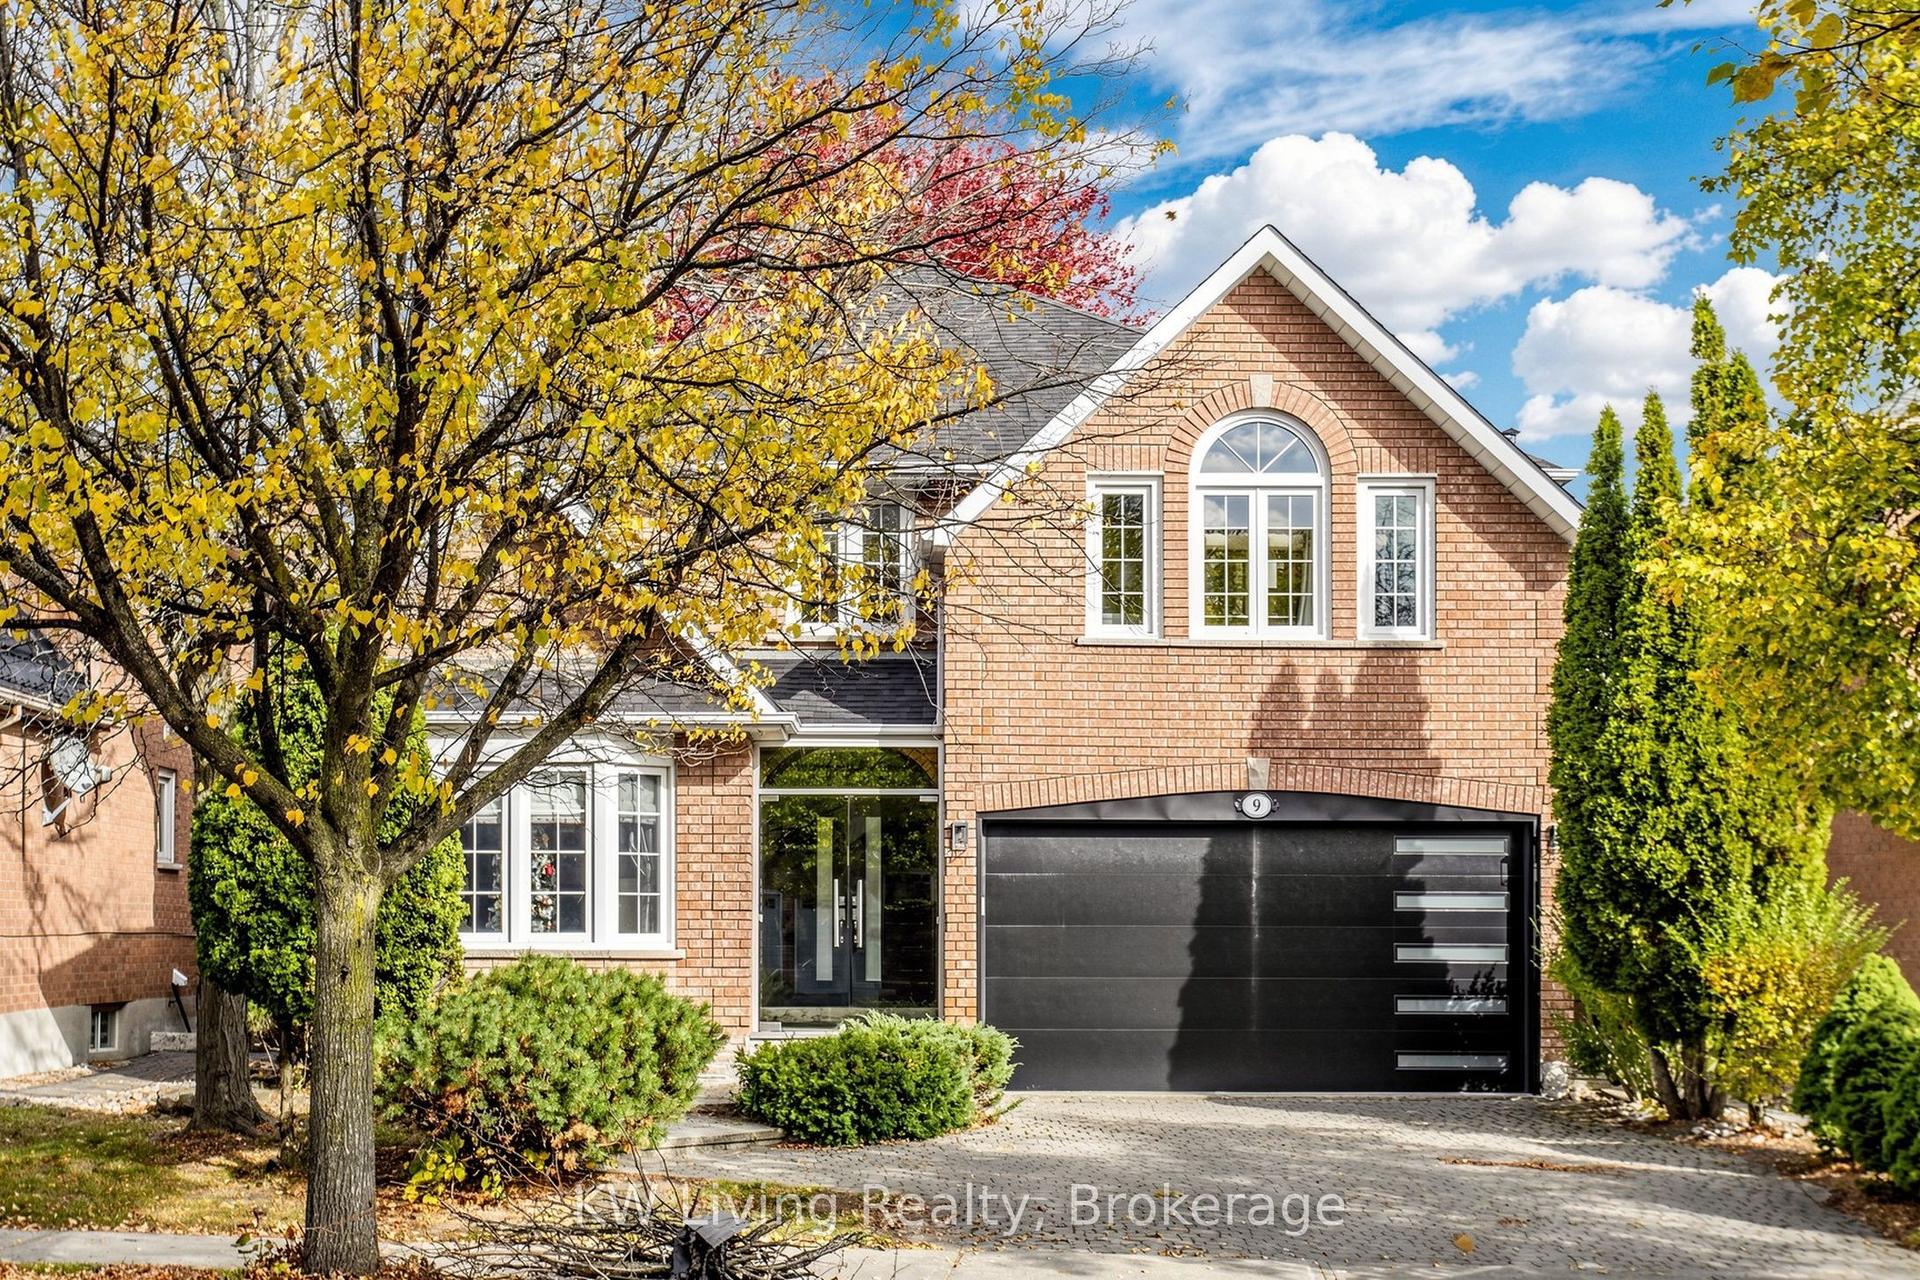
For Sale20 days ago
$2,120,000
Detached
est. $9,294/mo
9 Hearthstone Crescent, Doncrest
Richmond Hill, ON
4+1 bd
5 ba
3,250
4
MLS# N14125740KW Living Realty
WhatsApp Aman