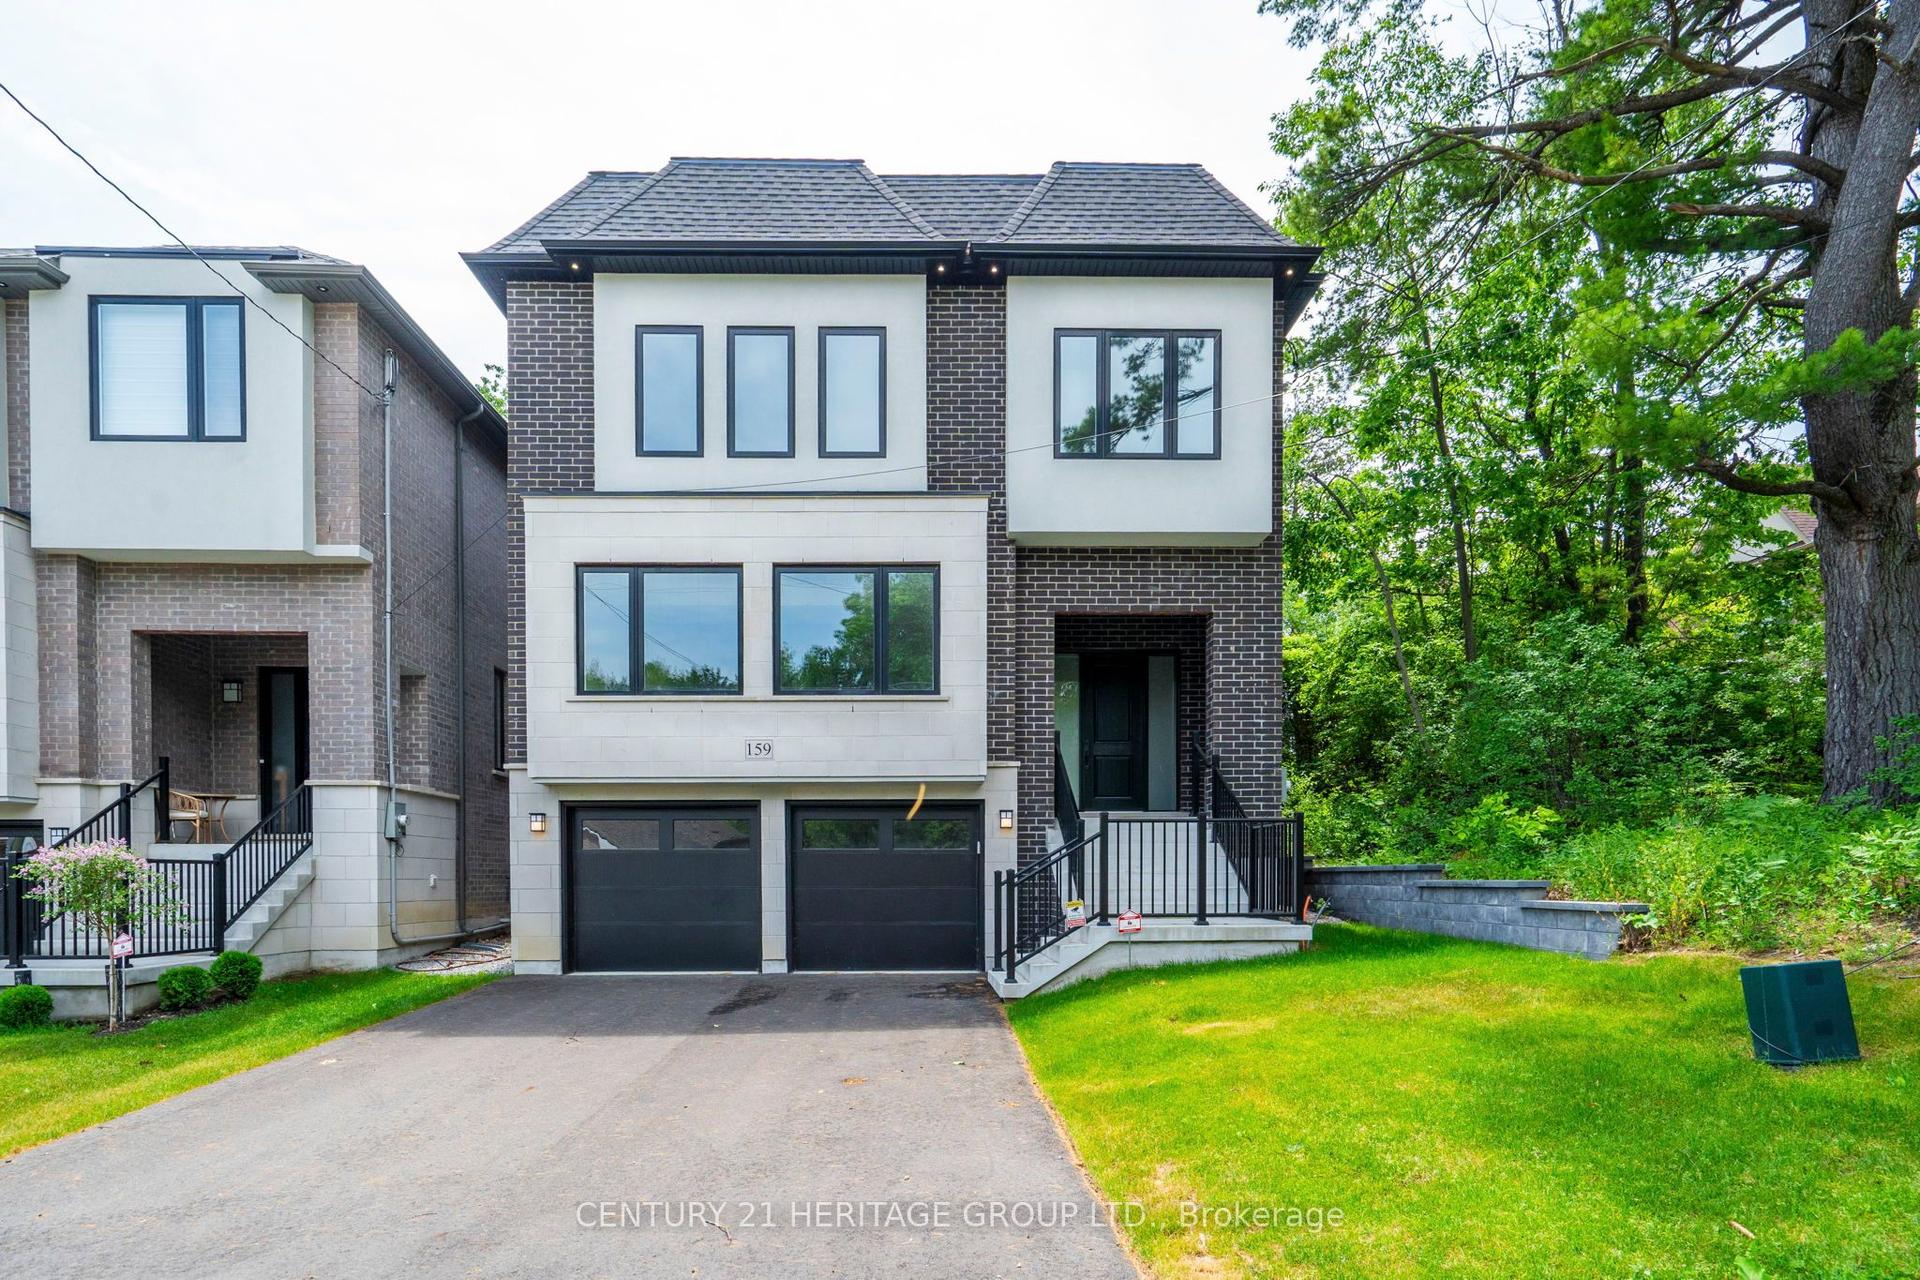
For Sale
Just Listed
72 Walmer Road
North Richvale, Richmond Hill, ON
$1,899,000
3Bd
3Ba
2,250+sqft
7Parking
18.36 x 328.36 ftlot
$844/sqft
DetachedMLS# N14031946Listed 2026-10-144 DOM
Cooling
Central Air
Basement
Finished
About this home
Imagine stepping out your back door and onto your own private nature walk, surrounded by mature trees, peaceful ravine views, and the beauty of nature in every season. Nestled on a quiet cul-de-sac in one of Richmond Hill's most sought-after neighbourhoods, this rare premium ravine lot offers an exceptional opportunity for homeowners, builders, and investors alike. While the frontage may appear modest from the street, the property expands dramatically toward the rear to an impressive 75.33 feet, creating a generous, flat building envelope ideal for a custom dream home. Backing onto a picturesque ravine, the property offers an extraordinary sense of privacy, tranquility, and connection to nature. Imagine morning walks among the trees, peaceful afternoons in your backyard, and the changing colours of the seasons right outside your door - all while enjoying the convenience of being close to top-rated schools, parks, shopping, and transit. The existing well-maintained 3-bedroom residence is comfortably livable, offering the flexibility to move in, rent it out, or hold the property while planning and designing your future home. Whether you envision a striking contemporary masterpiece or a timeless estate residence, this expansive property provides the perfect canvas to bring your vision to life. Opportunities to own a premium ravine lot of this size and calibre are rarely available. Secure your place on one of Richmond Hill's coveted streets and create a home where luxury, privacy, and nature come together. Lot is Irregular. Dimensions (as per MPAC) : 8.36 ft x 16.63 ft x 33.83 ft x 37.86 ft x 217.51 ft x 45.87 ft x 40.49 ft x 11.61 ft x 18.93 ft x 1.54 ft x 328.38 ft x 16.73 ft x 18.36 f. **Speak to LA lot widens to 75 ft (middle of the driveway)
RavineCul-de-sac
Rooms
Main Floor
| Living Room | 7.00 × 3.99 m | Hardwood Floor Combined w/Family Picture Window |
| Dining Room | 5.49 × 3.20 m | Hardwood Floor Pot Lights |
| Kitchen | 5.40 × 3.70 m | Stainless Steel Appl Ceramic Floor W/O To Deck |
| Family Room | 7.00 × 3.99 m | Hardwood Floor Combined w/Living Picture Window |
Second Floor
| Primary Bedroom | 7.79 × 4.09 m | Cathedral Ceiling(s) Walk-In Closet(s) 5 Pc Ensuite |
| Bedroom 2 | 4.49 × 3.39 m | Cathedral Ceiling(s) Hardwood Floor Combined w/Sitting |
| Bedroom 3 | 3.99 × 3.80 m | Hardwood Floor W/W Closet Pot Lights |
Lower
| Family Room | 3.99 × 3.80 m | Broadloom Pot Lights |
| Recreation | 7.00 × 3.20 m | W/O To Ravine Pot Lights Ceramic Floor |
Features
- Other
- Finished
- Central Air
- 2-Storey
Financials
Annual Taxes
$11,224.66
Estimated Rental Income
Entire property$3,200 – $4,800/mo
Rental yield2.0% – 3.0%
*Estimates based on comparable rentals in the area. Actual income may vary.
Market Data — Richmond Hill
Days on market4 days
Buyer's MarketSeller's Market
Based on active listings in Richmond Hill. Data updates daily.
Demographics — Richmond Hill
Population
202,022
Avg Household Income
$115,000
Age Distribution
0-19
20%
20-34
17%
35-49
22%
50-64
22%
65+
19%
Ownership81% own · 19% rent
EnglishMandarinCantoneseFarsiRussian
Getting around
How walkable, bikeable, and transit-friendly this neighbourhood is.
55
/ 100
Walk Score
Somewhat Walkable
36
/ 100
Transit Score
Some Transit
41
/ 100
Bike Score
Somewhat Bikeable
Scores are estimates based on neighbourhood data and are for informational purposes only.
MLS® data courtesy of the Toronto Regional Real Estate Board (TRREB).
The information provided herein must only be used by consumers that have a bona fide interest in the purchase, sale, or lease of real estate and may not be used for any commercial purpose or any other purpose. Listing information is deemed reliable but is not guaranteed accurate by the Toronto Regional Real Estate Board, the listing brokerage, or this website. The trademarks REALTOR®, REALTORS® and the REALTOR® logo are controlled by The Canadian Real Estate Association (CREA) and identify real estate professionals who are members of CREA. MLS®, Multiple Listing Service®, and the associated logos are owned by CREA. Not intended to solicit properties currently listed for sale or buyers under contract.
You may also like
More homes in Richmond Hill
Hand-picked listings with a similar price range and style.
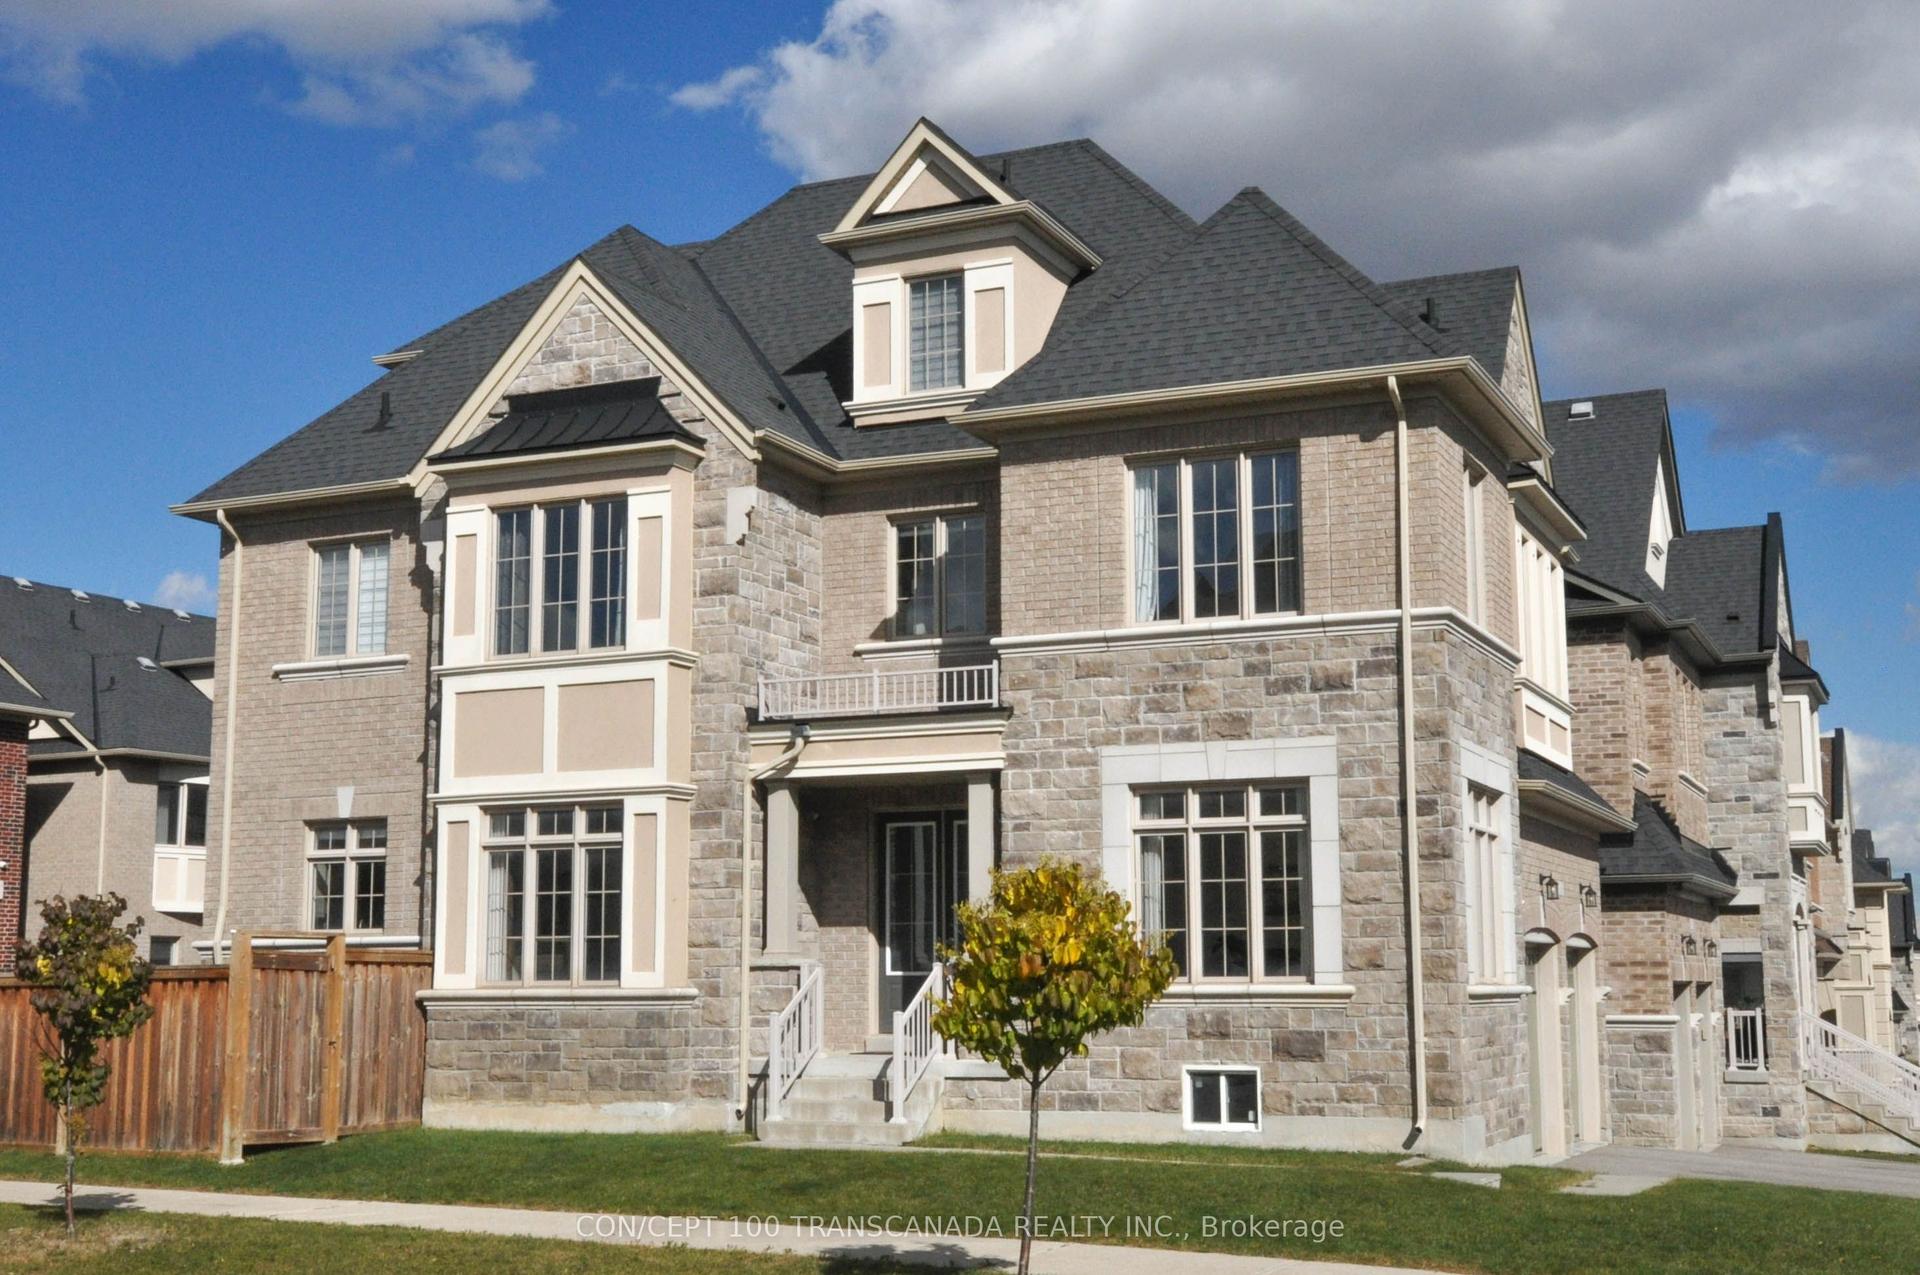
For Sale16 h ago
$2,198,000
Detached
est. $9,636/mo
8 Love Court, Bayview Hill
Richmond Hill, ON
5 bd
5 ba
3,250
5
MLS# N14091616Con/Cept 100 Transcanada Realty I…
WhatsApp Aman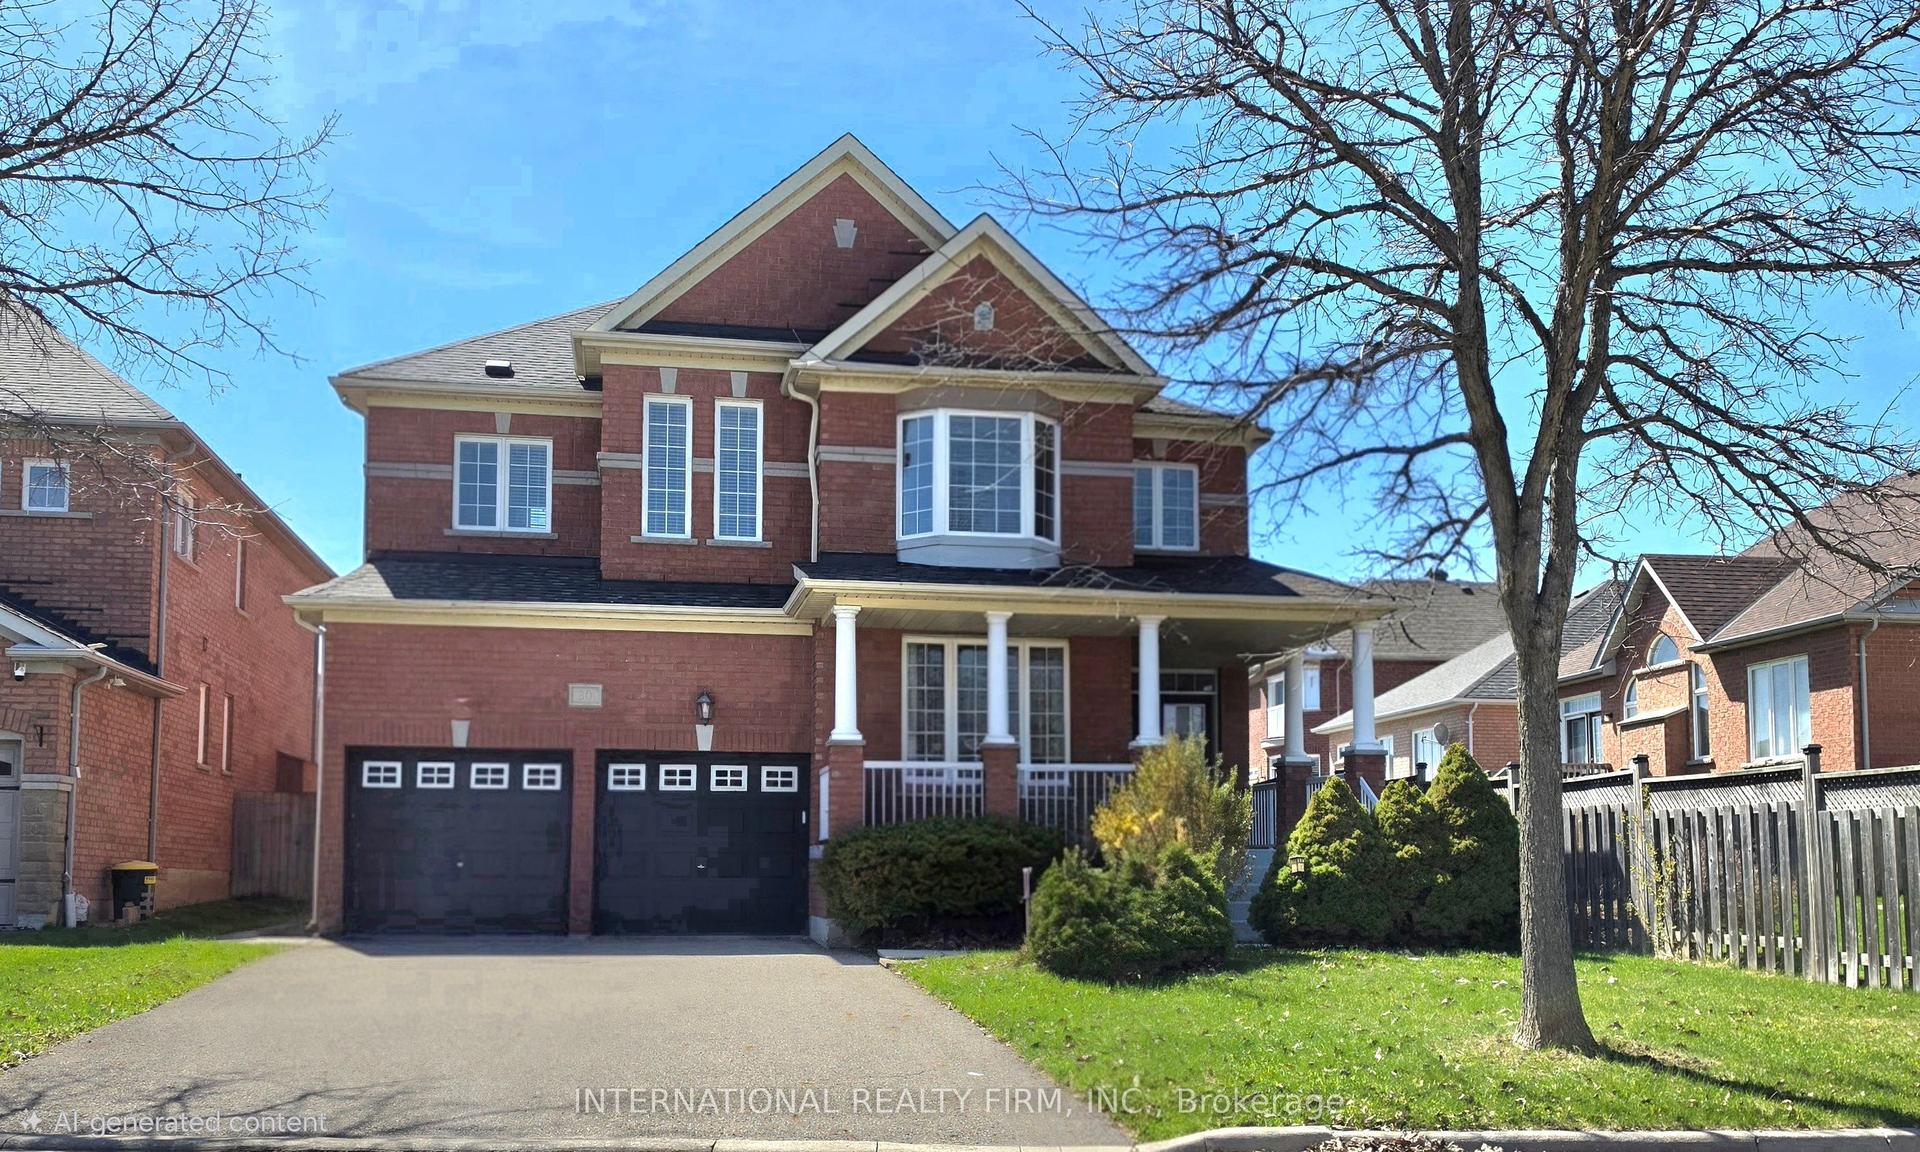
For Sale3 days ago
$1,588,800
Detached
est. $6,965/mo
30 SE O'Hara Crescent, Jefferson
Richmond Hill, ON
4 bd
5 ba
3,250
6
MLS# N14085066International Realty Firm, Inc.
WhatsApp Aman