For Lease
Just Listed
20 Hester Court
Royal Orchard, Markham, ON
$4,200
4+1Bd
4Ba
1,750+sqft
6Parking
37.75 x 103.27 ftlot
$2/sqft
DetachedMLS# N14173482Listed 2026-11-124 DOM
Cooling
Central Air
About this home
Welcome To Prestigious Royal Orchard! Nestled On A Quiet Private Court, This Magnificent Turnkey Family Home Offers Luxury, Comfort & Exceptional Craftsmanship In One Of Thornhill's Most Desirable Communities. Beautifully Renovated With Over $300,000 In Professional Upgrades Completed With City Of Markham Permits (2023/2024), This Home Is Truly Move-In Ready.Featuring 4+1 Spacious Bedrooms, 4 Beautifully Renovated Bathrooms & A Separate Entrance To The Finished Basement, This Home Is Perfect For Growing Families, Multi-Generational Living Or Future Income Potential. The Bright Open-Concept Living & Dining Areas Are Ideal For Entertaining, While The Stunning Modern Kitchen Boasts Quality Finishes & Ample Space For Everyday Living.Situated On A Rare Premium Pie-Shaped Lot, The Huge Private Backyard Is Perfect For Summer Gatherings, Children To Play & Outdoor Enjoyment. Recent Improvements Include New Roof & Gutters (2024), Fully Updated Electrical, Plumbing, Furnace, Kitchen, Bathrooms, Basement, Interior & Exterior Finishes, New Basement Bedroom & Bathroom (2024), Renovated Garage With New Floor, Walls & Electric Garage Door (2024), New Backyard Interlock & Gates (2025), Custom Window Shades Throughout Including Two Remote-Controlled Shades, Plus A New Basement Refrigerator.Located Just Steps To Yonge Street With Convenient Transit To Finch Station & York University, And Future Access To The Yonge North Subway Extension At Royal Orchard. Minutes To Highways 7 & 407, Shopping, Restaurants, Parks, Golf Courses & All Amenities. Surrounded By Highly Ranked Public, Catholic & French Immersion Schools, This Exceptional Home Offers The Perfect Blend Of Luxury, Location & Lifestyle. Rarely Do Homes On Court Locations With Premium Pie-Shaped Lots And Extensive Renovations Become Available. Simply Move In And Enjoy!
GarageRenovated
Rooms
Main Floor
| Living Room | 5.53 × 3.98 m | Hardwood Floor Bay Window Combined w/Dining |
| Dining Room | 7.44 × 3.08 m | Hardwood Floor Combined w/Kitchen Combined w/Living |
| Kitchen | 7.44 × 3.08 m | Breakfast Bar Modern Kitchen B/I Appliances |
Second Floor
| Primary Bedroom | 4.15 × 3.78 m | Hardwood Floor Large Window 4 Pc Ensuite |
| Bedroom 2 | 4.19 × 3.32 m | Hardwood Floor Large Window Closet |
| Bedroom 3 | 3.78 × 3.36 m | Hardwood Floor Large Window Closet |
| Bedroom 4 | 3.32 × 3.32 m | Hardwood Floor Large Window Closet |
Lower
| Family Room | 4.48 × 3.42 m | Laminate Window |
| Bedroom | 3.33 × 2.94 m | Laminate Window |
Features
- Carpet Free
- Full
- Separate Entrance
- Central Air
- 2-Storey
Financials
Estimated Rental Income
Entire property$4,000 – $6,500/mo
Rental yield1142.9% – 1857.1%
*Estimates based on comparable rentals in the area. Actual income may vary.
Market Data — Markham
Days on market4 days
Buyer's MarketSeller's Market
Based on active listings in Markham. Data updates daily.
Demographics — Markham
Population
338,503
Avg Household Income
$118,000
Age Distribution
0-19
20%
20-34
18%
35-49
22%
50-64
22%
65+
18%
Ownership82% own · 18% rent
EnglishMandarinCantoneseTamilUrdu
Other rentals like this
Similar rentals in Markham
Same property type, similar price, similar size — currently for rent.
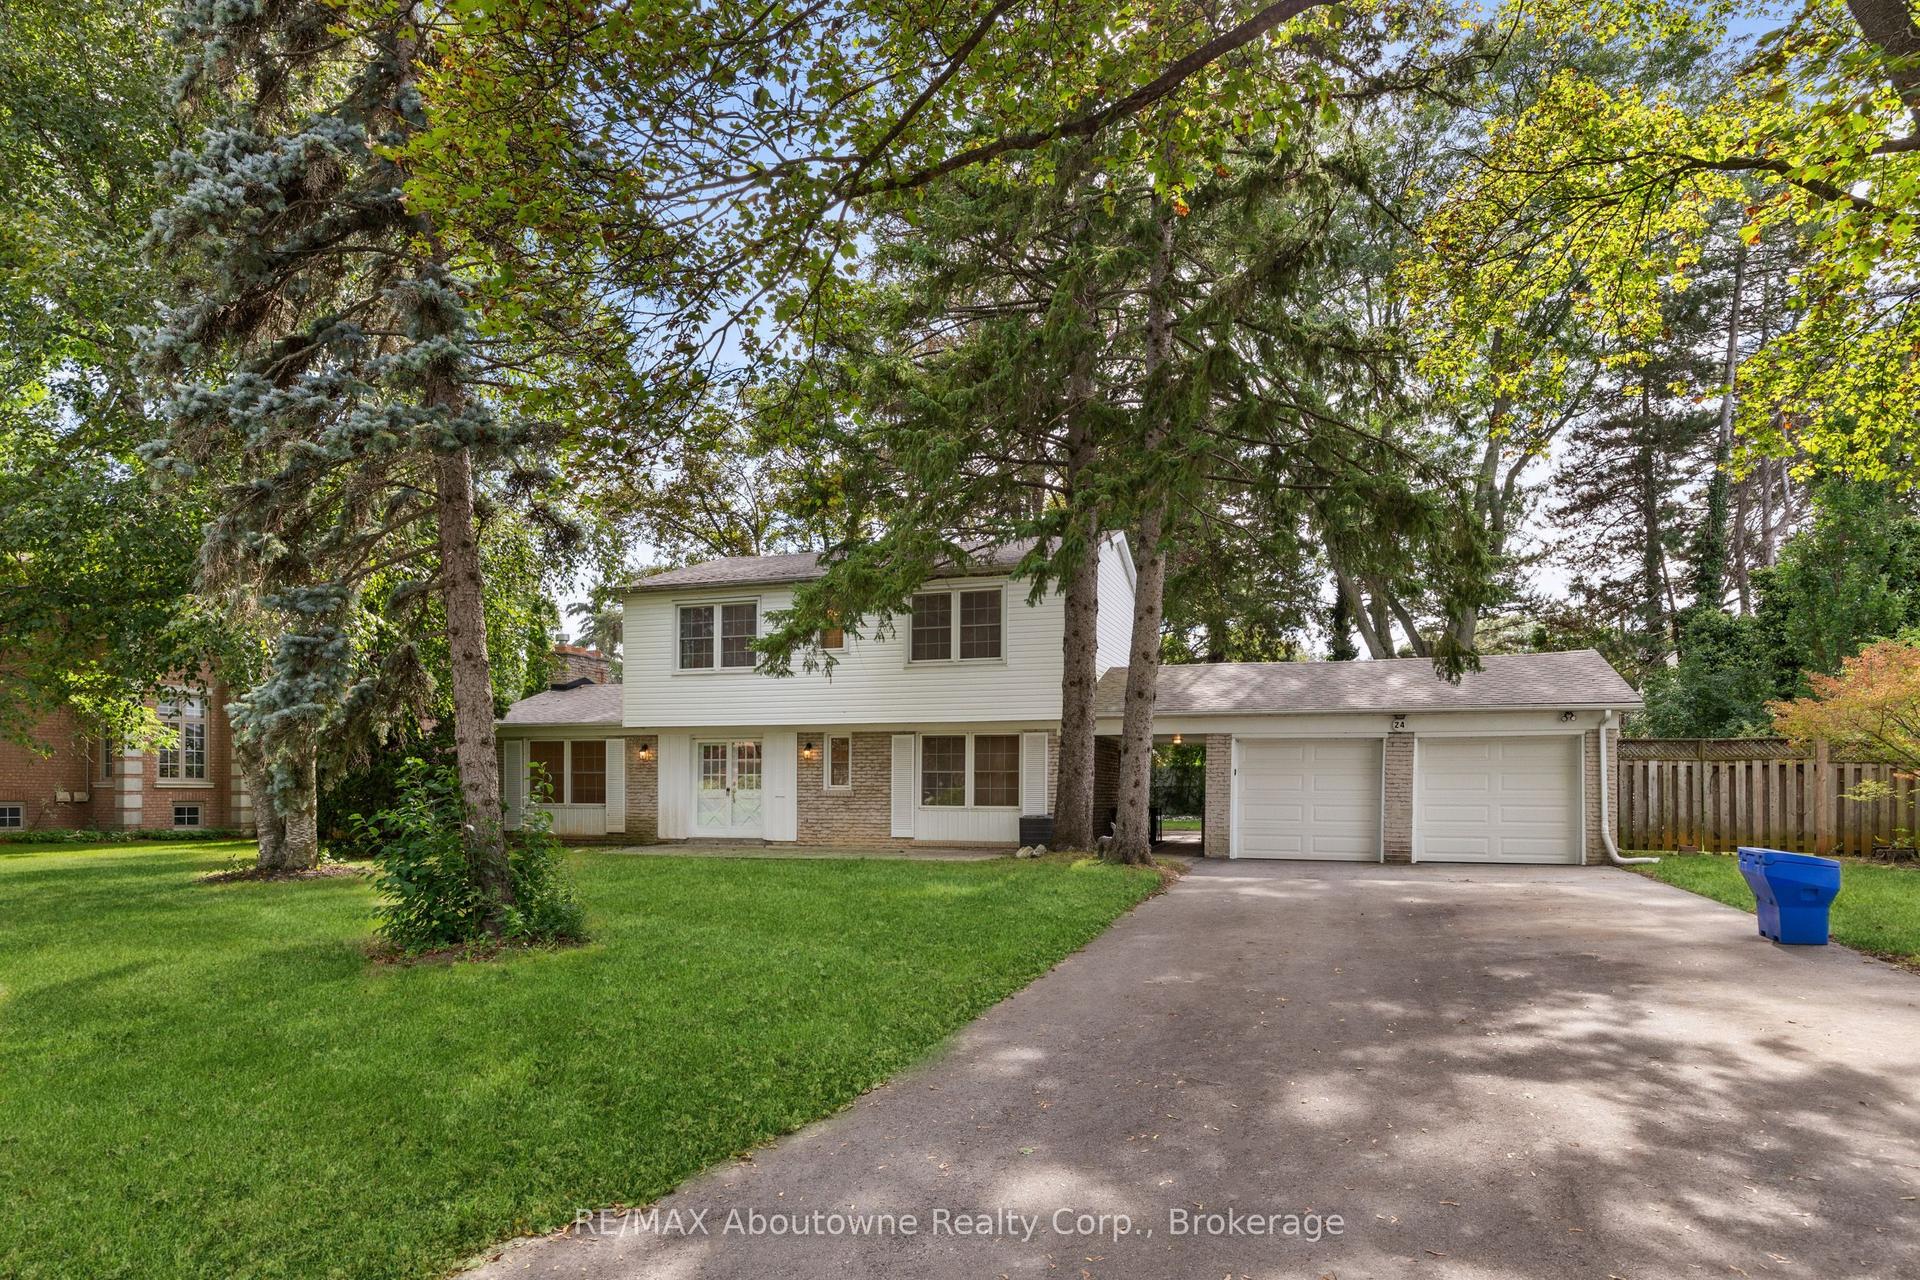
For Lease4 days ago
$4,000
Detached
24 Valloncliffe Road, Bayview Glen
Markham, ON
4+1 bd
3 ba
1,750
6
MLS# N14175714RE/MAX Aboutowne Realty Corp., Br…
WhatsApp Aman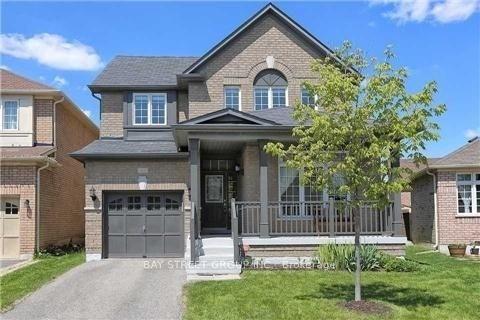
For Lease3 days ago
$3,300
Detached
32 Rainbow Valley Crescent, Greensborough
Markham, ON
3 bd
3 ba
1,750
2
MLS# N14176910Bay Street Group Inc.
WhatsApp Aman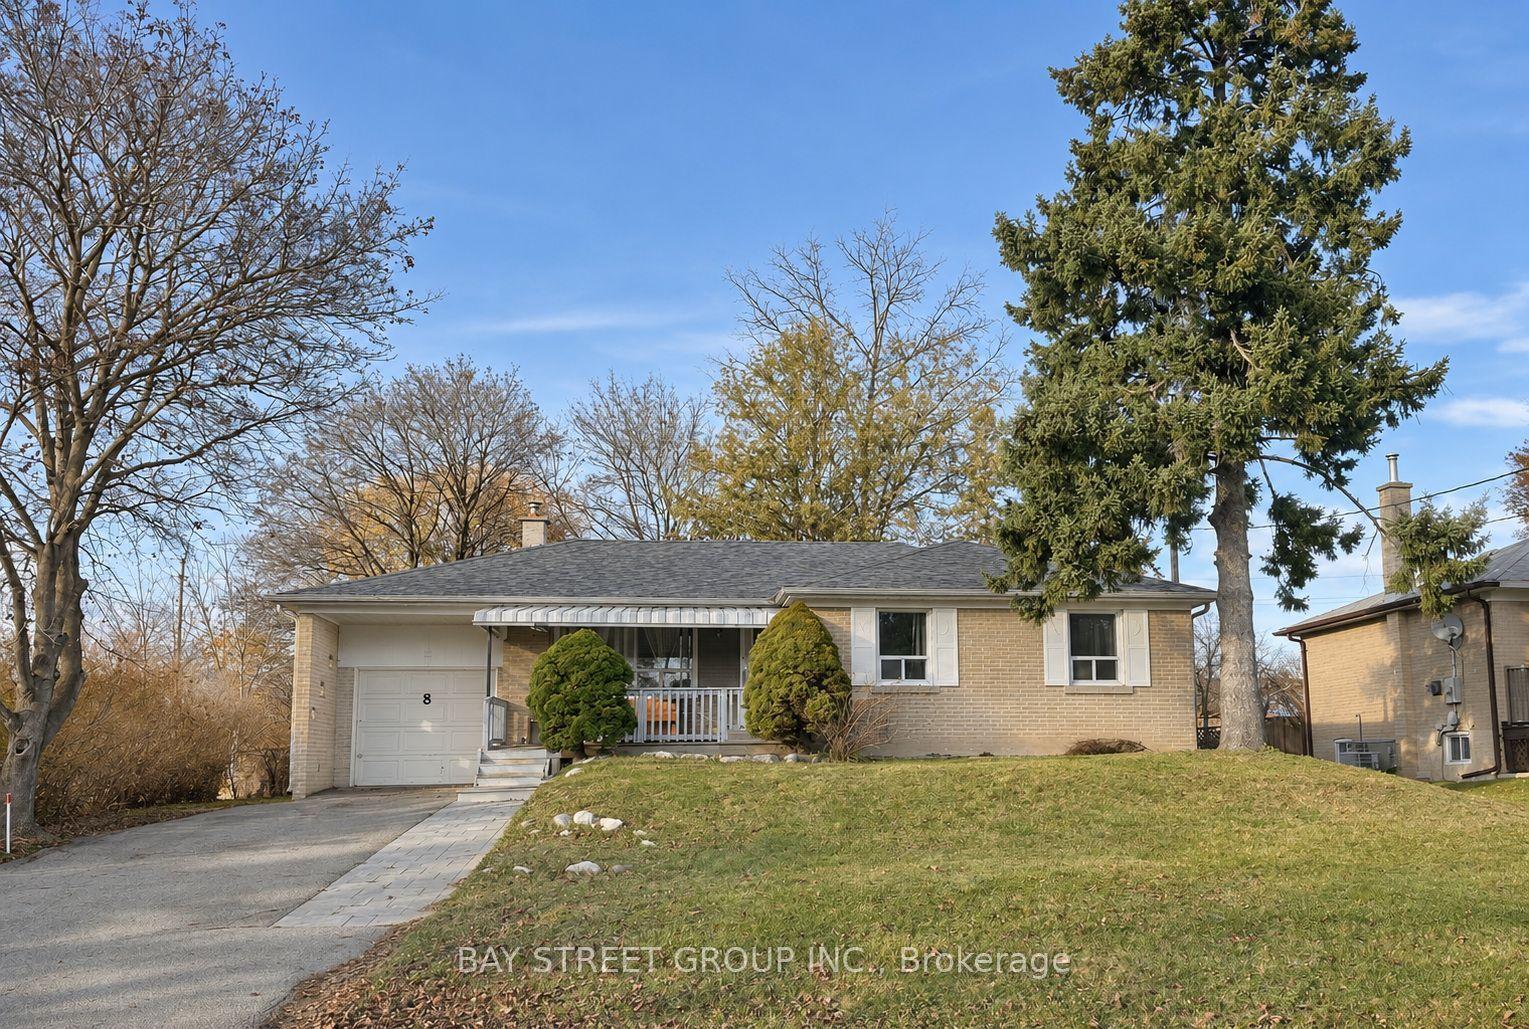
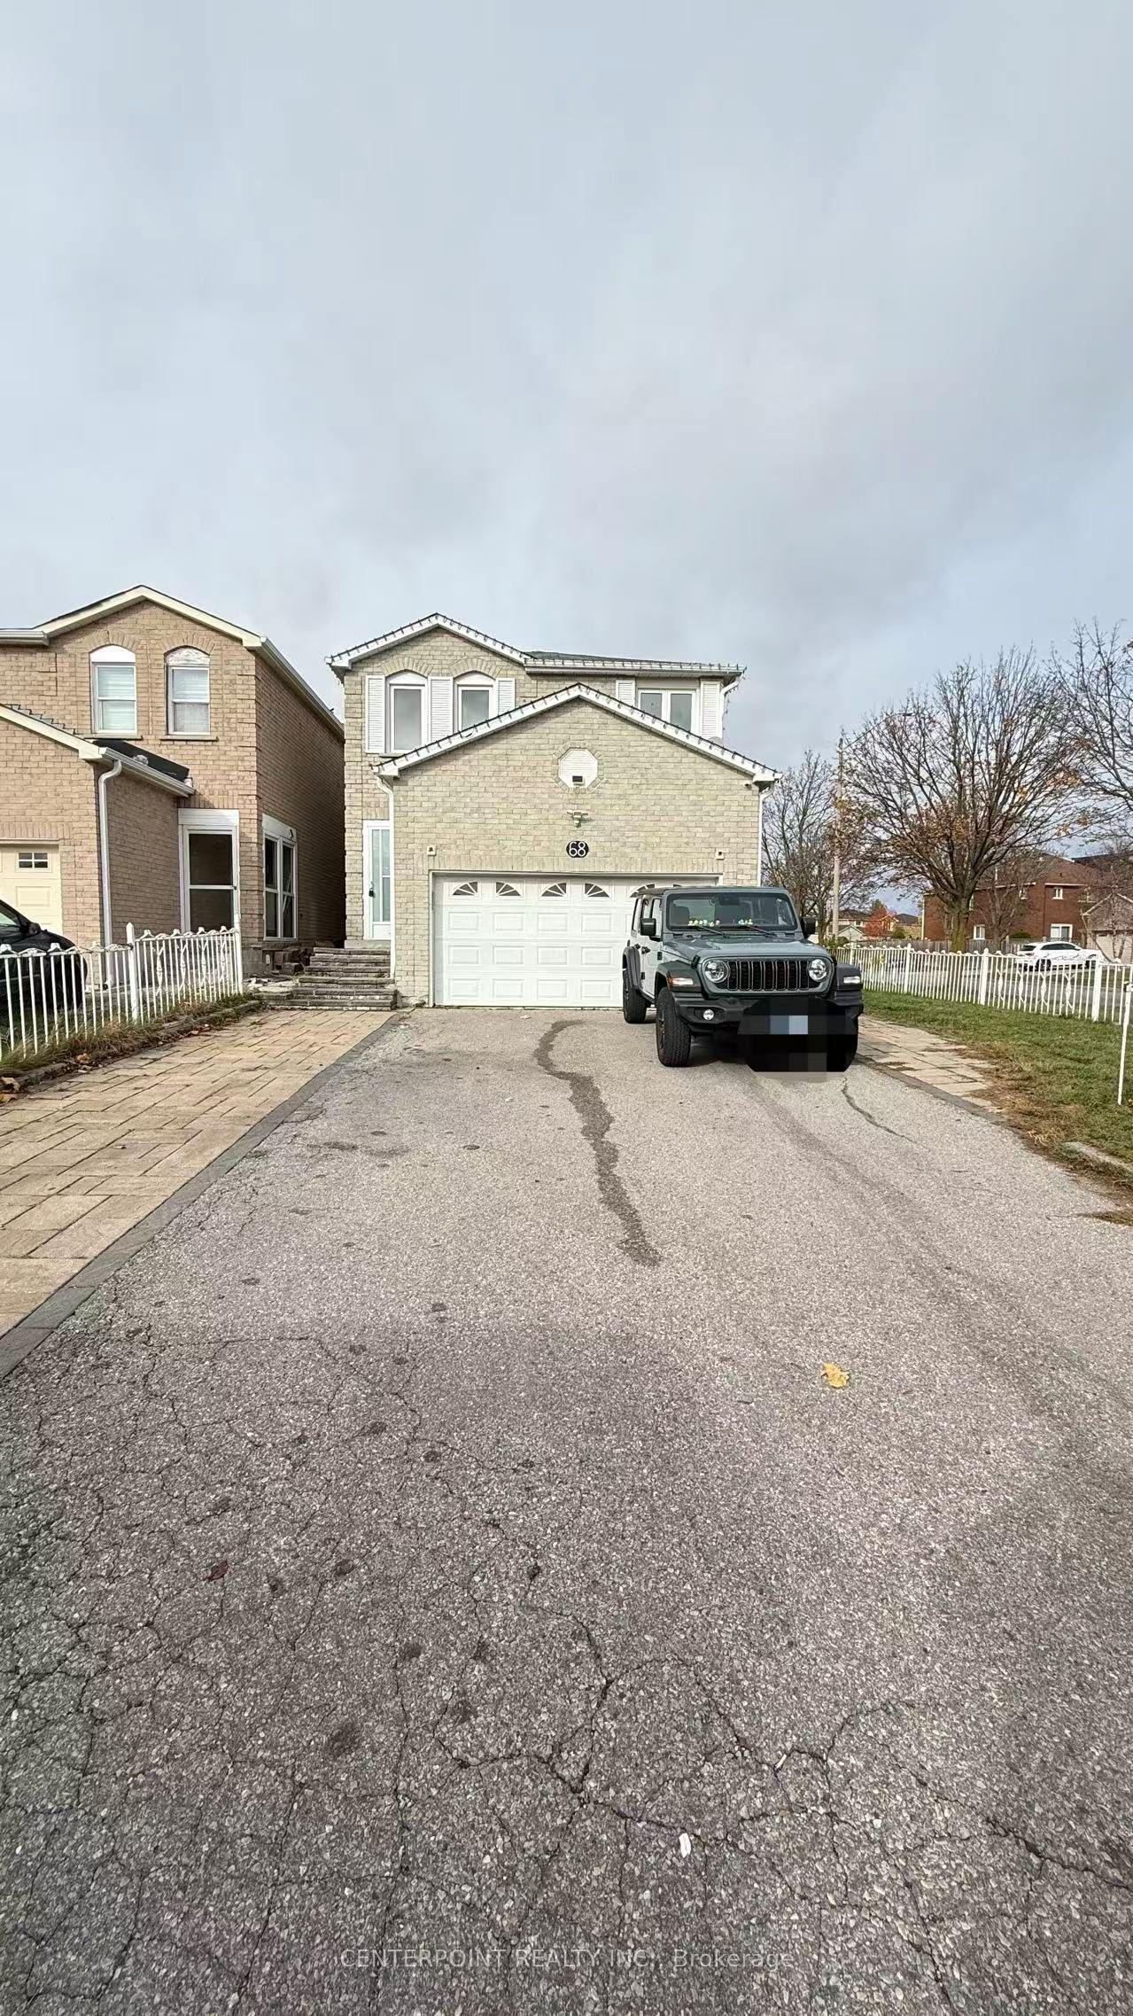
Getting around
How walkable, bikeable, and transit-friendly this neighbourhood is.
59
/ 100
Walk Score
Somewhat Walkable
36
/ 100
Transit Score
Some Transit
53
/ 100
Bike Score
Bikeable
Scores are estimates based on neighbourhood data and are for informational purposes only.
MLS® data courtesy of the Toronto Regional Real Estate Board (TRREB).
The information provided herein must only be used by consumers that have a bona fide interest in the purchase, sale, or lease of real estate and may not be used for any commercial purpose or any other purpose. Listing information is deemed reliable but is not guaranteed accurate by the Toronto Regional Real Estate Board, the listing brokerage, or this website. The trademarks REALTOR®, REALTORS® and the REALTOR® logo are controlled by The Canadian Real Estate Association (CREA) and identify real estate professionals who are members of CREA. MLS®, Multiple Listing Service®, and the associated logos are owned by CREA. Not intended to solicit properties currently listed for sale or buyers under contract.