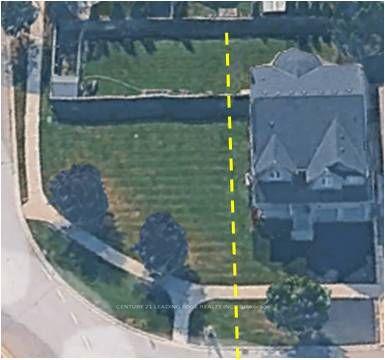
For Sale
Just Listed
Open House Sat 18–20
161 McClellan Way
Aurora Highlands, Aurora, ON
$1,999,000
5Bd
6Ba
4,250+sqft
9Parking
64 x 114.92 ftlot
$470/sqft
DetachedMLS# N14174640Listed 2026-11-127 DOM
Heating
Water Heater
Cooling
Central Vacuum
Basement
Finished
About this home
Over 5,000 Sq Ft Of Total Luxury Living Space In Aurora Highlands! Stunning 5-Bed, 6-Bath Stone & Stucco Estate Renovated Top-To-Bottom / Heated 3-Car Epoxy Garage W/ LiftMaster Wi-Fi Openers, Modified Height Garage Doors & Rough In Car Lift. In Custom Oak & Stone Wine Room / Private Backyard Resort With All-Day Sunshine, Heated 10'x30' Saltwater Pool W/ Waterfall, Saltwater Hot Tub & 5-Zone Irrigation / Outdoor Cabana Bar W/ Wet Bar, Granite Counters, Dual Refrigeration, Remote Aluminum Doors, Outdoor Sonos & Convenient 2pc Outdoor Bathroom, So No Wet Feet In The Home! Dedicated Outdoor Gas BBQ Hookup,Low-Maintenance Front & Back Interlock Framed By Mature Trees / Seamless Open-Concept Layout Ideal For Multigenerational Living / Executive Home Office W/ Rare Private Separate Entrance! Primary Bedroom Retreat W/ His & Hers Walk-In Closets Fitted W/ Custom Organizers & A Spa-Like 6-Piece Ensuite W/ Fireplace and Stand Alone Tub! Gleaming Hardwood Floors , Stunning Porcelain Tiles & Refined Wainscotting Throughout ! Grand Family Room W/ Custom Waffle Ceiling, Pot Lights, Gourmet Chef's Kitchen W/Quartz Counters, W/ Walk-In Pantry, Expansive Granite Island, Custom Cabinetry & Premium Gas Range W/Pot Filler! Enjoy Slow Mornings Overlooking The Backyard! Main Level Mudroom & Laundry / Fully Integrated iPad Smart Home Controlling App-Enabled Lutron Lighting, Shadomatic Auto Blinds, HD CCTV Security & In-Ceiling Sonos Audio , Updated Washrooms Throughout. Professionally Finished Lower Level W/Side Entrance, Perfect For In-Law Suite, Rental Income Or Family Entertaining W/ Built-In Media System, Gas Fireplace, Built In Shelves, Wet Bar, Billiards Zone, 3pc Bath & Tons Of Storage. Situated In A Prestigious Neighborhood Steps To Top-Tier Schools, Parks, Golf Courses! Updates: Furnace, A/C, Dishwasher (2023); Roof (2020); PVC Fence. New Pool Liner, Gas Heater, Heat Pump & Sanitizer (2020).Move Right In To Pure Luxury At 161 McClellan Way! Must Watch Stunning Video Home Tour!
PoolGarageRenovatedHardwoodFireplaceIn-law Suite
Rooms
Main Floor
| Kitchen | 5.55 × 4.69 m | Quartz Counter Hardwood Floor Centre Island |
| Family Room | 5.00 × 4.00 m | Hardwood Floor Pot Lights Gas Fireplace |
| Office | 3.02 × 3.68 m | Side Door Hardwood Floor |
| Dining Room | 4.28 × 3.66 m | Hardwood Floor Wainscoting Separate Room |
| Living Room | 3.65 × 4.89 m | Hardwood Floor Open Concept |
| Laundry | 0.00 × 0.00 m | Access To Garage B/I Appliances Side Door |
Second Floor
| Primary Bedroom | 3.92 × 6.40 m | Hardwood Floor His and Hers Closets 6 Pc Ensuite |
| Bedroom 2 | 3.93 × 3.26 m | Hardwood Floor 3 Pc Ensuite Walk-In Closet(s) |
| Bedroom 3 | 3.93 × 3.33 m | Hardwood Floor Double Closet Large Window |
| Bedroom 4 | 3.45 × 4.69 m | Hardwood Floor Large Closet Large Window |
| Bedroom 5 | 3.61 × 4.87 m | Hardwood Floor Large Closet Large Window |
| Bathroom | 1.00 × 1.00 m | Double Sink 5 Pc Bath Bidet |
Lower
| Great Room | 4.09 × 10.57 m | Laminate Wet Bar Pot Lights |
| Game Room | 3.62 × 4.56 m | Combined w/Great Rm Laminate 3 Pc Bath |
| Room | — | |
| Bathroom | — | 3 Pc Bath |
Features
- Central Vacuum
- Auto Garage Door Remote
- Guest Accommodations
- In-Law Capability
- Storage
- Water Softener
- Water Heater
- Landscape Lighting
- Lighting
- Lawn Sprinkler System
- Hot Tub
- Patio
- Finished
- Separate Entrance
- Central Air
- 2-Storey
Financials
Annual Taxes
$9,788.27
Estimated Rental Income
Entire property$4,500 – $7,000/mo
Rental yield2.7% – 4.2%
*Estimates based on comparable rentals in the area. Actual income may vary.
Market Data — Aurora
Days on market7 days
Buyer's MarketSeller's Market
Based on active listings in Aurora. Data updates daily.
Demographics — Aurora
Population
62,057
Avg Household Income
$138,000
Age Distribution
0-19
23%
20-34
15%
35-49
22%
50-64
23%
65+
17%
Ownership82% own · 18% rent
EnglishMandarinFarsiItalianRussian
Getting around
How walkable, bikeable, and transit-friendly this neighbourhood is.
56
/ 100
Walk Score
Somewhat Walkable
47
/ 100
Transit Score
Some Transit
50
/ 100
Bike Score
Bikeable
Scores are estimates based on neighbourhood data and are for informational purposes only.
MLS® data courtesy of the Toronto Regional Real Estate Board (TRREB).
The information provided herein must only be used by consumers that have a bona fide interest in the purchase, sale, or lease of real estate and may not be used for any commercial purpose or any other purpose. Listing information is deemed reliable but is not guaranteed accurate by the Toronto Regional Real Estate Board, the listing brokerage, or this website. The trademarks REALTOR®, REALTORS® and the REALTOR® logo are controlled by The Canadian Real Estate Association (CREA) and identify real estate professionals who are members of CREA. MLS®, Multiple Listing Service®, and the associated logos are owned by CREA. Not intended to solicit properties currently listed for sale or buyers under contract.
You may also like
More homes in Aurora
Hand-picked listings with a similar price range and style.
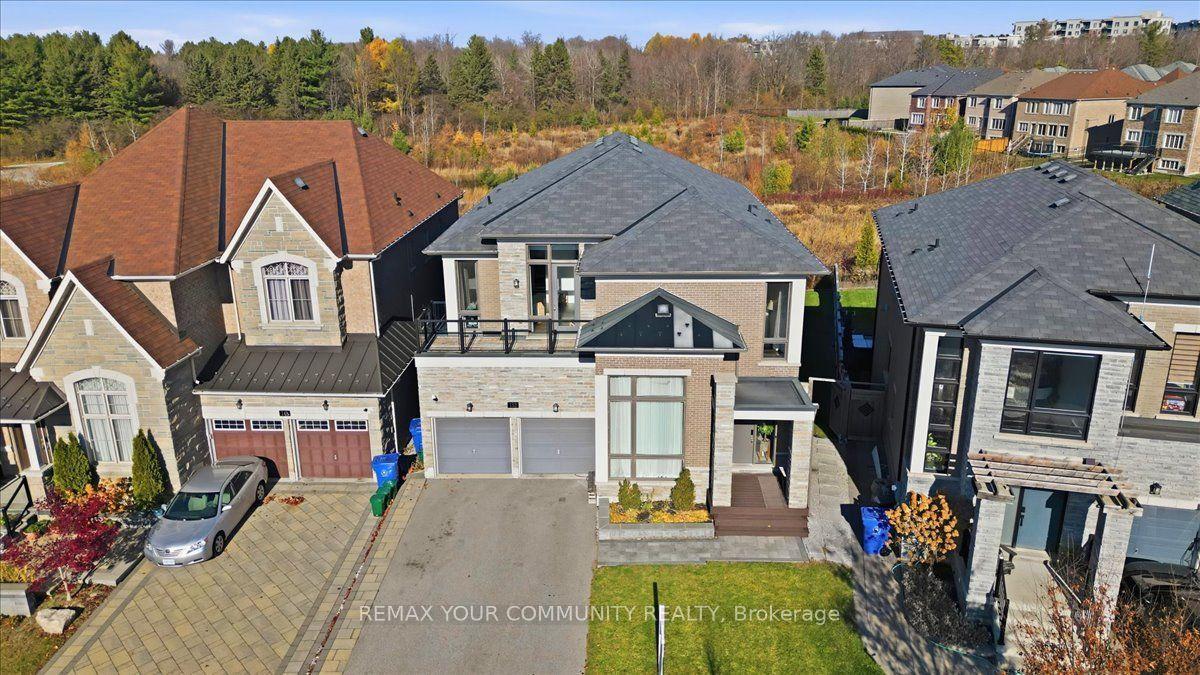
For Sale16 h ago
$2,328,000
Detached
est. $10,206/mo
152 Scrivener Drive, Rural Aurora
Aurora, ON
4 bd
5 ba
4,250
6
MLS# N14197232Remax Your Community Realty
WhatsApp Aman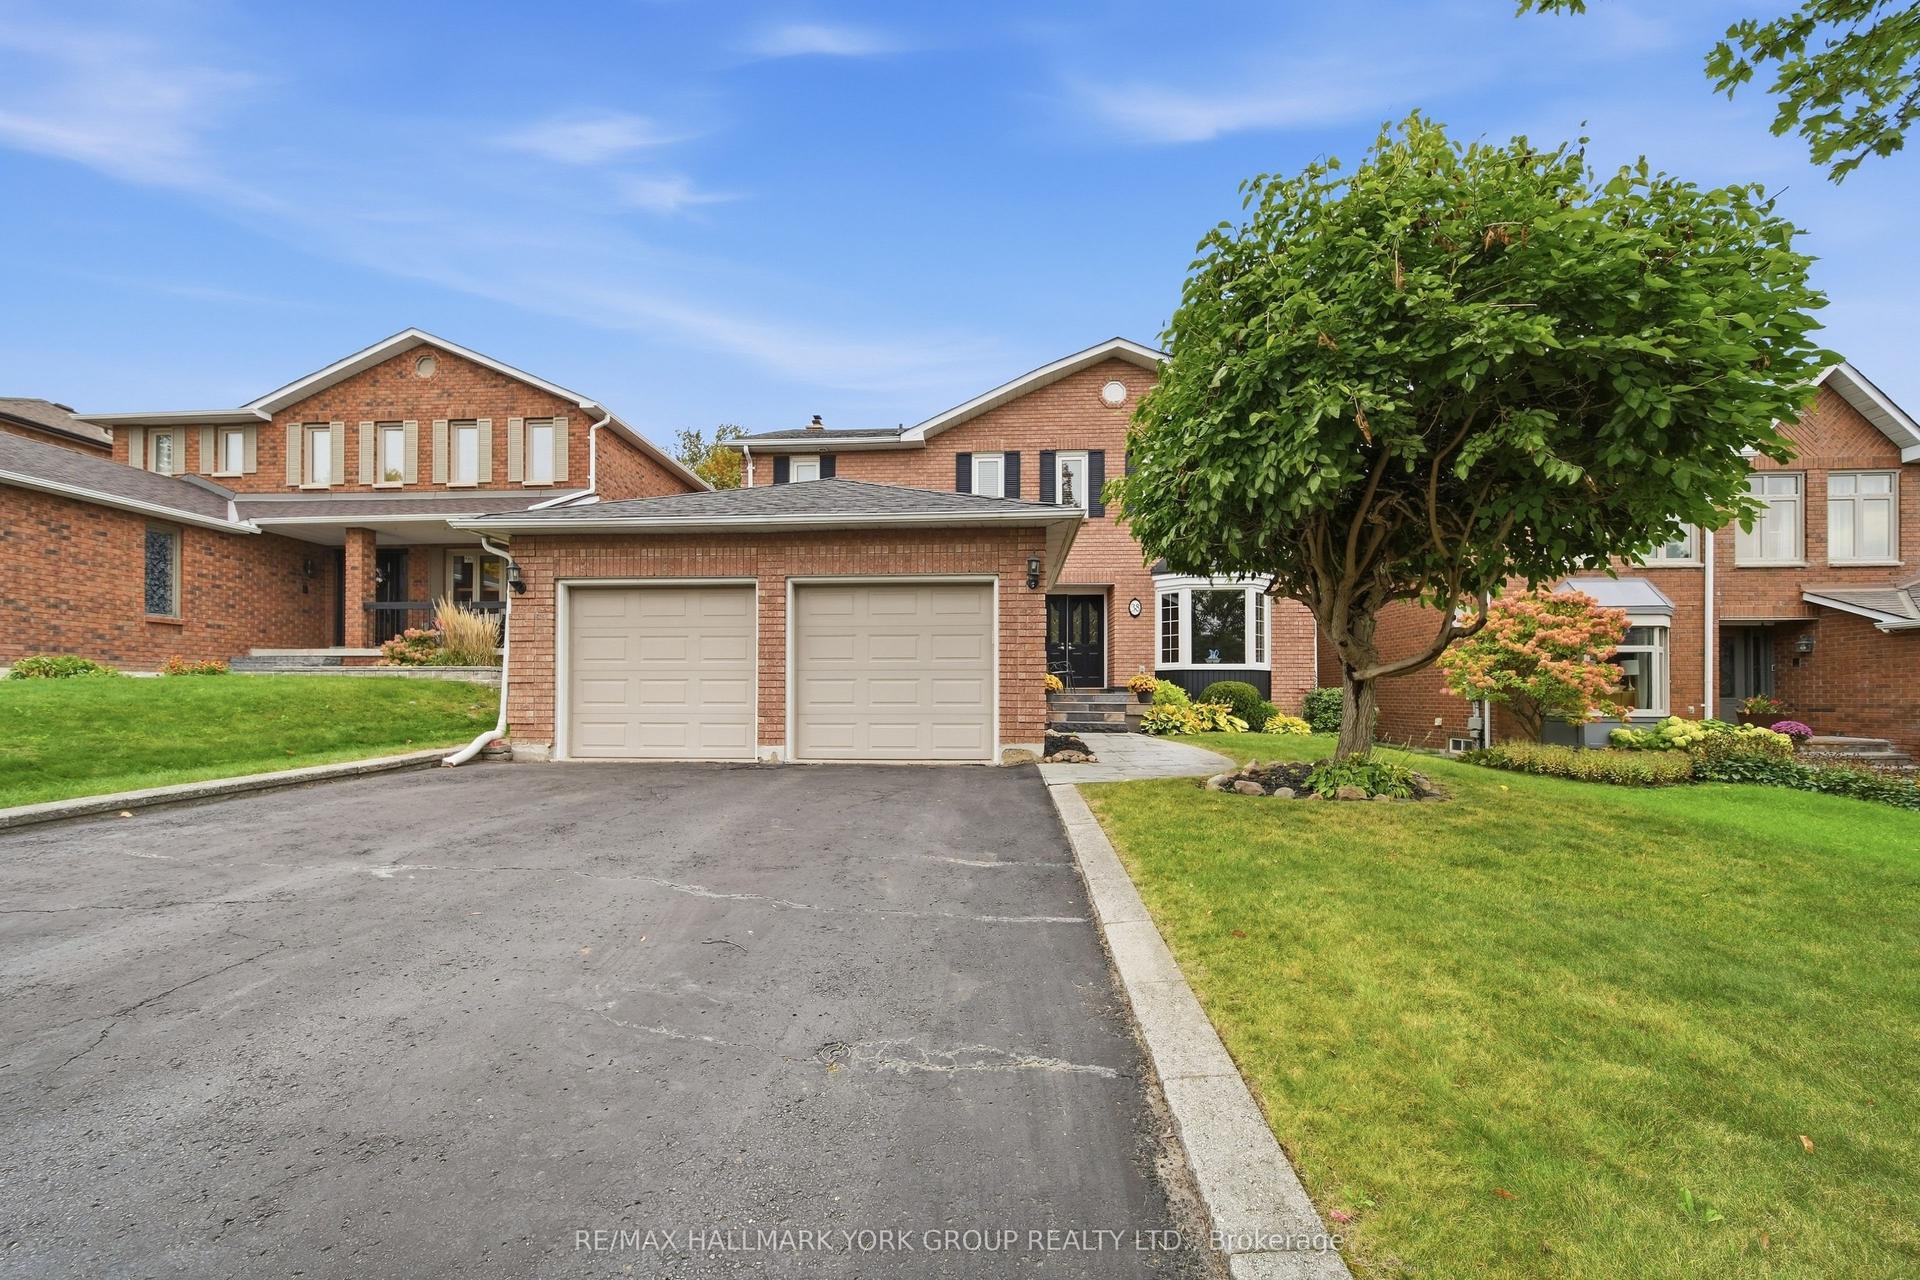
For Sale1 month ago
$1,529,000
Detached
est. $6,703/mo
38 Lanewood Drive, Hills of St Andrew
Aurora, ON
4+1 bd
4 ba
2,750
6
MLS# N14095358Re/Max Hallmark York Group Realty…
WhatsApp Aman