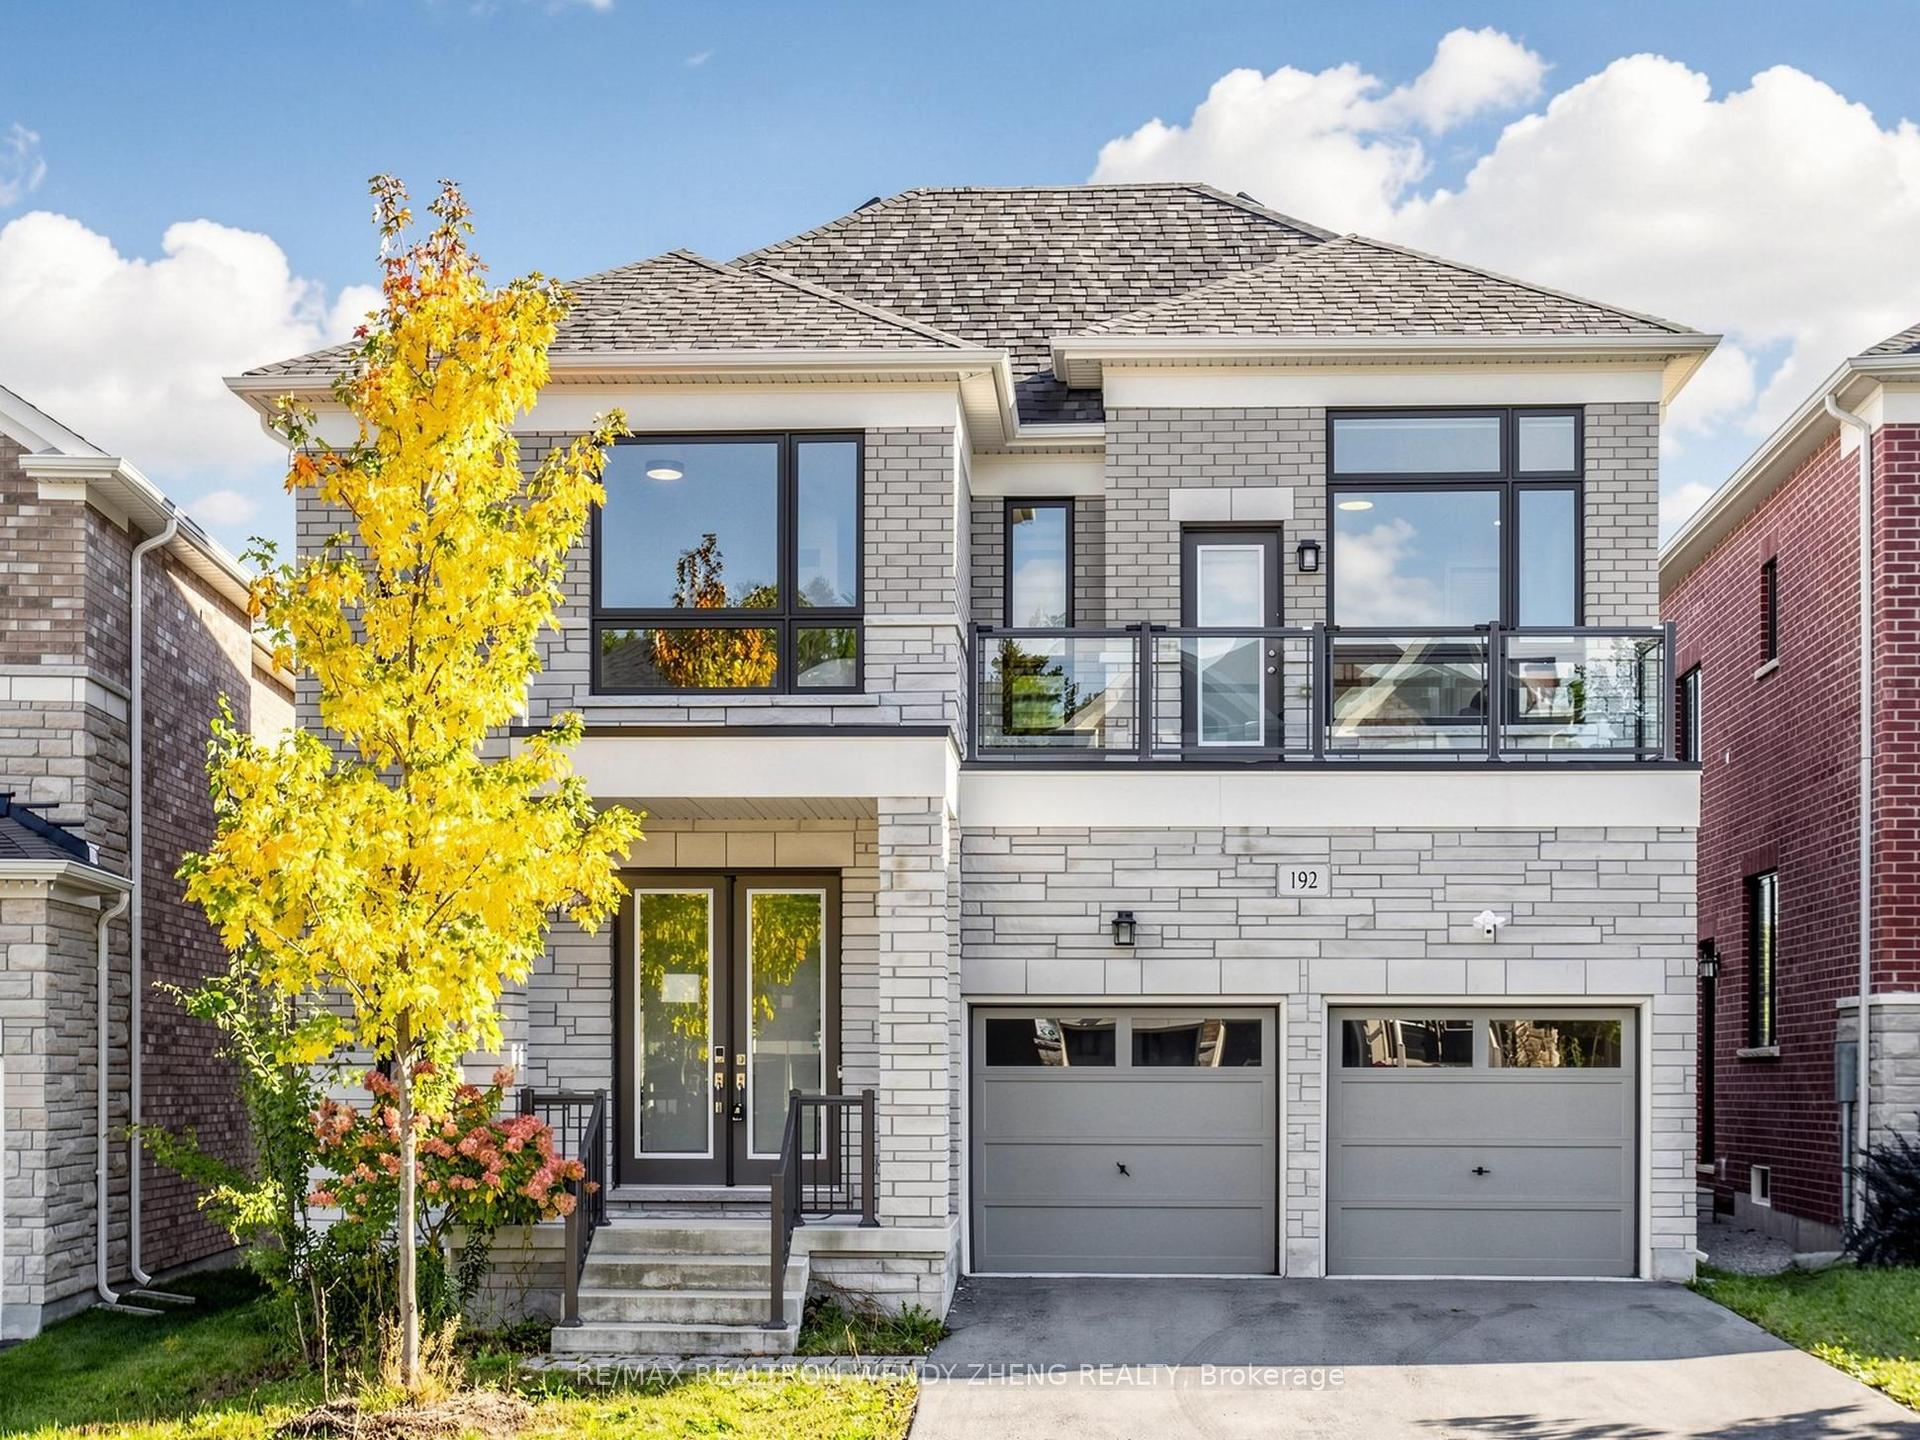
For Sale
Just Listed
152 Scrivener Drive
Rural Aurora, Aurora, ON
$2,328,000
4Bd
5Ba
4,250+sqft
6Parking
38.56 x 156.77 ftlot
$548/sqft
DetachedMLS# N14197232Listed 2026-11-190 DOM
Cooling
Central Air
Basement
Finished with Walk-Out
Just listed! New listings in Aurora often receive offers within the first week.
About this home
Discover the perfect blend of modern finishes and peaceful surroundings at 152 Scrivener Drive in the heart of Aurora. Offering nearly 3,600 sq. ft. of thoughtfully designed above-grade living space, this beautiful home features soaring ceilings, elevated finishes, and an effortless flow throughout.The chef-inspired kitchen boasts quartz waterfall countertops, JennAir and Wolf appliances, and a large walk-in pantry. The dining room features custom built-in storage and upgraded lighting, while the main floor den is tucked behind modern black French doors. The primary retreat offers a custom W/I closet and spa-like ensuite with an oversized glass shower and freestanding tub, all overlooking the private ravine. The additional three spacious bedrooms feature custom closets, ensuite baths, and floor-to-ceiling windows.The w/o basement offers impressive ceiling heights, an abundance of recreation space, and a custom-built bar, perfect for entertaining. Basement is golf simulator-ready, complete with premium hitting turf, making it ideal for golf enthusiasts looking to bring their game home. Not a single detail was overlooked in this beautifully appointed home.Minutes to Highway 404, Aurora GO Station, YRT/Viva, top-rated schools, parks, trails, Stronach Aurora Recreation Complex, and convenient dining and shopping.Experience elevated living surrounded by nature at 152 Scrivener Drive.
Ravine
Rooms
Main Floor
| Den | 2.18 × 3.15 m | French Doors Window Hardwood Floor |
| Living Room | 3.74 × 5.00 m | Hardwood Floor Window |
| Dining Room | 3.95 × 5.05 m | B/I Shelves Window Hardwood Floor |
| Family Room | 5.77 × 5.31 m | Gas Fireplace Window Hardwood Floor |
| Kitchen | 5.73 × 2.65 m | B/I Appliances Hardwood Floor Pantry |
| Breakfast | 4.24 × 2.39 m | W/O To Deck Window Hardwood Floor |
Second Floor
| Primary Bedroom | 3.94 × 5.97 m | 5 Pc Ensuite Quartz Counter Walk-In Closet(s) |
| Bedroom 2 | 3.80 × 4.83 m | 5 Pc Ensuite Double Closet Hardwood Floor |
| Bedroom 3 | 4.03 × 4.85 m | Walk-In Closet(s) Hardwood Floor |
| Bedroom 4 | 4.88 × 5.42 m | 3 Pc Ensuite Walk-In Closet(s) Hardwood Floor |
Basement
| Recreation | 5.48 × 9.00 m | W/O To Ravine Pot Lights Large Window |
| Kitchen | 6.64 × 5.00 m | 3 Pc Ensuite B/I Bar Closet |
Features
- Built-In Oven
- Storage Area Lockers
- Finished with Walk-Out
- Central Air
- 2-Storey
Financials
Annual Taxes
$10,644.75
Estimated Rental Income
Entire property$4,000 – $6,500/mo
Basement apartment$1,800 – $2,500/mo
Rental yield2.1% – 3.4%
*Estimates based on comparable rentals in the area. Actual income may vary.
Market Data — Aurora
Days on market0 days
Buyer's MarketSeller's Market
Based on active listings in Aurora. Data updates daily.
Demographics — Aurora
Population
62,057
Avg Household Income
$138,000
Age Distribution
0-19
23%
20-34
15%
35-49
22%
50-64
23%
65+
17%
Ownership82% own · 18% rent
EnglishMandarinFarsiItalianRussian
Getting around
How walkable, bikeable, and transit-friendly this neighbourhood is.
52
/ 100
Walk Score
Somewhat Walkable
43
/ 100
Transit Score
Some Transit
48
/ 100
Bike Score
Somewhat Bikeable
Scores are estimates based on neighbourhood data and are for informational purposes only.
MLS® data courtesy of the Toronto Regional Real Estate Board (TRREB).
The information provided herein must only be used by consumers that have a bona fide interest in the purchase, sale, or lease of real estate and may not be used for any commercial purpose or any other purpose. Listing information is deemed reliable but is not guaranteed accurate by the Toronto Regional Real Estate Board, the listing brokerage, or this website. The trademarks REALTOR®, REALTORS® and the REALTOR® logo are controlled by The Canadian Real Estate Association (CREA) and identify real estate professionals who are members of CREA. MLS®, Multiple Listing Service®, and the associated logos are owned by CREA. Not intended to solicit properties currently listed for sale or buyers under contract.
You may also like
More homes in Aurora
Hand-picked listings with a similar price range and style.
For Sale2 months ago
$2,848,800
Detached
est. $12,489/mo
64 Elderberry Trail, Aurora Estates
Aurora, ON
4+1 bd
4 ba
2,750
8
MLS# N13812858Keller Williams Referred Urban Re…
WhatsApp Aman
For Sale17 days ago
$1,849,900
Detached
est. $8,110/mo
35 Hartwell Way, Rural Aurora
Aurora, ON
4+1 bd
5 ba
2,750
4
MLS# N14144234Century 21 Leading Edge Realty In…
WhatsApp Aman