For Sale
Just Listed
3 Brill Court
Stouffville, Whitchurch-Stouffville, ON
$729,000
3Bd
4Ba
1,750+sqft
4Parking
83.35 x 59.89 ftlot
$417/sqft
DetachedMLS# N14175298Listed 2026-11-123 DOM
Cooling
Central Air
Basement
Finished
Just listed! New listings in Whitchurch-Stouffville often receive offers within the first week.
About this home
Prime redevelopment or full-renovation opportunity in a high-demand neighbourhood! Situated on a charming corner lot, this property once stood as a commanding brick 2-storey offering nearly 2,000 sq. ft. of living space, 3 bedrooms, 4 bathrooms, a finished basement, and an attached 2-car garage. The structure has sustained fire damage, the full extent of which has not been verified by the Sellers. Property is being sold strictly in "as-is, where-is" condition with no representations or warranties. Any offer must be conditional upon the Buyer satisfying their own due diligence regarding the interior condition, structural integrity, and extent of fire damage. STRICT SAFETY NOTICE: DO NOT attempt to enter the premises. All showings are to be scheduled, and conducted strictly from the exterior with due caution.
GarageCorner Lot
Rooms
Main Floor
| Kitchen | 1.00 × 1.00 m | |
| Dining Room | 1.00 × 1.00 m | |
| Living Room | 1.00 × 1.00 m | |
| Bathroom | — | 2 Pc Bath |
Second Floor
| Great Room | 1.00 × 1.00 m | |
| Primary Bedroom | 1.00 × 1.00 m | 5 Pc Ensuite |
| Bedroom 2 | 1.00 × 1.00 m | |
| Bedroom 3 | 1.00 × 1.00 m | |
| Bathroom | — | 5 Pc Ensuite |
| Bathroom | — | 3 Pc Bath |
| Laundry | 1.00 × 1.00 m |
Basement
| Recreation | 1.00 × 1.00 m | |
| Den | 1.00 × 1.00 m | 2 Pc Ensuite |
| Bathroom | — | 2 Pc Bath |
Features
- Other
- Finished
- Central Air
- 2-Storey
Financials
Annual Taxes
$5,857
Estimated Rental Income
Entire property$3,200 – $4,800/mo
Basement apartment$1,800 – $2,500/mo
Rental yield5.3% – 7.9%
*Estimates based on comparable rentals in the area. Actual income may vary.
Market Data — Whitchurch-Stouffville
Days on market3 days
Buyer's MarketSeller's Market
Based on active listings in Whitchurch-Stouffville. Data updates daily.
Getting around
How walkable, bikeable, and transit-friendly this neighbourhood is.
54
/ 100
Walk Score
Somewhat Walkable
45
/ 100
Transit Score
Some Transit
46
/ 100
Bike Score
Somewhat Bikeable
Scores are estimates based on neighbourhood data and are for informational purposes only.
MLS® data courtesy of the Toronto Regional Real Estate Board (TRREB).
The information provided herein must only be used by consumers that have a bona fide interest in the purchase, sale, or lease of real estate and may not be used for any commercial purpose or any other purpose. Listing information is deemed reliable but is not guaranteed accurate by the Toronto Regional Real Estate Board, the listing brokerage, or this website. The trademarks REALTOR®, REALTORS® and the REALTOR® logo are controlled by The Canadian Real Estate Association (CREA) and identify real estate professionals who are members of CREA. MLS®, Multiple Listing Service®, and the associated logos are owned by CREA. Not intended to solicit properties currently listed for sale or buyers under contract.
You may also like
More homes in Whitchurch-Stouffville
Hand-picked listings with a similar price range and style.
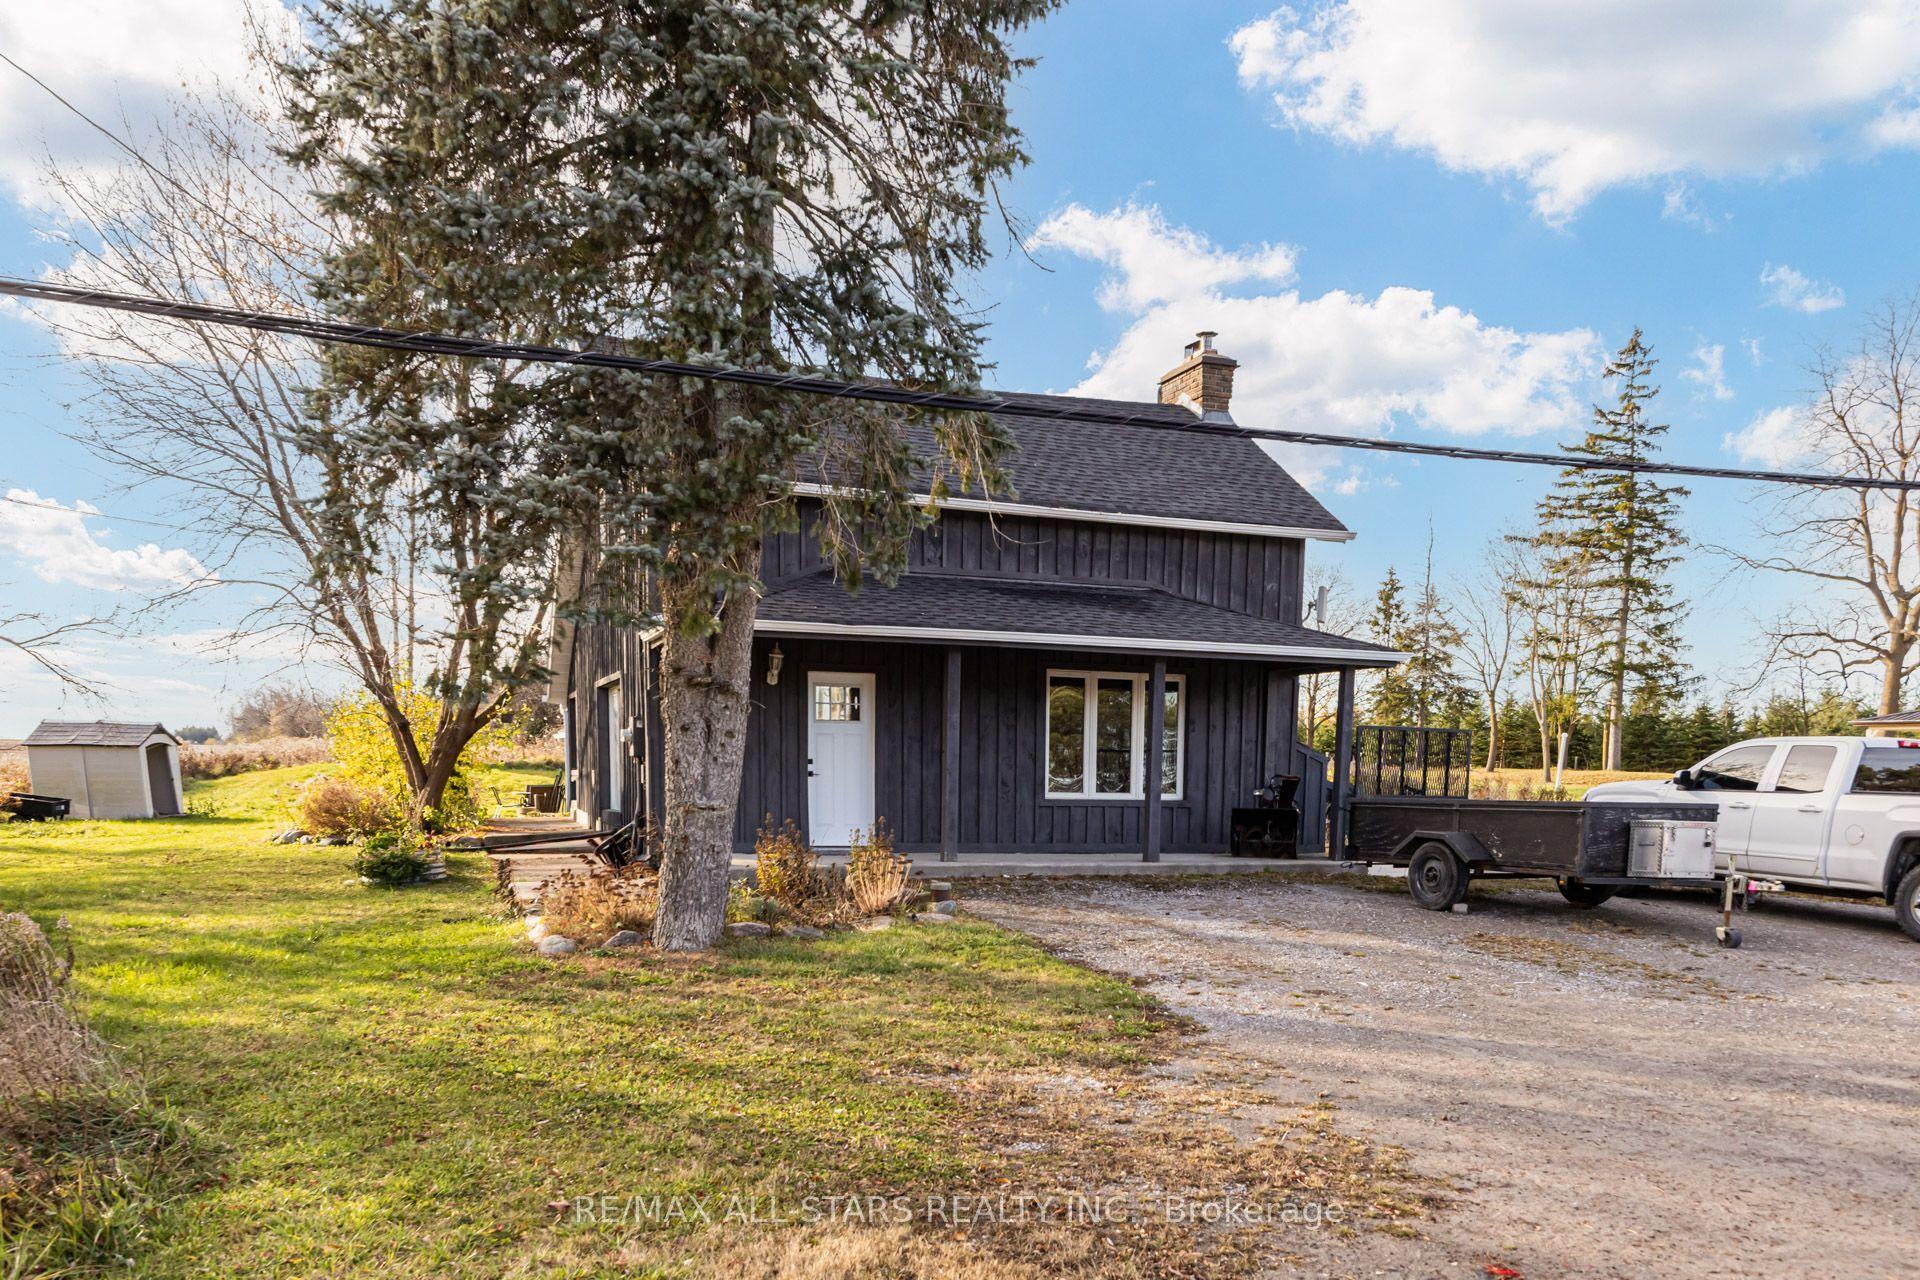
For Sale1 day ago
$879,000
Detached
est. $3,854/mo
12402 Kennedy Road, Rural Whitchurch-Stouffville
Whitchurch-Stouffville, ON
2+1 bd
3 ba
2,250
4
MLS# N14180666Re/Max All-Stars Realty Inc.
WhatsApp Aman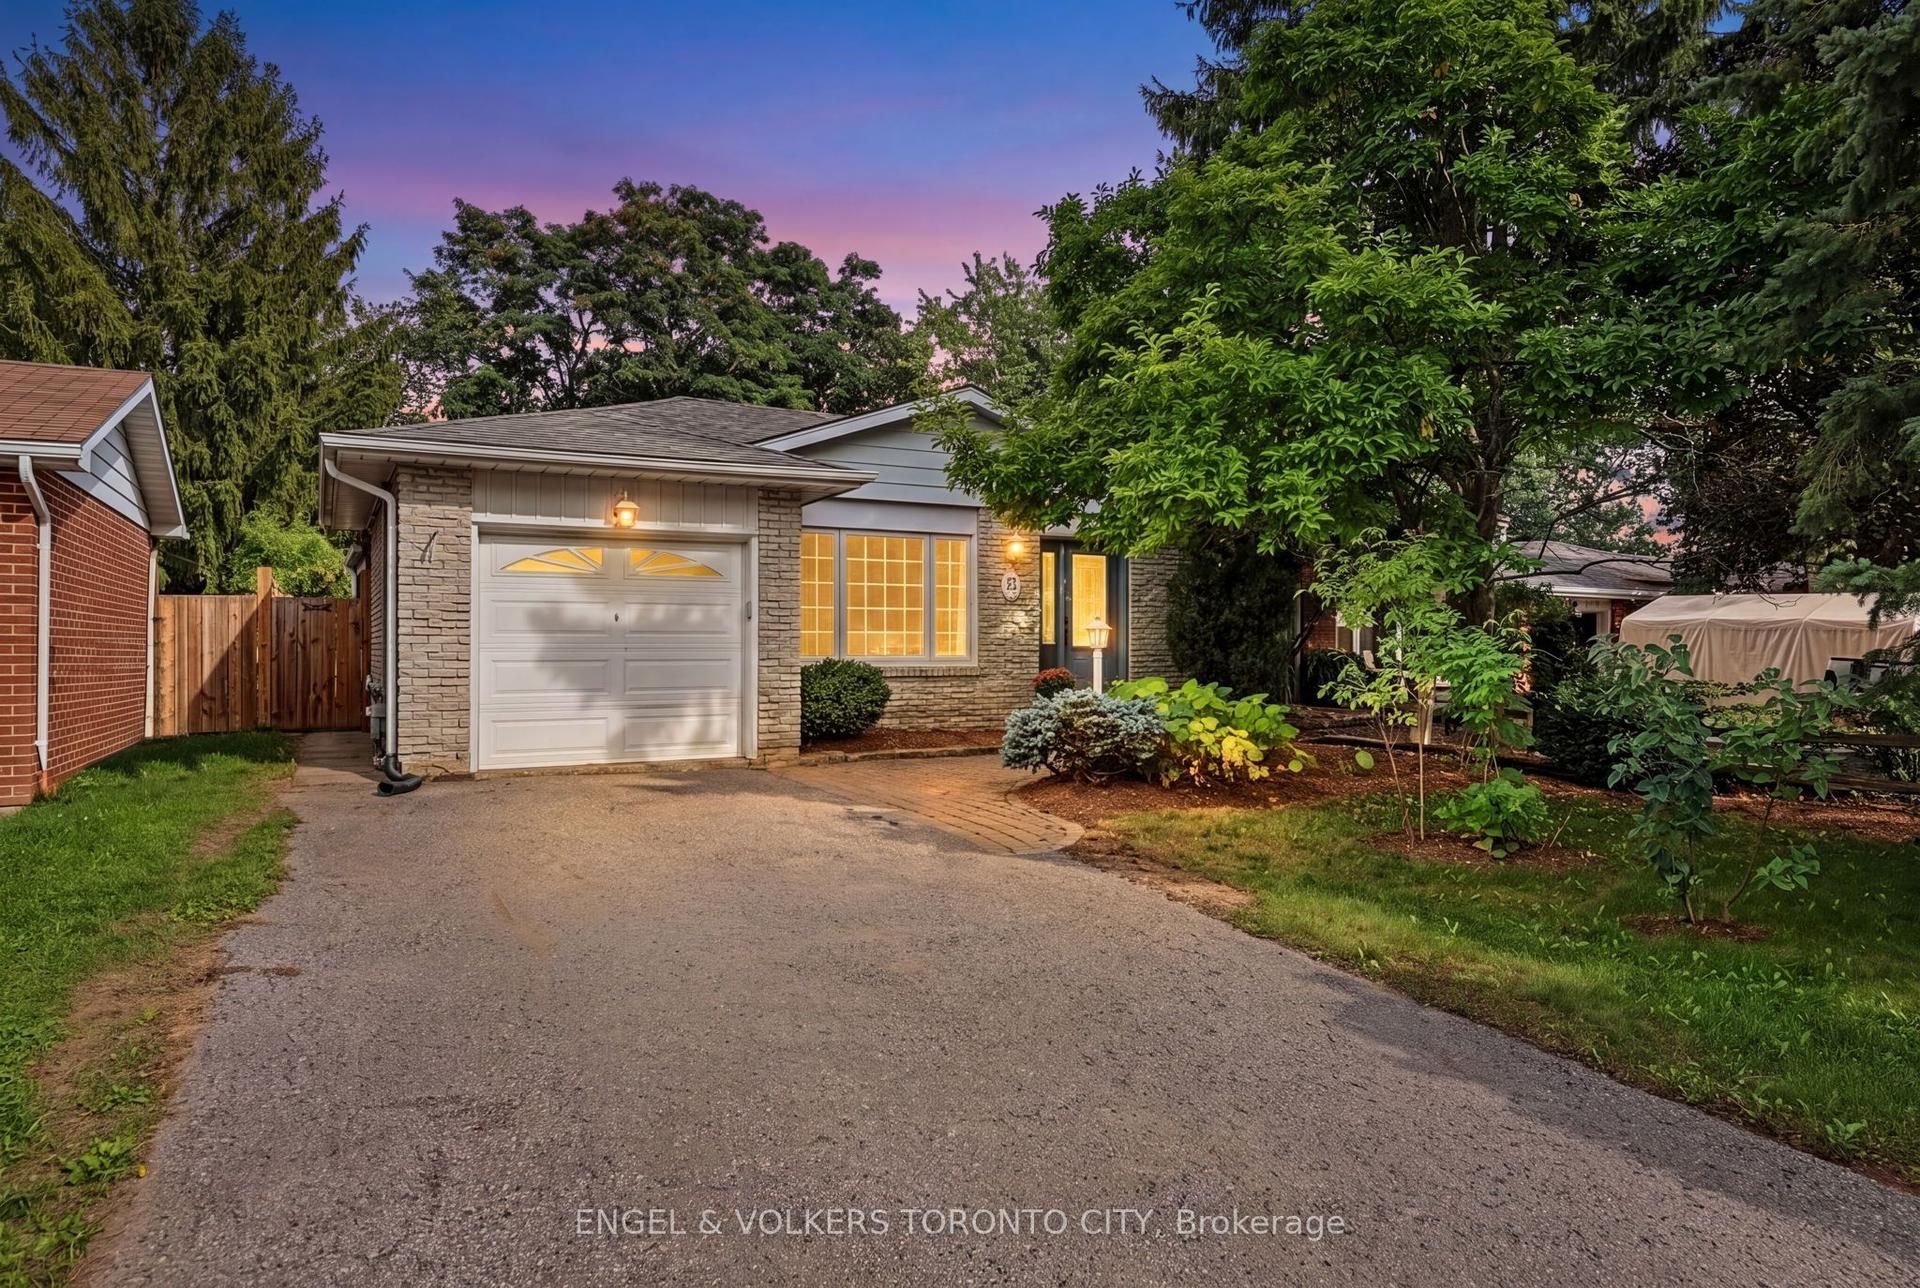
For Sale2 months ago
$909,000
Detached
est. $3,985/mo
25 Cemetery Lane, Stouffville
Whitchurch-Stouffville, ON
3+1 bd
2 ba
1,750
3
MLS# N13802932Engel & Volkers Toronto City
WhatsApp Aman