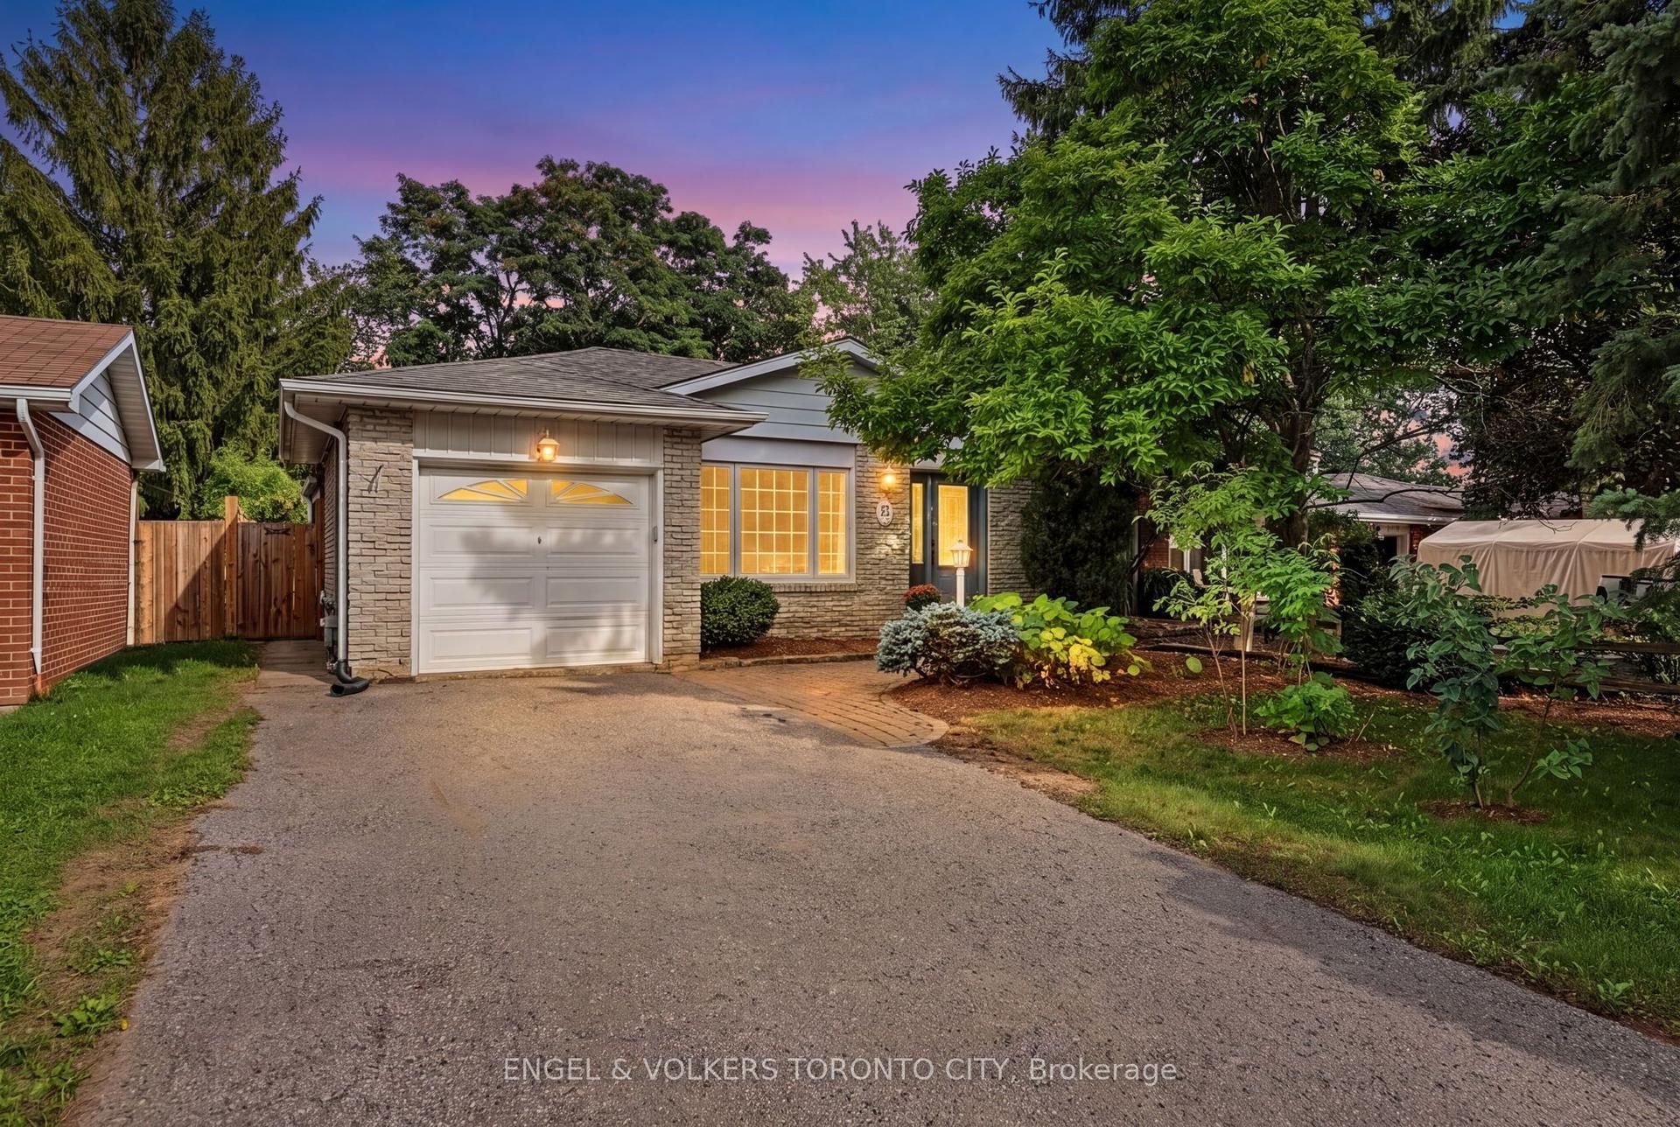
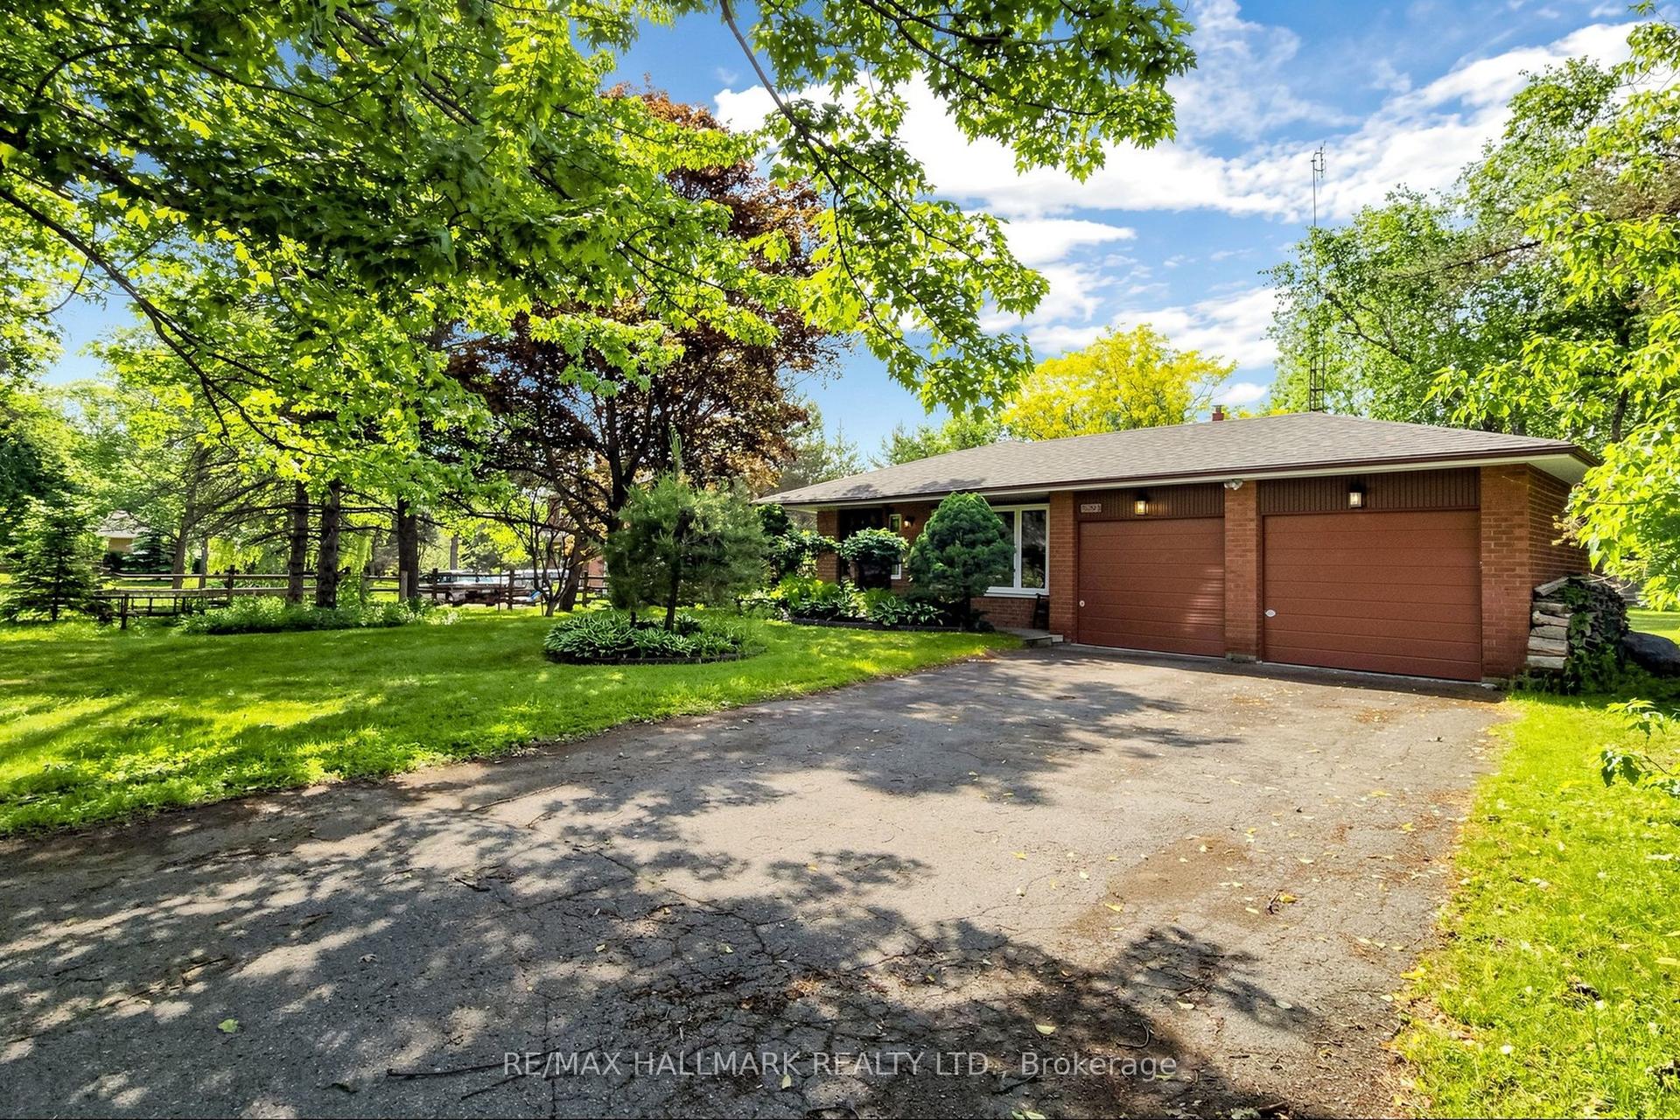
For Sale
Just Listed
12402 Kennedy Road
Rural Whitchurch-Stouffville, Whitchurch-Stouffville, ON
$879,000
2+1Bd
3Ba
2,250+sqft
4Parking
74.21 x 166.41 ftlot
$391/sqft
DetachedMLS# N14180666Listed 2026-11-141 DOM
Basement
Partially Finished
Just listed! New listings in Whitchurch-Stouffville often receive offers within the first week.
About this home
Be in your new home for Christmas- Financially It Just Makes Sense- 2397 Sq Ft Of Living Space Separated In To Two Self Contained Units- 1 is a 2 +2 Bedroom and One is a 1 bedroom -Both With Walk Outs To Private Patios, Stone Fireplace, Renovated Kitchens, Washrooms, Freshly painted, new furnace- new board and batten siding- Live In One & Rent The Other- Or Tuck The Inlaws/Teenagers Into Their Own Space. Currently back Unit Is Rented- Tenant Willing To Stay- for leave- 1/4 Of An Acre- Ample Parking And Storage- Investors also take notice- separate side entrance for additional income potential. Close location to hwy 404- surrounded by farmland- a wonderful place to call home!
RenovatedFireplace
Rooms
Second Floor
| Primary Bedroom | 2.88 × 2.81 m | Closet |
| Bedroom 2 | 2.91 × 2.41 m | Large Closet |
| Primary Bedroom | 3.23 × 4.33 m |
Basement
| Den | 3.05 × 3.05 m | |
| Recreation | 3.05 × 3.05 m |
Other
| Living Room | 5.79 × 4.55 m | Fireplace Combined w/Dining |
| Dining Room | 5.79 × 4.55 m | W/O To Patio Combined w/Living |
| Kitchen | 4.15 × 2.74 m | Eat-in Kitchen Breakfast Bar W/O To Patio |
| Living Room | 7.62 × 5.79 m | Fireplace W/O To Patio |
| Kitchen | 4.87 × 3.95 m |
Features
- Accessory Apartment
- Patio
- Porch
- Partially Finished
- Wall Unit(s)
- 2-Storey
Financials
Annual Taxes
$4,895
Estimated Rental Income
Entire property$2,600 – $3,800/mo
Basement apartment$1,800 – $2,500/mo
Rental yield3.5% – 5.2%
*Estimates based on comparable rentals in the area. Actual income may vary.
Market Data — Whitchurch-Stouffville
Days on market1 days
Buyer's MarketSeller's Market
Based on active listings in Whitchurch-Stouffville. Data updates daily.
Getting around
How walkable, bikeable, and transit-friendly this neighbourhood is.
51
/ 100
Walk Score
Somewhat Walkable
48
/ 100
Transit Score
Some Transit
47
/ 100
Bike Score
Somewhat Bikeable
Scores are estimates based on neighbourhood data and are for informational purposes only.
MLS® data courtesy of the Toronto Regional Real Estate Board (TRREB).
The information provided herein must only be used by consumers that have a bona fide interest in the purchase, sale, or lease of real estate and may not be used for any commercial purpose or any other purpose. Listing information is deemed reliable but is not guaranteed accurate by the Toronto Regional Real Estate Board, the listing brokerage, or this website. The trademarks REALTOR®, REALTORS® and the REALTOR® logo are controlled by The Canadian Real Estate Association (CREA) and identify real estate professionals who are members of CREA. MLS®, Multiple Listing Service®, and the associated logos are owned by CREA. Not intended to solicit properties currently listed for sale or buyers under contract.
You may also like
More homes in Whitchurch-Stouffville
Hand-picked listings with a similar price range and style.
For Sale3 days ago
$729,000
Detached
est. $3,196/mo
3 Brill Court, Stouffville
Whitchurch-Stouffville, ON
3 bd
4 ba
1,750
4
MLS# N14175298Right At Home Realty
WhatsApp Aman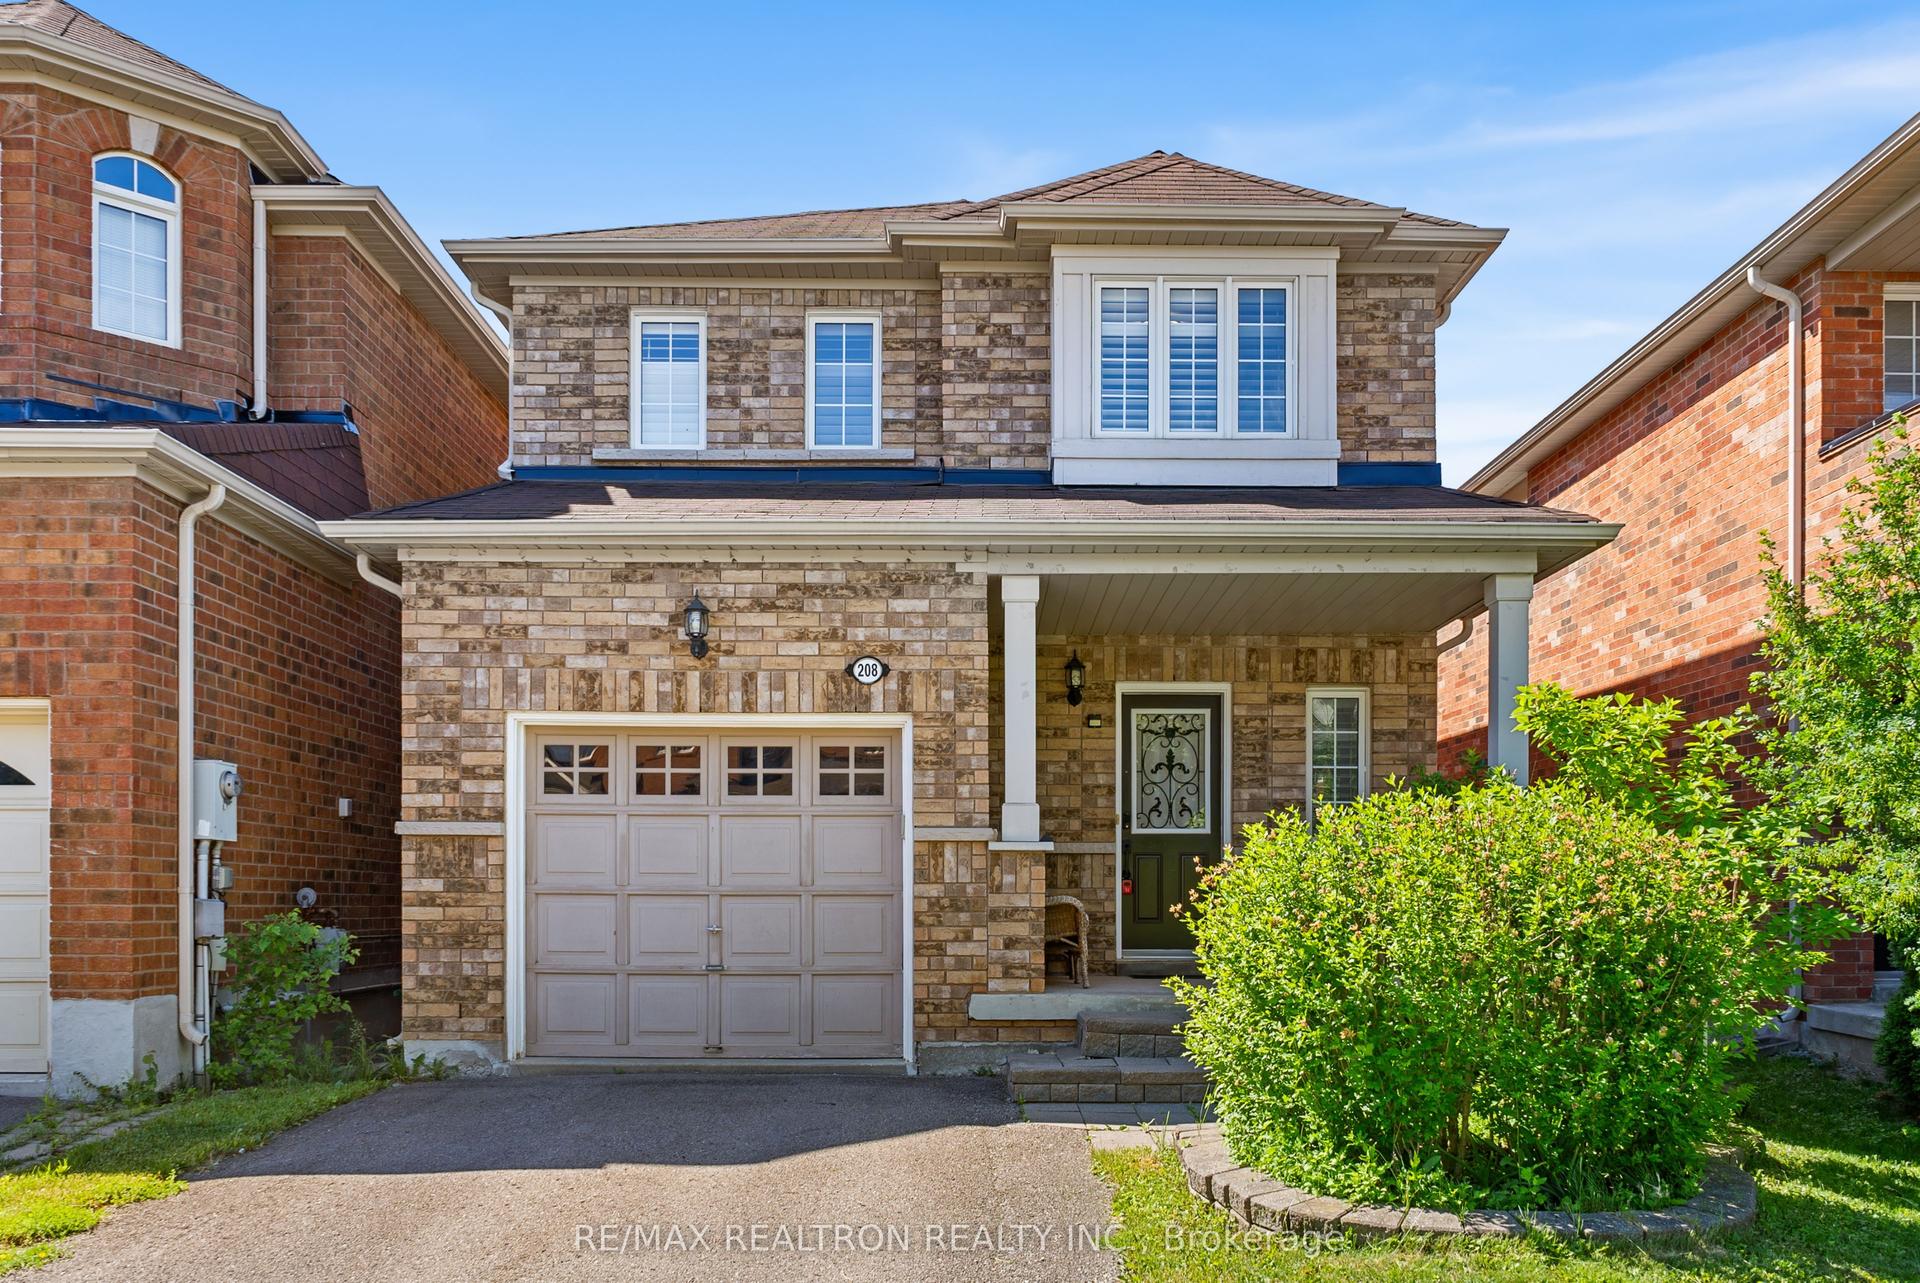
For Sale24 days ago
$949,000
Detached
est. $4,160/mo
208 Penndutch Circle, Stouffville
Whitchurch-Stouffville, ON
3 bd
4 ba
1,750
3
MLS# N14105378Re/Max Realtron Realty Inc.
WhatsApp Aman