For Lease
Just Listed
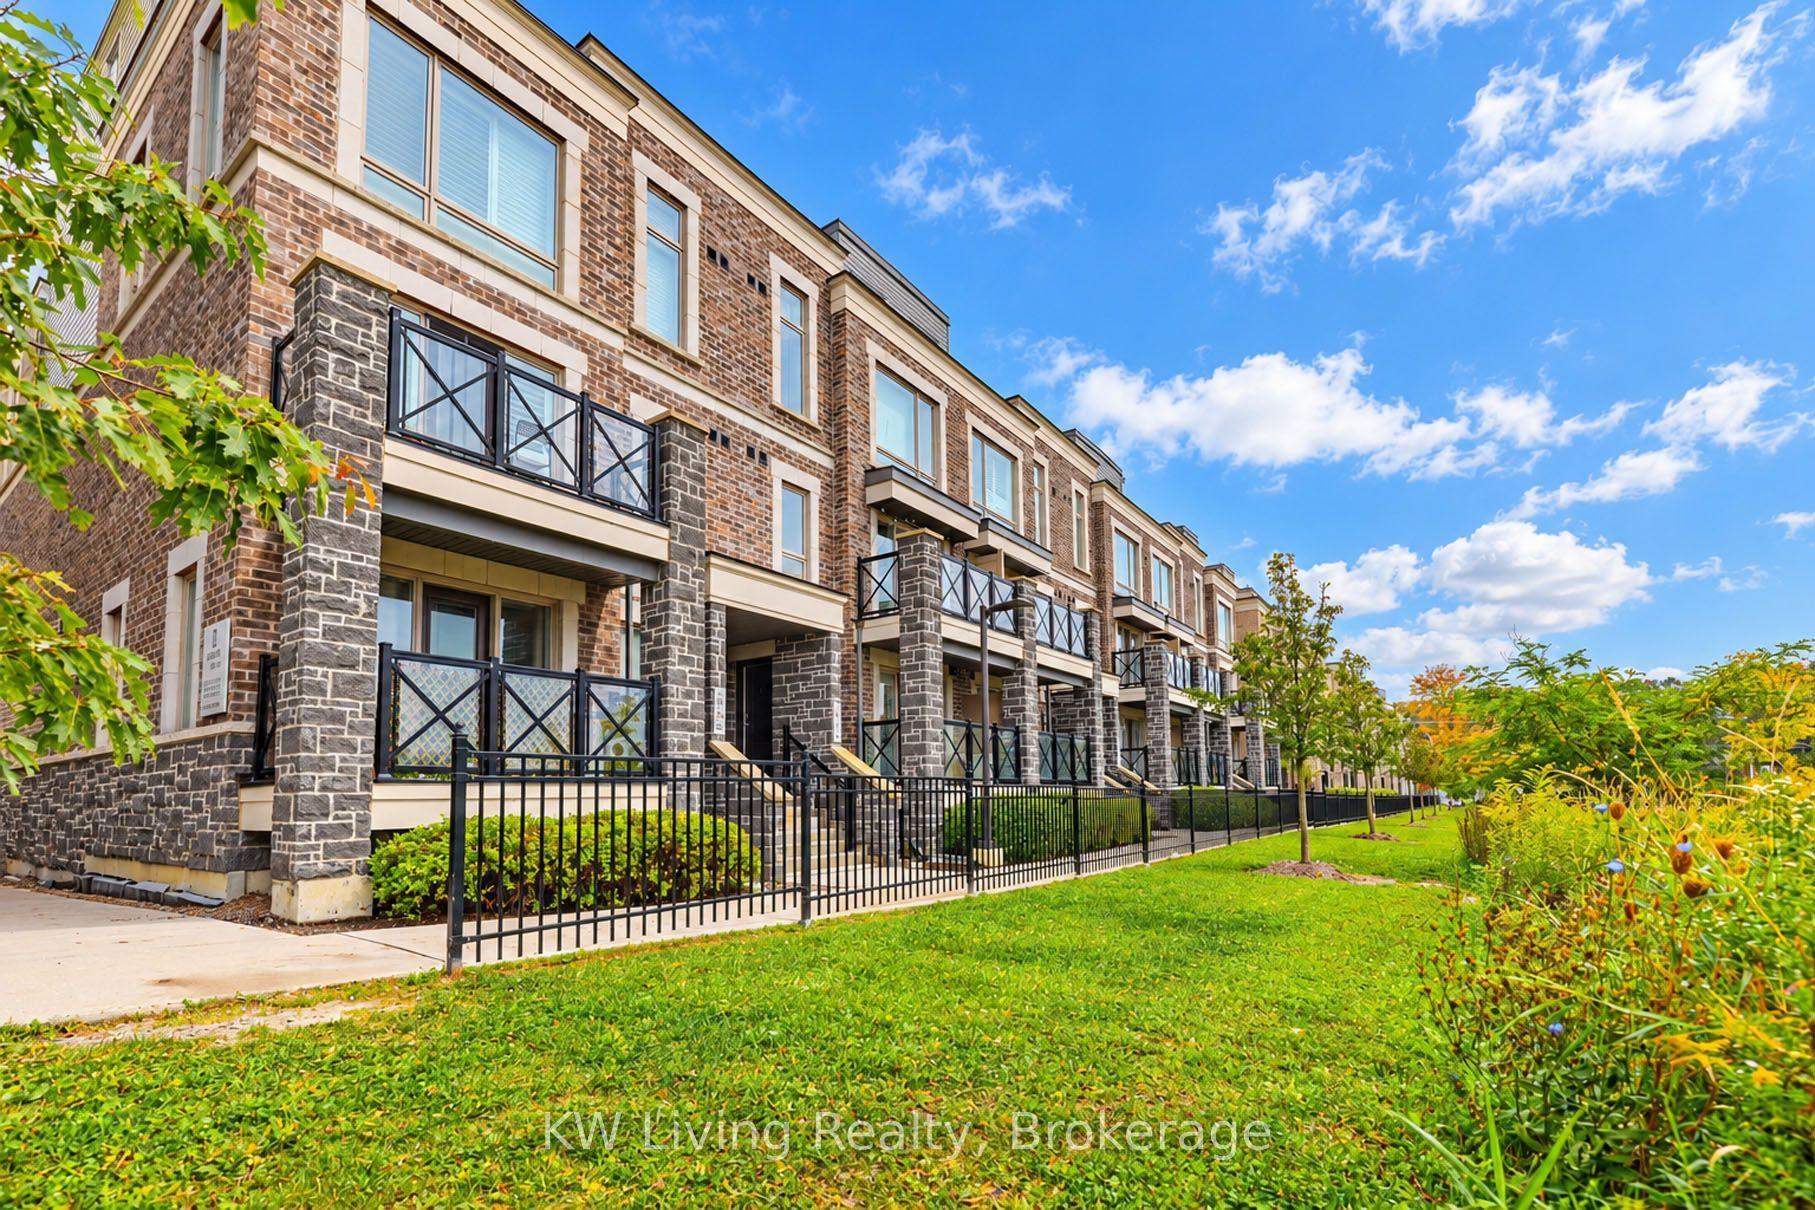
320 John Street 113 #113
Aileen-Willowbrook, Markham, ON
$2,500
2Bd
2Ba
850+sqft
1Parking
$3/sqft
Condo TownMLS# N14179136Listed 2026-11-136 DOM
Cooling
Central Air
About this home
Newly Renovated: Brand New (Flooring / Newly Paint / Washer & Dryer / Dishwasher / Tankless Water Heater for immediate Hot Water Supply)**LED Potlight thru-out for Energy Saving**Privacy to live**Prime Location At Bayview & John for Easy Commute**Corner Unit**Facing East with plenty of Sunlight**Right opposite to B1 Entrance to Underground Heated Garage & Locker for Conveniency**2 Bedroom 2 Bathroom**820 Sq Ft + Private Patio**Bright And Spacious**Very Practical Layout**Open Concept Living & Dining Rm**Modern Kitchen With Stainless Steel Appliance, Quartz CounterTop & Backsplash for Easy Maintenance, Master Bedroom with 4 Pieces Ensuite, 2nd Large Bedroom With Large Window, Facing The Playground, Walking Distance To Thornhill Community Centre & Library, Grocery, Shopping, Park, School & Public Transit
GarageRenovated
Rooms
Main Floor
| Living Room | 4.45 × 3.96 m | Combined w/Dining Large Window Laminate |
| Dining Room | 4.45 × 3.96 m | Combined w/Living Open Concept Laminate |
| Kitchen | 3.79 × 2.44 m | Stainless Steel Appl Open Concept Ceramic Floor |
| Primary Bedroom | 3.66 × 2.74 m | Window 4 Pc Ensuite Laminate |
| Bedroom 2 | 2.89 × 2.67 m | Double Closet Window Laminate |
Features
- Carpet Free
- None
- Central Air
- Stacked Townhouse
Financials
Estimated Rental Income
Entire property$2,600 – $3,500/mo
Rental yield1248.0% – 1680.0%
*Estimates based on comparable rentals in the area. Actual income may vary.
Market Data — Markham
Days on market6 days
Buyer's MarketSeller's Market
Based on active listings in Markham. Data updates daily.
Demographics — Markham
Population
338,503
Avg Household Income
$118,000
Age Distribution
0-19
20%
20-34
18%
35-49
22%
50-64
22%
65+
18%
Ownership82% own · 18% rent
EnglishMandarinCantoneseTamilUrdu
Other rentals like this
Similar rentals in Markham
Same property type, similar price, similar size — currently for rent.
For Lease1 day ago
$2,400
Condo Town
20 Dunsheath Way 318 #318, Cornell
Markham, ON
2 bd
2 ba
850
1
MLS# N14192574KW Living Realty
WhatsApp AmanFor Lease1 day ago
$2,180
Condo Town
158 Town Centre Boulevard (Main) #(Main), Unionville
Markham, ON
2 bd
1 ba
650
1
MLS# N14192926Remax Your Community Realty
WhatsApp Aman

Getting around
How walkable, bikeable, and transit-friendly this neighbourhood is.
70
/ 100
Walk Score
Very Walkable
53
/ 100
Transit Score
Good Transit
39
/ 100
Bike Score
Somewhat Bikeable
Scores are estimates based on neighbourhood data and are for informational purposes only.
MLS® data courtesy of the Toronto Regional Real Estate Board (TRREB).
The information provided herein must only be used by consumers that have a bona fide interest in the purchase, sale, or lease of real estate and may not be used for any commercial purpose or any other purpose. Listing information is deemed reliable but is not guaranteed accurate by the Toronto Regional Real Estate Board, the listing brokerage, or this website. The trademarks REALTOR®, REALTORS® and the REALTOR® logo are controlled by The Canadian Real Estate Association (CREA) and identify real estate professionals who are members of CREA. MLS®, Multiple Listing Service®, and the associated logos are owned by CREA. Not intended to solicit properties currently listed for sale or buyers under contract.