For Lease
Just Listed
20 Dunsheath Way 318 #318
Cornell, Markham, ON
$2,400
2Bd
2Ba
850+sqft
1Parking
$3/sqft
Condo TownMLS# N14192574Listed 2026-11-181 DOM
Cooling
Central Air
Just listed! New listings in Markham often receive offers within the first week.
About this home
Welcome To This Beautifully Updated, Bright & Spacious 2-bedroom, 2-Full-Bathroom Stacked Condo Townhouse In Markham's Highly Desirable Cornell Community! Offering 863 Sq. Ft. Of Well-Designed Living Space, This Freshly Painted, Move-In Ready Home Features A Functional Open-Concept Living & Dining Area, New LED Lighting, New Bedroom Blinds And Modern Laminate Flooring Throughout - No Carpet! The Spacious Great Room Walks Out To A Private Open Balcony, Perfect For Relaxing And Enjoying Fresh Air. The Primary Bedroom Features A 4-Piece Ensuite And Generous Closet Space, While The Second Bedroom Is Ideal For Family, Guests Or A Home Office. Enjoy The Convenience Of Ensuite Laundry, Central Air Conditioning, One Underground Parking Space And One Locker. Ideally Located Just Minutes From Markham Stouffville Hospital, Cornell Community Centre, Cornell Bus Terminal, Schools, Parks, Shopping, Restaurants And Highway 407. An Excellent Rental Opportunity In A Family-Friendly Neighbourhood! Available For Immediate Occupancy!
Rooms
Main Floor
| Great Room | 5.79 × 3.38 m | Laminate Open Concept W/O To Balcony |
| Kitchen | 3.66 × 2.44 m | Laminate Open Concept Breakfast Area |
| Primary Bedroom | 4.27 × 3.07 m | Laminate 4 Pc Ensuite Closet |
| Bedroom 2 | 3.05 × 2.64 m | Laminate Closet |
Features
- Carpet Free
- None
- Central Air
- Stacked Townhouse
Financials
Estimated Rental Income
Entire property$2,600 – $3,500/mo
Rental yield1300.0% – 1750.0%
*Estimates based on comparable rentals in the area. Actual income may vary.
Market Data — Markham
Days on market1 days
Buyer's MarketSeller's Market
Based on active listings in Markham. Data updates daily.
Demographics — Markham
Population
338,503
Avg Household Income
$118,000
Age Distribution
0-19
20%
20-34
18%
35-49
22%
50-64
22%
65+
18%
Ownership82% own · 18% rent
EnglishMandarinCantoneseTamilUrdu
Other rentals like this
Similar rentals in Markham
Same property type, similar price, similar size — currently for rent.
For Lease1 day ago
$2,180
Condo Town
158 Town Centre Boulevard (Main) #(Main), Unionville
Markham, ON
2 bd
1 ba
650
1
MLS# N14192926Remax Your Community Realty
WhatsApp Aman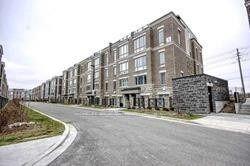
For Lease24 days ago
$2,375
Condo Town
30 Dunsheath Way 522 #522, Cornell
Markham, ON
2 bd
2 ba
850
1
MLS# N14116936Homelife Broadway Realty Inc.
WhatsApp Aman

Getting around
How walkable, bikeable, and transit-friendly this neighbourhood is.
69
/ 100
Walk Score
Somewhat Walkable
58
/ 100
Transit Score
Good Transit
56
/ 100
Bike Score
Bikeable
Scores are estimates based on neighbourhood data and are for informational purposes only.
MLS® data courtesy of the Toronto Regional Real Estate Board (TRREB).
The information provided herein must only be used by consumers that have a bona fide interest in the purchase, sale, or lease of real estate and may not be used for any commercial purpose or any other purpose. Listing information is deemed reliable but is not guaranteed accurate by the Toronto Regional Real Estate Board, the listing brokerage, or this website. The trademarks REALTOR®, REALTORS® and the REALTOR® logo are controlled by The Canadian Real Estate Association (CREA) and identify real estate professionals who are members of CREA. MLS®, Multiple Listing Service®, and the associated logos are owned by CREA. Not intended to solicit properties currently listed for sale or buyers under contract.