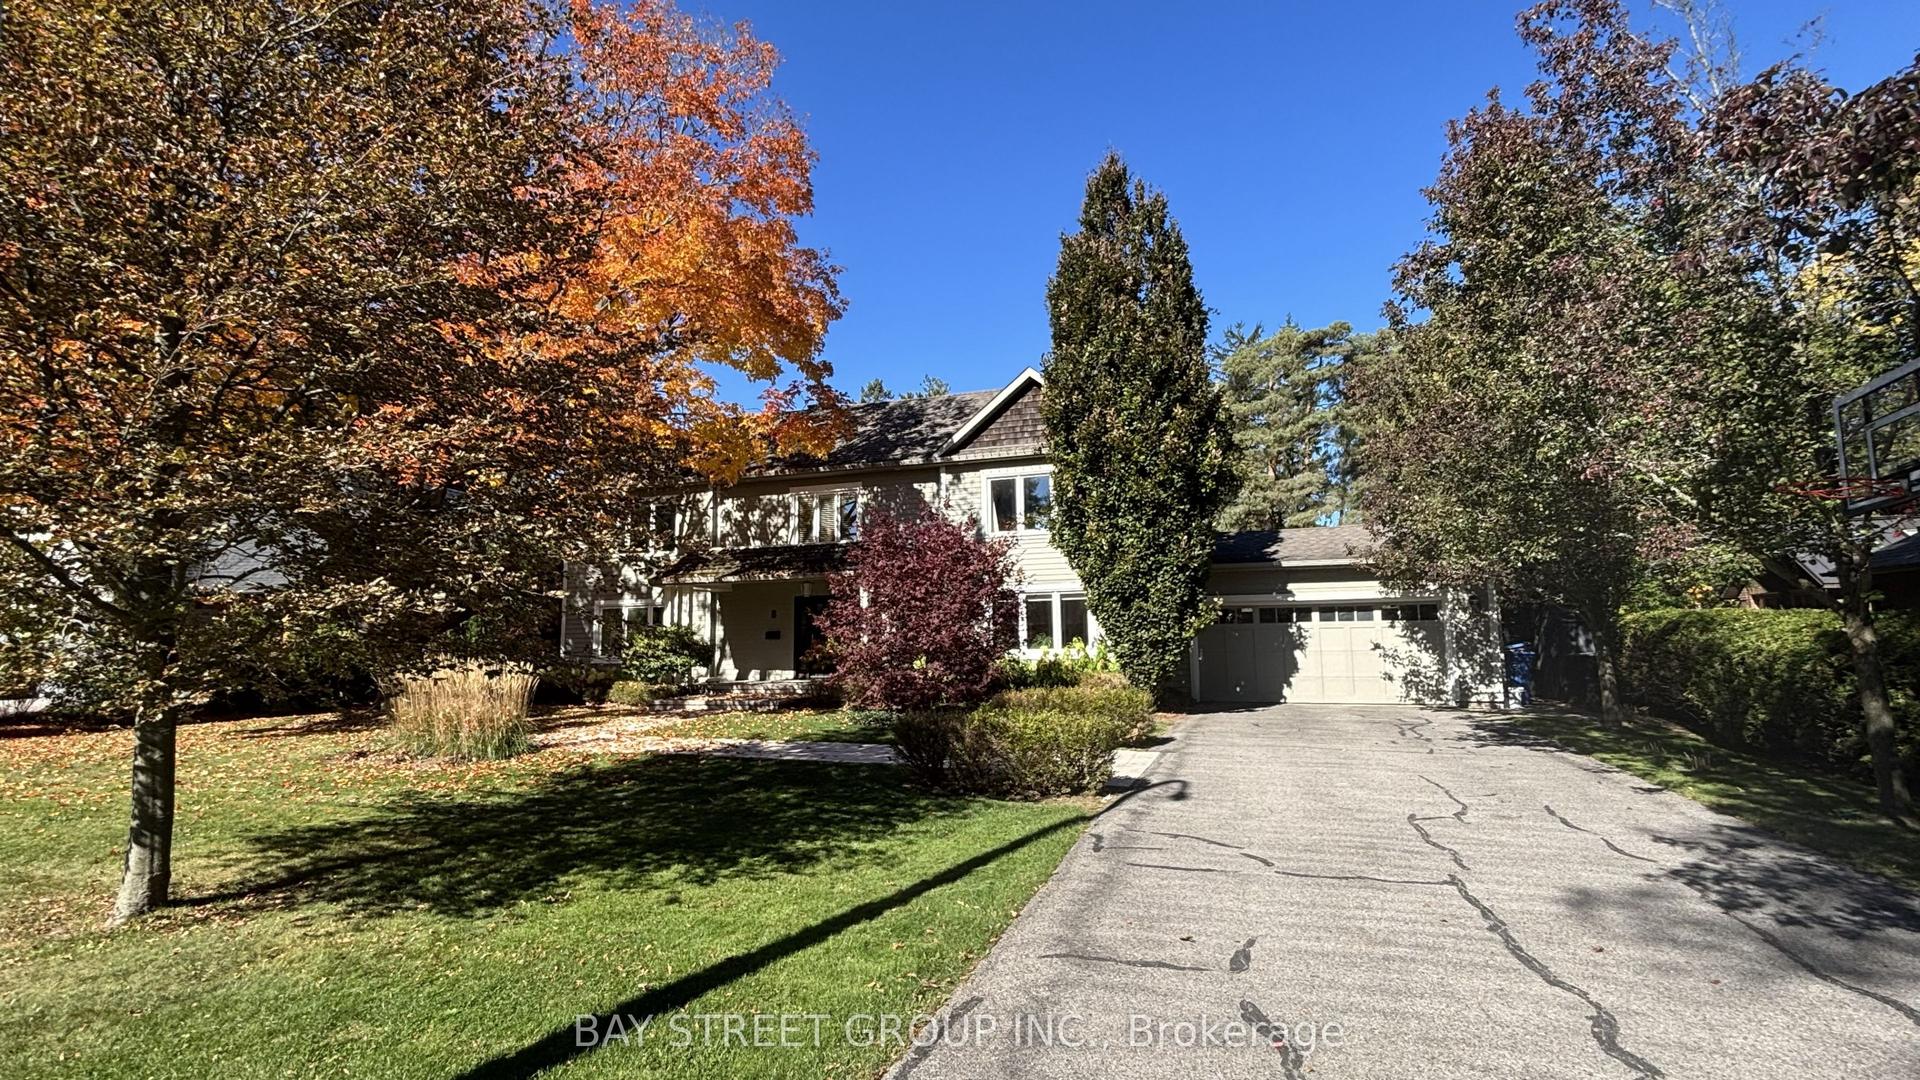
7 Gilbert Drive
Just listed! New listings in Aurora often receive offers within the first week.
About this home
Set against a south-facing forest backdrop beside Beacon Hall Golf Club, this custom-built bungaloft offers over 6,000 sq. ft. of finished living space in a private Aurora setting. Soaring cathedral ceilings and abundant natural light define the open-concept layout, while a dramatic two-storey family room anchors the main level. The chef's kitchen overlooks the principal living areas and features premium Sub-Zero, Miele, and Thermador appliances, including a six-burner gas range with double ovens. Four fireplaces, hardwood floors, extensive crown moulding, recessed lighting, and a solid oak open staircase speak to the craftsmanship throughout. The wood-panelled library offers a quiet place to work or unwind.A custom two-level deck with a built-in BBQ extends the living space outdoors, with room to dine and entertain overlooking the forest. The professionally finished walk-out lower level includes two spacious bedrooms, each with its own ensuite, offering privacy for overnight guests or extended family.Enjoy the privacy of an estate setting with easy access to Highways 404 and 400 and the convenience of nearby Aurora GO Station, public transit, parks, trails, schools, shops, and restaurants.
Rooms
| Living Room | 6.45 × 4.37 m | Vaulted Ceiling(s) Fireplace Broadloom |
| Dining Room | 5.56 × 4.37 m | Vaulted Ceiling(s) Combined w/Living Pot Lights |
| Kitchen | 4.62 × 4.88 m | Stainless Steel Appl Centre Island Pantry |
| Breakfast | 3.66 × 4.88 m | Hardwood Floor Combined w/Kitchen Overlooks Backyard |
| Family Room | 6.10 × 7.32 m | Gas Fireplace Hardwood Floor Built-in Speakers |
| Office | 4.27 × 4.39 m | Panelled Picture Window B/I Bookcase |
| Primary Bedroom | 6.65 × 6.05 m | Hardwood Floor 5 Pc Ensuite His and Hers Closets |
| Bedroom 2 | 3.66 × 5.36 m | Broadloom Picture Window B/I Closet |
| Bedroom 3 | 3.66 × 4.57 m | Broadloom Picture Window B/I Closet |
| Bedroom 4 | 8.03 × 5.99 m | South View 3 Pc Ensuite Walk-In Closet(s) |
| Bedroom 5 | 7.32 × 4.29 m | South View 3 Pc Ensuite Walk-In Closet(s) |
Features
- Auto Garage Door Remote
- Central Vacuum
- Intercom
- Primary Bedroom - Main Floor
- Steam Room
- Water Softener
- Water Treatment
- Sewage Pump
- Finished with Walk-Out
- Central Air
- Bungaloft
Financials
Estimated Rental Income
*Estimates based on comparable rentals in the area. Actual income may vary.
Market Data — Aurora
Based on active listings in Aurora. Data updates daily.
Demographics — Aurora
Getting around
How walkable, bikeable, and transit-friendly this neighbourhood is.
Scores are estimates based on neighbourhood data and are for informational purposes only.
MLS® data courtesy of the Toronto Regional Real Estate Board (TRREB).
The information provided herein must only be used by consumers that have a bona fide interest in the purchase, sale, or lease of real estate and may not be used for any commercial purpose or any other purpose. Listing information is deemed reliable but is not guaranteed accurate by the Toronto Regional Real Estate Board, the listing brokerage, or this website. The trademarks REALTOR®, REALTORS® and the REALTOR® logo are controlled by The Canadian Real Estate Association (CREA) and identify real estate professionals who are members of CREA. MLS®, Multiple Listing Service®, and the associated logos are owned by CREA. Not intended to solicit properties currently listed for sale or buyers under contract.
More homes in Aurora
Hand-picked listings with a similar price range and style.