For Sale
Just Listed
8 Cavalier Crescent
Uplands, Vaughan, ON
$6,999,900
5+4Bd
8Ba
5000 +sqft
11Parking
58.06 x 187.22 ftlot
DetachedMLS# N14181486Listed 2026-11-141 DOM
Heating
Water Heater
Cooling
Central Vacuum
Basement
Finished with Walk-Out
Just listed! New listings in Vaughan often receive offers within the first week.
About this home
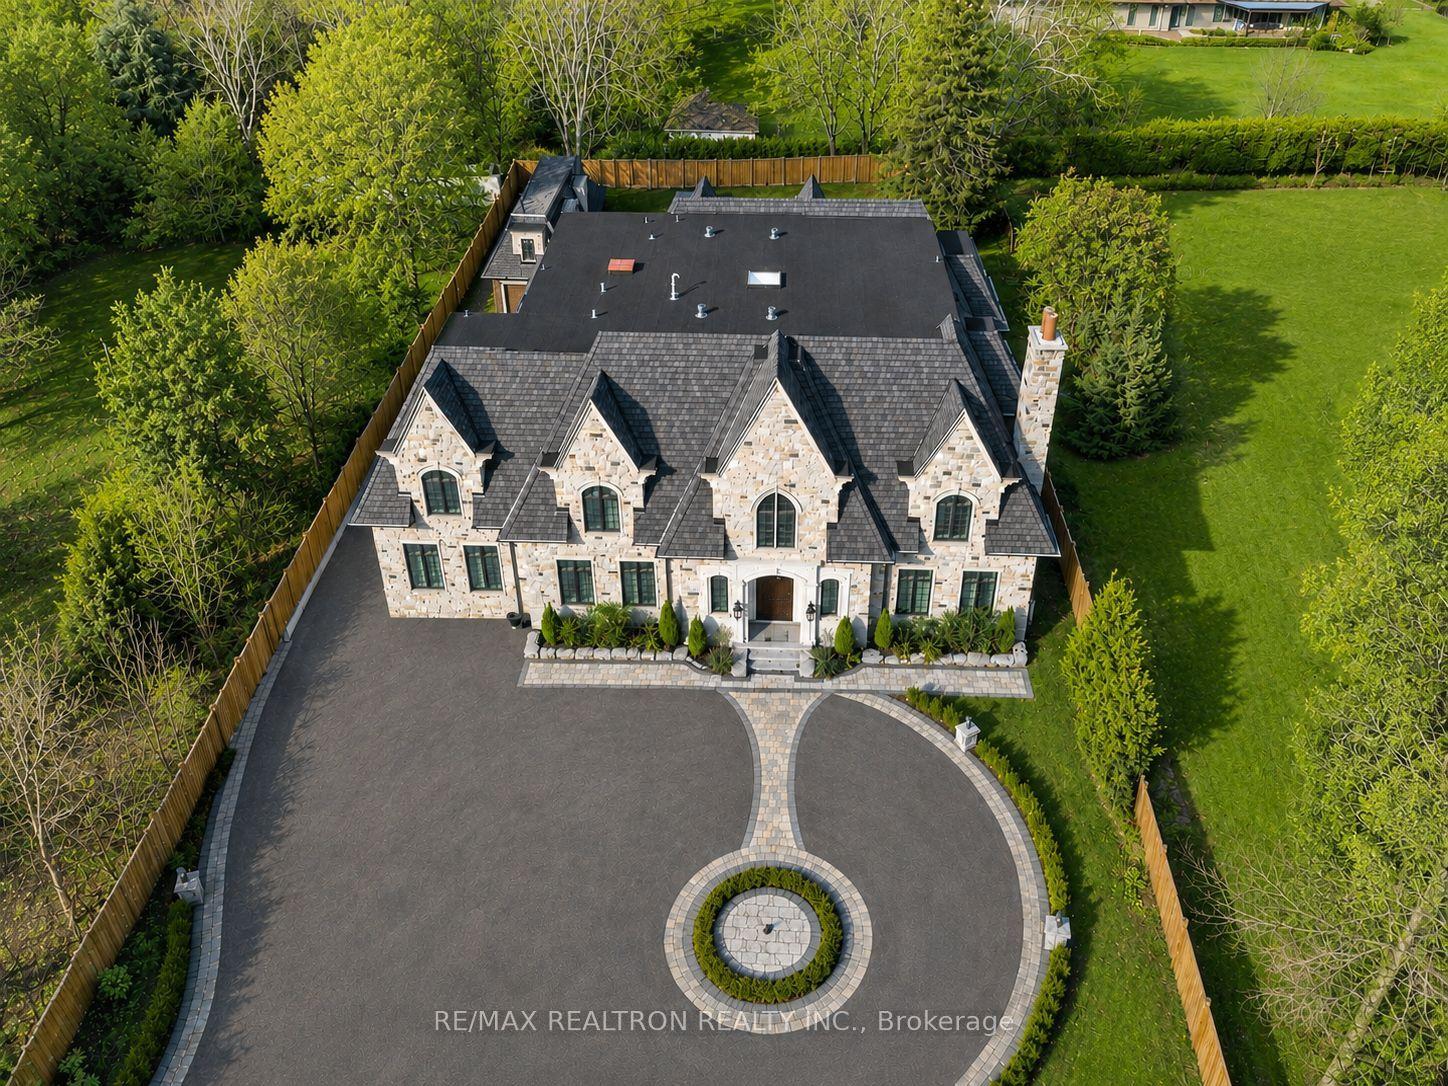
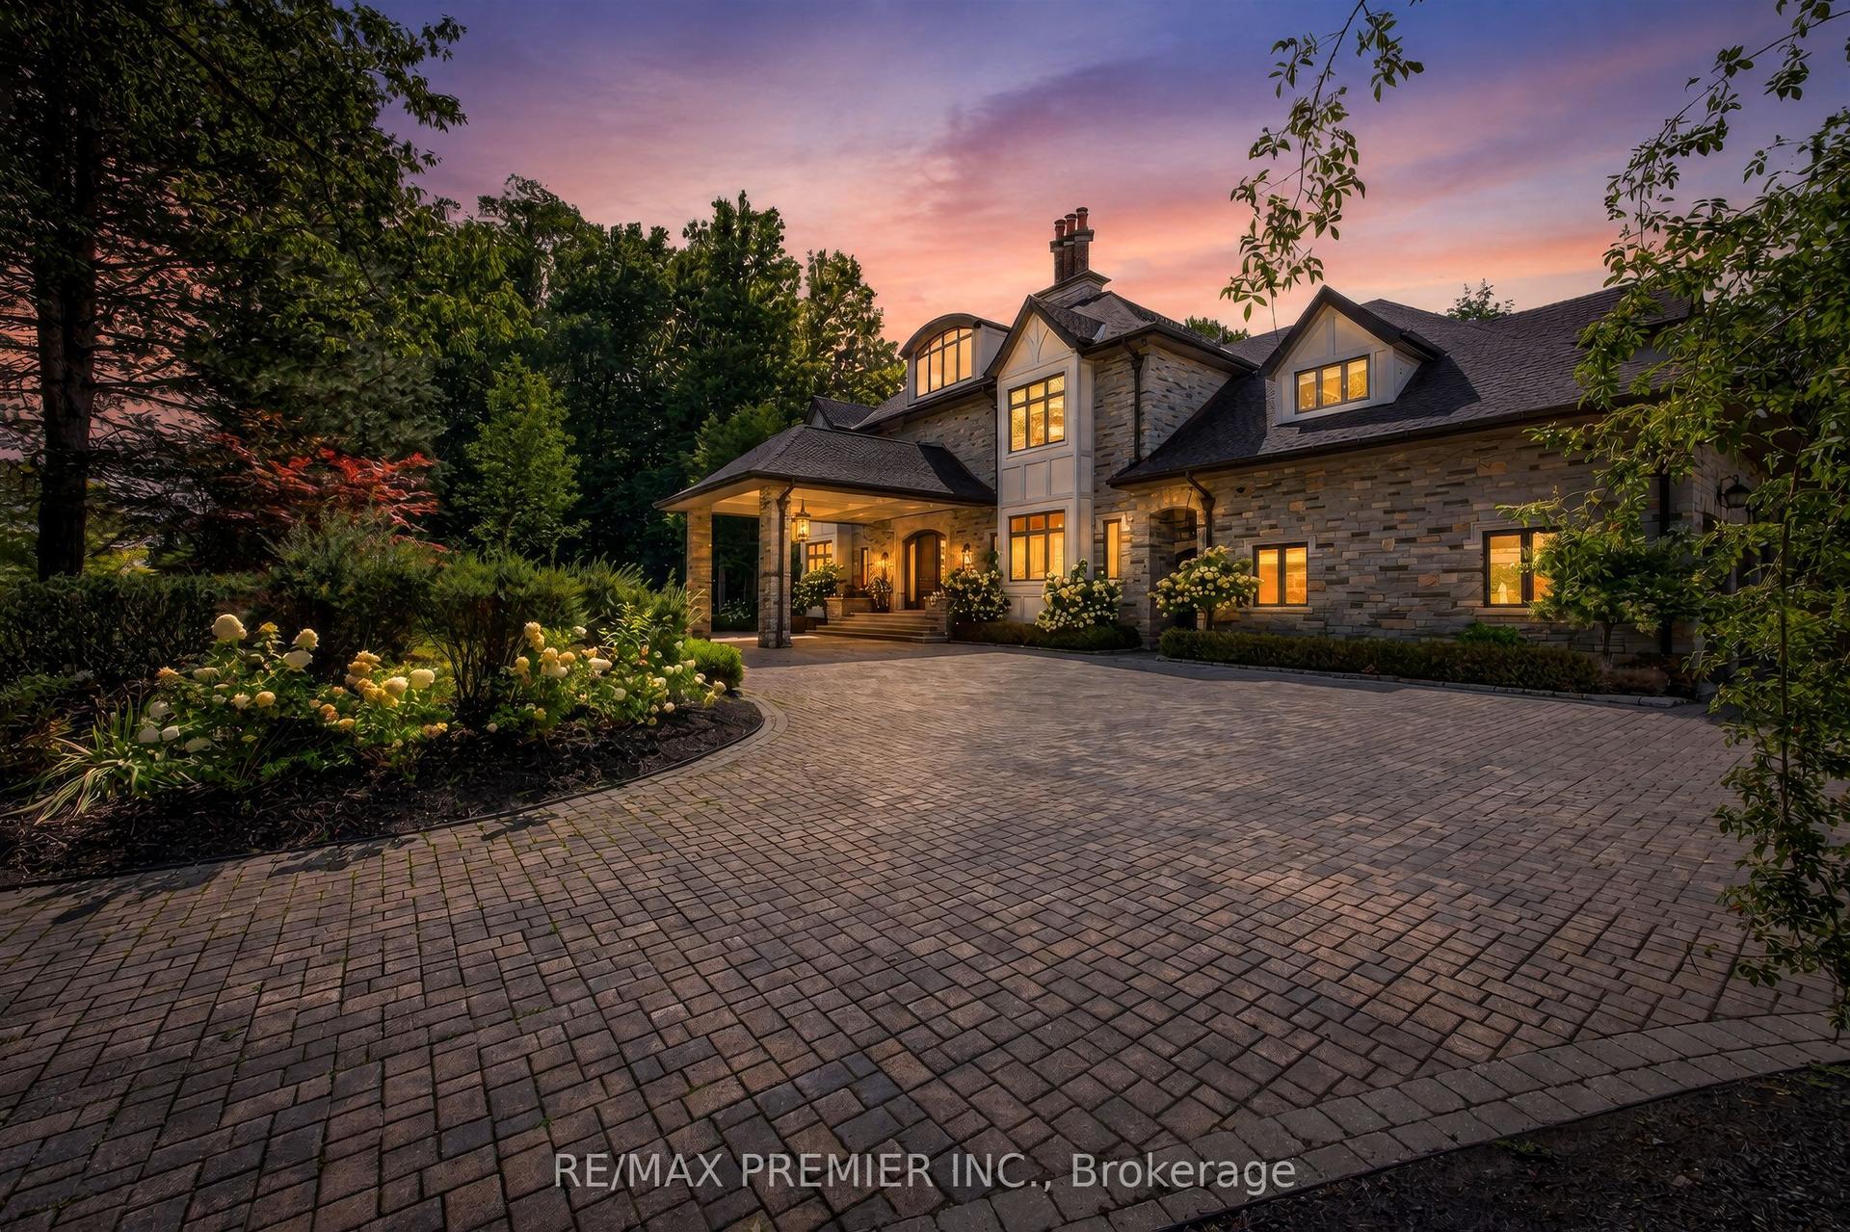
AN ICON OF LUXURY. A STATEMENT OF PRESTIGE. Welcome to 8 Cavalier Crescent, an extraordinary architectural masterpiece showcasing approximately 10,000 sq. ft. of luxurious living space on an impressive 18,600 sq. ft. pie-shaped estate lot. Featuring a stunning architectural stone façade, this magnificent residence blends timeless elegance with exceptional craftsmanship and grand-scale living. A spectacular two-storey foyer, soaring 11-ft ceilings on the main and second floors, and 10-ft basement ceilings set the tone for unparalleled luxury. Exceptional features include a 3-car garage with heated driveway, private four-stop elevator, four-season indoor saltwater swimming pool and jacuzzi, advanced pool heating, cooling and dehumidification systems, heated flooring throughout the pool area and basement, and Control4 smart home automation for lighting, sound and climate. Designed for the ultimate lifestyle and entertainment experience, the home boasts a private home theatre with surround sound system, dedicated gym room, elegant basement party room with bar and wet bar, private nanny's suite, and luxurious steam and dry saunas. Additional highlights include two furnaces, two central air conditioning systems, a dedicated dog-washing shower in the mudroom, approximately 1,200 sq. ft. of natural stone outdoor patio, and architectural exterior lighting with motion sensors. Ideally located close to Uplands Golf & Ski Club and offering convenient access to Highway 407. AN ENTERTAINER'S PRIVATE PARADISE. Enjoy resort-style living, sophisticated indoor-outdoor spaces and exceptional amenities designed for the most discerning homeowner. A rare opportunity to own a truly remarkable estate where luxury, comfort and prestige come together.
PoolGarage
Rooms
Main Floor
| Living Room | 5.10 × 5.10 m | Hardwood Floor Fireplace Pot Lights |
| Dining Room | 5.10 × 4.27 m | Hardwood Floor Built-in Speakers |
| Family Room | 7.10 × 5.18 m | Hardwood Floor Fireplace Pot Lights |
| Kitchen | 9.60 × 5.18 m | Porcelain Floor Centre Island B/I Appliances |
| Breakfast | 9.60 × 5.18 m | Porcelain Floor W/O To Patio Combined w/Kitchen |
| Office | 3.35 × 3.30 m | Hardwood Floor Panelled Pot Lights |
Second Floor
| Primary Bedroom | 9.55 × 5.76 m | Hardwood Floor 7 Pc Ensuite Walk-In Closet(s) |
| Bedroom 2 | 5.15 × 5.15 m | Hardwood Floor 3 Pc Ensuite Walk-In Closet(s) |
| Bedroom 3 | 4.97 × 4.11 m | Hardwood Floor 4 Pc Ensuite Closet |
| Bedroom 4 | 4.50 × 3.76 m | Hardwood Floor 3 Pc Ensuite Walk-In Closet(s) |
| Bedroom 5 | 4.00 × 3.81 m | Hardwood Floor 3 Pc Ensuite Window |
| Office | 3.20 × 3.10 m | Hardwood Floor Window Pot Lights |
Basement
| Other | 16.32 × 6.00 m | W/O To Pool |
| Bedroom | 4.90 × 3.95 m | Walk-In Closet(s) 3 Pc Ensuite |
| Exercise Room | 4.59 × 4.89 m | Overlooks Backyard Closet Laminate |
| Room | — | |
| Game Room | 9.70 × 15.74 m | Tile Floor Overlooks Backyard Pot Lights |
| Media Room | 5.80 × 5.72 m | Broadloom Built-in Speakers Pot Lights |
Features
- Bar Fridge
- Built-In Oven
- Carpet Free
- Countertop Range
- Guest Accommodations
- Sauna
- Water Heater
- Central Vacuum
- Patio
- Privacy
- Porch
- Finished with Walk-Out
- Central Air
- 2-Storey
Financials
Annual Taxes
$28,650.05
Estimated Rental Income
Entire property$4,500 – $7,000/mo
Basement apartment$1,800 – $2,500/mo
Rental yield0.8% – 1.2%
*Estimates based on comparable rentals in the area. Actual income may vary.
Market Data — Vaughan
Days on market1 days
Buyer's MarketSeller's Market
Based on active listings in Vaughan. Data updates daily.
Demographics — Vaughan
Population
323,103
Avg Household Income
$128,000
Age Distribution
0-19
23%
20-34
18%
35-49
22%
50-64
21%
65+
16%
Ownership85% own · 15% rent
EnglishItalianRussianFarsiMandarin
Getting around
How walkable, bikeable, and transit-friendly this neighbourhood is.
52
/ 100
Walk Score
Somewhat Walkable
43
/ 100
Transit Score
Some Transit
48
/ 100
Bike Score
Somewhat Bikeable
Scores are estimates based on neighbourhood data and are for informational purposes only.
MLS® data courtesy of the Toronto Regional Real Estate Board (TRREB).
The information provided herein must only be used by consumers that have a bona fide interest in the purchase, sale, or lease of real estate and may not be used for any commercial purpose or any other purpose. Listing information is deemed reliable but is not guaranteed accurate by the Toronto Regional Real Estate Board, the listing brokerage, or this website. The trademarks REALTOR®, REALTORS® and the REALTOR® logo are controlled by The Canadian Real Estate Association (CREA) and identify real estate professionals who are members of CREA. MLS®, Multiple Listing Service®, and the associated logos are owned by CREA. Not intended to solicit properties currently listed for sale or buyers under contract.
You may also like
More homes in Vaughan
Hand-picked listings with a similar price range and style.
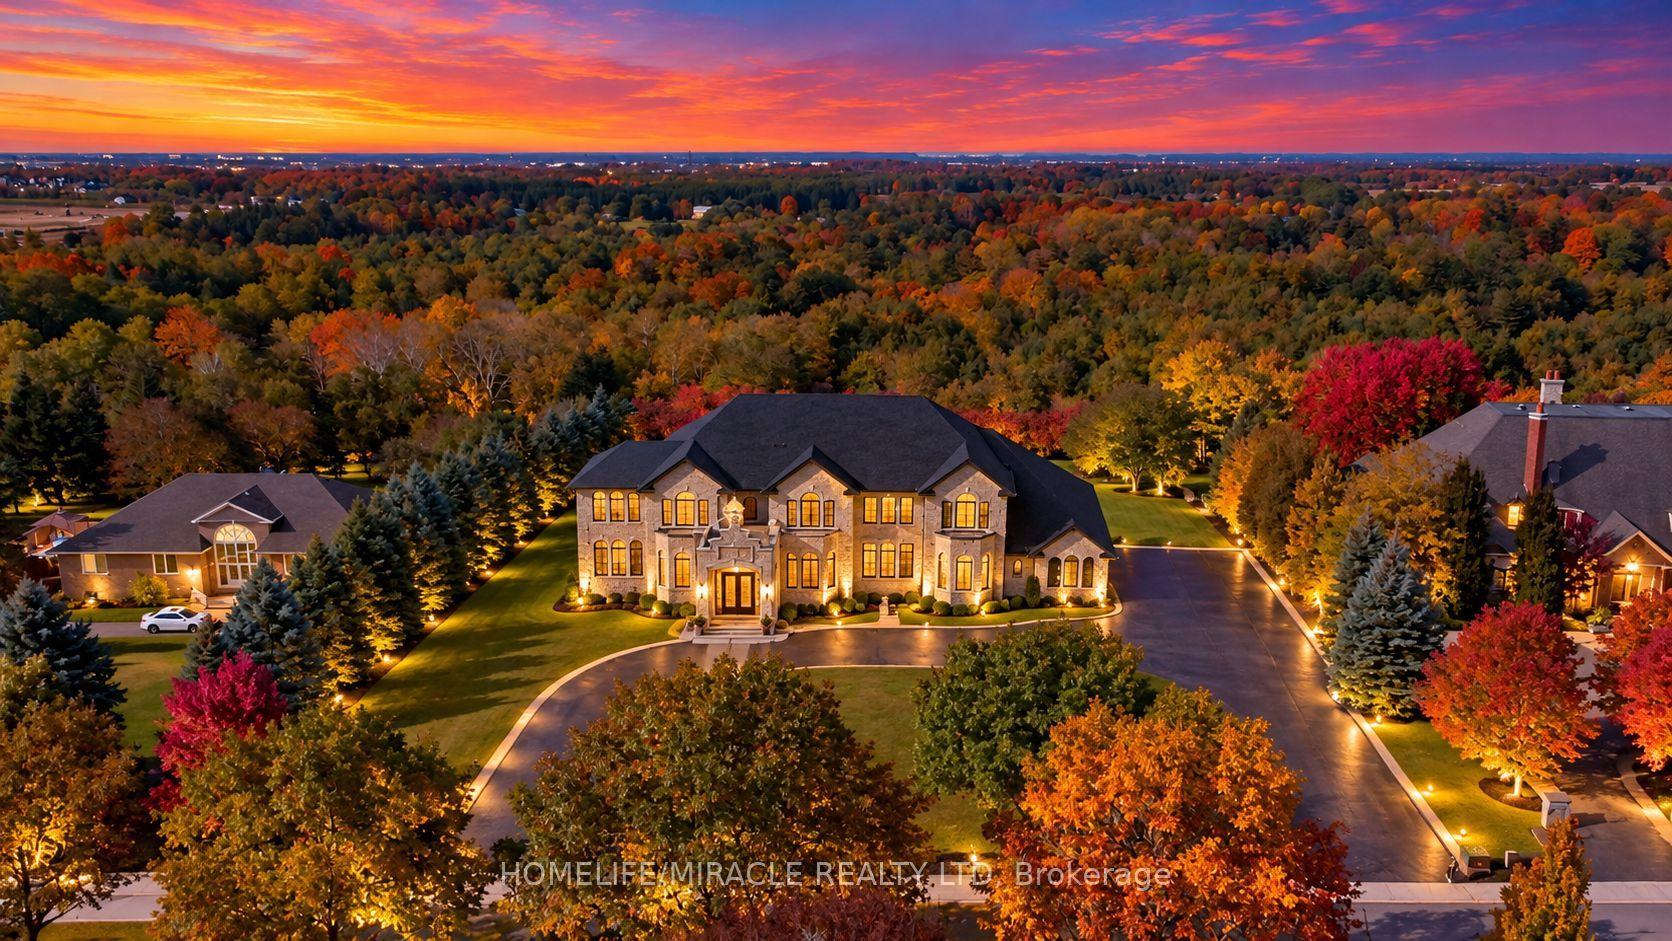
For Sale1 month ago
$5,650,000
Detached
est. $24,770/mo
56 Orico Court, Kleinburg
Vaughan, ON
5+1 bd
5 ba
—
24
MLS# N14036684Homelife/Miracle Realty Ltd
WhatsApp Aman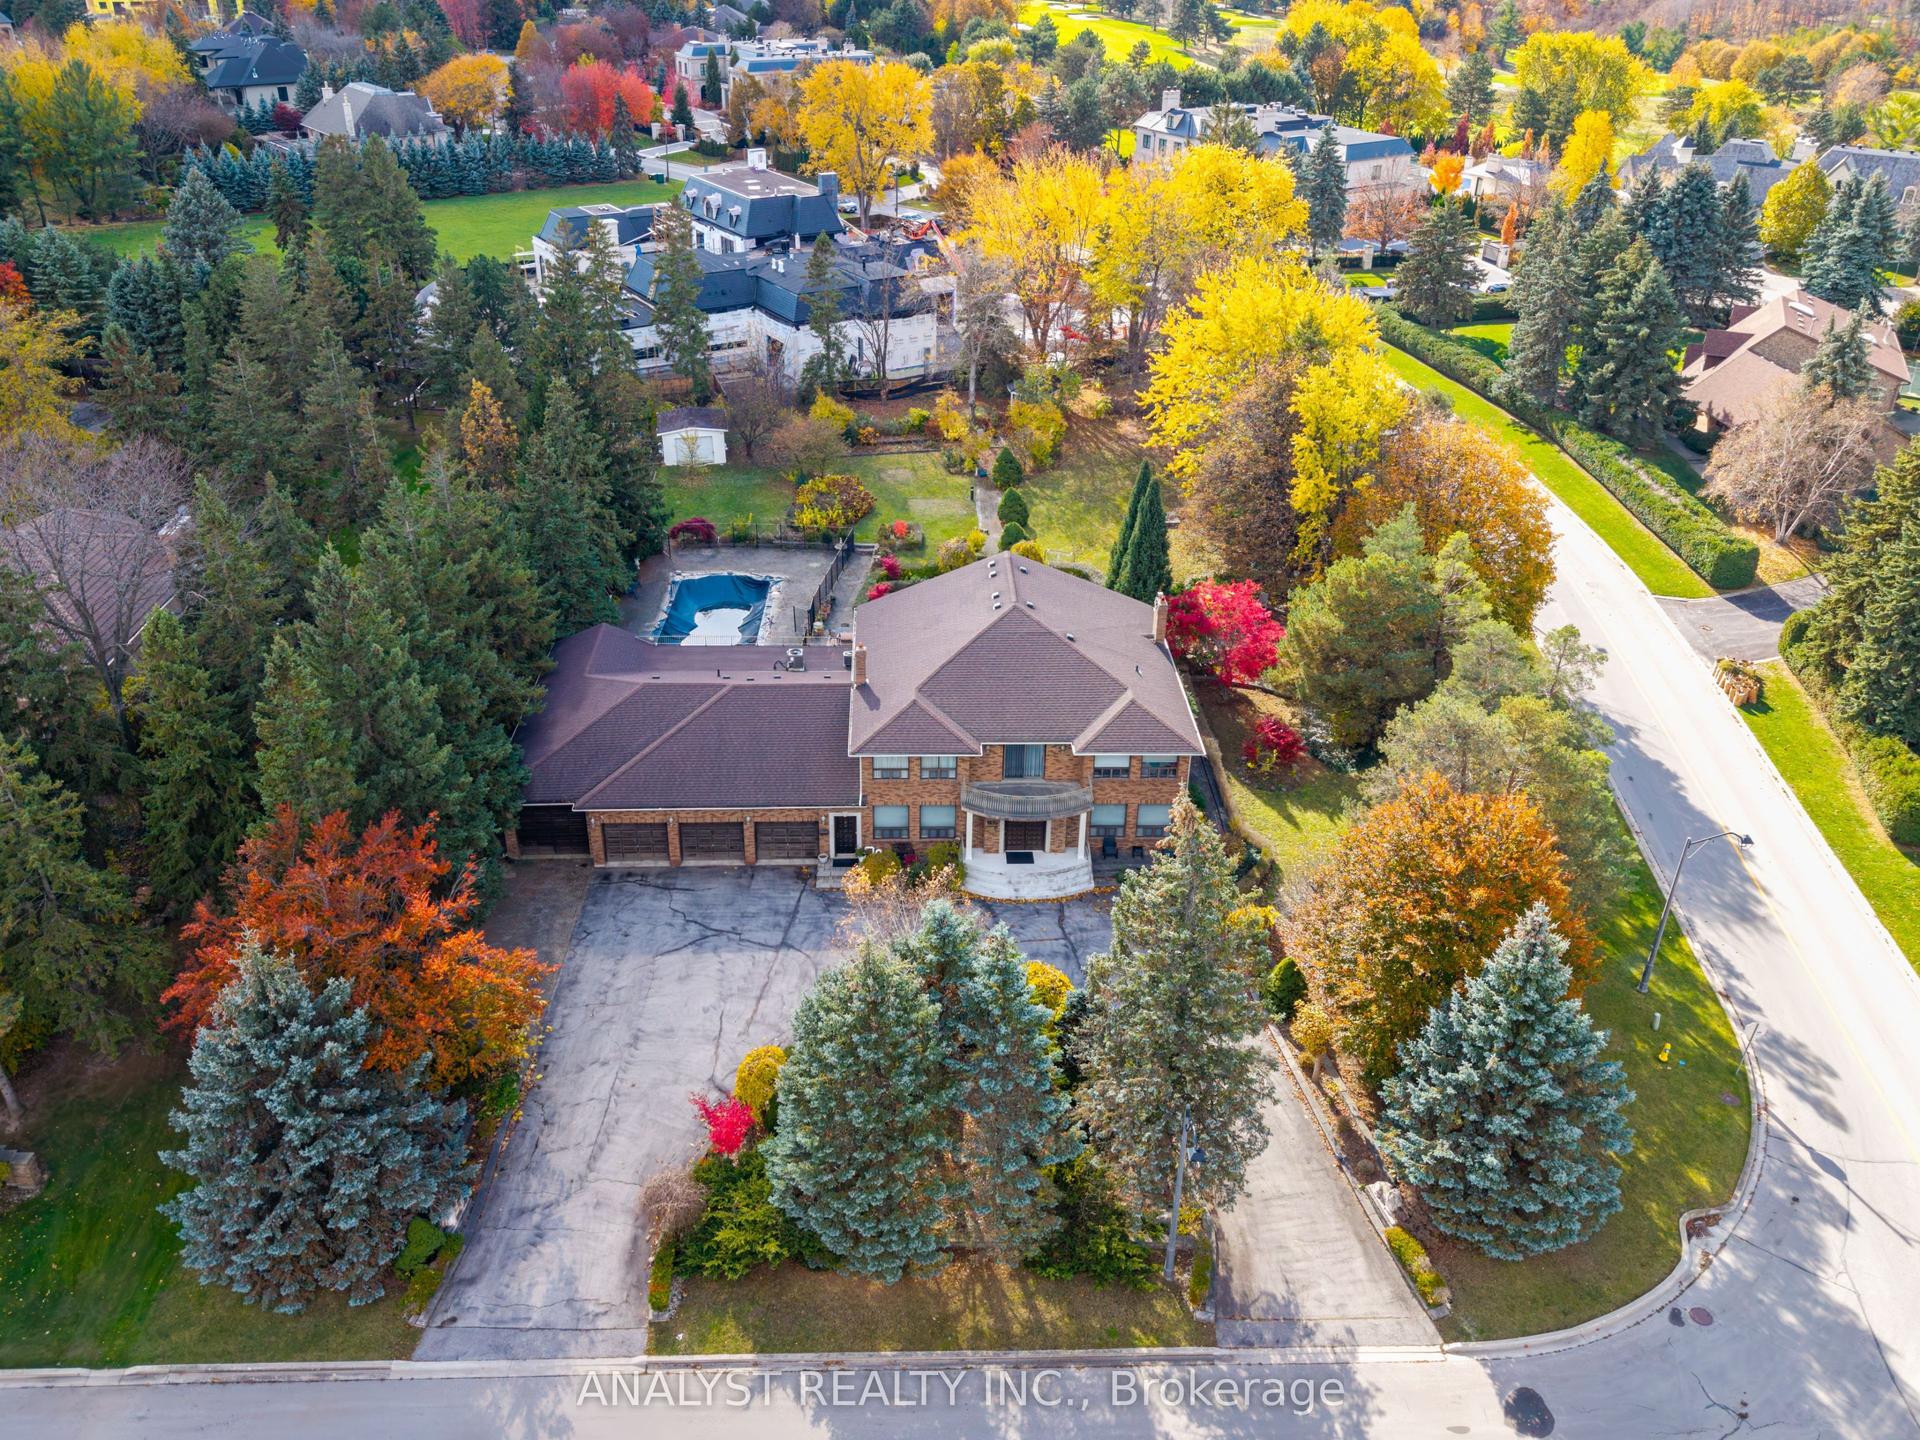
For Sale1 day ago
$5,600,000
Detached
est. $24,551/mo
190 Sandys Drive, East Woodbridge
Vaughan, ON
4 bd
6 ba
—
19
MLS# N14180766Analyst Realty Inc.
WhatsApp Aman