For Lease
Just Listed
5 Meadowdale Road 3004 #3004
Vaughan Corporate Centre, Vaughan, ON
$2,350
1+1Bd
1Ba
550+sqft
1Parking
$4/sqft
CondoMLS# N14181500Listed 2026-11-141 DOM
Cooling
Central Air
Just listed! New listings in Vaughan often receive offers within the first week.
About this home
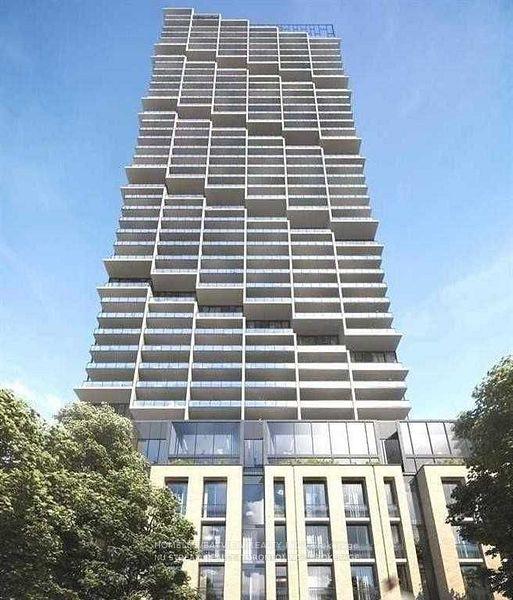
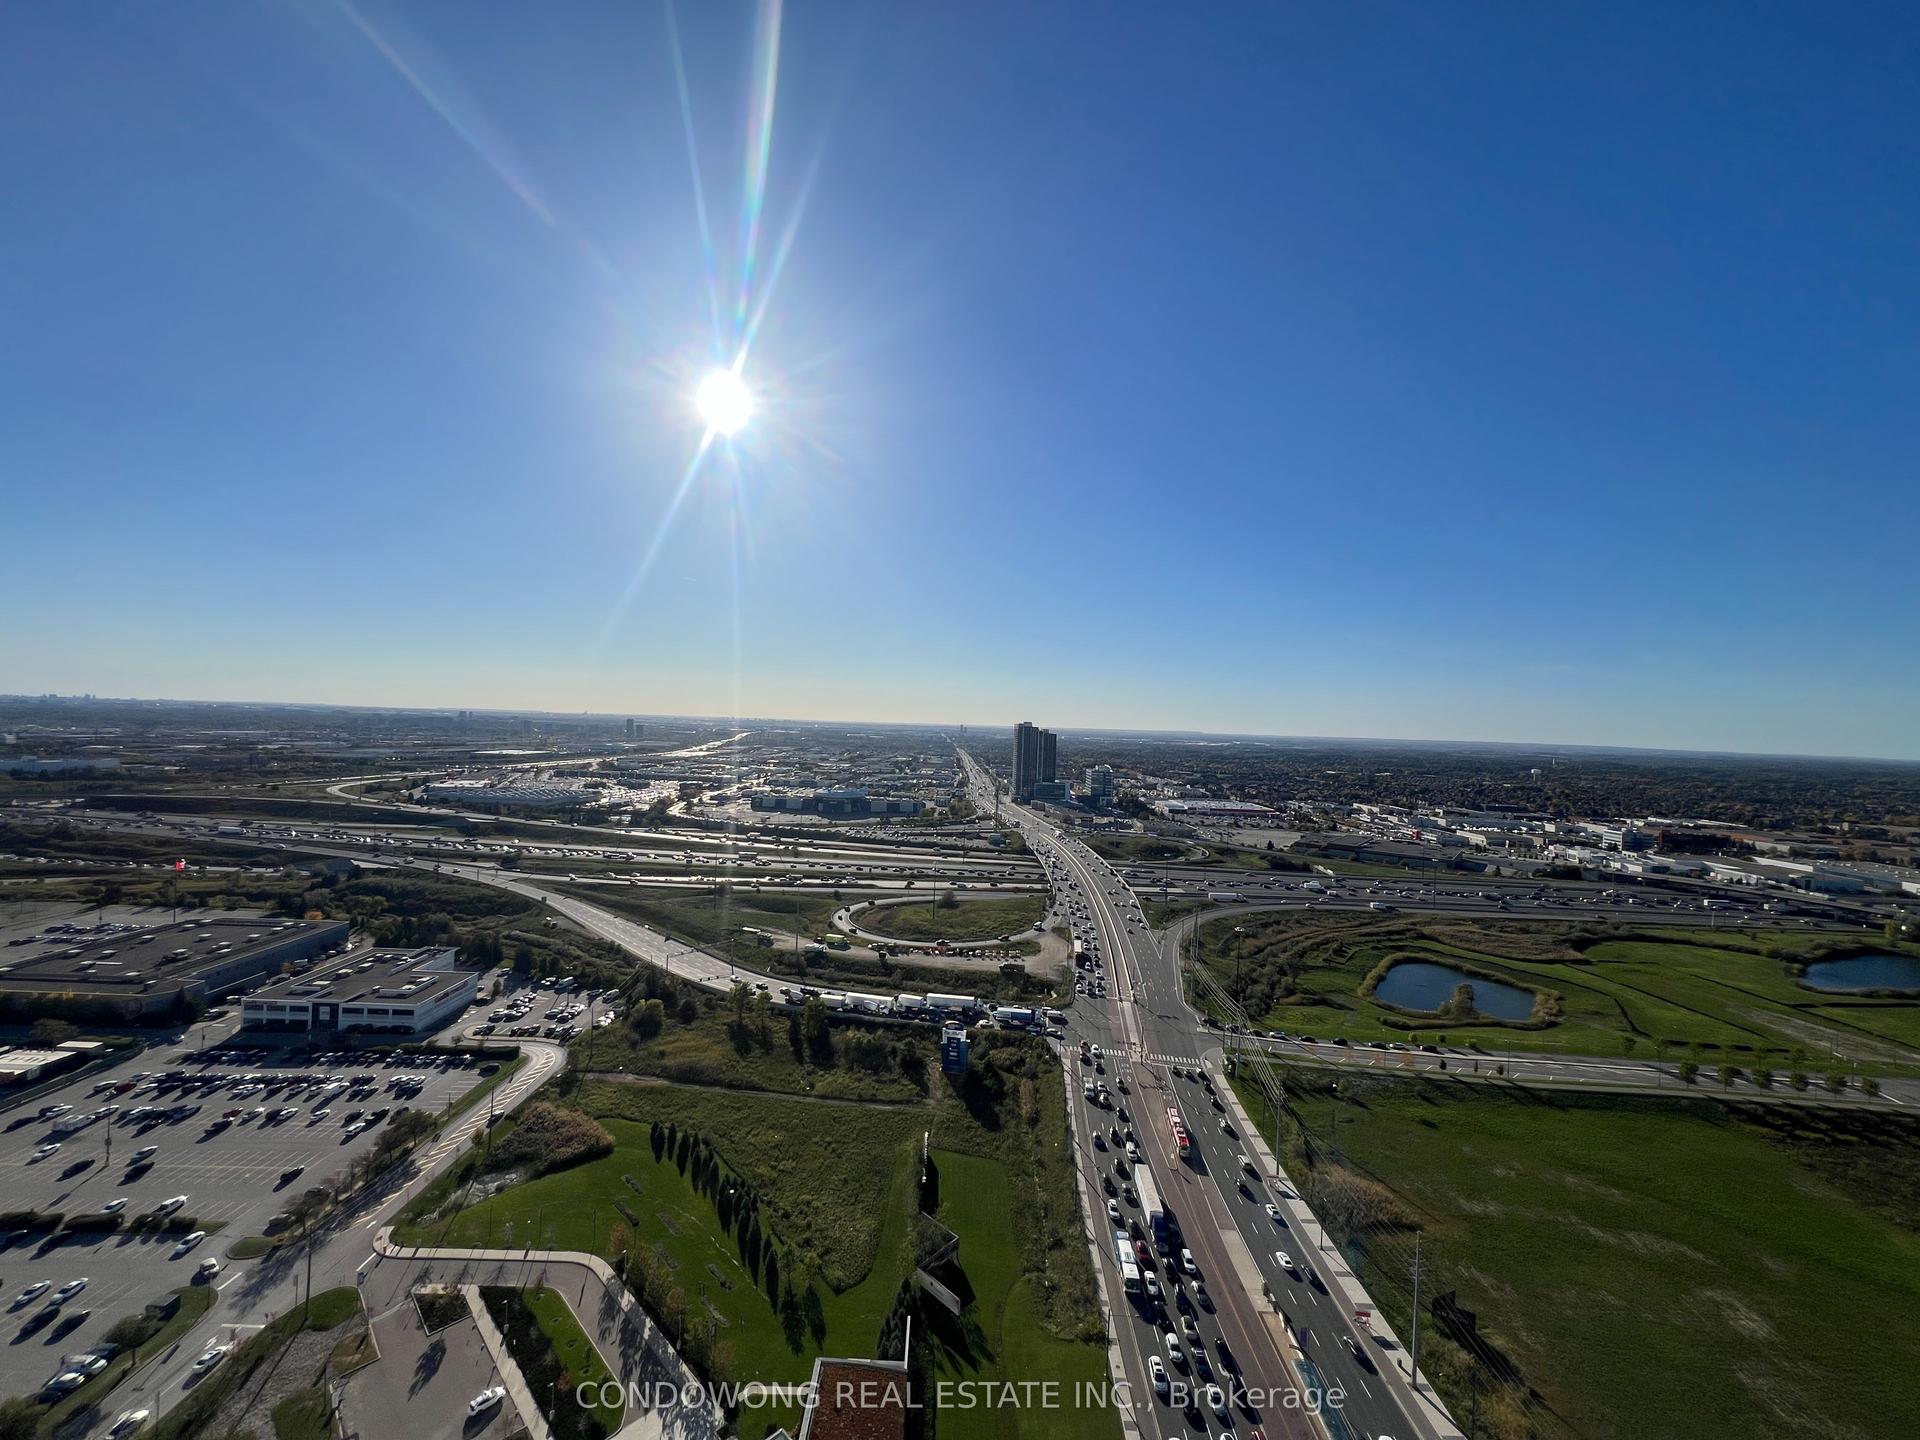
Brand New Never Lived-in 1-Bedroom + Den Suite in the upscale building "The Vincent". Situated on very high level, with a view of CN Tower and completely unobstructed to watch sunrise from your balcony! This is a spacious 571 sqft open concept layout and most importantly it offers a rare parking space! Being just steps away from the highly-demanded VMC subway station (transit hub) that connects you to downtown Toronto and York University easily! For car-owners, you are right next to the Hwy 400 and Hwy 407 which brings you to any direction at ease. Being in the core of Vaughan, you are not far from top employers from financial, accounting, legals to developers, healthcare and so much more! Entertainment is nearby including Cineplex, Vaughan Mills, Dave & Busters, Wonderland and so on. The building itself offers all the resort-inspired amenities incl. outdoor pool, BBQ terrace with cabanas, large state-of the-art fitness centre w/ a desginated Yoga room as well, Golf/Sports Simulation, Co-Work Space with Zoom Room for privacy (ground floor building wifi incl. in co-spaces), well-equipped party lounge, children's playground (indoor and outdoor), pet wash station and fenced dog ground, and visitor parking spots! This building is truly luxurious and the staff are extremely friendly! Be the first to enjoy this gorgeous suite in this perfect score location!
Pool
Rooms
Other
| Kitchen | 3.20 × 3.20 m | B/I Appliances Quartz Counter Open Concept |
| Living Room | 3.27 × 3.20 m | Combined w/Dining Laminate W/O To Balcony |
| Dining Room | 3.27 × 3.20 m | Combined w/Living Open Concept |
| Primary Bedroom | 3.27 × 3.20 m | Laminate Large Window Closet Organizers |
| Den | 1.85 × 2.13 m | Laminate |
Features
- Built-In Oven
- Other
- Carpet Free
- None
- Central Air
- Apartment
Financials
Estimated Rental Income
Entire property$2,100 – $2,800/mo
Rental yield1072.3% – 1429.8%
*Estimates based on comparable rentals in the area. Actual income may vary.
Market Data — Vaughan
Days on market1 days
Buyer's MarketSeller's Market
Based on active listings in Vaughan. Data updates daily.
Demographics — Vaughan
Population
323,103
Avg Household Income
$128,000
Age Distribution
0-19
23%
20-34
18%
35-49
22%
50-64
21%
65+
16%
Ownership85% own · 15% rent
EnglishItalianRussianFarsiMandarin
Other rentals like this
Similar rentals in Vaughan
Same property type, similar price, similar size — currently for rent.
For Lease1 day ago
$2,400
Condo
1000 Portage Parkway 4608 #4608, Vaughan Corporate Centre
Vaughan, ON
1+1 bd
2 ba
650
1
MLS# N14181264Homelife/Bayview Realty Inc.
WhatsApp Aman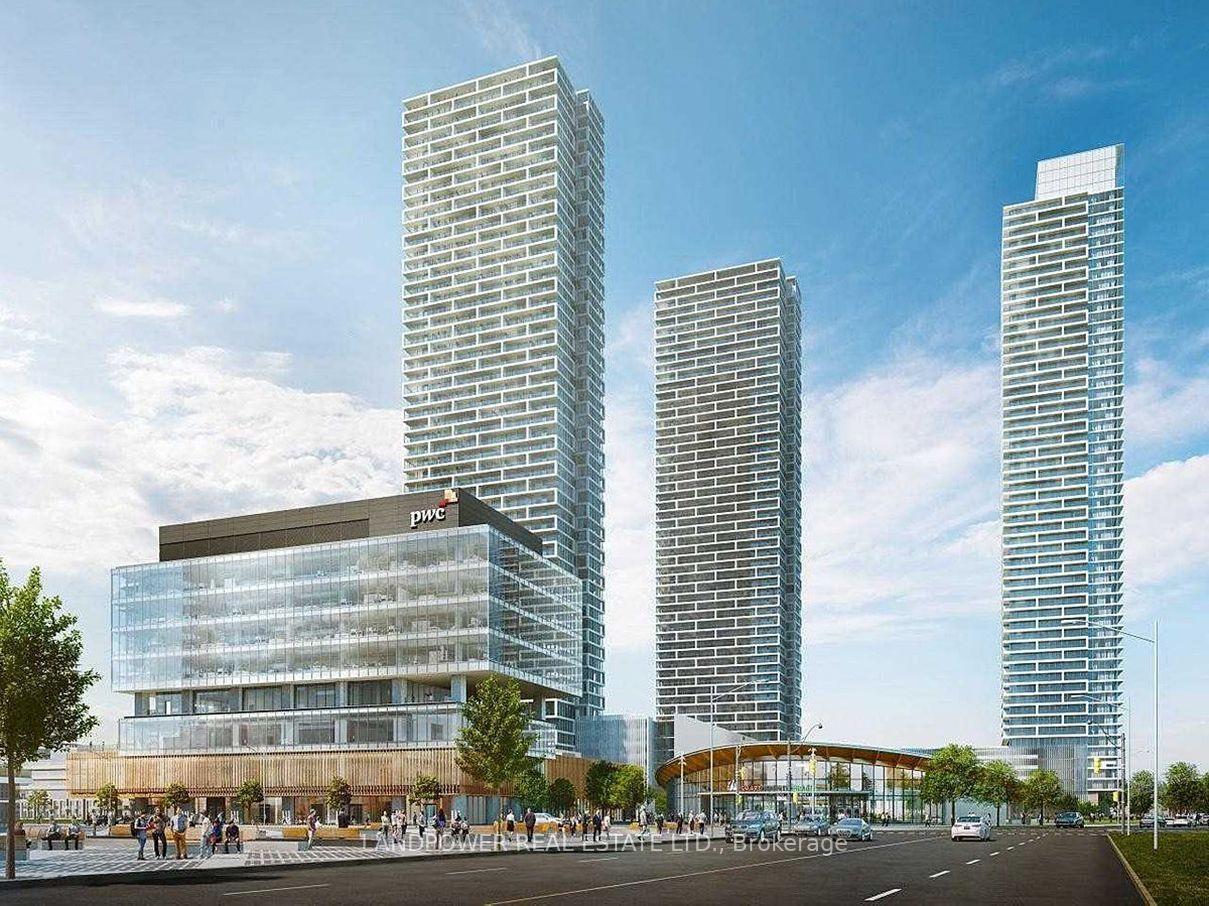
For Lease3 h ago
$2,750
Condo
898 Portage Parkway 1909 #1909, Vaughan Corporate Centre
Vaughan, ON
2+1 bd
2 ba
750
1
MLS# N14181788Landpower Real Estate Ltd.
WhatsApp Aman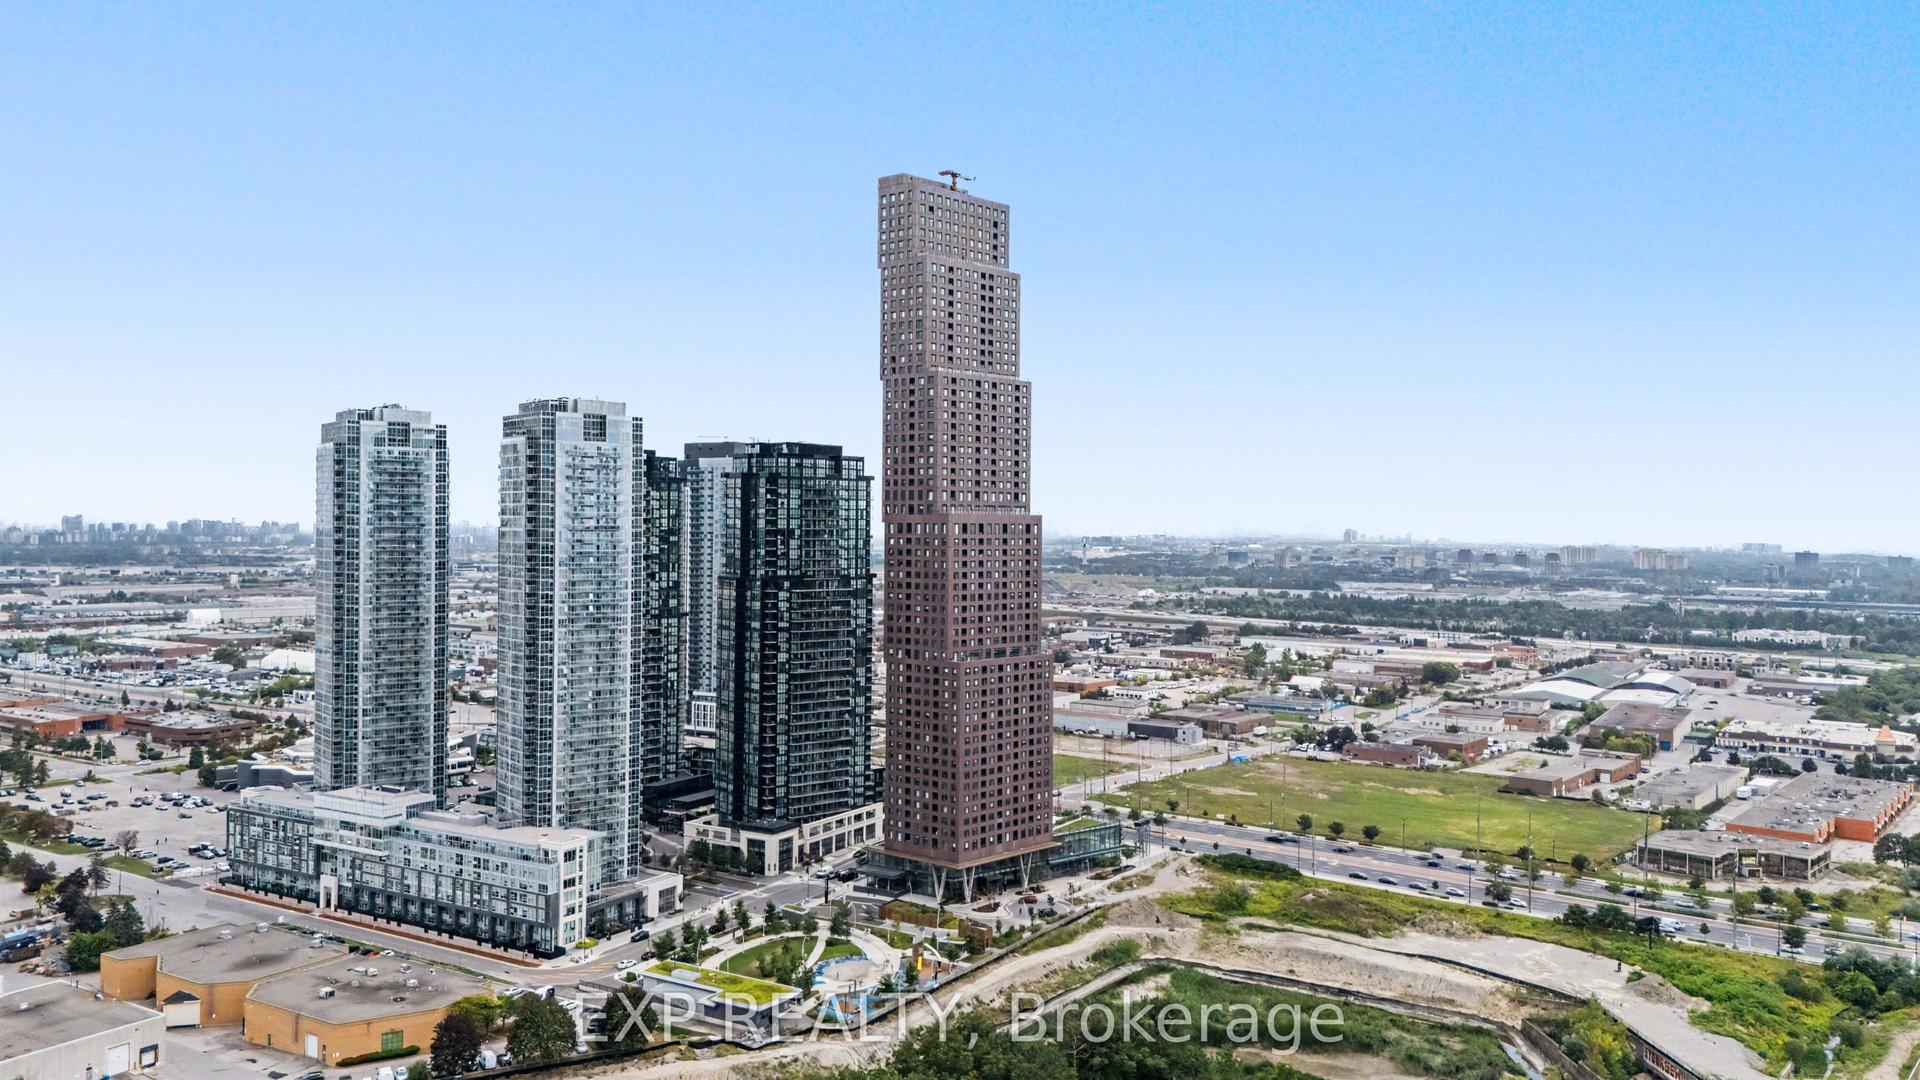
Getting around
How walkable, bikeable, and transit-friendly this neighbourhood is.
68
/ 100
Walk Score
Somewhat Walkable
61
/ 100
Transit Score
Good Transit
43
/ 100
Bike Score
Somewhat Bikeable
Scores are estimates based on neighbourhood data and are for informational purposes only.
MLS® data courtesy of the Toronto Regional Real Estate Board (TRREB).
The information provided herein must only be used by consumers that have a bona fide interest in the purchase, sale, or lease of real estate and may not be used for any commercial purpose or any other purpose. Listing information is deemed reliable but is not guaranteed accurate by the Toronto Regional Real Estate Board, the listing brokerage, or this website. The trademarks REALTOR®, REALTORS® and the REALTOR® logo are controlled by The Canadian Real Estate Association (CREA) and identify real estate professionals who are members of CREA. MLS®, Multiple Listing Service®, and the associated logos are owned by CREA. Not intended to solicit properties currently listed for sale or buyers under contract.