For Lease
Just Listed
898 Portage Parkway 1909 #1909
Vaughan Corporate Centre, Vaughan, ON
$2,750
2+1Bd
2Ba
750+sqft
1Parking
$4/sqft
CondoMLS# N14181788Listed 2026-11-150 DOM
Cooling
Central Air
Just listed! New listings in Vaughan often receive offers within the first week.
About this home
Transit City-The Heart Of It All! Vmc Master-Plan Community By Centrecourt. Brand New 2+1 Unit W/ Separate Bdrms, Den W/Sliding Doors. Sun-Filled Sw Facing, 9' Ceilings W/Floor-To-Ceiling Windows, Open-Concept Functional Layouts. Contemporary Kitchen W/Stone Countertop. 24Hr Concierge. Access To Ymca & Library. Home To The First Buca-Branded Restaurant Outside Downtown. Next To Vaughan Subway Station & Yrt/Viva Bus Terminal, Minutes To Hwy 407 & 400. Please note: photos are from previous listing, current condition is different. Floors will be swept and mopped before new tenant moves in.
Rooms
Other
| Living Room | 5.38 × 3.53 m | Laminate Combined w/Dining W/O To Balcony |
| Dining Room | 5.38 × 3.53 m | Laminate Combined w/Living Window Floor to Ceiling |
| Kitchen | 5.38 × 3.53 m | Laminate Open Concept B/I Appliances |
| Primary Bedroom | 3.35 × 3.28 m | Laminate 4 Pc Ensuite South View |
| Bedroom 2 | 3.02 × 3.35 m | Laminate Window Floor to Ceiling Large Closet |
| Den | 2.03 × 2.21 m | Laminate Separate Room Sliding Doors |
Features
- Carpet Free
- None
- Central Air
- Apartment
Financials
Estimated Rental Income
Entire property$2,600 – $3,500/mo
Rental yield1134.5% – 1527.3%
*Estimates based on comparable rentals in the area. Actual income may vary.
Market Data — Vaughan
Days on market0 days
Buyer's MarketSeller's Market
Based on active listings in Vaughan. Data updates daily.
Demographics — Vaughan
Population
323,103
Avg Household Income
$128,000
Age Distribution
0-19
23%
20-34
18%
35-49
22%
50-64
21%
65+
16%
Ownership85% own · 15% rent
EnglishItalianRussianFarsiMandarin
Other rentals like this
Similar rentals in Vaughan
Same property type, similar price, similar size — currently for rent.
For Lease12 days ago
$3,000
Condo
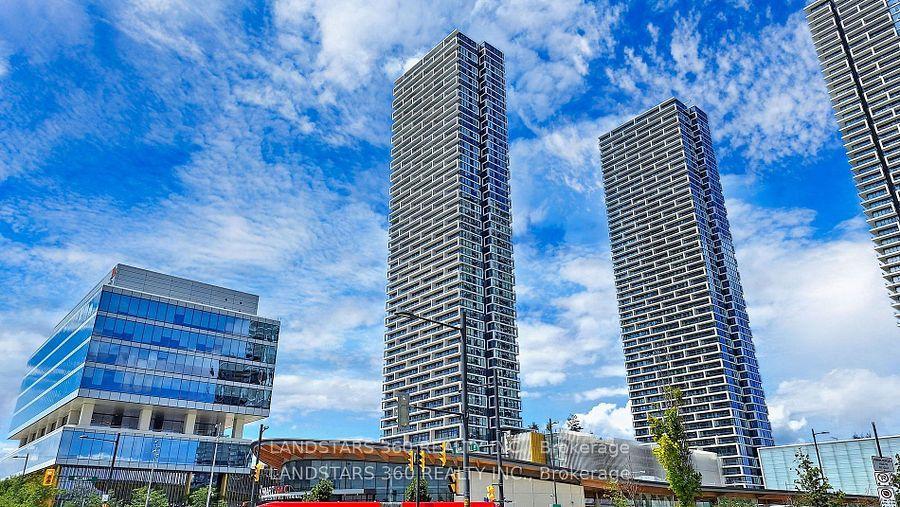
5 Buttermill Avenue 5601 #5601, Vaughan Corporate Centre
Vaughan, ON
2+1 bd
2 ba
850
1
MLS# N14144882Landstars 360 Realty Inc.
WhatsApp Aman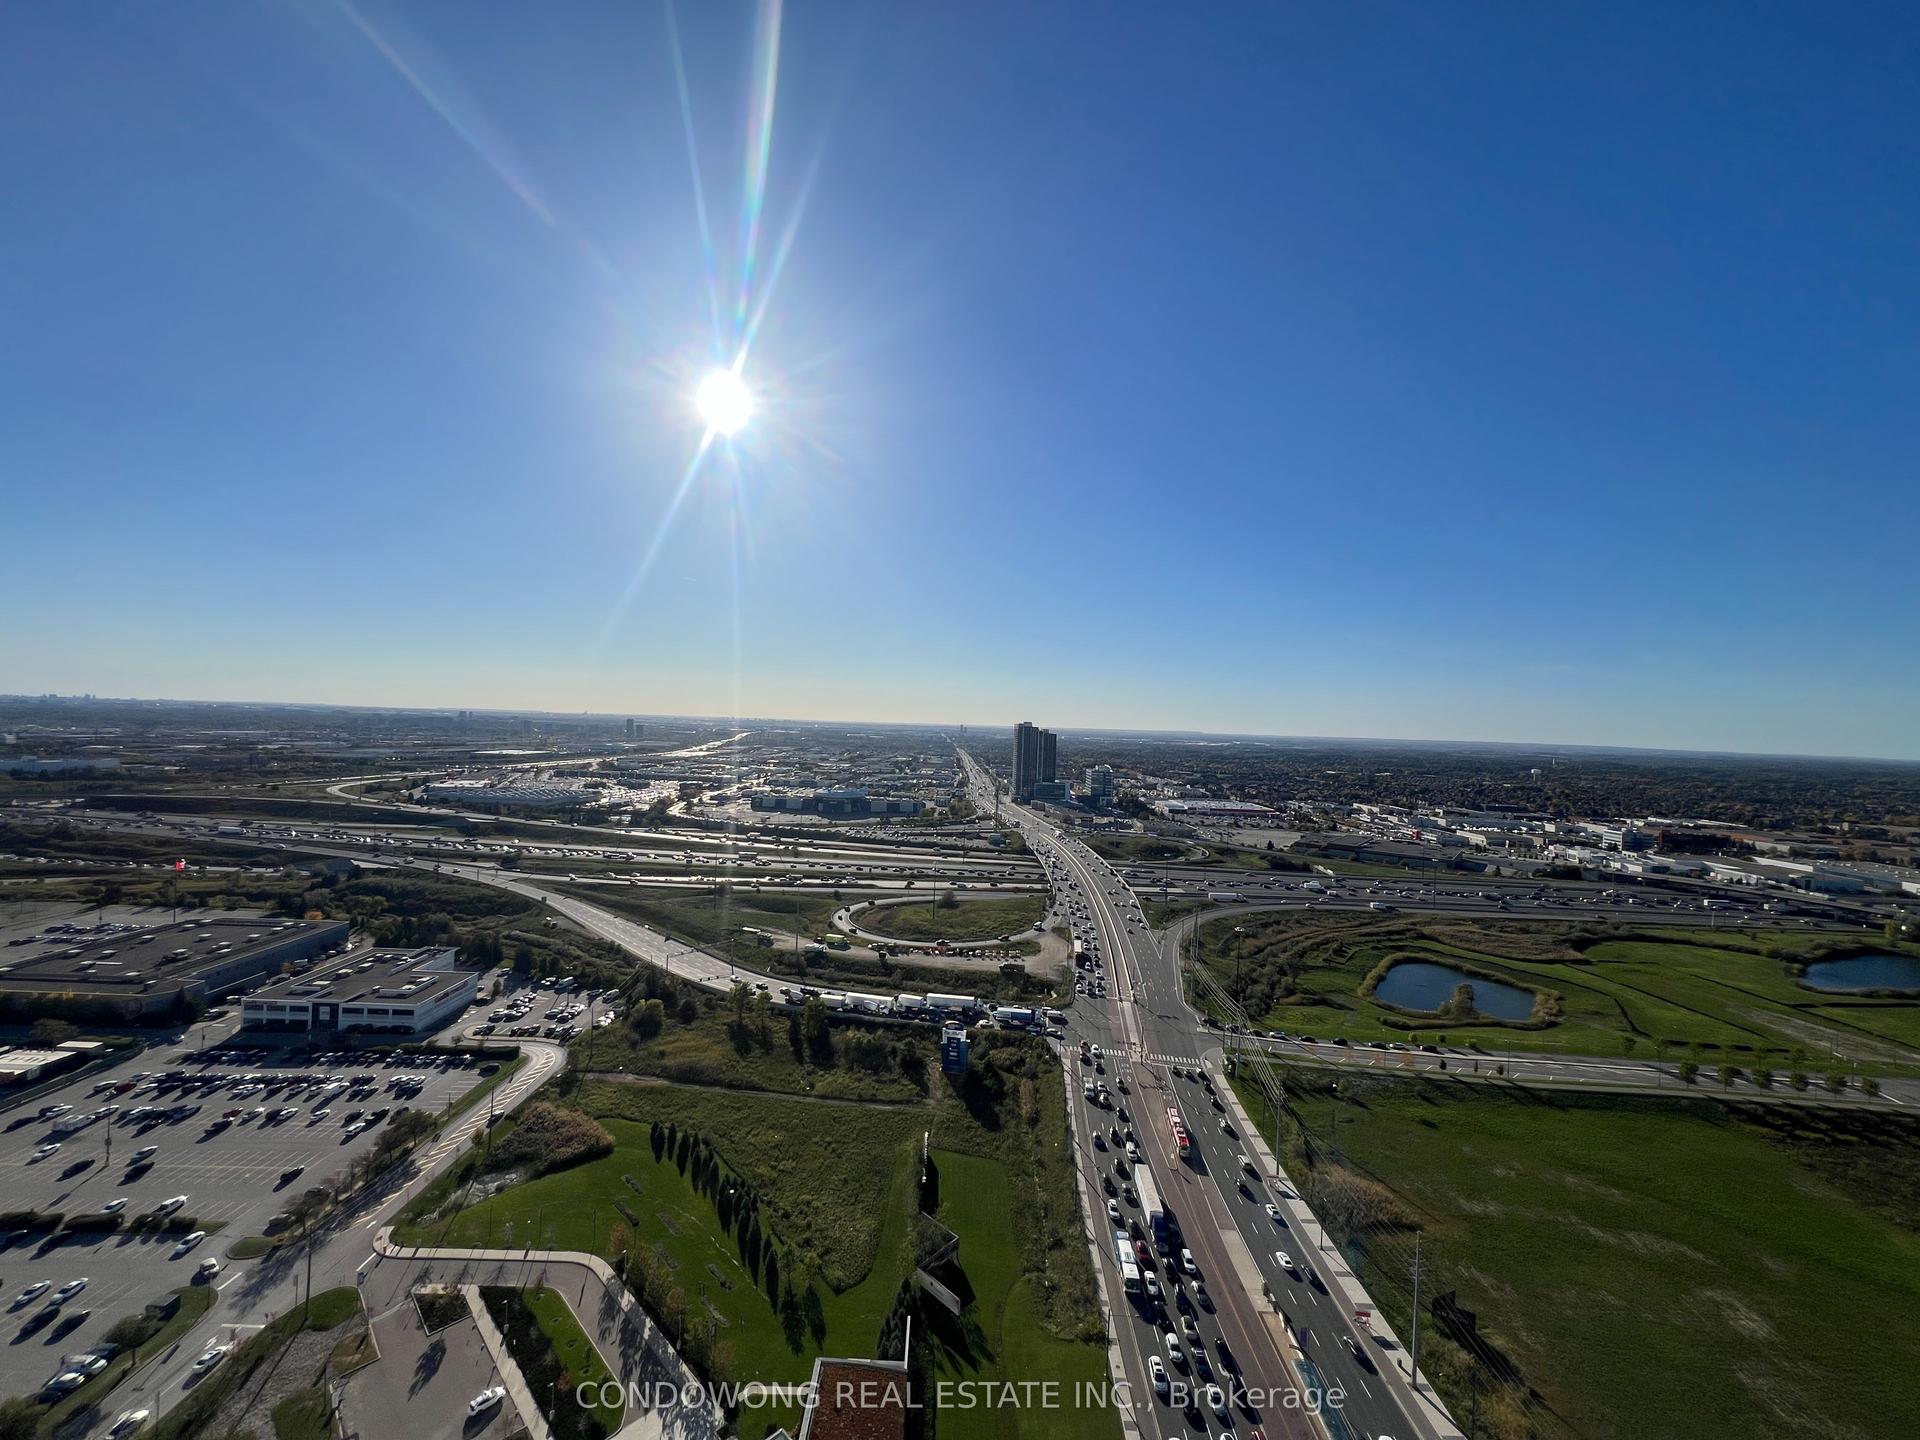
For Lease1 day ago
$2,350
Condo
225 Commerce Street 3609 #3609, Vaughan Corporate Centre
Vaughan, ON
1+1 bd
2 ba
650
1
MLS# N14181694Condowong Real Estate Inc.
WhatsApp Aman

Getting around
How walkable, bikeable, and transit-friendly this neighbourhood is.
66
/ 100
Walk Score
Somewhat Walkable
57
/ 100
Transit Score
Good Transit
55
/ 100
Bike Score
Bikeable
Scores are estimates based on neighbourhood data and are for informational purposes only.
MLS® data courtesy of the Toronto Regional Real Estate Board (TRREB).
The information provided herein must only be used by consumers that have a bona fide interest in the purchase, sale, or lease of real estate and may not be used for any commercial purpose or any other purpose. Listing information is deemed reliable but is not guaranteed accurate by the Toronto Regional Real Estate Board, the listing brokerage, or this website. The trademarks REALTOR®, REALTORS® and the REALTOR® logo are controlled by The Canadian Real Estate Association (CREA) and identify real estate professionals who are members of CREA. MLS®, Multiple Listing Service®, and the associated logos are owned by CREA. Not intended to solicit properties currently listed for sale or buyers under contract.