For Lease
Just Listed
21 Meadowdale Road 2705 #2705
Vaughan Corporate Centre, Vaughan, ON
$2,800
2Bd
2Ba
750+sqft
1Parking
$4/sqft
CondoMLS# N14181576Listed 2026-11-141 DOM
Cooling
Central Air
Just listed! New listings in Vaughan often receive offers within the first week.
About this home
**ELEGANT 2-BEDROOM, 2-BATHROOM UPGRADED PENTHOUSE SUITE WITH OVERSIZED CORNER BALCONY** Enjoy sophisticated condo living at The Vincent Condos in this beautifully upgraded 706 sq. ft. top-floor suite. Bright and spacious, this inviting suite features an impressive 238 sq. ft. private corner balcony with expansive views and two walkouts, creating a seamless connection to outdoor living. Enjoy your morning coffee in a peaceful, private setting while taking in the views. STYLISH UPGRADES include extended kitchen upper cabinetry, added pantry, staggered backsplash, addition of kitchen island, over-the-range microwave, frameless mirrored bedroom closet doors, and a frameless glass ensuite shower. Additional SUITE FEATURES include built-in appliances, smart oven, premium flooring (no carpet), and rolling blinds throughout. Exceptional HOTEL-INSPIRED AMENITIES include an outdoor pool, fitness centre, 24-hour concierge, pet spa, children's indoor play centre, business/Zoom rooms, party room with kitchen, lounge and games area, outdoor BBQ and seating area, children's outdoor play area and visitor parking. IDEALLY LOCATED near Hwy 7 and Jane Street, just a 10-minute walk to Vaughan Metropolitan Centre subway and transit hub, with upscale shopping, dining and entertainment nearby. Book your private showing today! RENT INCLUDES: Heat, one underground parking space, storage locker and use of building amenities. Tenant responsible for water, hydro, TV, internet, phone and any building amenities booking/deposit fees.
Pool
Features
- Carpet Free
- Built-In Oven
- None
- Central Air
- Apartment
Financials
Estimated Rental Income
Entire property$2,600 – $3,500/mo
Rental yield1114.3% – 1500.0%
*Estimates based on comparable rentals in the area. Actual income may vary.
Market Data — Vaughan
Days on market1 days
Buyer's MarketSeller's Market
Based on active listings in Vaughan. Data updates daily.
Demographics — Vaughan
Population
323,103
Avg Household Income
$128,000
Age Distribution
0-19
23%
20-34
18%
35-49
22%
50-64
21%
65+
16%
Ownership85% own · 15% rent
EnglishItalianRussianFarsiMandarin
Other rentals like this
Similar rentals in Vaughan
Same property type, similar price, similar size — currently for rent.
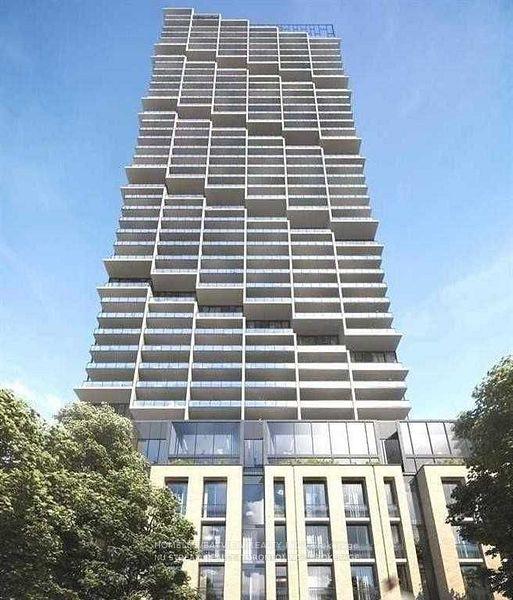
For Lease1 day ago
$2,400
Condo
1000 Portage Parkway 4608 #4608, Vaughan Corporate Centre
Vaughan, ON
1+1 bd
2 ba
650
1
MLS# N14181264Homelife/Bayview Realty Inc.
WhatsApp Aman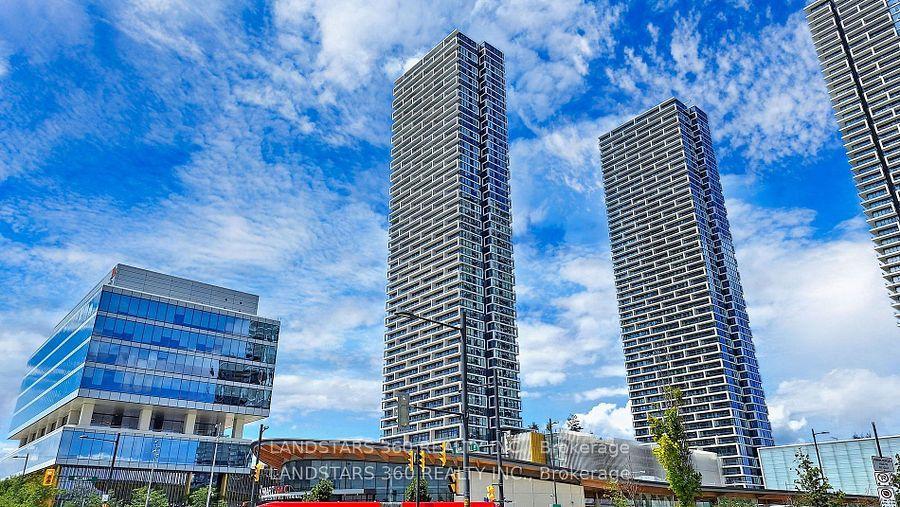
For Lease12 days ago
$3,000
Condo
5 Buttermill Avenue 5601 #5601, Vaughan Corporate Centre
Vaughan, ON
2+1 bd
2 ba
850
1
MLS# N14144882Landstars 360 Realty Inc.
WhatsApp Aman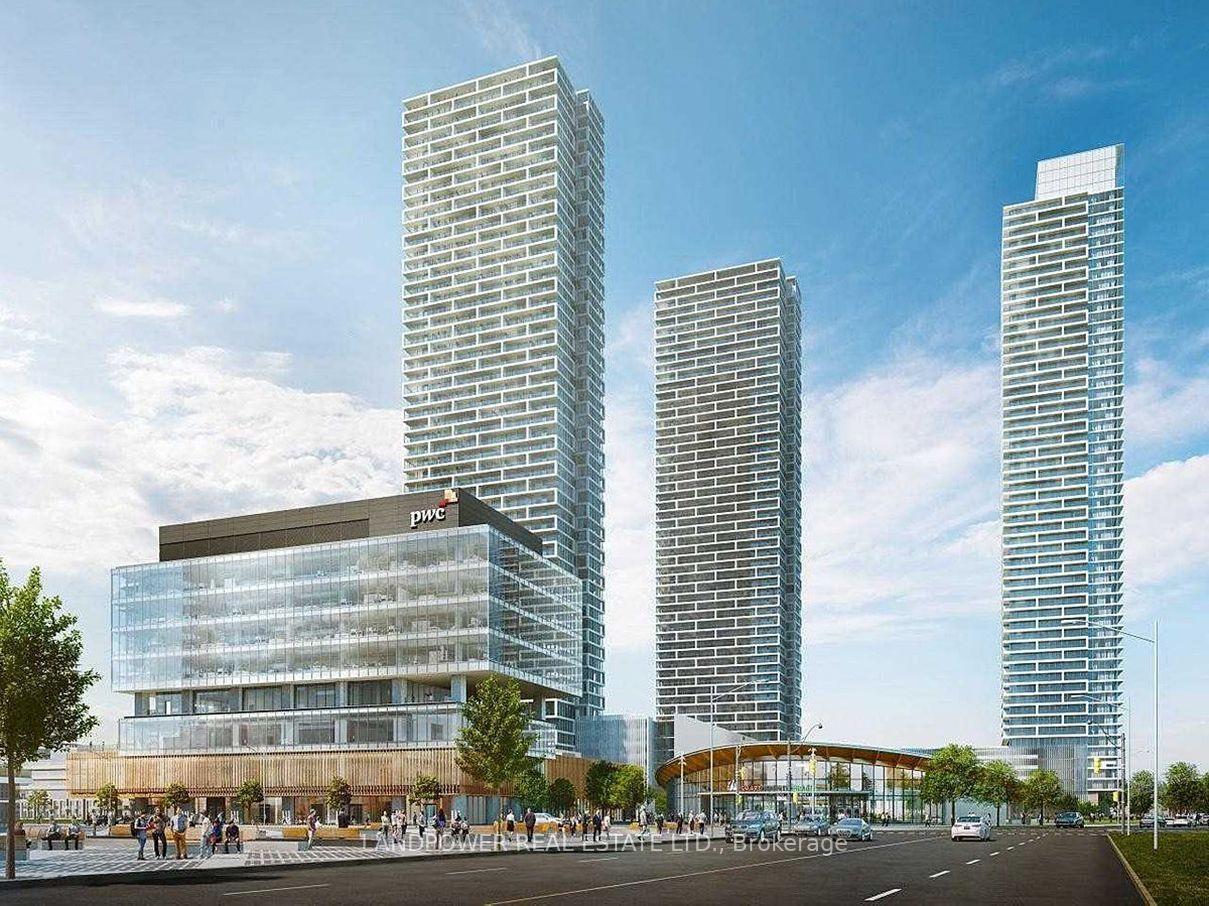
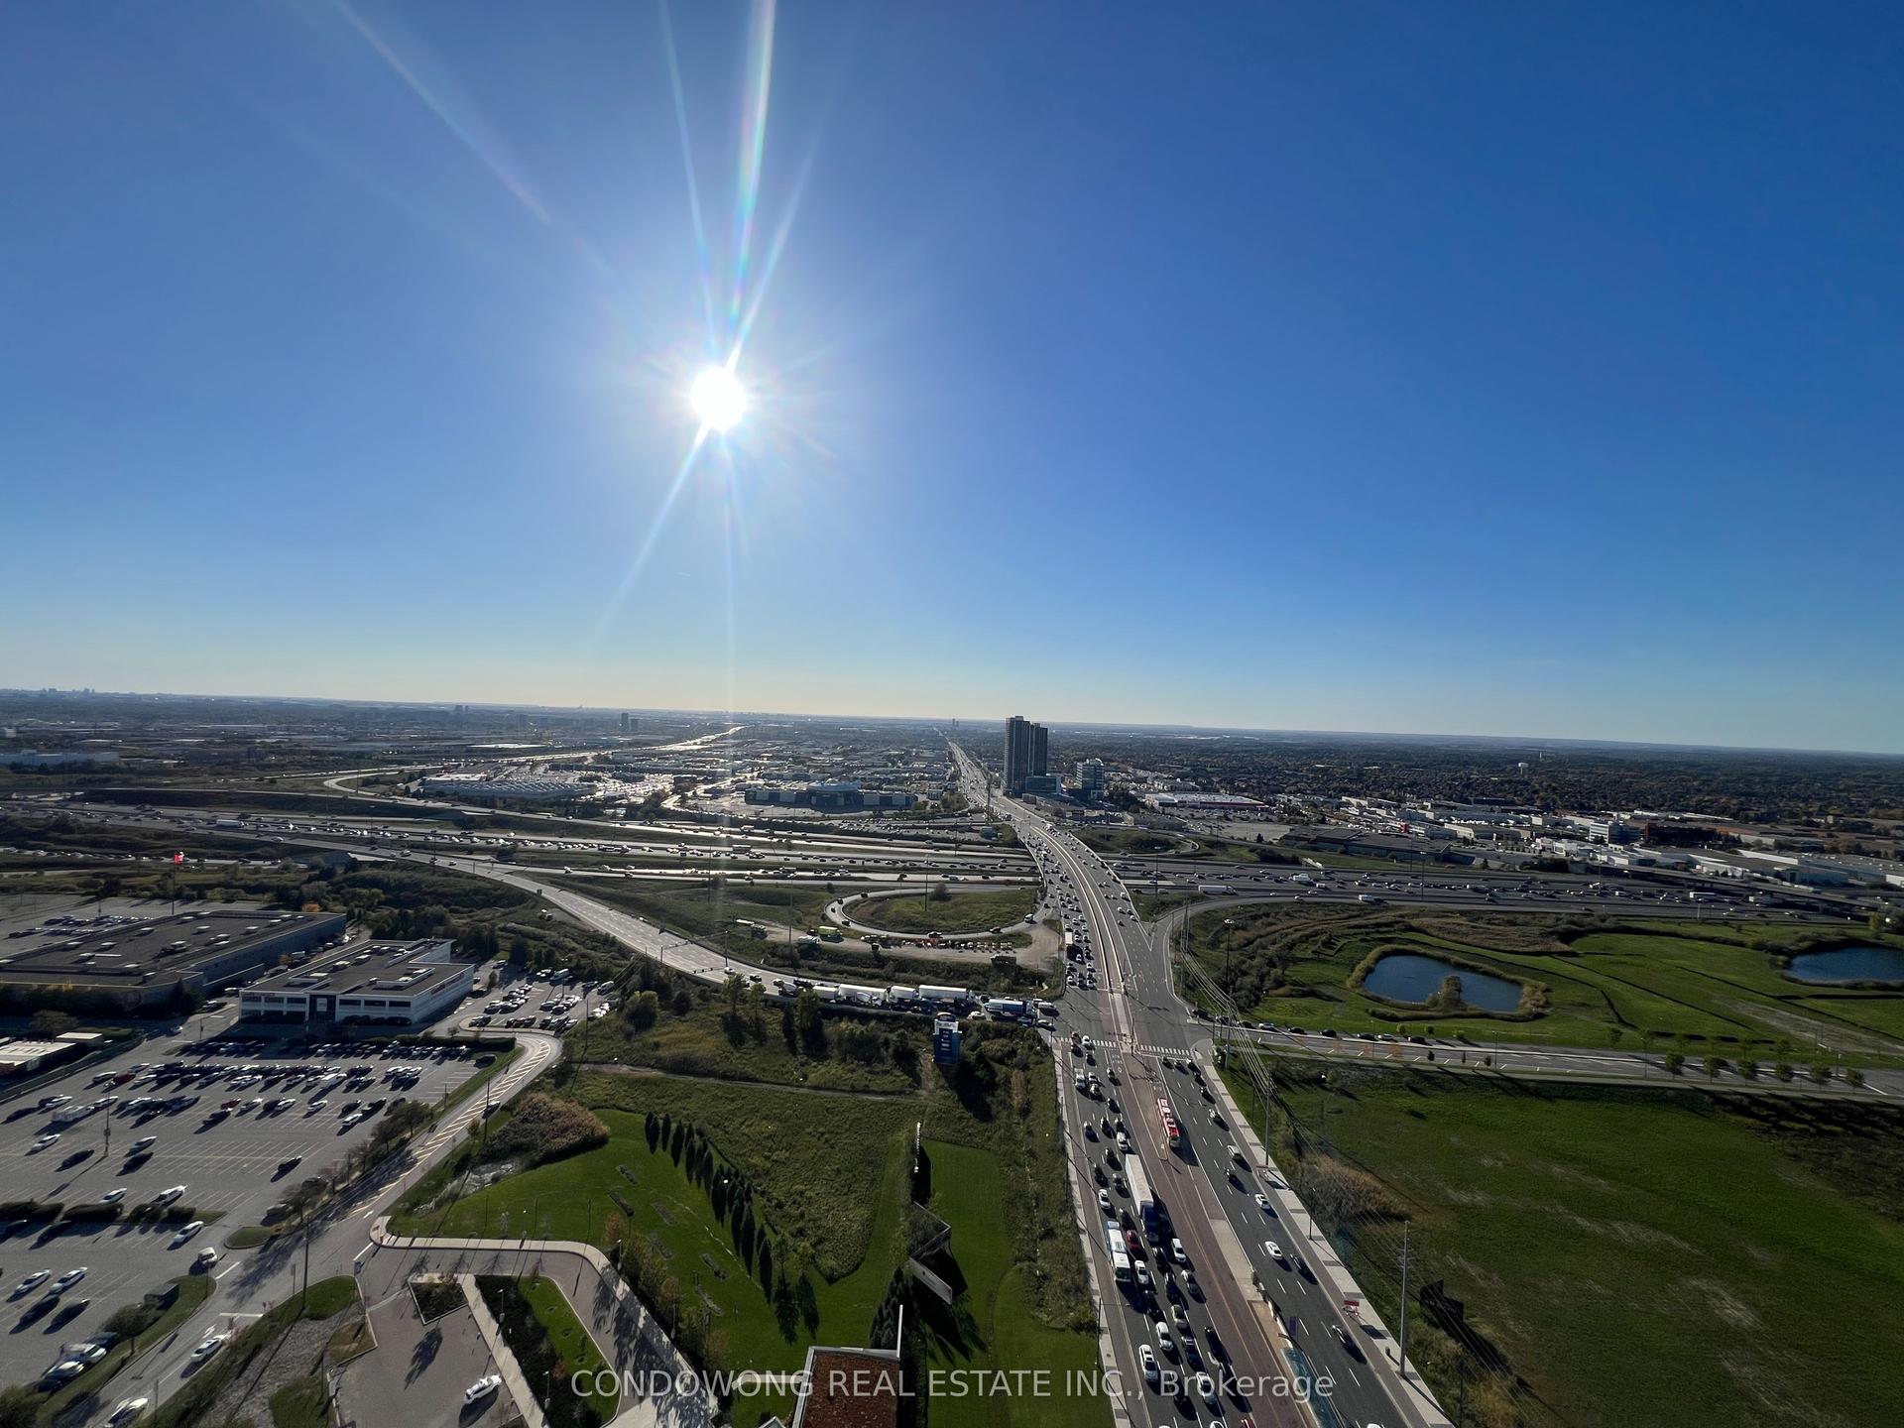
Getting around
How walkable, bikeable, and transit-friendly this neighbourhood is.
67
/ 100
Walk Score
Somewhat Walkable
58
/ 100
Transit Score
Good Transit
46
/ 100
Bike Score
Somewhat Bikeable
Scores are estimates based on neighbourhood data and are for informational purposes only.
MLS® data courtesy of the Toronto Regional Real Estate Board (TRREB).
The information provided herein must only be used by consumers that have a bona fide interest in the purchase, sale, or lease of real estate and may not be used for any commercial purpose or any other purpose. Listing information is deemed reliable but is not guaranteed accurate by the Toronto Regional Real Estate Board, the listing brokerage, or this website. The trademarks REALTOR®, REALTORS® and the REALTOR® logo are controlled by The Canadian Real Estate Association (CREA) and identify real estate professionals who are members of CREA. MLS®, Multiple Listing Service®, and the associated logos are owned by CREA. Not intended to solicit properties currently listed for sale or buyers under contract.