For Sale
Just Listed
10 Silver Oaks Boulevard
Sonoma Heights, Vaughan, ON
$1,219,000
3Bd
4Ba
1,750+sqft
6Parking
36 x 108 ftlot
$697/sqft
DetachedMLS# N14183234Listed 2026-11-160 DOM
Cooling
Central Air
Basement
Finished
Just listed! New listings in Vaughan often receive offers within the first week.
About this home
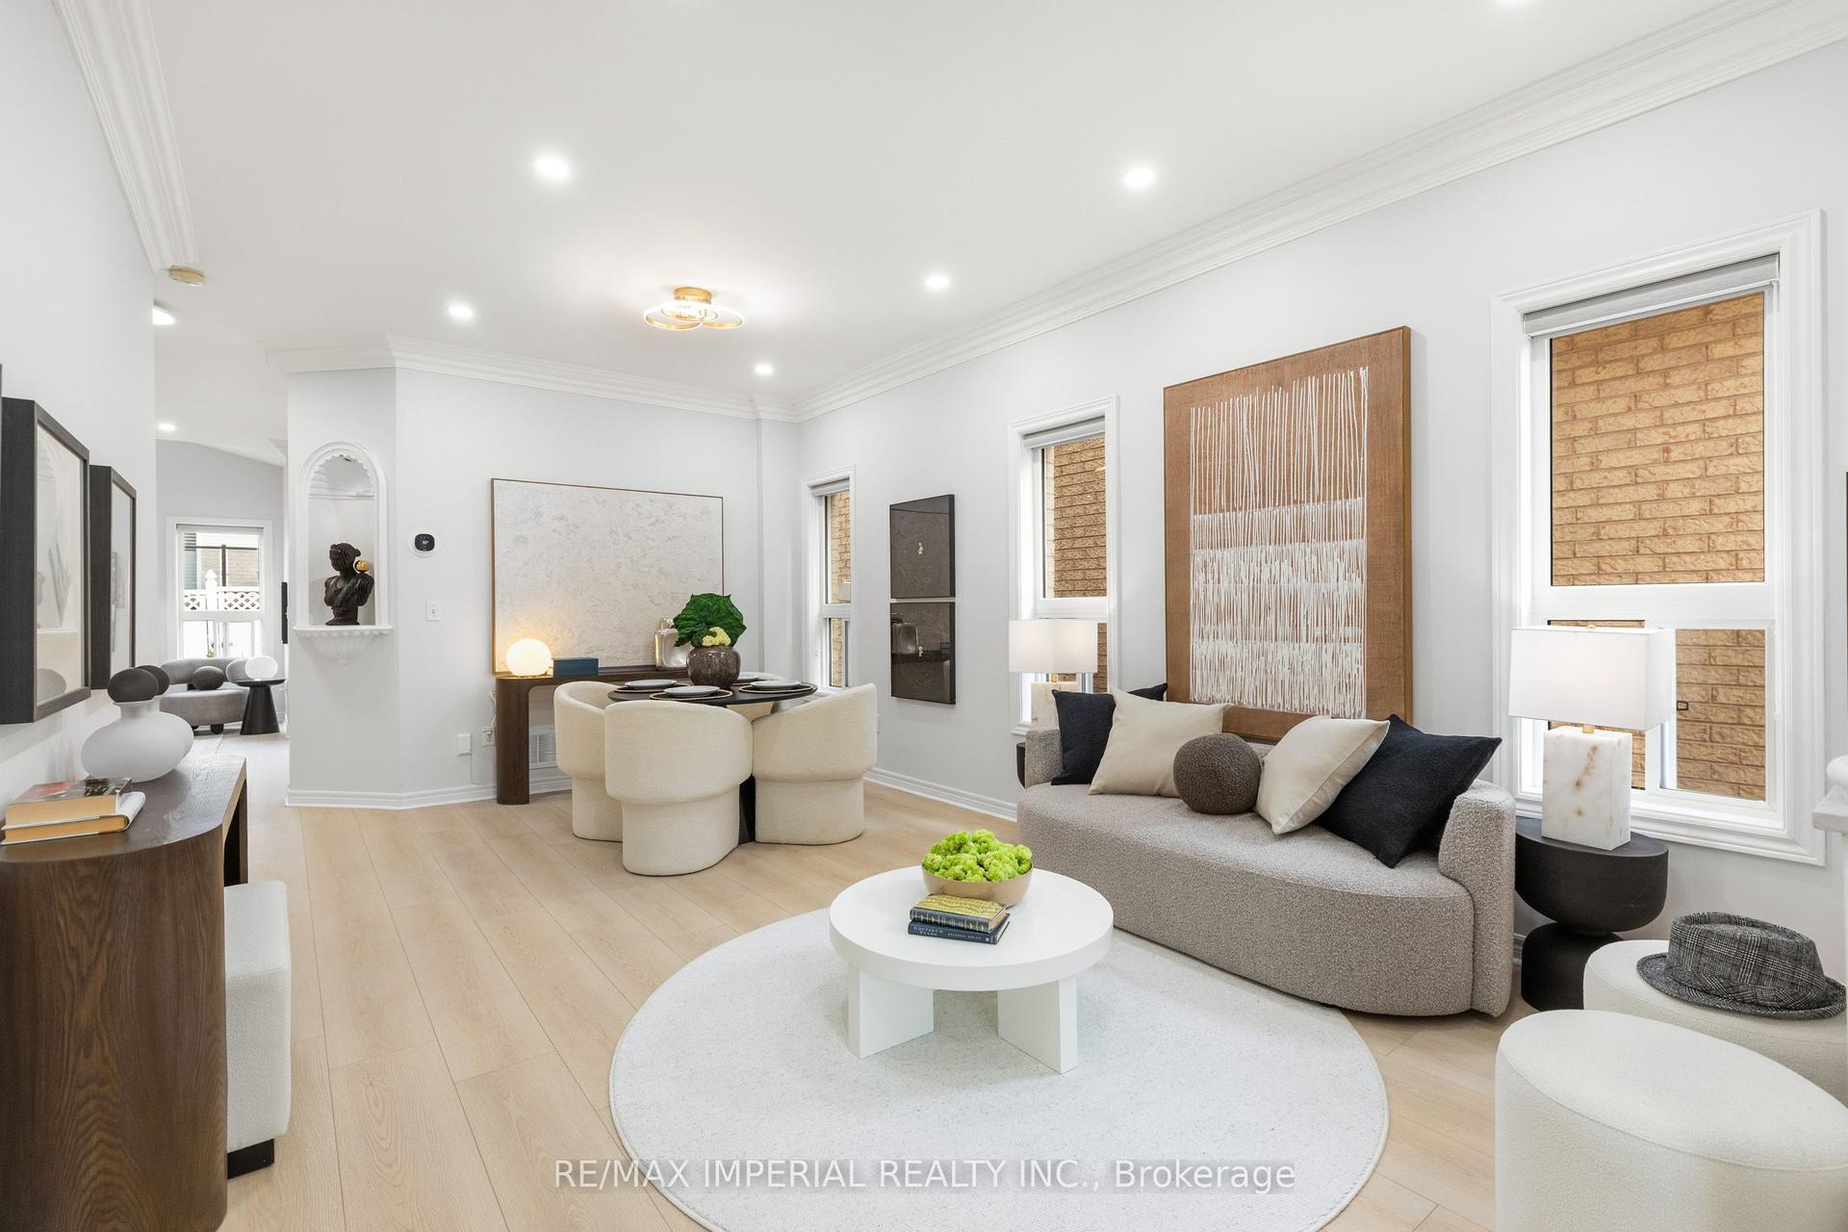
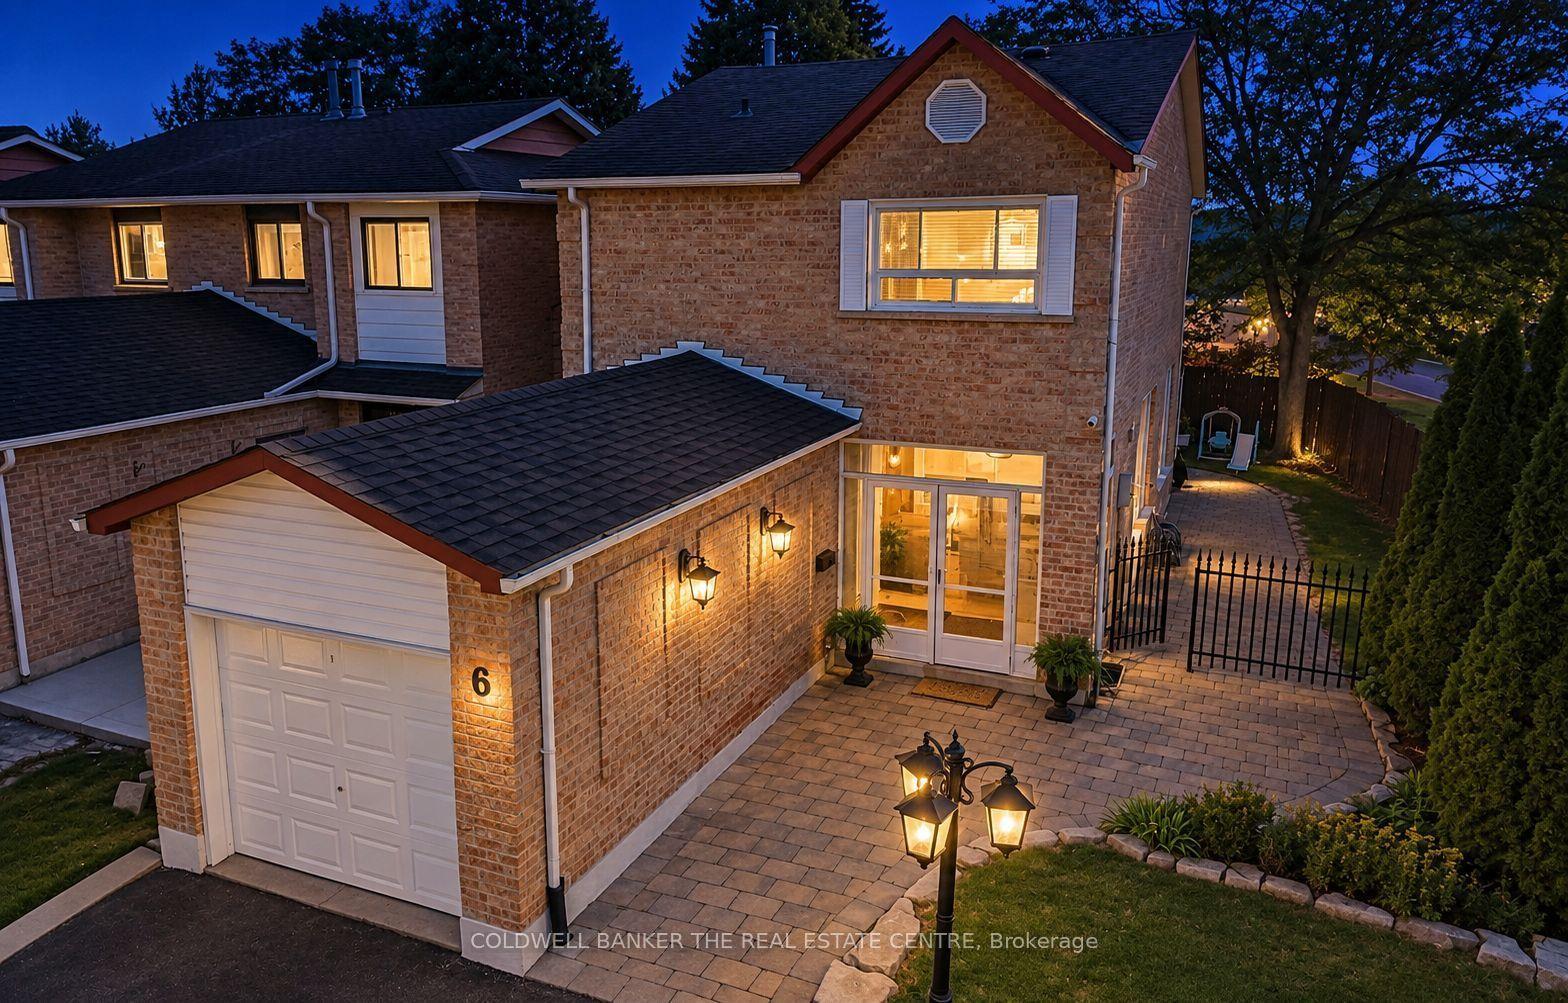
Welcome to SONOMA Heights. A modern light filled 3 bedroom open concept detached home with designer lighting, pot lights and large windows throughout. Living room includes a fireplace and the kitchen walks out to your own large patio offering added privacy in your fully fenced landscaped backyard with shed. Grass maintained (2016-present) by True Green Lawn Services. All bedrooms are spacious offering room for queen beds with large closets. Primary bedroom includes walk in closet, designer lighting and en suite 6 piece bathroom with soaker tub. Lower Level is finished with laundry room, powder room. Laminate and spotlights throughout. Improvements. Garage Door with two remotes (2017) Paved Driveway (2024) Furnace and AC (2017) Front Windows (2021) Main floor and 2nd floor windows (2022) Front Door with side panels(2022) Back Sliding Door with built in blinds (2022) Deck Painted (2025) Interior home painting all three levels (2026) Walking distance to Islington Village Centre (including Scotia Bank, Food Basics, Pet Value, McDonalds, Tim Hortons, veterinary clinic, walk in clinic. Conveniently located near countless schools, places of worship, grocery stores, community centre, plazas, hospital and all other amenities and essentials. Commuter friendly with bus stop 50 feet away.
GarageFireplace
Rooms
Main Floor
| Living Room | 3.90 × 3.32 m | Gas Fireplace Laminate Large Window |
| Dining Room | 3.90 × 2.99 m | Combined w/Living Laminate Pot Lights |
| Kitchen | 6.15 × 3.26 m | Granite Counters Stainless Steel Appl |
Second Floor
| Primary Bedroom | 4.45 × 4.40 m | Laminate Ensuite Bath Walk-In Closet(s) |
| Bedroom 2 | 4.70 × 3.84 m | Window Laminate Double Closet |
| Bedroom 3 | 4.45 × 3.30 m | Double Closet Laminate |
Basement
| Recreation | 7.79 × 5.40 m | Laminate Pot Lights Window |
| Laundry | 3.04 × 3.35 m | Tile Floor Stainless Steel Sink |
| Cold Room/Cantina | 2.40 × 2.13 m | Tile Floor |
Features
- Auto Garage Door Remote
- Carpet Free
- Storage
- Awnings
- Deck
- Landscaped
- Patio
- Privacy
- Porch
- Finished
- Central Air
- 2-Storey
Financials
Annual Taxes
$5,253
Estimated Rental Income
Entire property$3,200 – $4,800/mo
Basement apartment$1,800 – $2,500/mo
Rental yield3.2% – 4.7%
*Estimates based on comparable rentals in the area. Actual income may vary.
Market Data — Vaughan
Days on market0 days
Buyer's MarketSeller's Market
Based on active listings in Vaughan. Data updates daily.
Demographics — Vaughan
Population
323,103
Avg Household Income
$128,000
Age Distribution
0-19
23%
20-34
18%
35-49
22%
50-64
21%
65+
16%
Ownership85% own · 15% rent
EnglishItalianRussianFarsiMandarin
Getting around
How walkable, bikeable, and transit-friendly this neighbourhood is.
57
/ 100
Walk Score
Somewhat Walkable
40
/ 100
Transit Score
Some Transit
41
/ 100
Bike Score
Somewhat Bikeable
Scores are estimates based on neighbourhood data and are for informational purposes only.
MLS® data courtesy of the Toronto Regional Real Estate Board (TRREB).
The information provided herein must only be used by consumers that have a bona fide interest in the purchase, sale, or lease of real estate and may not be used for any commercial purpose or any other purpose. Listing information is deemed reliable but is not guaranteed accurate by the Toronto Regional Real Estate Board, the listing brokerage, or this website. The trademarks REALTOR®, REALTORS® and the REALTOR® logo are controlled by The Canadian Real Estate Association (CREA) and identify real estate professionals who are members of CREA. MLS®, Multiple Listing Service®, and the associated logos are owned by CREA. Not intended to solicit properties currently listed for sale or buyers under contract.
You may also like
More homes in Vaughan
Hand-picked listings with a similar price range and style.
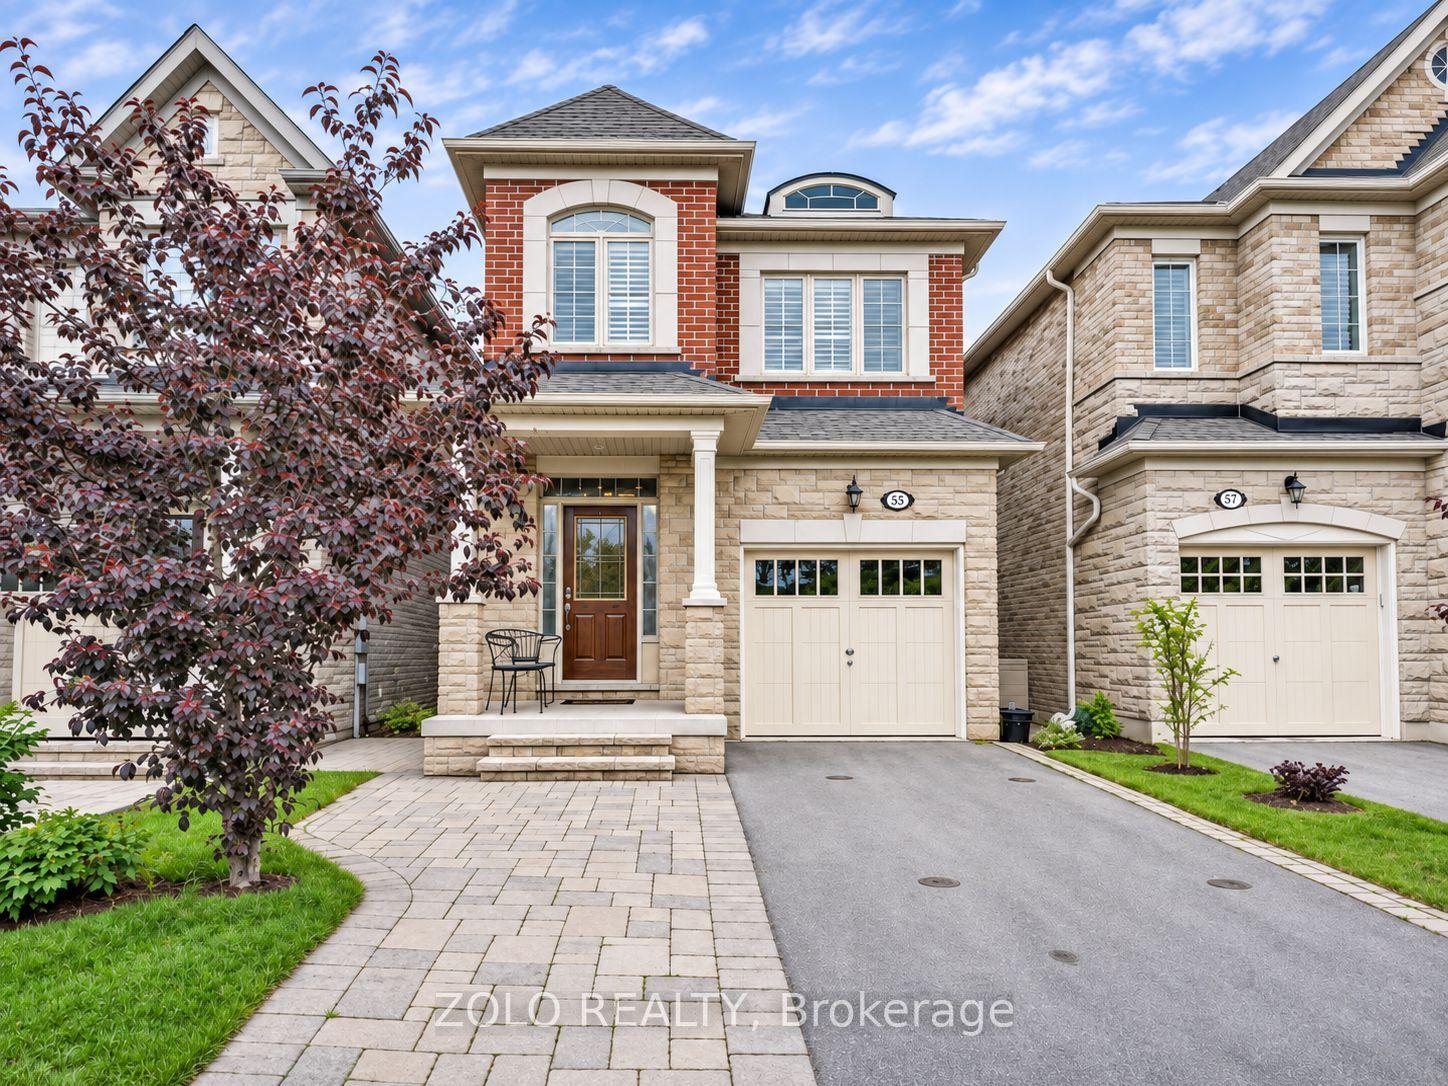
For Sale6 days ago
$1,349,900
Detached
est. $5,918/mo
57 Crimson Forest Drive, Patterson
Vaughan, ON
3+1 bd
5 ba
1,750
3
MLS# N14168938Zolo Realty
WhatsApp Aman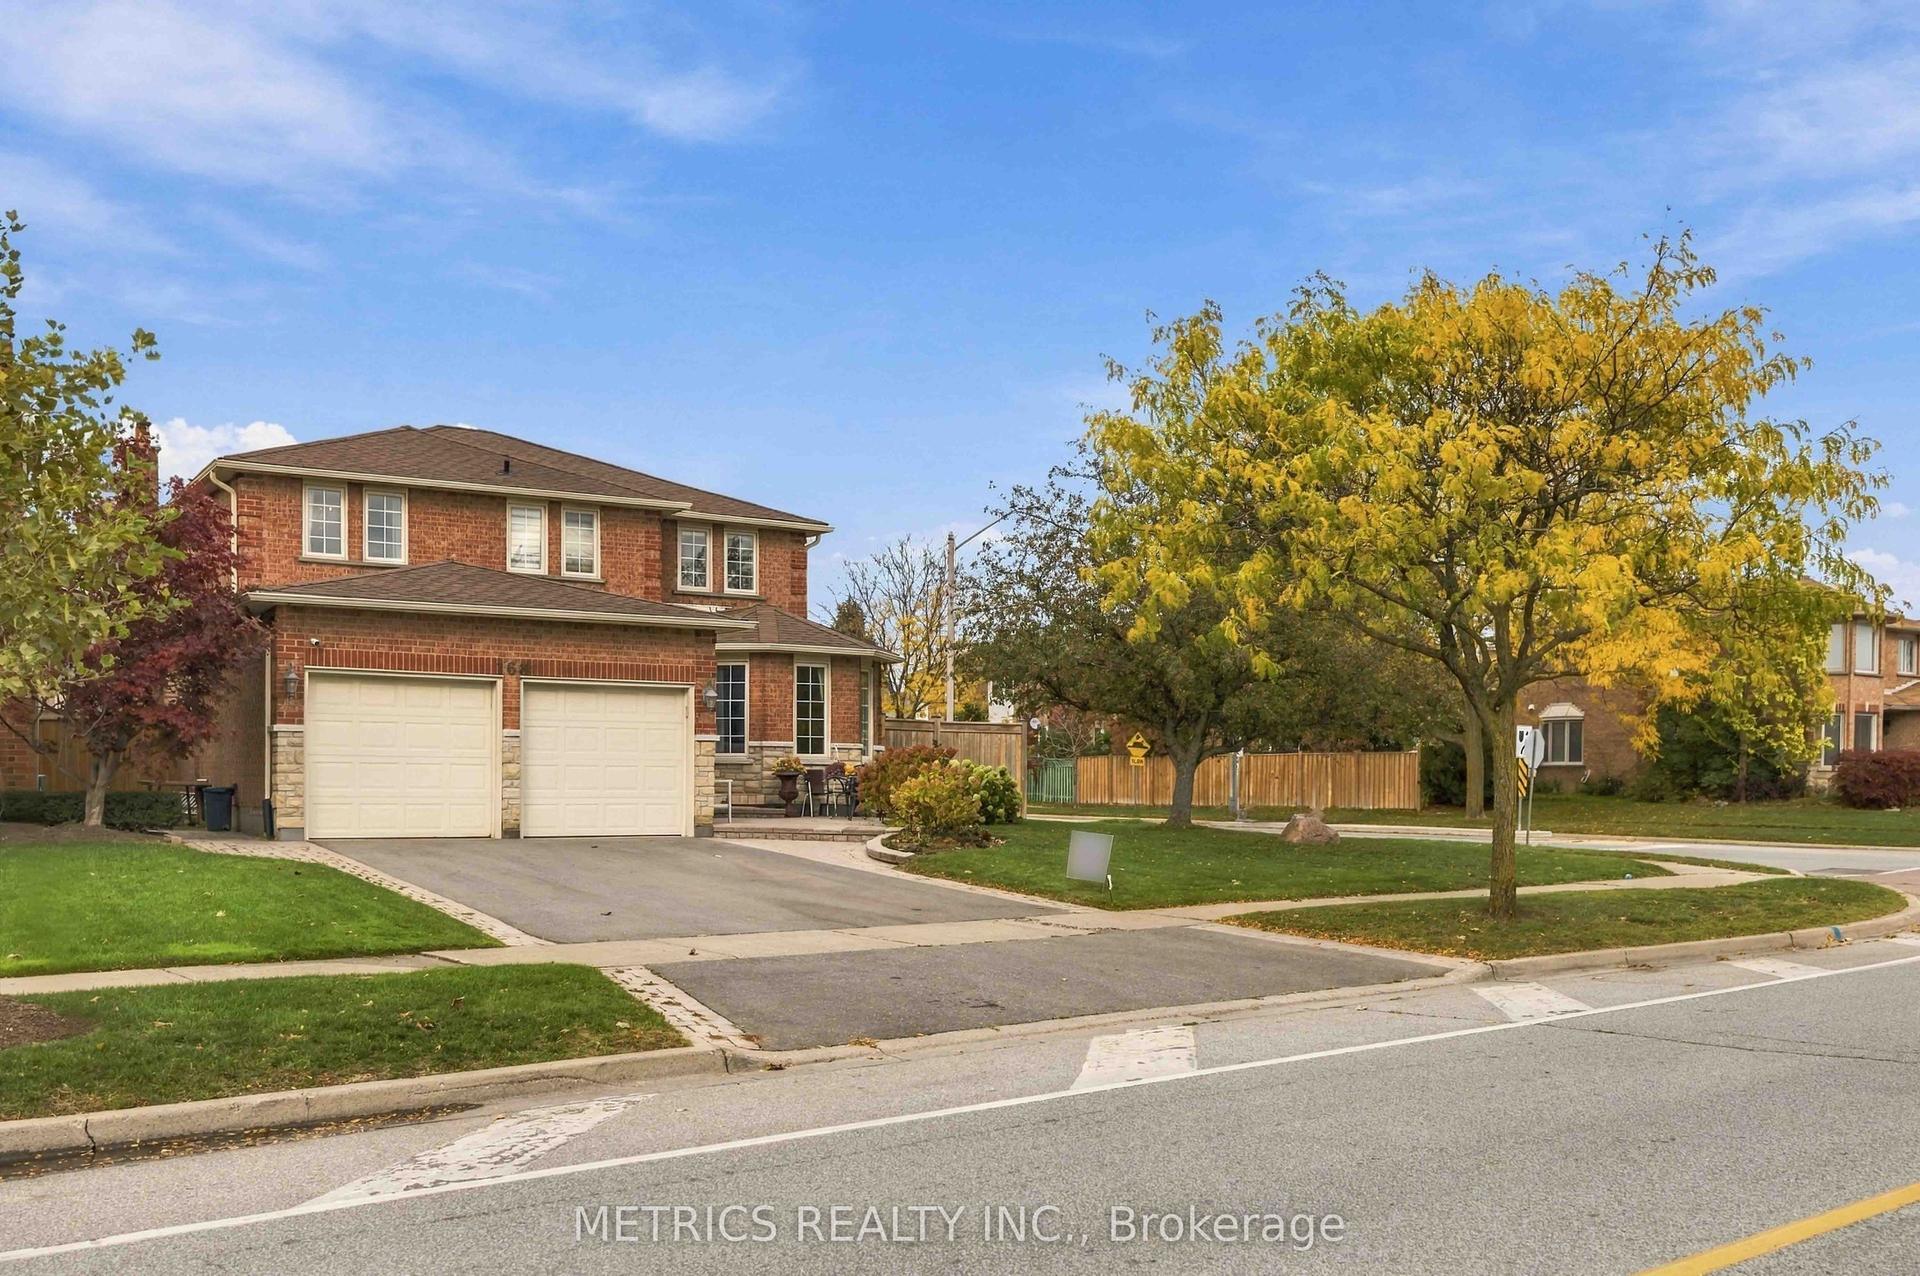
For Sale26 days ago
$1,349,988
Detached
est. $5,918/mo
168 Fieldgate Drive, Maple
Vaughan, ON
4 bd
4 ba
2,750
4
MLS# N14100610Metrics Realty Inc.
WhatsApp Aman