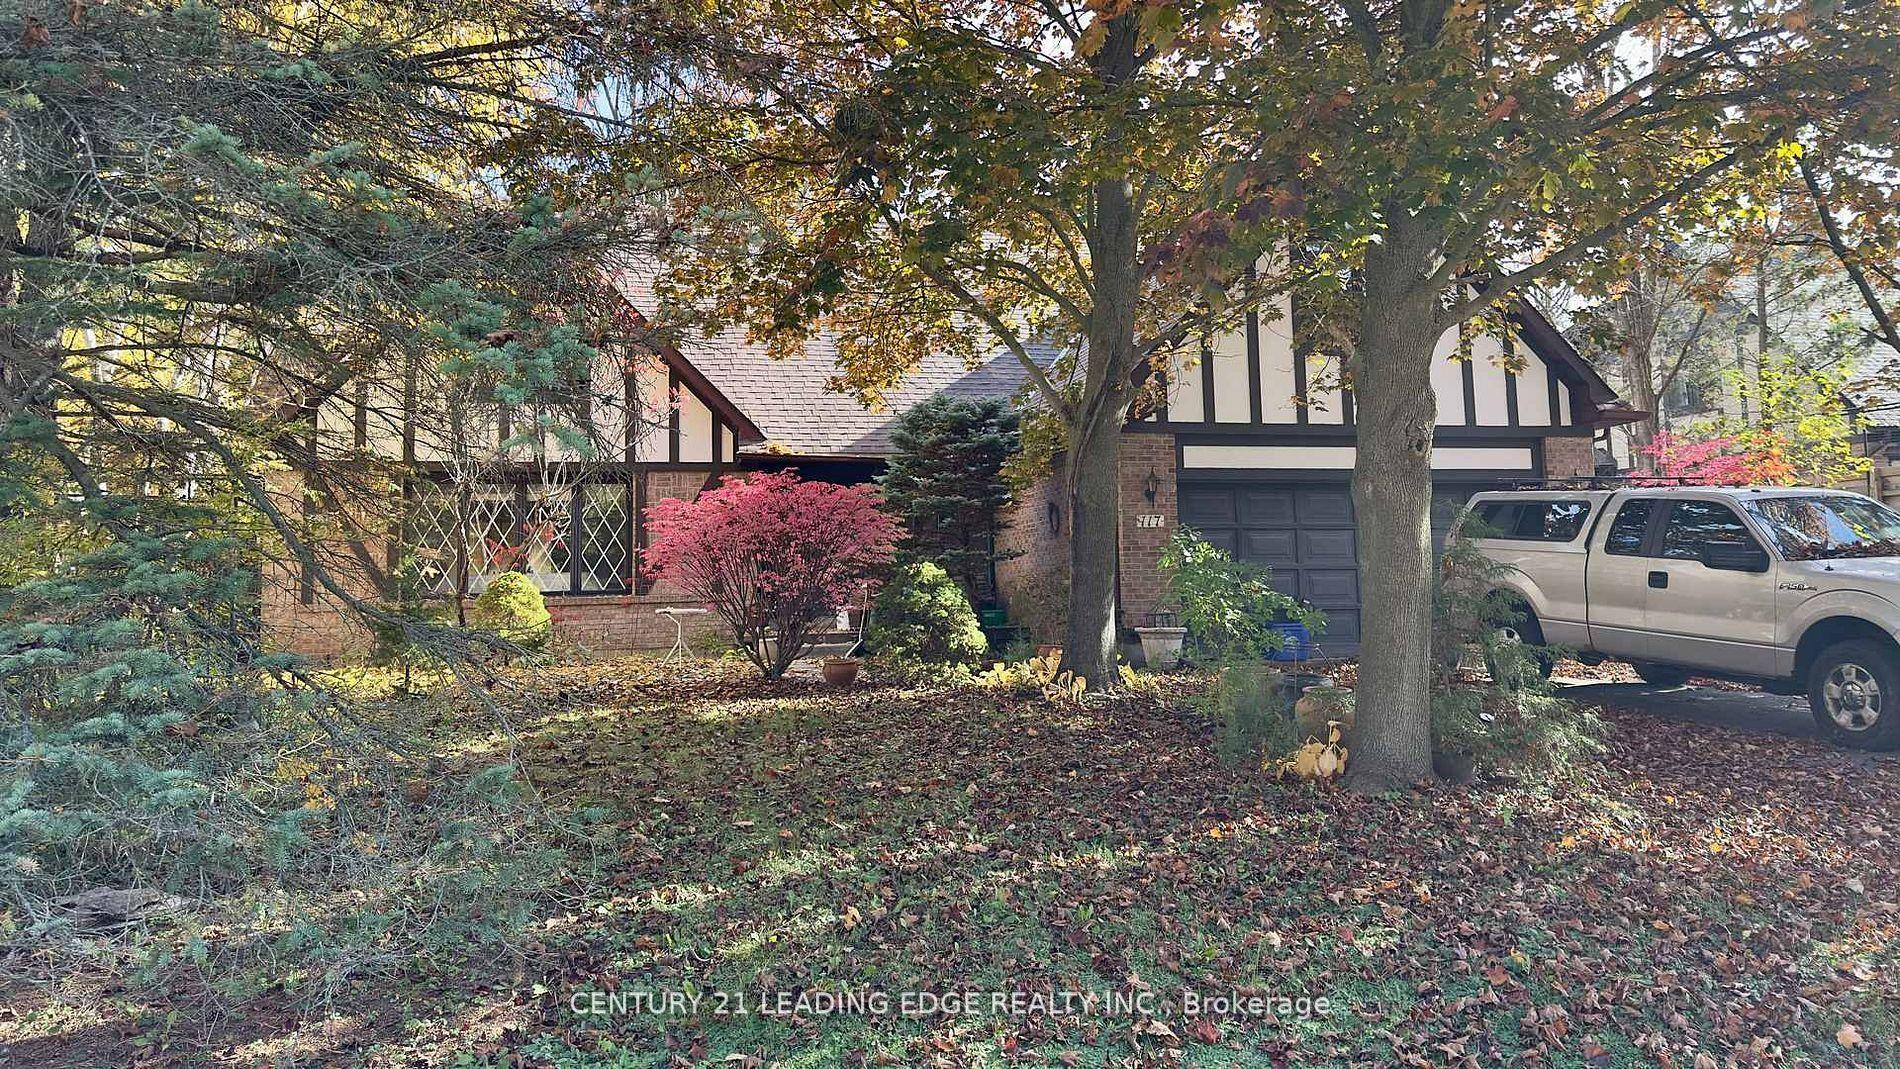
For Sale
Just Listed
16 Lytton Boulevard
Bayview Hill, Richmond Hill, ON
$2,620,000
5+1Bd
5Ba
4,250+sqft
8Parking
62.59 x 150.06 ftlot
$616/sqft
DetachedMLS# N14184468Listed 2026-11-161 DOM
Cooling
Central Vacuum
Basement
Finished
Just listed! New listings in Richmond Hill often receive offers within the first week.
About this home
Finally..........An Exceptional opportunity in Bayview Hill! Elegant, Spacious, Stylish with a Resort-Inspired Outdoor Living space! This impressive two-storey residence offers 5+1 bedrooms, 5 bathrooms, 5 fireplaces and a triple-car garage, providing generous space for luxurious family living and entertaining! Step outside into your own private outdoor retreat, featuring an in-ground swimming pool, dedicated pool cabana, professionally landscaped grounds and an inviting sealed interlock patio. Whether hosting summer gatherings, enjoying a relaxing afternoon poolside or spending quality time with family, this beautifully designed outdoor setting offers an appealing resort-inspired lifestyle. Additional conveniences include a lawn sprinkler system and the spacious and opulent functionality of truly executive home! Located close to parks, recreation, shopping, restaurants and everyday amenities. A rare opportunity to enjoy exceptional space, outdoor living and the Bayview Hill lifestyle!
PoolGarage
Rooms
Main Floor
| Living Room | 3.77 × 6.32 m | Parquet Crown Moulding French Doors |
| Office | 2.92 × 3.70 m | Parquet California Shutters Crown Moulding |
| Family Room | 6.27 × 3.75 m | Crown Moulding California Shutters Gas Fireplace |
| Kitchen | 4.36 × 4.11 m | Granite Counters Breakfast Bar Double Sink |
| Breakfast | 6.50 × 4.08 m | W/O To Patio California Shutters Gas Fireplace |
| Dining Room | 3.75 × 4.59 m | Parquet Bay Window French Doors |
Second Floor
| Primary Bedroom | 6.29 × 8.20 m | Parquet Gas Fireplace Walk-In Closet(s) |
| Bedroom 2 | 6.29 × 8.20 m | Parquet Double Closet Semi Ensuite |
| Bedroom 3 | 3.73 × 3.30 m | Parquet Closet |
| Bedroom 4 | 3.75 × 3.91 m | Parquet Closet Closet |
| Bedroom 5 | 4.01 × 4.69 m | Parquet Closet Closet |
Basement
| Game Room | 3.96 × 3.79 m | Laminate Pot Lights Dropped Ceiling |
| Recreation | 5.96 × 3.79 m | Laminate Gas Fireplace Pot Lights |
| Kitchen | 6.04 × 3.73 m | Pot Lights Double Sink Stainless Steel Appl |
| Game Room | 5.58 × 4.19 m | W/O To Yard Laminate Pot Lights |
| Bedroom | 3.32 × 3.20 m | Laminate Pocket Doors B/I Closet |
| Laundry | 2.65 × 2.38 m | W/O To Yard W/O To Garage Laundry Sink |
Features
- Auto Garage Door Remote
- Built-In Oven
- Carpet Free
- Central Vacuum
- Countertop Range
- Floor Drain
- Garburator
- Storage
- Finished
- Central Air
- 2-Storey
Financials
Annual Taxes
$15,684
Estimated Rental Income
Entire property$4,500 – $7,000/mo
Basement apartment$1,800 – $2,500/mo
Rental yield2.1% – 3.2%
*Estimates based on comparable rentals in the area. Actual income may vary.
Market Data — Richmond Hill
Days on market1 days
Buyer's MarketSeller's Market
Based on active listings in Richmond Hill. Data updates daily.
Demographics — Richmond Hill
Population
202,022
Avg Household Income
$115,000
Age Distribution
0-19
20%
20-34
17%
35-49
22%
50-64
22%
65+
19%
Ownership81% own · 19% rent
EnglishMandarinCantoneseFarsiRussian
Getting around
How walkable, bikeable, and transit-friendly this neighbourhood is.
59
/ 100
Walk Score
Somewhat Walkable
42
/ 100
Transit Score
Some Transit
53
/ 100
Bike Score
Bikeable
Scores are estimates based on neighbourhood data and are for informational purposes only.
MLS® data courtesy of the Toronto Regional Real Estate Board (TRREB).
The information provided herein must only be used by consumers that have a bona fide interest in the purchase, sale, or lease of real estate and may not be used for any commercial purpose or any other purpose. Listing information is deemed reliable but is not guaranteed accurate by the Toronto Regional Real Estate Board, the listing brokerage, or this website. The trademarks REALTOR®, REALTORS® and the REALTOR® logo are controlled by The Canadian Real Estate Association (CREA) and identify real estate professionals who are members of CREA. MLS®, Multiple Listing Service®, and the associated logos are owned by CREA. Not intended to solicit properties currently listed for sale or buyers under contract.
You may also like
More homes in Richmond Hill
Hand-picked listings with a similar price range and style.
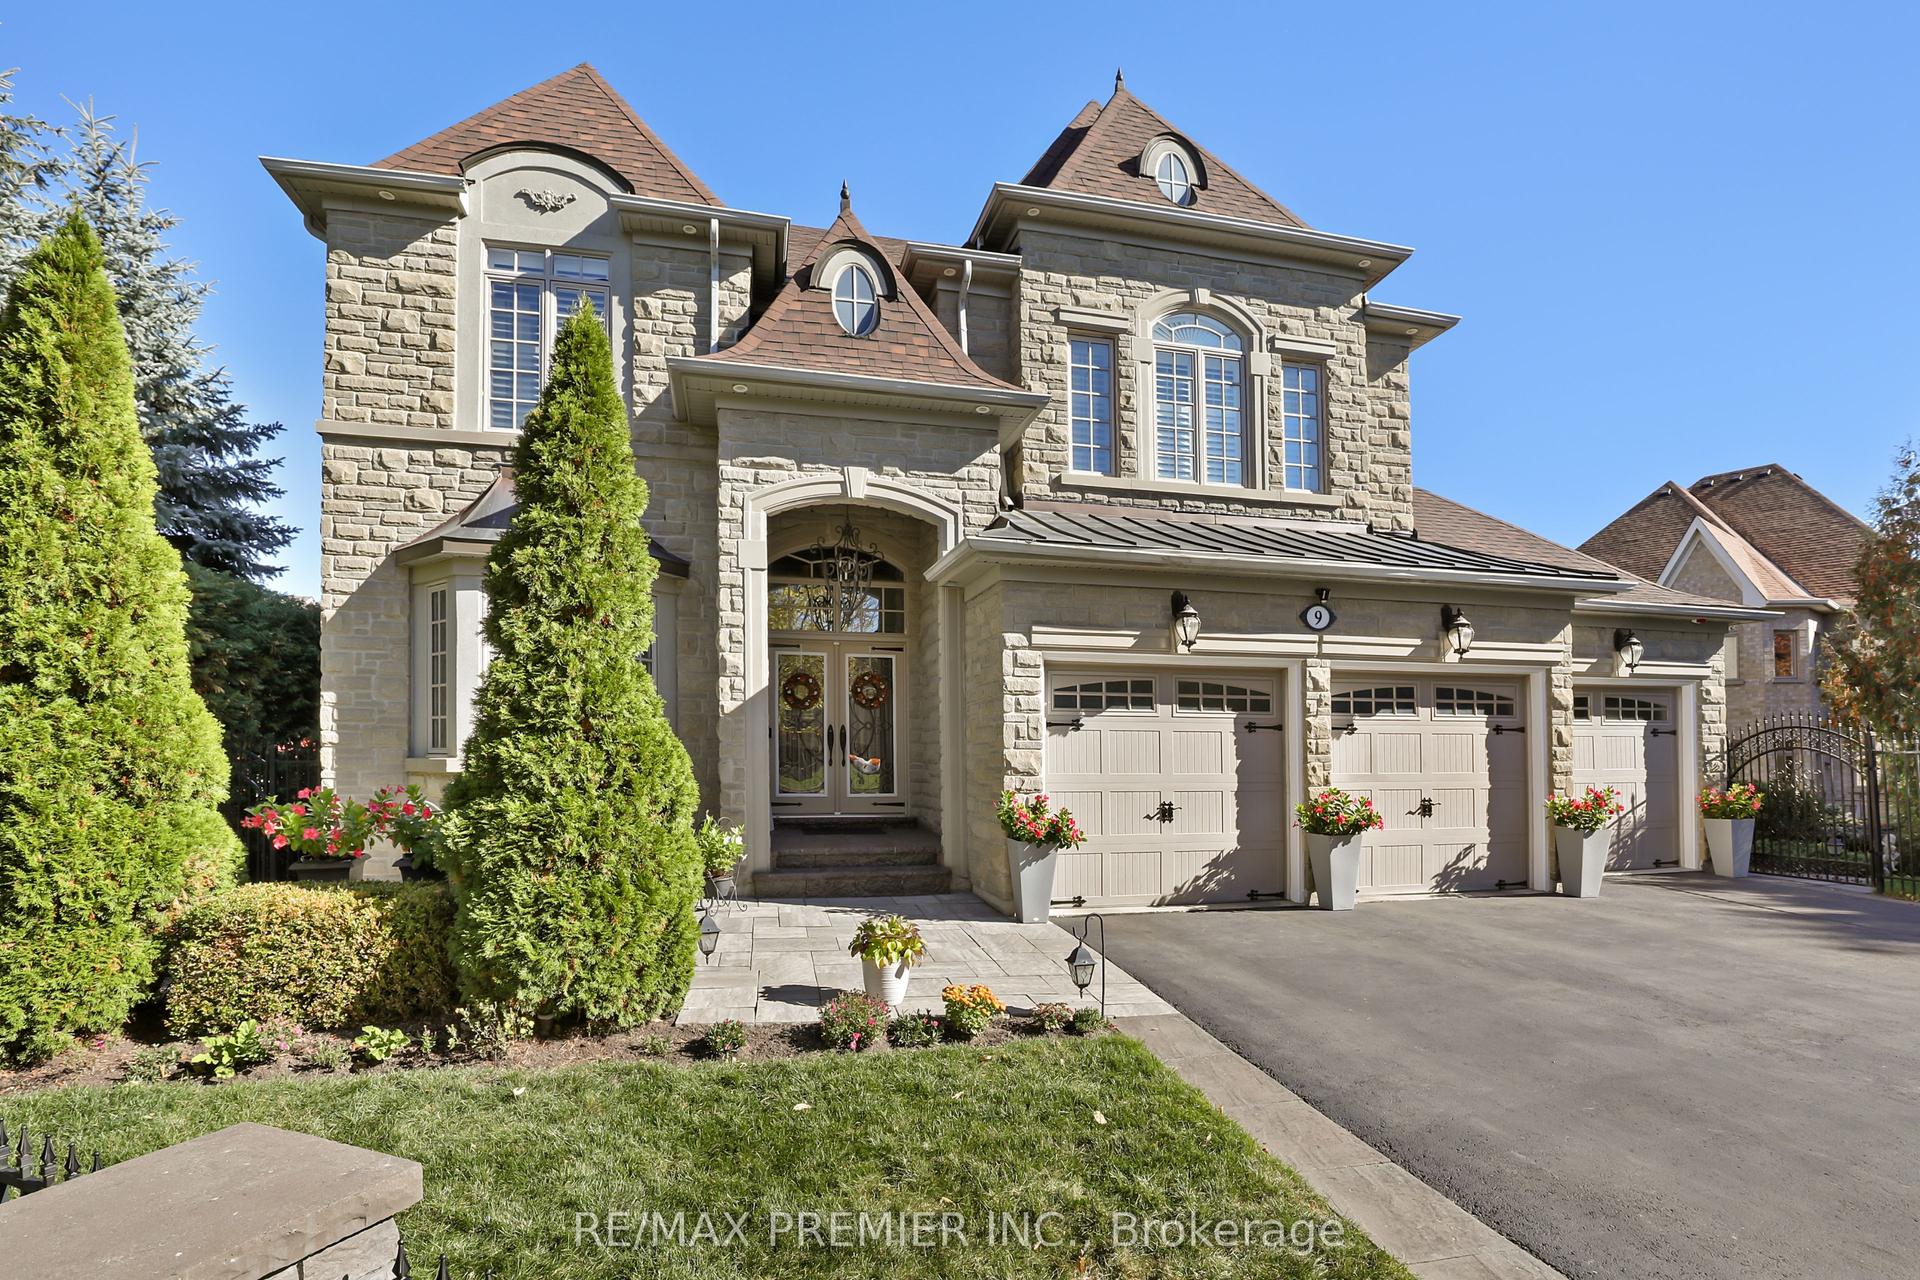
For Sale2 days ago
$2,180,000
Detached
est. $9,557/mo
9 Migonette Street, Oak Ridges Lake Wilcox
Richmond Hill, ON
4 bd
5 ba
4,250
9
MLS# N14182276Re/Max Premier Inc.
WhatsApp Aman
For Sale5 days ago
$2,488,000
Detached
est. $10,907/mo
258 Essex Avenue, Harding
Richmond Hill, ON
4 bd
5 ba
4,250
6
MLS# N14173200Smart Sold Realty
WhatsApp Aman