For Sale
Just Listed
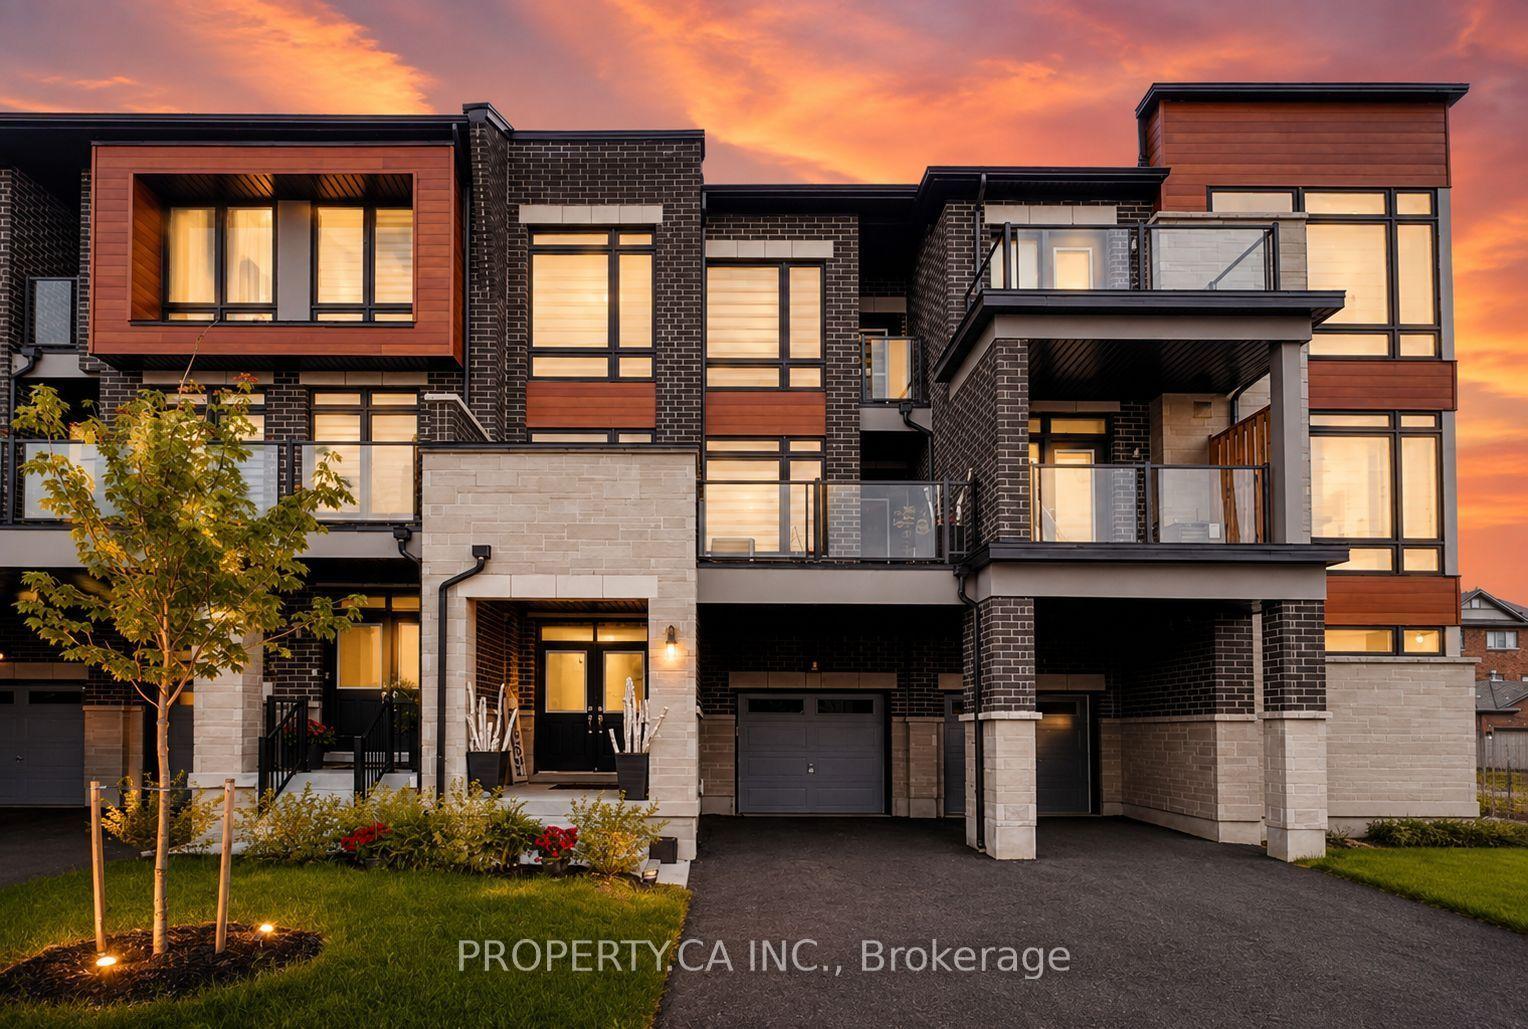
37 Poetry Drive
Vellore Village, Vaughan, ON
$999,888
3+1Bd
4Ba
2,250+sqft
4Parking
19.67 x 106.56 ftlot
$444/sqft
TownhouseMLS# N14186266Listed 2026-11-161 DOM
Cooling
Central Vacuum
Basement
Finished
Just listed! New listings in Vaughan often receive offers within the first week.
About this home
Welcome to this exceptional executive townhome with more than 2500 sq ft of living space, perfectly situated in the sought-after Cold Creek Estates neighborhood. Thoughtfully designed with an ideal layout and turnkey condition, this home offers an impressive blend of style, comfort, and functionality. spectacular family room features 18.5-ft open-to-above ceilings, creating a grand and airy atmosphere, while the walkout leads to an oversized deck-perfect for entertaining or relaxing outdoors with minimal maintenance. The main level offers a spacious living area, complemented by hardwood flooring, smooth ceilings, and beautifully landscaped surroundings. The elegant primary bedroom offers generous space and a luxurious ensuite, while the top floor features two additional bedrooms with a dedicated washroom, providing excellent privacy for family members or guests. The fully finished basement adds even more living space with an additional bedroom, recreational area, washroom, and ample storage-ideal for guests, teenagers, a home office, or extended family. Enjoy outdoor living from morning to evening with spaces designed to capture the sunrise from the east-facing backyard and the sunset from the front porch and landscaped yard. The private rear outdoor area features an enclosed space with a canopy, creating a comfortable and secluded setting for BBQs and entertaining. A long driveway with no sidewalk, accommodates up to three vehicles in addition to the garage, providing exceptional parking convenience. Located in a highly desirable school zone, with excellent elementary, high school, and Catholic school options all within minutes by foot. Enjoy quick and convenient access to public transit while coming home to a peaceful, quiet, and family-friendly neighborhood. A rare opportunity offering space, privacy, exceptional outdoor living, great schools, and an unbeatable layout. This one truly has it all-don't miss your chance to make it home!
GarageWalkoutHardwood
Rooms
Second Floor
| Family Room | 3.42 × 5.66 m | Hardwood Floor Cathedral Ceiling(s) Balcony |
| Primary Bedroom | 5.45 × 3.43 m | Hardwood Floor 4 Pc Ensuite Walk-In Closet(s) |
| Laundry | 1.92 × 2.29 m | Tile Floor |
Third Floor
| Bedroom 2 | 3.90 × 3.43 m | Hardwood Floor Large Window Closet |
| Bedroom 3 | 3.59 × 2.70 m | Hardwood Floor Closet |
Basement
| Recreation | 4.55 × 5.11 m | Laminate Walk-In Closet(s) 3 Pc Bath |
| Bedroom | 3.30 × 3.16 m | Laminate |
Other
| Living Room | 6.02 × 3.53 m | Hardwood Floor Large Window |
| Dining Room | 2.50 × 3.43 m | Large Window Tile Floor California Shutters |
| Kitchen | 3.17 × 3.43 m | Tile Floor Stainless Steel Appl Quartz Counter |
Features
- Auto Garage Door Remote
- Central Vacuum
- Carpet Free
- Finished
- Central Air
- 3-Storey
Financials
Annual Taxes
$4,653
Estimated Rental Income
Entire property$3,200 – $4,800/mo
Basement apartment$1,800 – $2,500/mo
Rental yield3.8% – 5.8%
*Estimates based on comparable rentals in the area. Actual income may vary.
Market Data — Vaughan
Days on market1 days
Buyer's MarketSeller's Market
Based on active listings in Vaughan. Data updates daily.
Demographics — Vaughan
Population
323,103
Avg Household Income
$128,000
Age Distribution
0-19
23%
20-34
18%
35-49
22%
50-64
21%
65+
16%
Ownership85% own · 15% rent
EnglishItalianRussianFarsiMandarin
Getting around
How walkable, bikeable, and transit-friendly this neighbourhood is.
57
/ 100
Walk Score
Somewhat Walkable
48
/ 100
Transit Score
Some Transit
43
/ 100
Bike Score
Somewhat Bikeable
Scores are estimates based on neighbourhood data and are for informational purposes only.
MLS® data courtesy of the Toronto Regional Real Estate Board (TRREB).
The information provided herein must only be used by consumers that have a bona fide interest in the purchase, sale, or lease of real estate and may not be used for any commercial purpose or any other purpose. Listing information is deemed reliable but is not guaranteed accurate by the Toronto Regional Real Estate Board, the listing brokerage, or this website. The trademarks REALTOR®, REALTORS® and the REALTOR® logo are controlled by The Canadian Real Estate Association (CREA) and identify real estate professionals who are members of CREA. MLS®, Multiple Listing Service®, and the associated logos are owned by CREA. Not intended to solicit properties currently listed for sale or buyers under contract.
You may also like
More homes in Vaughan
Hand-picked listings with a similar price range and style.

For Sale9 h ago
$849,900
Townhouse
est. $3,726/mo
44 Lucena Crescent, Maple
Vaughan, ON
3 bd
2 ba
1,300
2
MLS# N14186872Save Max Real Estate Inc.
WhatsApp Aman
For Sale9 h ago
$888,000
Townhouse
est. $3,893/mo
1 Saint Julien Court, Maple
Vaughan, ON
3 bd
4 ba
2,250
2
MLS# N14188632Sutton Group-Admiral Realty Inc.
WhatsApp Aman