For Sale
Just Listed
12245 Concession 5 Road
Rural Uxbridge, Uxbridge, ON
$789,900
2Bd
2Ba
1,300+sqft
4Parking
481.68 x 181.16 ftlot
$608/sqft
DetachedMLS# N14187226Listed 2026-11-172 DOM
Basement
Partially Finished
Just listed! New listings in Uxbridge often receive offers within the first week.
About this home
Two acres per survey (481.68 ft frontage by 181.16 ft depth) with a 1,101 sq ft (per MPAC) brick bungalow built in 1974. The main floor has a living room and dining room, each with a large window, and a kitchen overlooking the backyard. There are two bedrooms, each with a closet. The lower level has a finished recreation room with an above-grade window. The single-car garage has a door opener and direct access to the house and from the porch. The private driveway parks 3+ vehicles and a laneway leads to the 20 x 30' shop. The shop has a steel roof, walls and trim, insulated walls and ceiling, 10' ceilings and a 9' high x 10' wide overhead door, built by Donan Construction in 2004. Other features include central air conditioning and a drilled well. Septic location is unknown. Home, buildings, property, chattels and fixtures are being sold "as is."
Garage
Rooms
Main Floor
| Living Room | 5.96 × 6.67 m | |
| Dining Room | 3.86 × 3.75 m | |
| Kitchen | 2.91 × 2.41 m | |
| Bedroom | 3.41 × 4.23 m | |
| Bedroom 2 | 3.90 × 3.62 m |
Lower
| Recreation | 3.86 × 7.34 m |
Features
- Storage
- Water Treatment
- Full
- Partially Finished
- None
- Bungalow
Financials
Annual Taxes
$6,055.69
Estimated Rental Income
Entire property$2,600 – $3,800/mo
Rental yield3.9% – 5.8%
*Estimates based on comparable rentals in the area. Actual income may vary.
Market Data — Uxbridge
Days on market2 days
Buyer's MarketSeller's Market
Based on active listings in Uxbridge. Data updates daily.
Getting around
How walkable, bikeable, and transit-friendly this neighbourhood is.
64
/ 100
Walk Score
Somewhat Walkable
35
/ 100
Transit Score
Some Transit
48
/ 100
Bike Score
Somewhat Bikeable
Scores are estimates based on neighbourhood data and are for informational purposes only.
MLS® data courtesy of the Toronto Regional Real Estate Board (TRREB).
The information provided herein must only be used by consumers that have a bona fide interest in the purchase, sale, or lease of real estate and may not be used for any commercial purpose or any other purpose. Listing information is deemed reliable but is not guaranteed accurate by the Toronto Regional Real Estate Board, the listing brokerage, or this website. The trademarks REALTOR®, REALTORS® and the REALTOR® logo are controlled by The Canadian Real Estate Association (CREA) and identify real estate professionals who are members of CREA. MLS®, Multiple Listing Service®, and the associated logos are owned by CREA. Not intended to solicit properties currently listed for sale or buyers under contract.
You may also like
More homes in Uxbridge
Hand-picked listings with a similar price range and style.
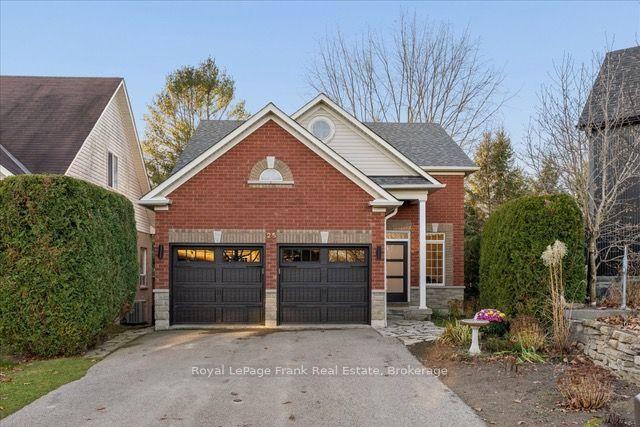
For Sale16 h ago
$975,000
Detached
est. $4,274/mo
25 Meadows End Crescent, Uxbridge
Uxbridge, ON
3 bd
3 ba
1,750
6
MLS# N14194982Royal LePage Frank Real Estate
WhatsApp Aman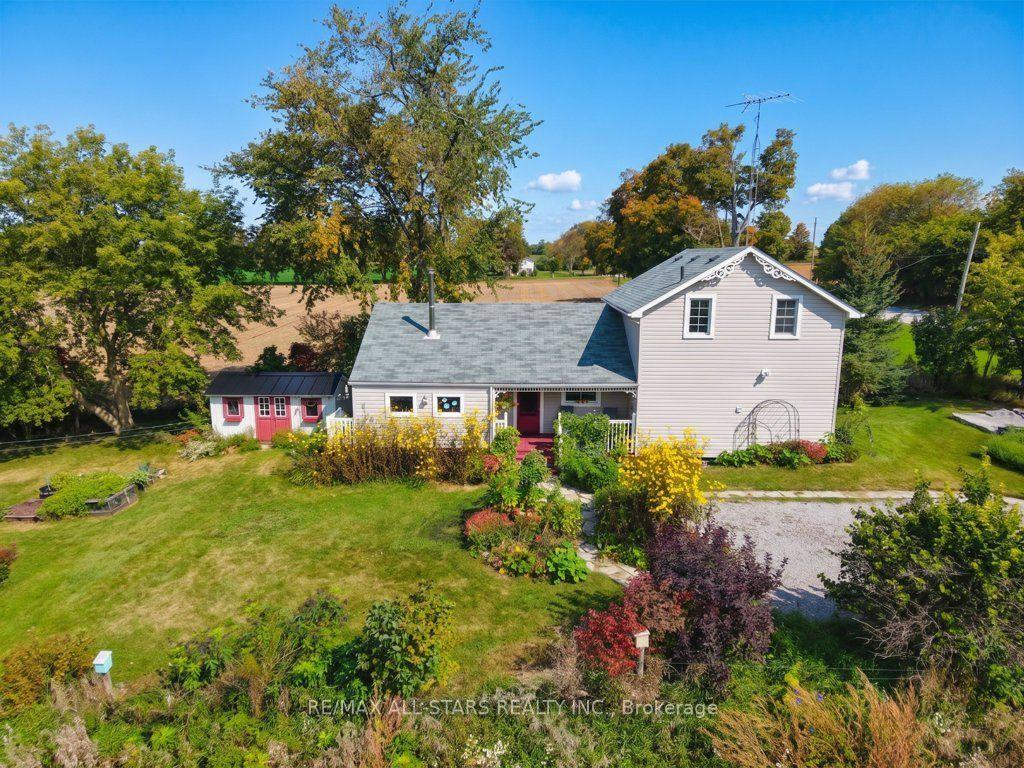
For Sale2 months ago
$599,999
Detached
est. $2,630/mo
9820 Concession 6, Rural Uxbridge
Uxbridge, ON
2 bd
2 ba
1,750
6
MLS# N13840920Re/Max All-Stars Realty Inc.
WhatsApp Aman
