For Sale
Just Listed
Open House Sat 18–20
25 Meadows End Crescent
Uxbridge, Uxbridge, ON
$975,000
3Bd
3Ba
1,750+sqft
6Parking
30.84 x 113.26 ftlot
$557/sqft
DetachedMLS# N14194982Listed 2026-11-190 DOM
Cooling
Central Air
Basement
Finished with Walk-Out
Just listed! New listings in Uxbridge often receive offers within the first week.
About this home
Beautifully renovated 3-bedroom, 3-bathroom home with a 2-car garage in a sought-after Uxbridge location, backing onto a private yard with no houses visible! Thoughtfully designed with a main-floor primary bedroom, it's ideal for downsizers while offering plenty of space for family and guests. Extensive renovations in 2024 showcase a stunning custom kitchen with a large island, built-in window seat, and walk-out to a new deck, engineered hardwood flooring throughout the main and second floors, new interior doors, and an inviting open-concept layout seamlessly connecting the kitchen and living area. Step outside to the deck and enjoy tranquil views of the surrounding green space. The spacious primary retreat features a walk-in closet and 4-piece ensuite. Upstairs, two additional bedrooms, a 4-piece bathroom and a bonus sitting area provide comfortable space for family or guests. The finished walkout basement offers even more living space, with large windows, sliding doors to the backyard and a rough-in for a future bathroom. Enjoy the convenience of walking to elementary schools and downtown Uxbridge, with access to Uxbridge's renowned trail system right at your doorstep, including Butternut Trail just steps away. A wonderful blend of modern updates, versatile living space and an exceptional natural setting. Notable updates include shingles and eavestroughs (2019), garage doors (2019), owned hot water tank (2023), extensive interior renovations (2024), front door, kitchen windows and sliding door (2024), and new deck (2026). MPAC square footage above grade states 1489, photographers floor plan shows 1726.
GarageRenovatedWalkoutHardwood
Rooms
Second Floor
| Bedroom | 4.30 × 3.42 m | Hardwood Floor Closet |
| Bedroom 2 | 4.29 × 3.30 m | Hardwood Floor Closet |
| Sitting | 4.63 × 3.92 m | Hardwood Floor |
Basement
| Office | 5.43 × 4.10 m | Laminate Pot Lights Above Grade Window |
| Recreation | 8.78 × 3.87 m | Laminate Pot Lights W/O To Yard |
Other
| Kitchen | 5.85 × 4.17 m | Hardwood Floor Centre Island W/O To Deck |
| Dining Room | 3.89 × 1.40 m | Hardwood Floor Open Concept Pot Lights |
| Living Room | 3.89 × 3.43 m | Hardwood Floor Combined w/Dining Pot Lights |
| Laundry | 2.31 × 1.86 m | Hardwood Floor W/O To Garage |
Features
- Floor Drain
- Suspended Ceilings
- Deck
- Landscaped
- Finished with Walk-Out
- Central Air
- 1 1/2 Storey
Financials
Annual Taxes
$6,107.56
Estimated Rental Income
Entire property$3,200 – $4,800/mo
Basement apartment$1,800 – $2,500/mo
Rental yield3.9% – 5.9%
*Estimates based on comparable rentals in the area. Actual income may vary.
Market Data — Uxbridge
Days on market0 days
Buyer's MarketSeller's Market
Based on active listings in Uxbridge. Data updates daily.
Getting around
How walkable, bikeable, and transit-friendly this neighbourhood is.
59
/ 100
Walk Score
Somewhat Walkable
38
/ 100
Transit Score
Some Transit
43
/ 100
Bike Score
Somewhat Bikeable
Scores are estimates based on neighbourhood data and are for informational purposes only.
MLS® data courtesy of the Toronto Regional Real Estate Board (TRREB).
The information provided herein must only be used by consumers that have a bona fide interest in the purchase, sale, or lease of real estate and may not be used for any commercial purpose or any other purpose. Listing information is deemed reliable but is not guaranteed accurate by the Toronto Regional Real Estate Board, the listing brokerage, or this website. The trademarks REALTOR®, REALTORS® and the REALTOR® logo are controlled by The Canadian Real Estate Association (CREA) and identify real estate professionals who are members of CREA. MLS®, Multiple Listing Service®, and the associated logos are owned by CREA. Not intended to solicit properties currently listed for sale or buyers under contract.
You may also like
More homes in Uxbridge
Hand-picked listings with a similar price range and style.
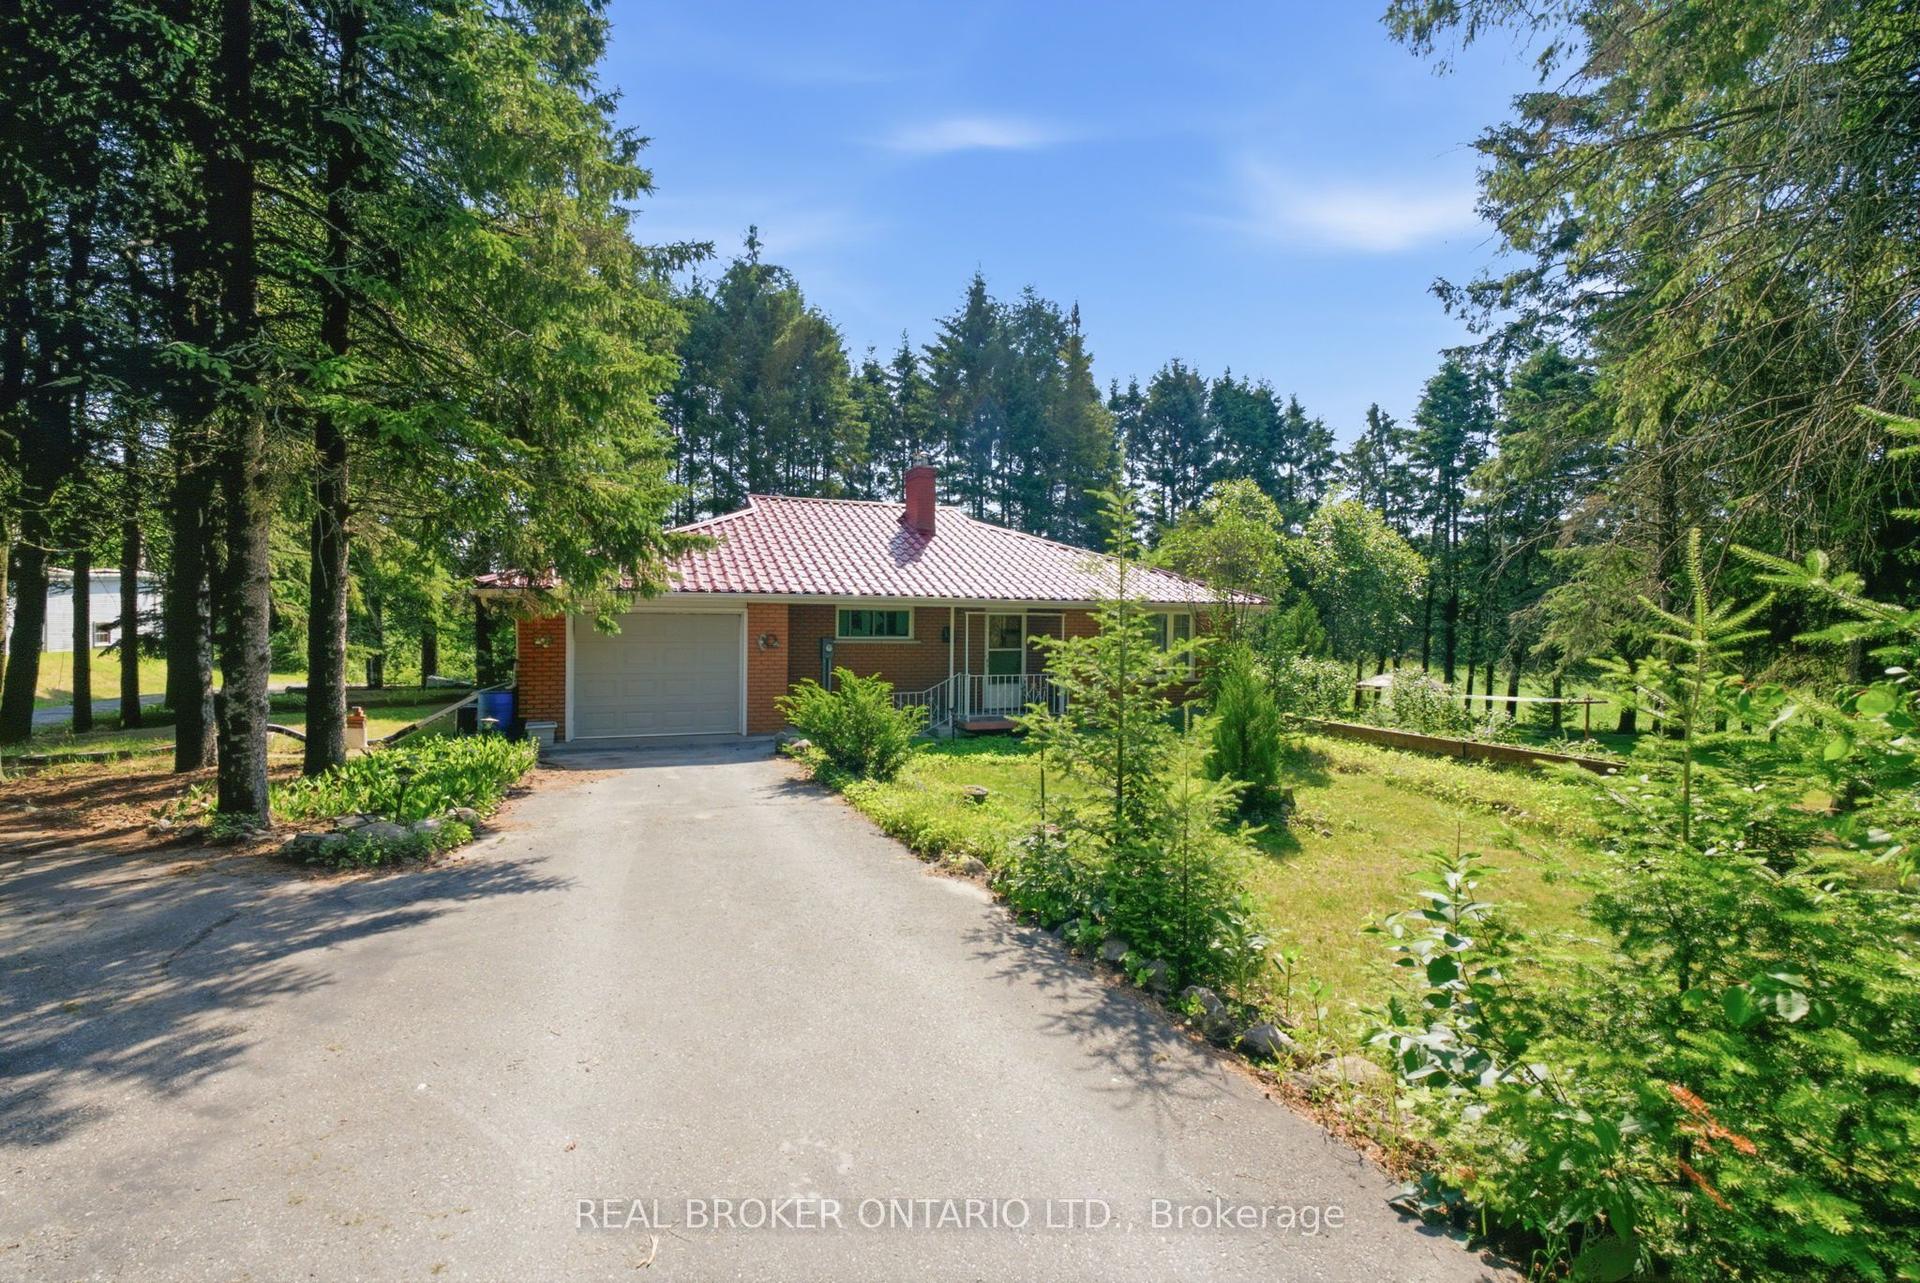
For Sale3 days ago
$789,900
Detached
est. $3,463/mo
12245 Concession 5 Road, Rural Uxbridge
Uxbridge, ON
2 bd
2 ba
1,300
4
MLS# N14187226Real Broker Ontario Ltd.
WhatsApp Aman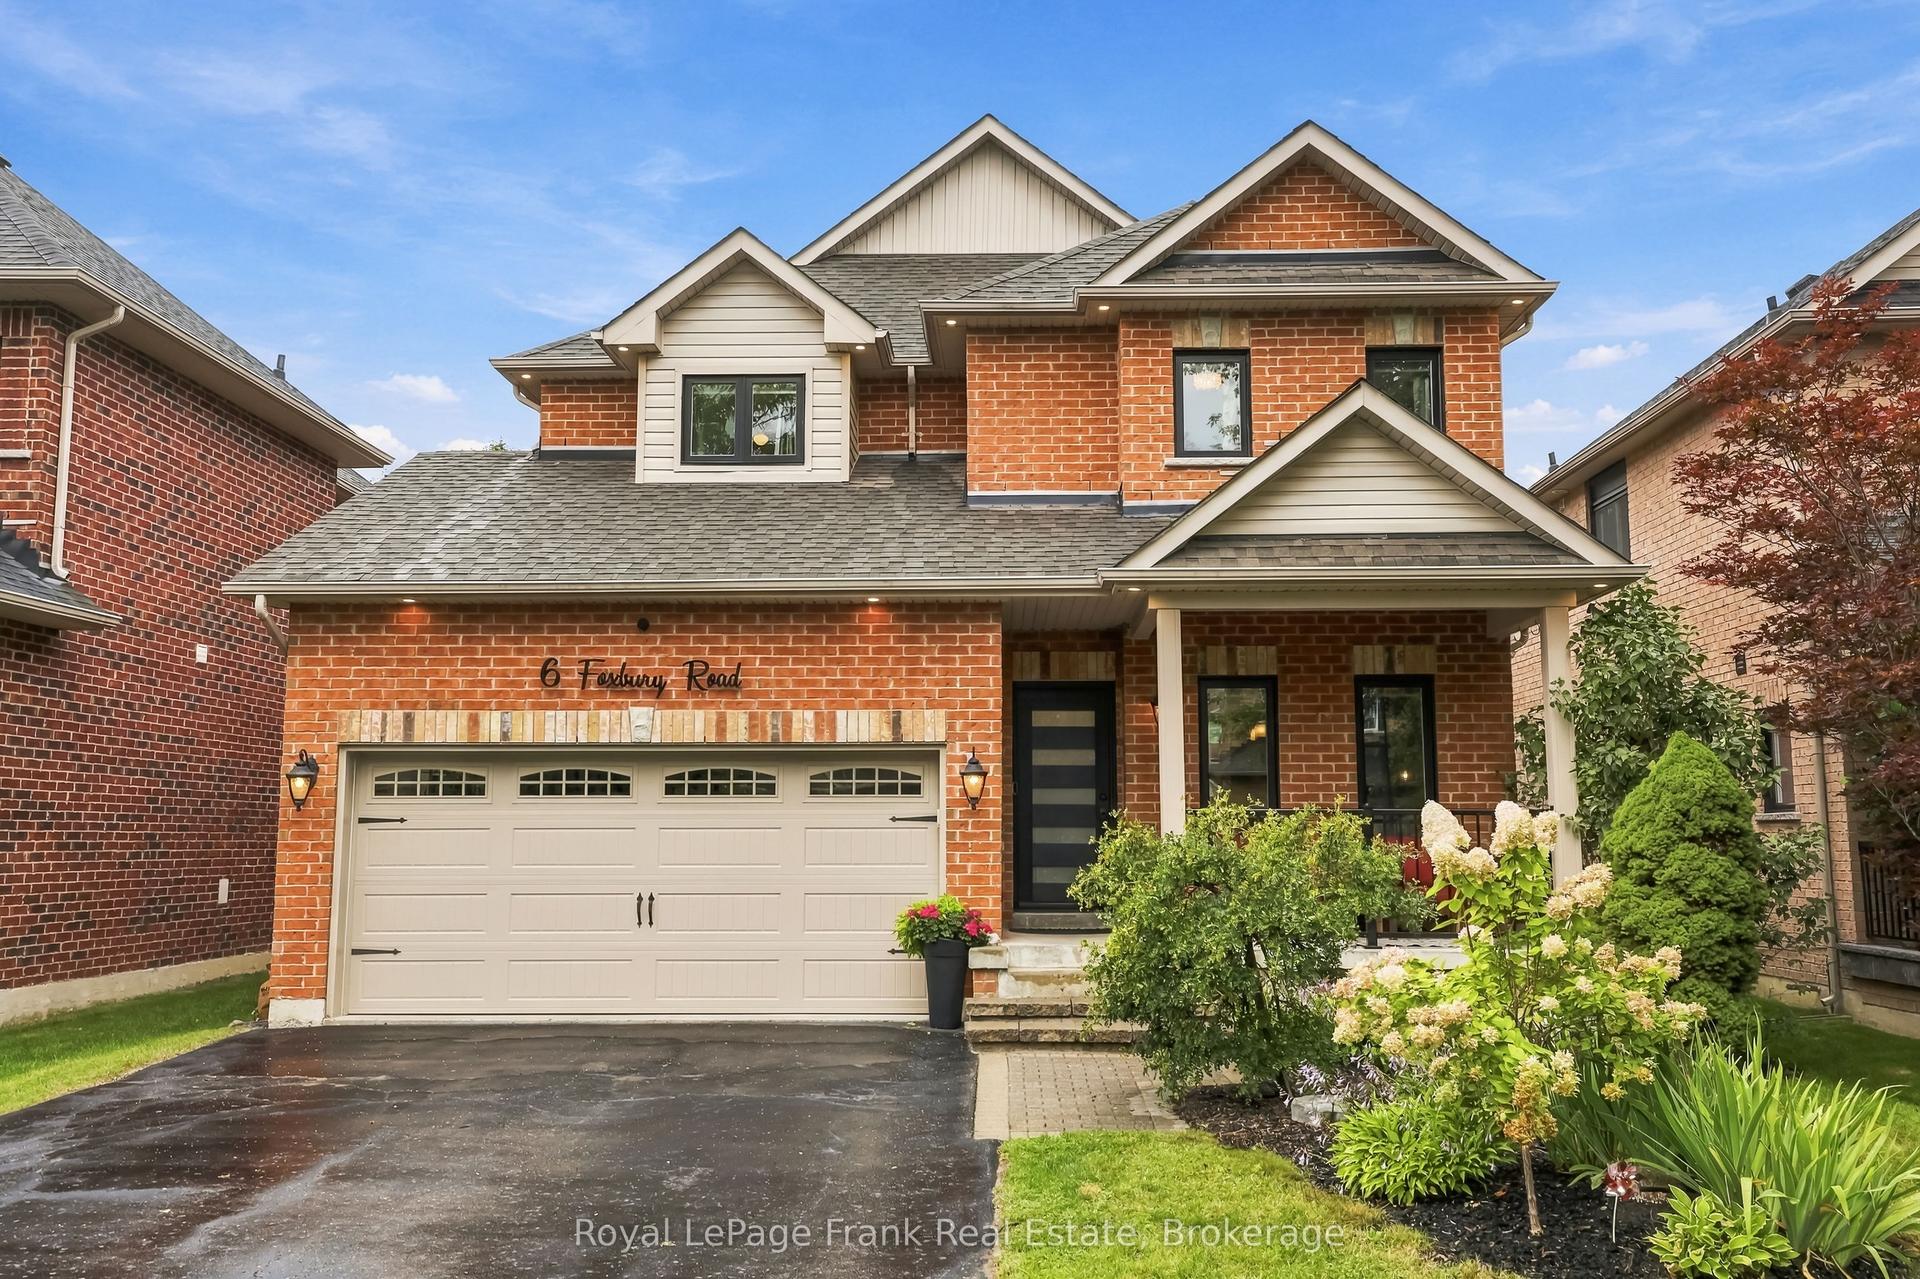
For Sale17 days ago
$1,159,000
Detached
est. $5,081/mo
6 Foxbury Road, Uxbridge
Uxbridge, ON
4 bd
5 ba
2,250
6
MLS# N14142996Royal LePage Frank Real Estate
WhatsApp Aman
