For Sale
Just Listed
51 Macamo Court
Rural Vaughan, Vaughan, ON
$7,900,000
6Bd
9Ba
5000 +sqft
11Parking
24.82 x 395 ftlot
DetachedMLS# N14188454Listed 2026-11-172 DOM
Heating
Water Heater Owned
Cooling
Central Vacuum
Basement
Finished with Walk-Out
Just listed! New listings in Vaughan often receive offers within the first week.
About this home
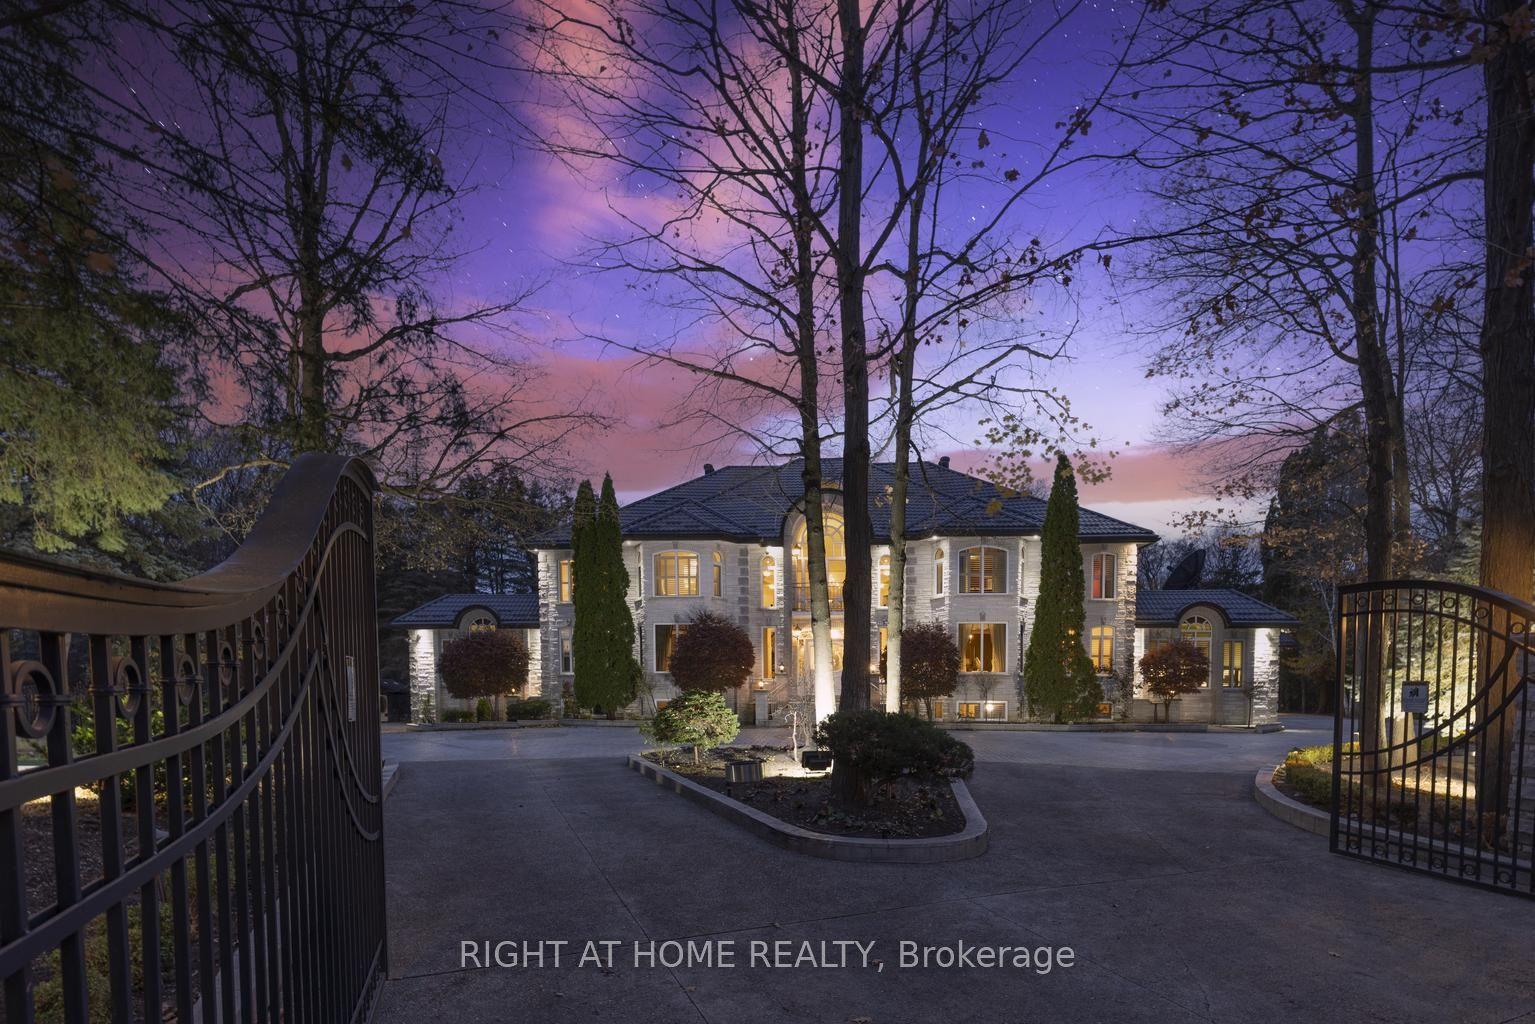
Introducing an architectural masterpiece, set on 2.5 pristine acres within the prestigious Woodland Acres community. Crafted in collaboration with acclaimed designer Cecconi Simone and architect John Wong, this contemporary estate exemplifies luxury and refined elegance across 13,000 square feet of meticulously designed living space.Upon entry, a stunning two-storey atrium floods the home with natural light, creating an immediate connection to the serene surroundings. Clean lines, sophisticated finishes, and expansive windows enhance the harmony between indoor and outdoor living.The residence offers six luxurious bedrooms above grade, each complete with private ensuite. The lavish primary suite features a private terrace with captivating views and the primary ensuite rivals the luxury of the Four Seasons Hotel. Exceptional amenities, including an indoor pool, Wellness space, wine cellar, and theatre room, elevate both relaxation and entertainment. A walk-out lower level leads effortlessly to professionally landscaped grounds, featuring a tennis court and inviting outdoor spaces.This Woodland Acres estate sets a new standard for modern living, defined by visionary design and unparalleled attention to detail.
Pool
Rooms
Second Floor
| Primary Bedroom | 8.26 × 5.49 m | W/O To Terrace 2 Way Fireplace Walk-In Closet(s) |
| Bedroom 2 | 5.18 × 5.18 m | Ensuite Bath Hardwood Floor Overlooks Backyard |
| Bedroom 3 | 4.30 × 4.72 m | Double Closet 4 Pc Ensuite Hardwood Floor |
Lower
| Exercise Room | 7.93 × 5.79 m | Overlooks Pool Sauna Mirrored Walls |
| Media Room | 9.14 × 4.88 m | Broadloom Finished Hidden Lights |
| Recreation | 6.89 × 6.31 m | Wet Bar Walk-Out B/I Bar |
Other
| Family Room | 5.03 × 5.40 m | Fireplace Overlooks Garden Tile Floor |
| Dining Room | 9.60 × 5.03 m | Overlooks Backyard Built-in Speakers B/I Shelves |
| Kitchen | 6.40 × 4.57 m | Open Concept Pantry Breakfast Area |
| Living Room | 8.53 × 6.10 m | Overlooks Pool Walk-Out Fireplace |
Features
- Atrium
- Built-In Oven
- Central Vacuum
- Bar Fridge
- Water Heater Owned
- Water Softener
- Sauna
- Finished with Walk-Out
- Central Air
- 2-Storey
Financials
Annual Taxes
$32,949
Estimated Rental Income
Entire property$4,500 – $7,000/mo
Rental yield0.7% – 1.1%
*Estimates based on comparable rentals in the area. Actual income may vary.
Market Data — Vaughan
Days on market2 days
Buyer's MarketSeller's Market
Based on active listings in Vaughan. Data updates daily.
Demographics — Vaughan
Population
323,103
Avg Household Income
$128,000
Age Distribution
0-19
23%
20-34
18%
35-49
22%
50-64
21%
65+
16%
Ownership85% own · 15% rent
EnglishItalianRussianFarsiMandarin
Getting around
How walkable, bikeable, and transit-friendly this neighbourhood is.
64
/ 100
Walk Score
Somewhat Walkable
35
/ 100
Transit Score
Some Transit
50
/ 100
Bike Score
Bikeable
Scores are estimates based on neighbourhood data and are for informational purposes only.
MLS® data courtesy of the Toronto Regional Real Estate Board (TRREB).
The information provided herein must only be used by consumers that have a bona fide interest in the purchase, sale, or lease of real estate and may not be used for any commercial purpose or any other purpose. Listing information is deemed reliable but is not guaranteed accurate by the Toronto Regional Real Estate Board, the listing brokerage, or this website. The trademarks REALTOR®, REALTORS® and the REALTOR® logo are controlled by The Canadian Real Estate Association (CREA) and identify real estate professionals who are members of CREA. MLS®, Multiple Listing Service®, and the associated logos are owned by CREA. Not intended to solicit properties currently listed for sale or buyers under contract.
You may also like
More homes in Vaughan
Hand-picked listings with a similar price range and style.
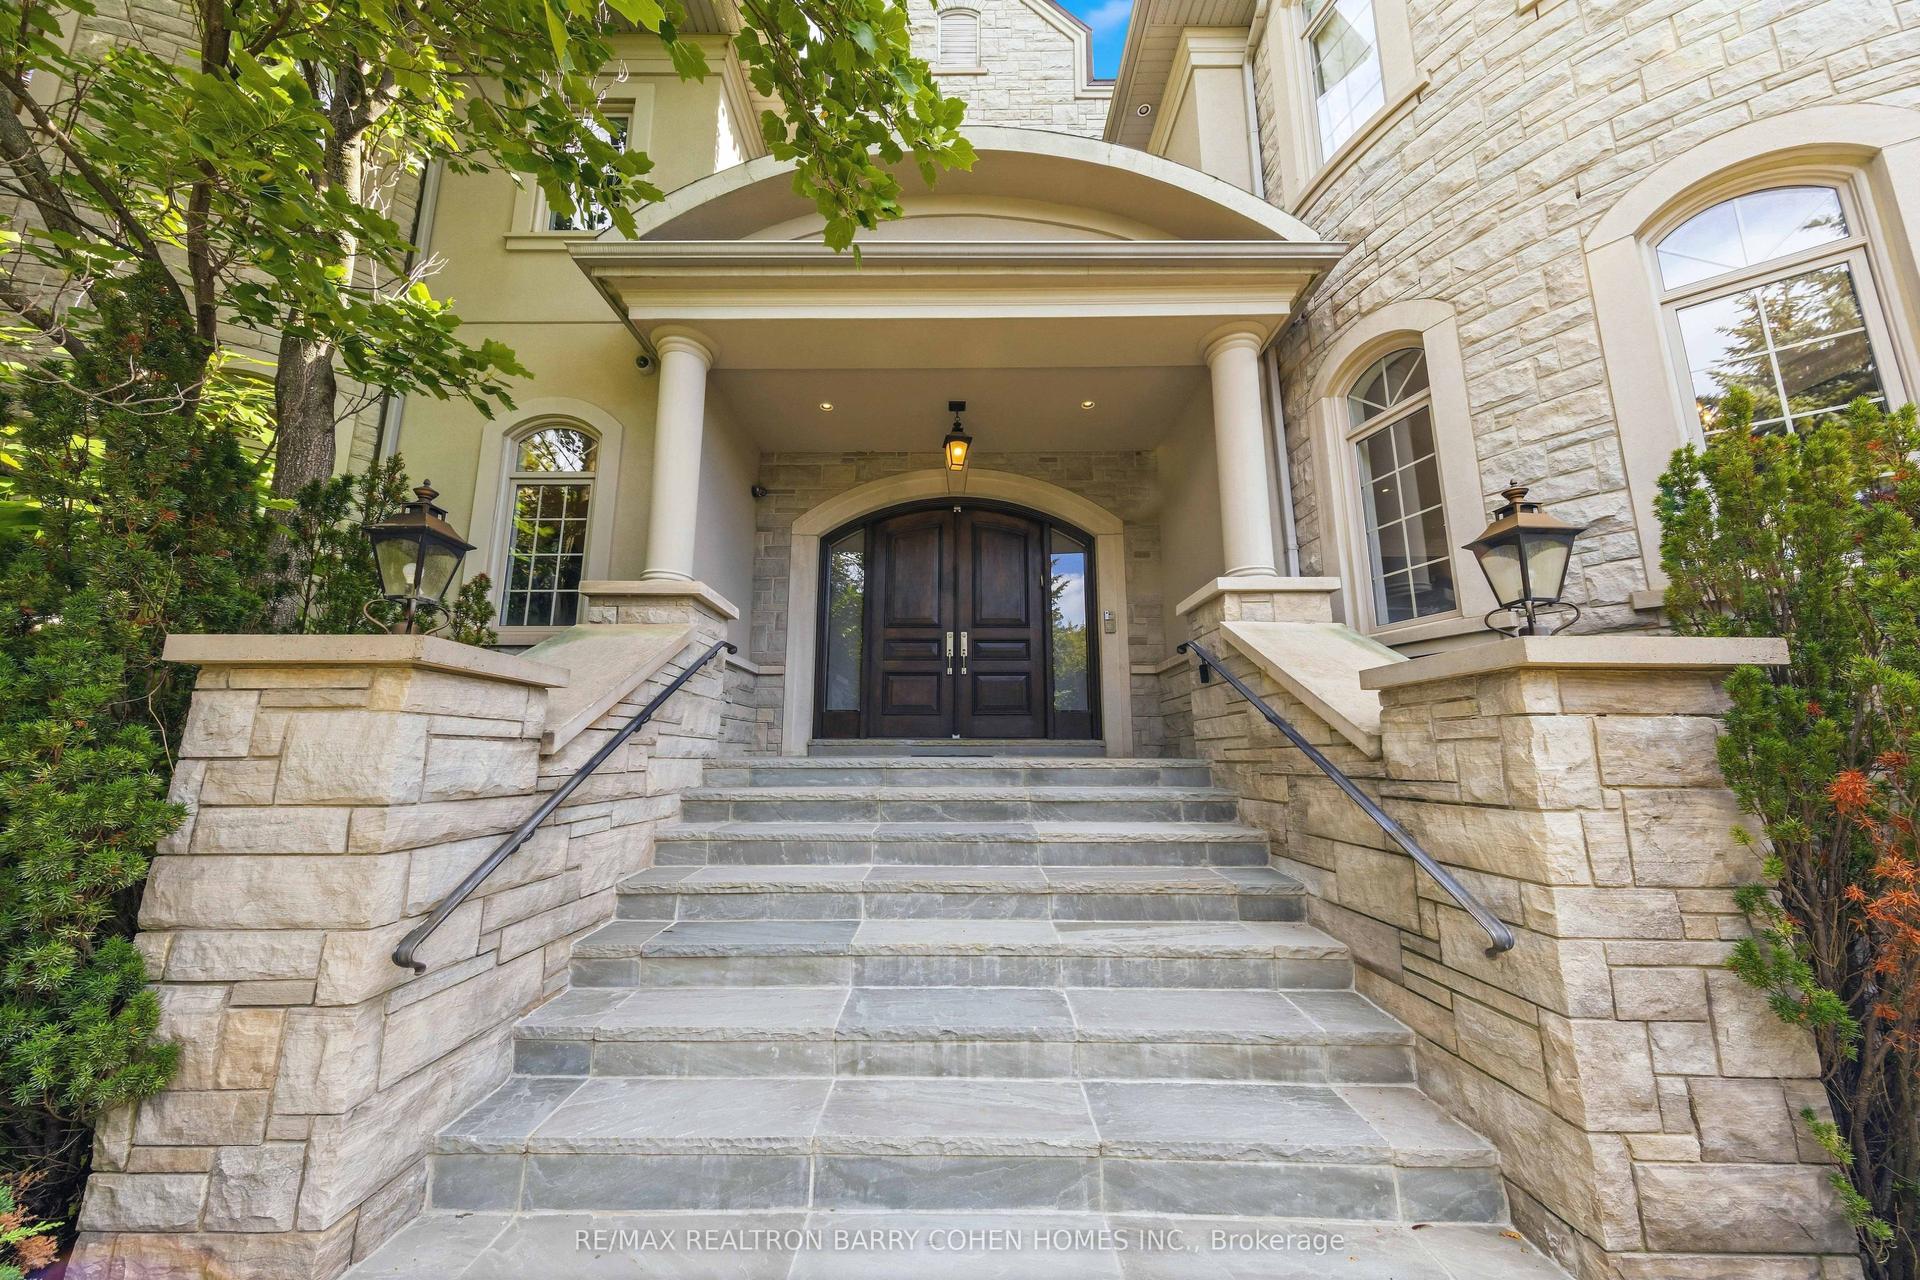
For Sale2 months ago
$5,990,000
Detached
est. $26,260/mo
65 Parr Place, Uplands
Vaughan, ON
5+2 bd
11 ba
—
15
MLS# N13840918Re/Max Realtron Barry Cohen Homes…
WhatsApp Aman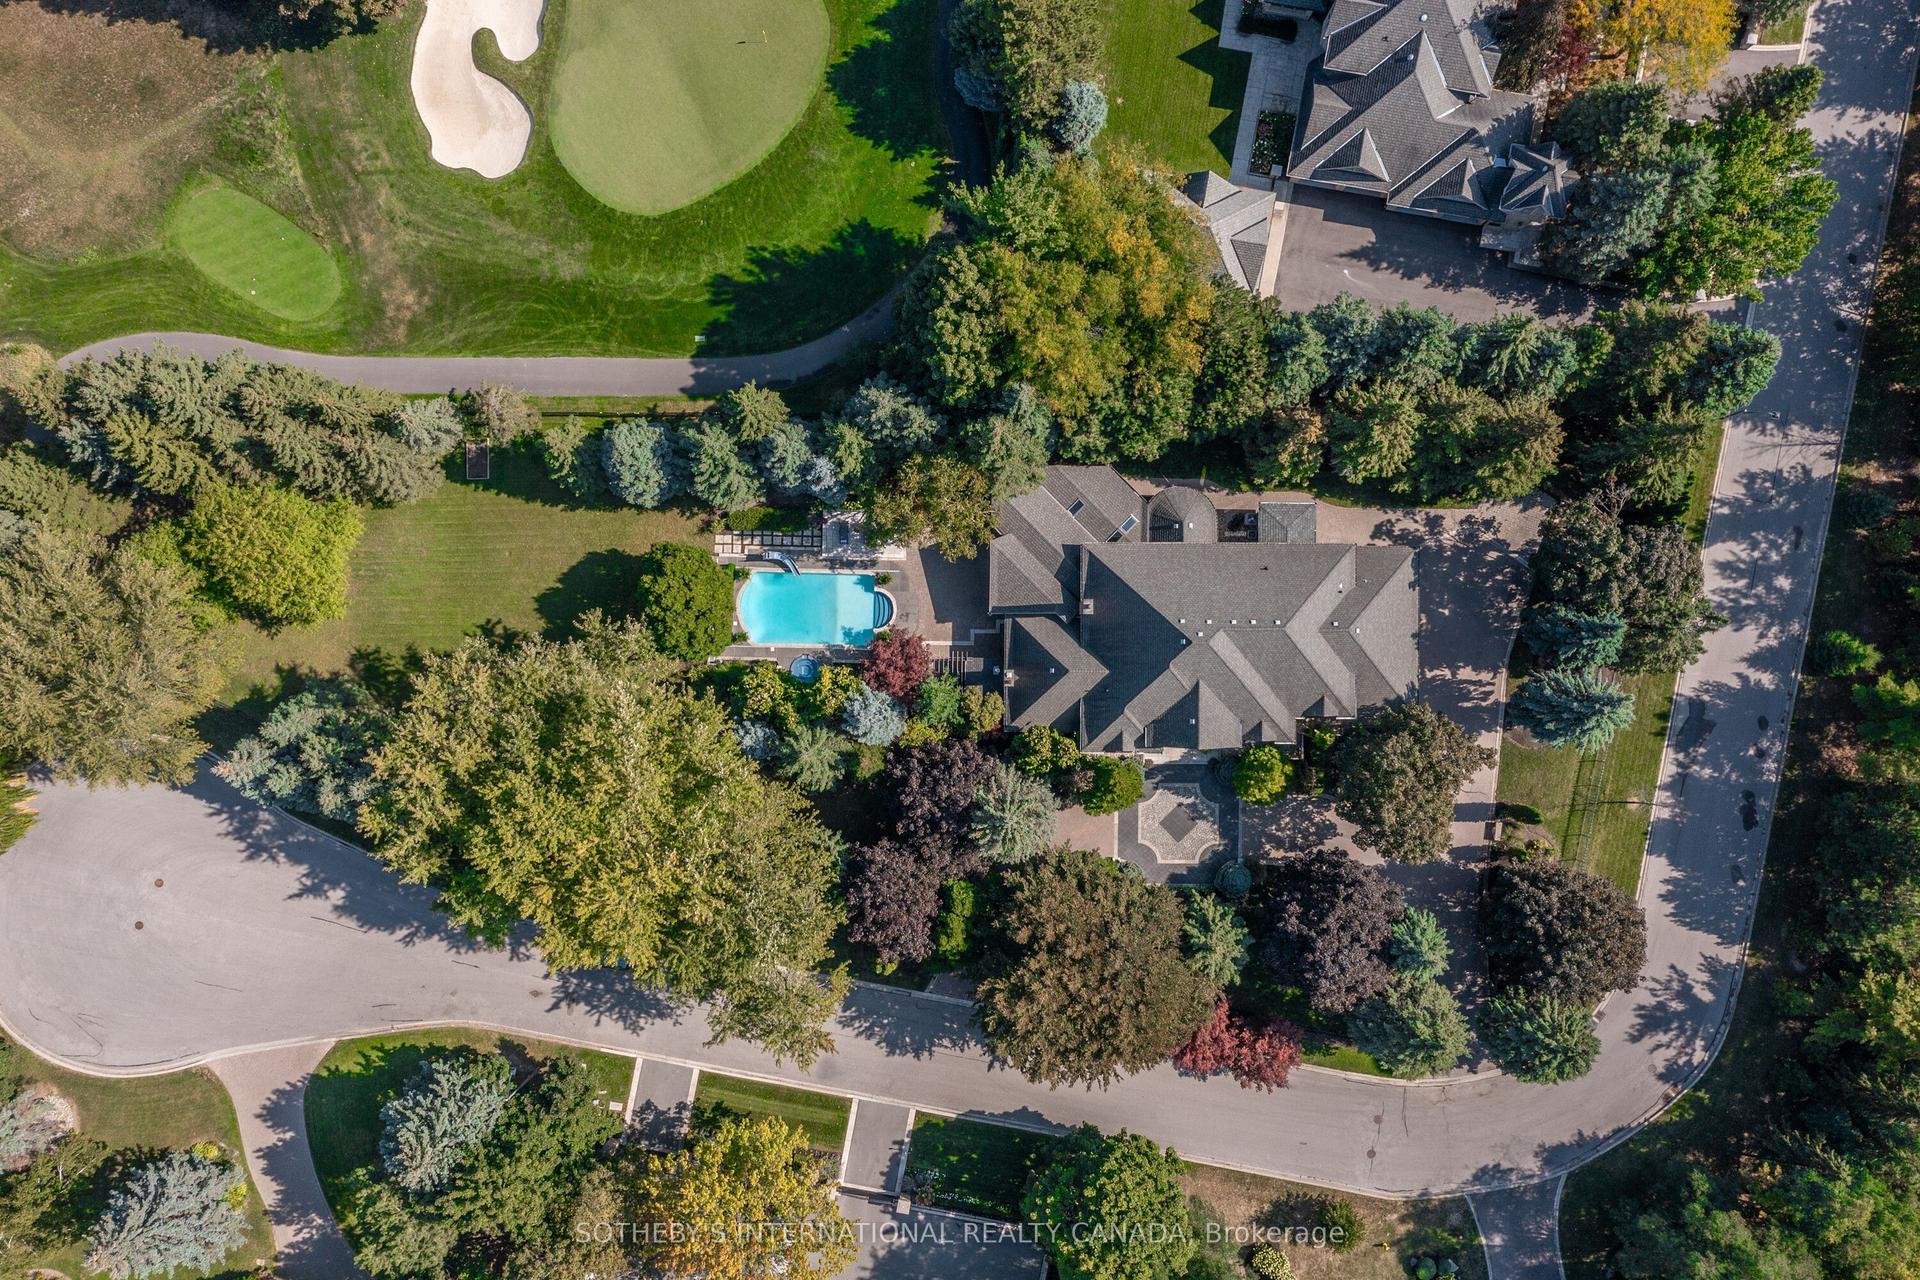
For Sale11 h ago
$8,949,000
Detached
est. $39,233/mo
85 Cowan Drive, East Woodbridge
Vaughan, ON
5+1 bd
8 ba
—
18
MLS# N14193668Sotheby'S International Realty Ca…
WhatsApp Aman