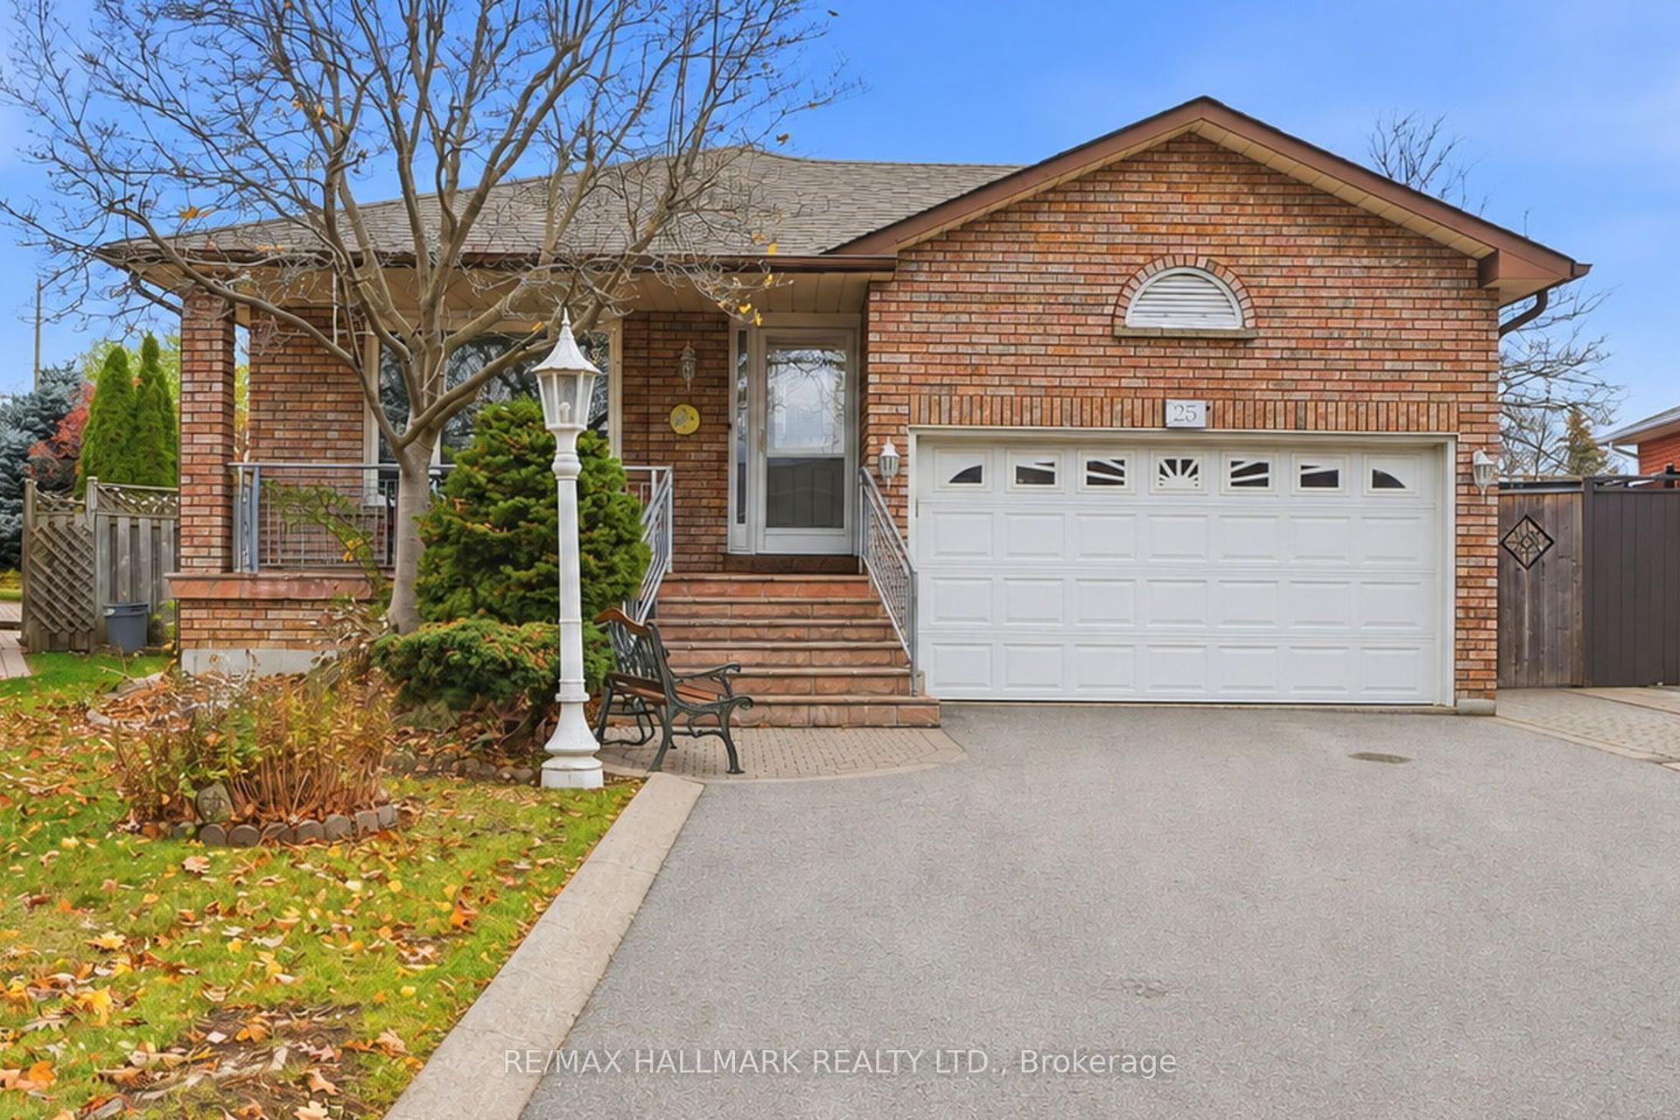
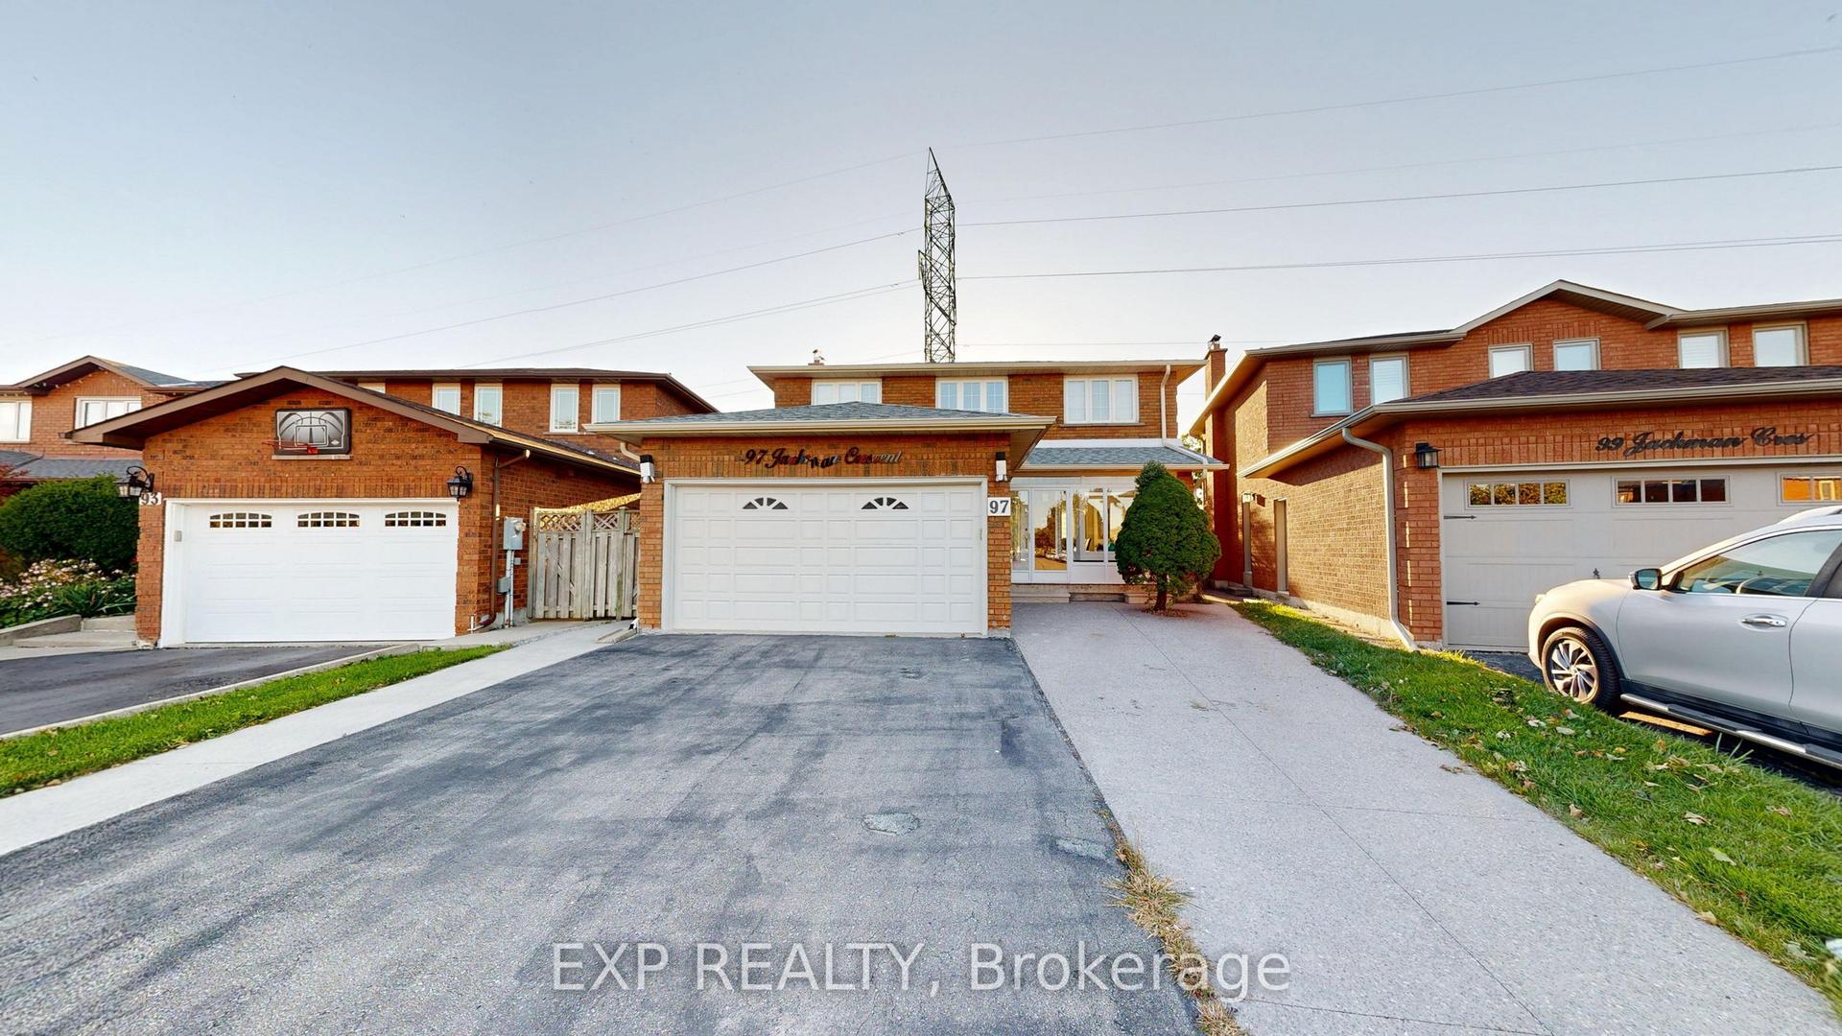
For Sale
Just Listed
36 Tanjo Court
Crestwood-Springfarm-Yorkhill, Vaughan, ON
$1,149,000
3Bd
4Ba
2,250+sqft
5Parking
35.12 x 102.15 ftlot
$511/sqft
DetachedMLS# N14189370Listed 2026-11-170 DOM
Heating
Water Heater
Cooling
Central Vacuum
Basement
Finished
Just listed! New listings in Vaughan often receive offers within the first week.
About this home
Talk about PRIME LOCATION, This home is on the original Spring Farm Builder's Model Homes court and was a Model Home. A lovely quiet court with a little parkette at the end of the court. So quiet and so charming as the street boasts almost all the models built, making it so unique with each home being so different both in design and size. Truly a great address to live, rarely available and always in demand. And if that's not enough the New Subway Station is commencing at Yonge and Clark which will be just a few minutes walk away. But there is still more to get excited about, at the end of this lovely child safe court there is a beautiful park, The Gallanough Library, and is steps to a great school, walking distance to Yonge St, Synagogues, shoppes, Farmers Market, Historical Landmarks, and sought after Garnet Williams Community Center with amazing facilities, Pool, Fitness, Skating, Squash, Racguet Ball, and many Programs for Adults and Children .Other features specific to this home-Lovely Open Concept Kitchen to Family Room. Extensive use of Crown Moldings and Hardwood Floors. Great Large Primary Bedroom with Sitting area and Private Study. Finished Basement with Huge Rec room, 2nd Huge Kitchen with Eating Counter, Office and Hobby Room (Previously a Photography Dark room) with sink and toilet/2pc. Plenty of storage and great play space for the kids. Other features Circular staircase with overhead skylight. Interlocking driveway and walkway. Mature Land scaping and gardens. Lots to list come see this lovely home for yourself!!
PoolHardwood
Rooms
Second Floor
| Primary Bedroom | 5.50 × 3.80 m | 5 Pc Ensuite Walk-In Closet(s) Combined w/Sitting |
| Study | 2.55 × 1.80 m | Combined w/Br |
| Bedroom 2 | 4.75 × 3.55 m | Closet |
| Bedroom 3 | 3.25 × 2.95 m | Closet |
Basement
| Kitchen | 4.55 × 3.65 m | |
| Recreation | 6.65 × 4.95 m | |
| Office | 3.60 × 3.30 m | |
| Other | 2.70 × 1.85 m | 2 Pc Bath |
Other
| Family Room | 4.85 × 3.45 m | Hardwood Floor Crown Moulding Fireplace |
| Kitchen | 4.75 × 3.65 m | Hardwood Floor Open Concept W/O To Deck |
| Living Room | 8.00 × 3.20 m | Hardwood Floor Combined w/Dining Crown Moulding |
| Dining Room | 8.00 × 3.20 m | Hardwood Floor Combined w/Living Crown Moulding |
| Laundry | 2.85 × 1.95 m | Pantry Ceramic Floor |
Features
- Auto Garage Door Remote
- Central Vacuum
- Water Heater
- Deck
- Landscaped
- Finished
- Central Air
- 2-Storey
Financials
Annual Taxes
$6,997.69
Estimated Rental Income
Entire property$3,200 – $4,800/mo
Basement apartment$1,800 – $2,500/mo
Rental yield3.3% – 5.0%
*Estimates based on comparable rentals in the area. Actual income may vary.
Market Data — Vaughan
Days on market0 days
Buyer's MarketSeller's Market
Based on active listings in Vaughan. Data updates daily.
Demographics — Vaughan
Population
323,103
Avg Household Income
$128,000
Age Distribution
0-19
23%
20-34
18%
35-49
22%
50-64
21%
65+
16%
Ownership85% own · 15% rent
EnglishItalianRussianFarsiMandarin
Getting around
How walkable, bikeable, and transit-friendly this neighbourhood is.
64
/ 100
Walk Score
Somewhat Walkable
41
/ 100
Transit Score
Some Transit
56
/ 100
Bike Score
Bikeable
Scores are estimates based on neighbourhood data and are for informational purposes only.
MLS® data courtesy of the Toronto Regional Real Estate Board (TRREB).
The information provided herein must only be used by consumers that have a bona fide interest in the purchase, sale, or lease of real estate and may not be used for any commercial purpose or any other purpose. Listing information is deemed reliable but is not guaranteed accurate by the Toronto Regional Real Estate Board, the listing brokerage, or this website. The trademarks REALTOR®, REALTORS® and the REALTOR® logo are controlled by The Canadian Real Estate Association (CREA) and identify real estate professionals who are members of CREA. MLS®, Multiple Listing Service®, and the associated logos are owned by CREA. Not intended to solicit properties currently listed for sale or buyers under contract.
You may also like
More homes in Vaughan
Hand-picked listings with a similar price range and style.
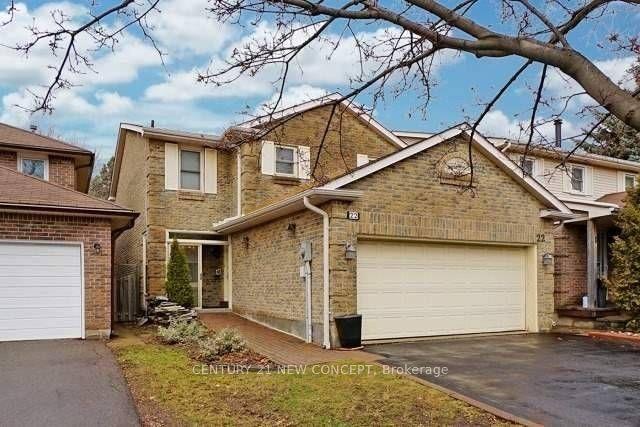
For Sale22 days ago
$1,350,000
Detached
est. $5,918/mo
22 Gilmore Crescent, Brownridge
Vaughan, ON
4+1 bd
4 ba
2,250
6
MLS# N14118122Century 21 New Concept
WhatsApp Aman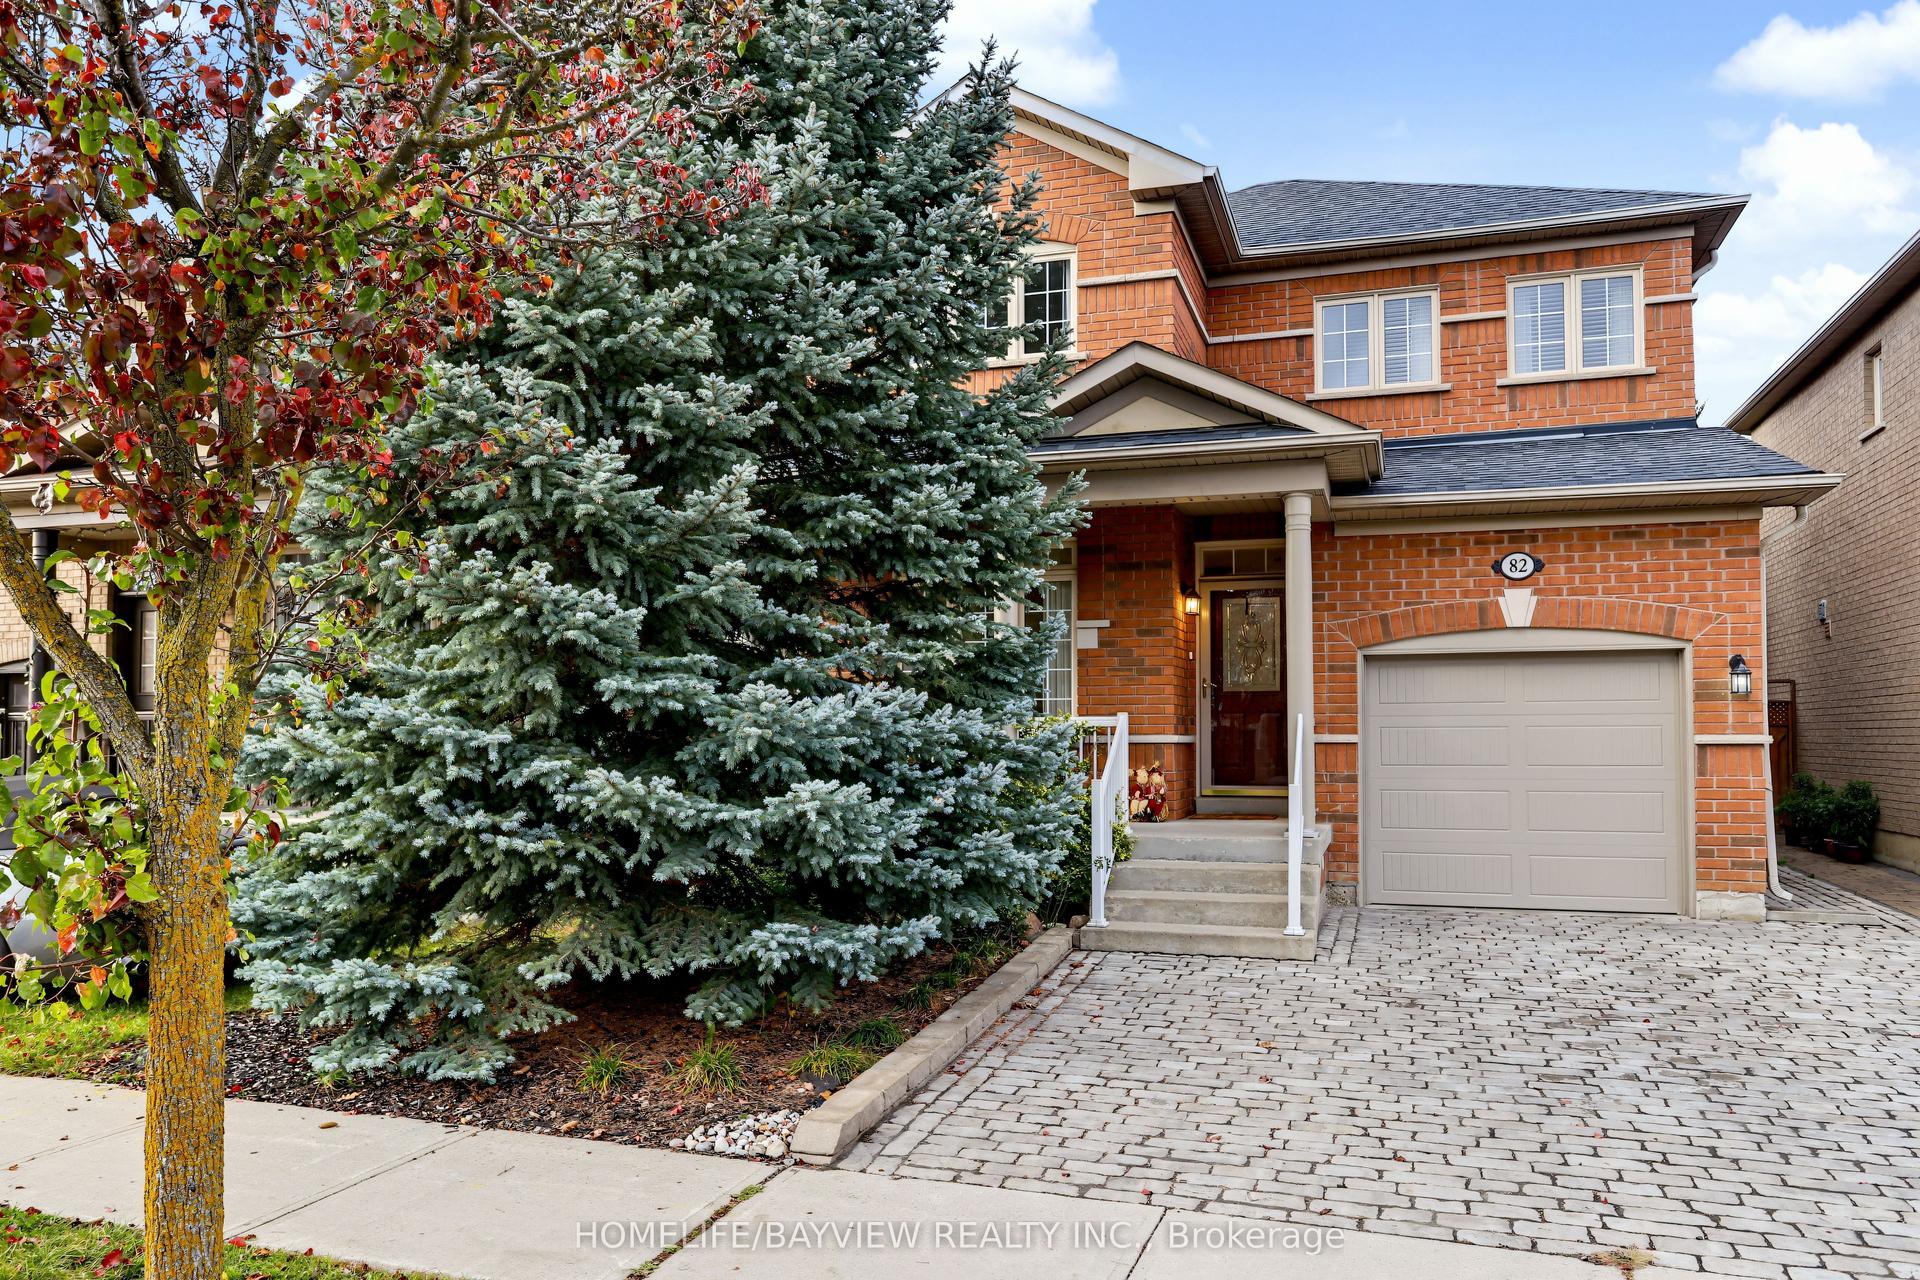
For Sale6 days ago
$1,149,000
Detached
est. $5,037/mo
82 Saint Damian Avenue, Vellore Village
Vaughan, ON
3 bd
3 ba
1,300
3
MLS# N14169034Homelife/Bayview Realty Inc.
WhatsApp Aman