For Sale
Just Listed
1020 Portage Parkway TH43 #TH43
Concord, Vaughan, ON
$745,000
3+1Bd
2Ba
1,300+sqft
1Parking
$573/sqft
Condo TownMLS# N14189992Listed 2026-11-171 DOM
Cooling
Central Air
Just listed! New listings in Vaughan often receive offers within the first week.
About this home
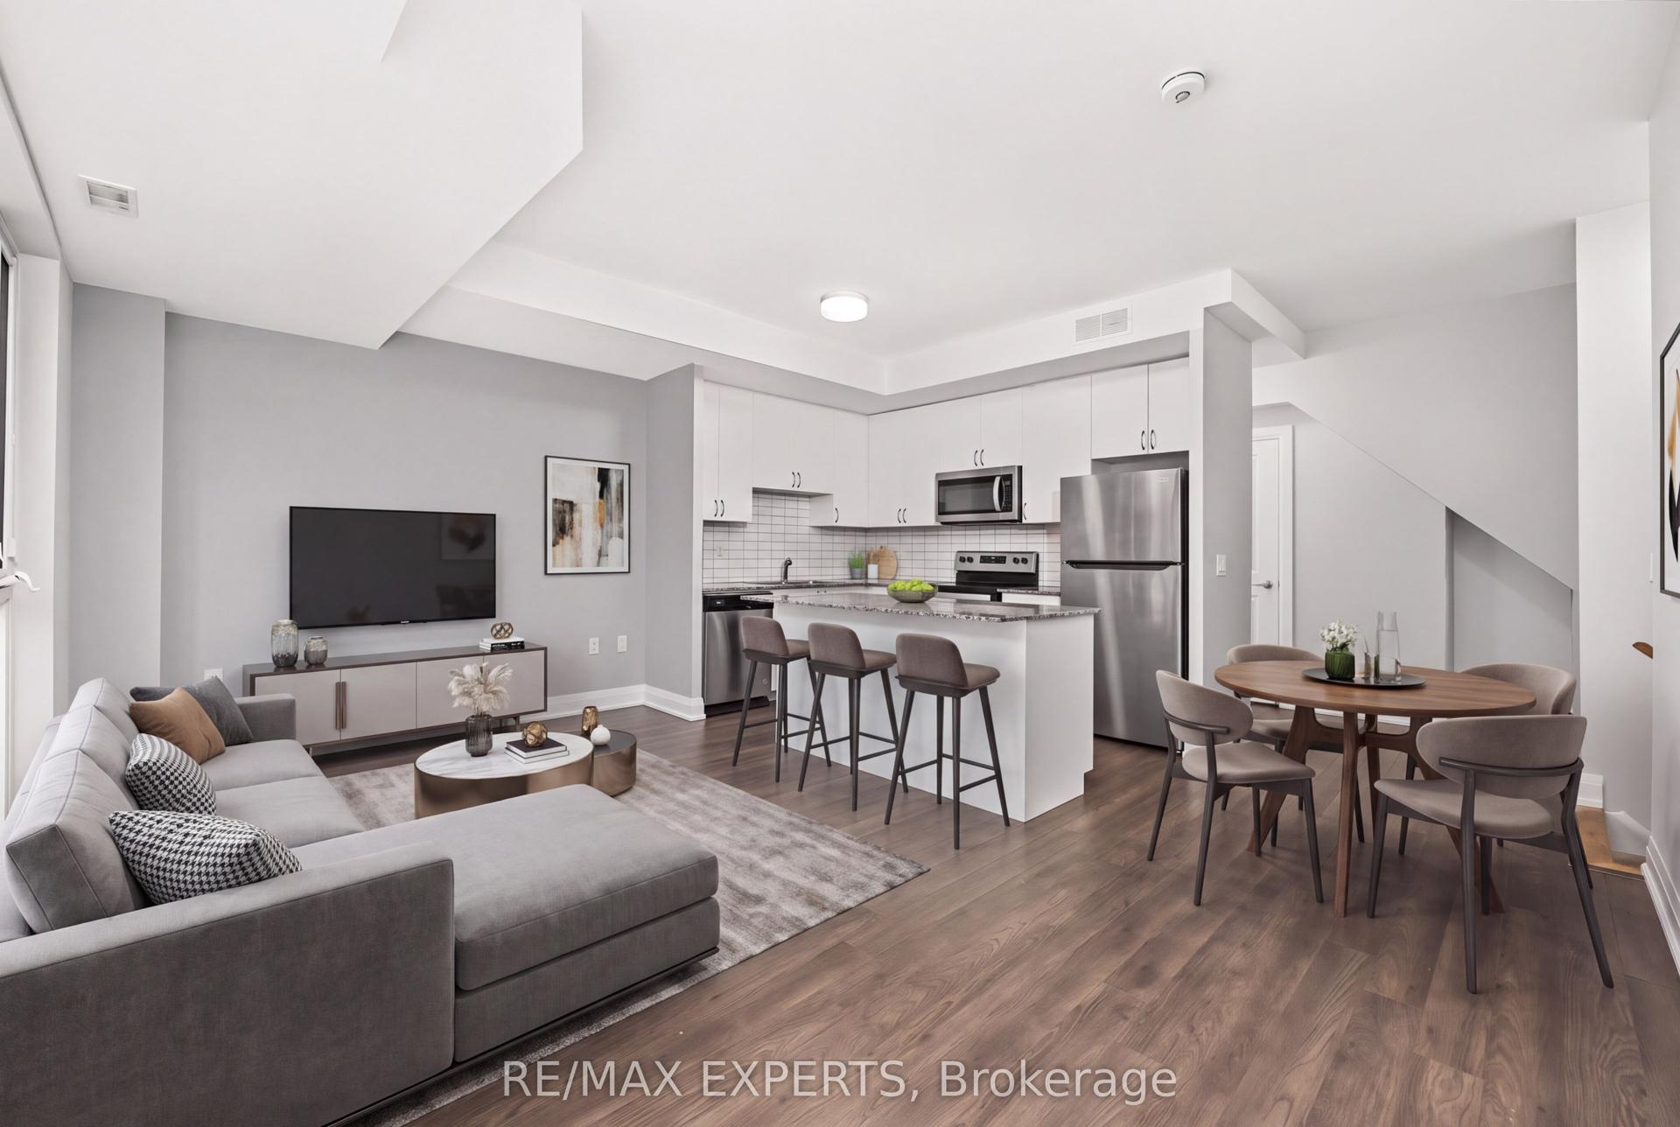
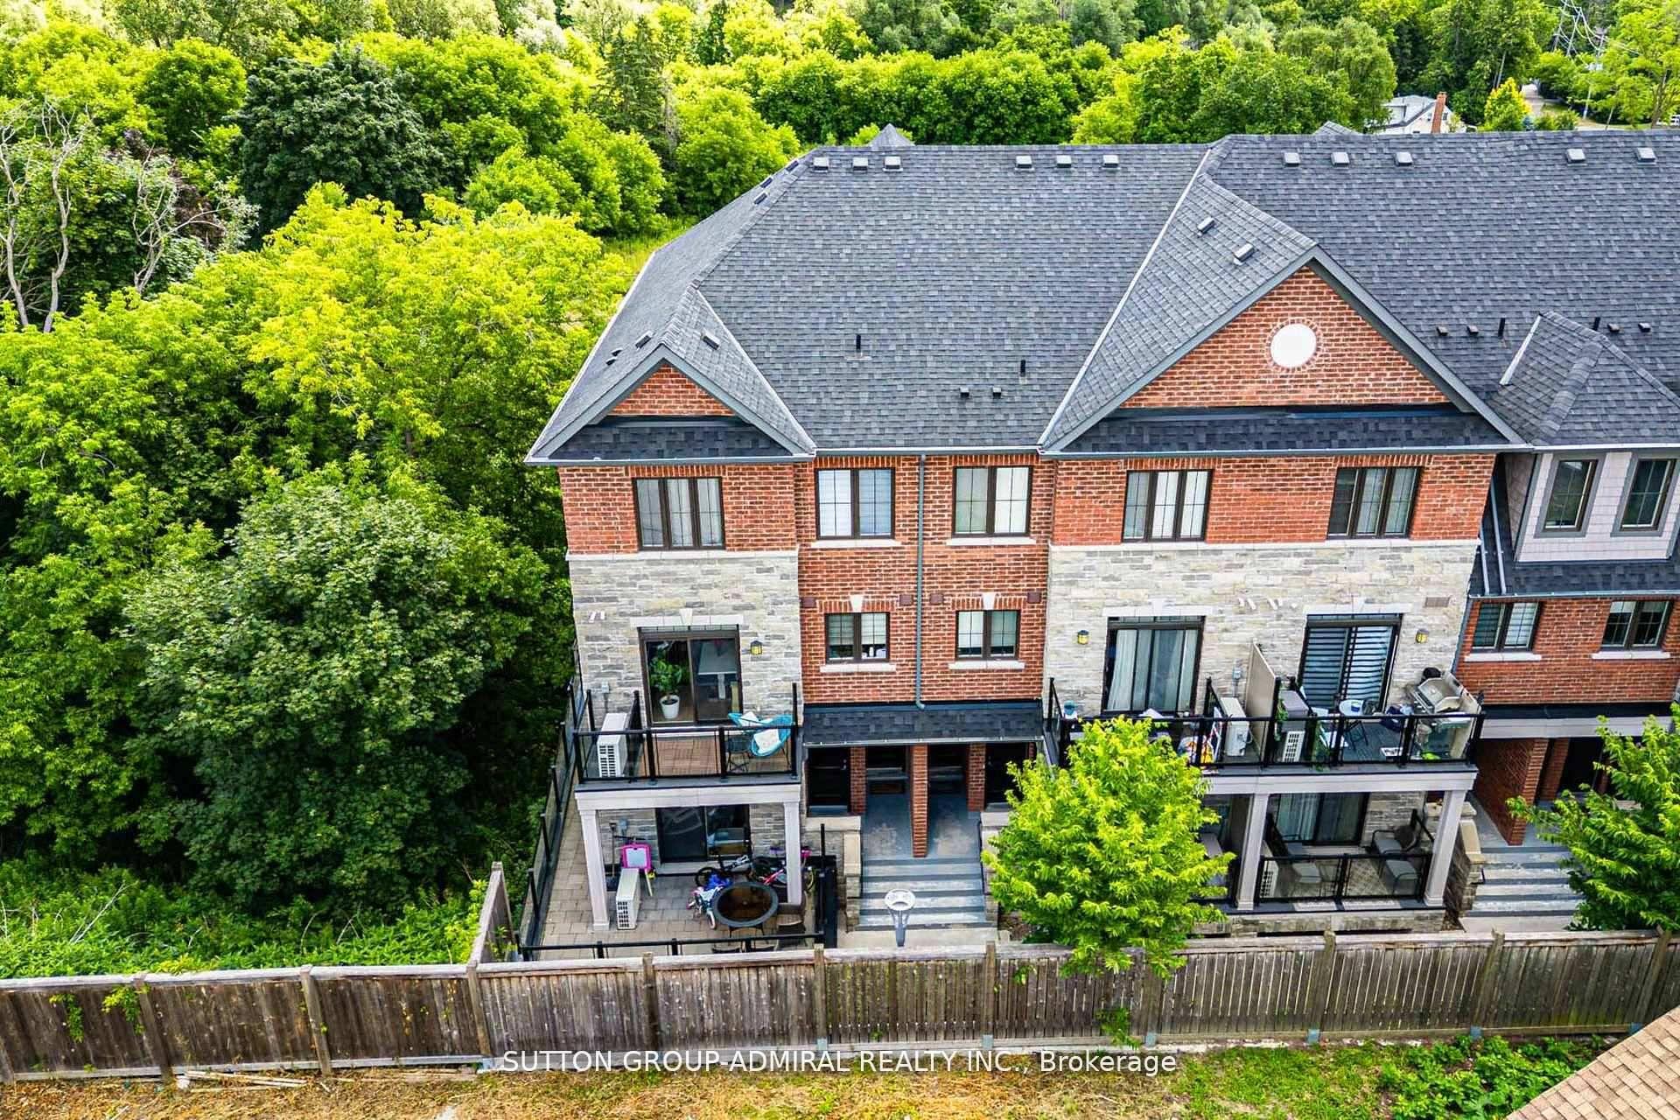
Welcome to this bright and modern 3+1 bedroom townhome featuring a private 240 sq. ft. rooftop terrace complete with a gas BBQ hookup - perfect for outdoor relaxation and entertaining. The open-concept main floor features a seamless living and dining space paired with a sleek, modern kitchen. Designed for maximum functionality, the upper layout offers 3 spacious bedrooms plus a private third floor primary suite with a 3 piece ensuite bath and a large den, making working from home effortless. This move-in ready home grants access to state-of-the-art condo amenities, including a 24-hour concierge, gym, sauna, party room, games room, theatre room, lounge, visitor parking, and outdoor BBQ area. Ideally situated just steps from the Vaughan Metropolitan Centre subway station and minutes from Highways 400 & 407, Vaughan Mills, and top local shopping.
Rooms
Main Floor
| Living Room | 3.51 × 3.08 m | Laminate Overlooks Dining Combined w/Dining |
| Dining Room | 3.51 × 3.08 m | Laminate Overlooks Living Combined w/Living |
| Kitchen | 2.44 × 3.51 m | Laminate Stainless Steel Appl Ceramic Backsplash |
Second Floor
| Bedroom 2 | 2.44 × 3.18 m | Laminate Closet Skylight |
| Bedroom 3 | 3.51 × 2.44 m | Laminate Closet Window |
Third Floor
| Primary Bedroom | 3.51 × 2.74 m | Laminate 3 Pc Ensuite Closet |
| Den | 2.54 × 2.54 m | Laminate Open Concept |
Features
- None
- Central Air
- 3-Storey
Financials
Annual Taxes
$4,237
Estimated Rental Income
Entire property$3,200 – $4,200/mo
Rental yield5.2% – 6.8%
*Estimates based on comparable rentals in the area. Actual income may vary.
Market Data — Vaughan
Days on market1 days
Buyer's MarketSeller's Market
Based on active listings in Vaughan. Data updates daily.
Demographics — Vaughan
Population
323,103
Avg Household Income
$128,000
Age Distribution
0-19
23%
20-34
18%
35-49
22%
50-64
21%
65+
16%
Ownership85% own · 15% rent
EnglishItalianRussianFarsiMandarin
Getting around
How walkable, bikeable, and transit-friendly this neighbourhood is.
71
/ 100
Walk Score
Very Walkable
60
/ 100
Transit Score
Good Transit
52
/ 100
Bike Score
Bikeable
Scores are estimates based on neighbourhood data and are for informational purposes only.
MLS® data courtesy of the Toronto Regional Real Estate Board (TRREB).
The information provided herein must only be used by consumers that have a bona fide interest in the purchase, sale, or lease of real estate and may not be used for any commercial purpose or any other purpose. Listing information is deemed reliable but is not guaranteed accurate by the Toronto Regional Real Estate Board, the listing brokerage, or this website. The trademarks REALTOR®, REALTORS® and the REALTOR® logo are controlled by The Canadian Real Estate Association (CREA) and identify real estate professionals who are members of CREA. MLS®, Multiple Listing Service®, and the associated logos are owned by CREA. Not intended to solicit properties currently listed for sale or buyers under contract.
You may also like
More homes in Vaughan
Hand-picked listings with a similar price range and style.
For Sale2 months ago
$740,000
Condo Town
est. $3,244/mo
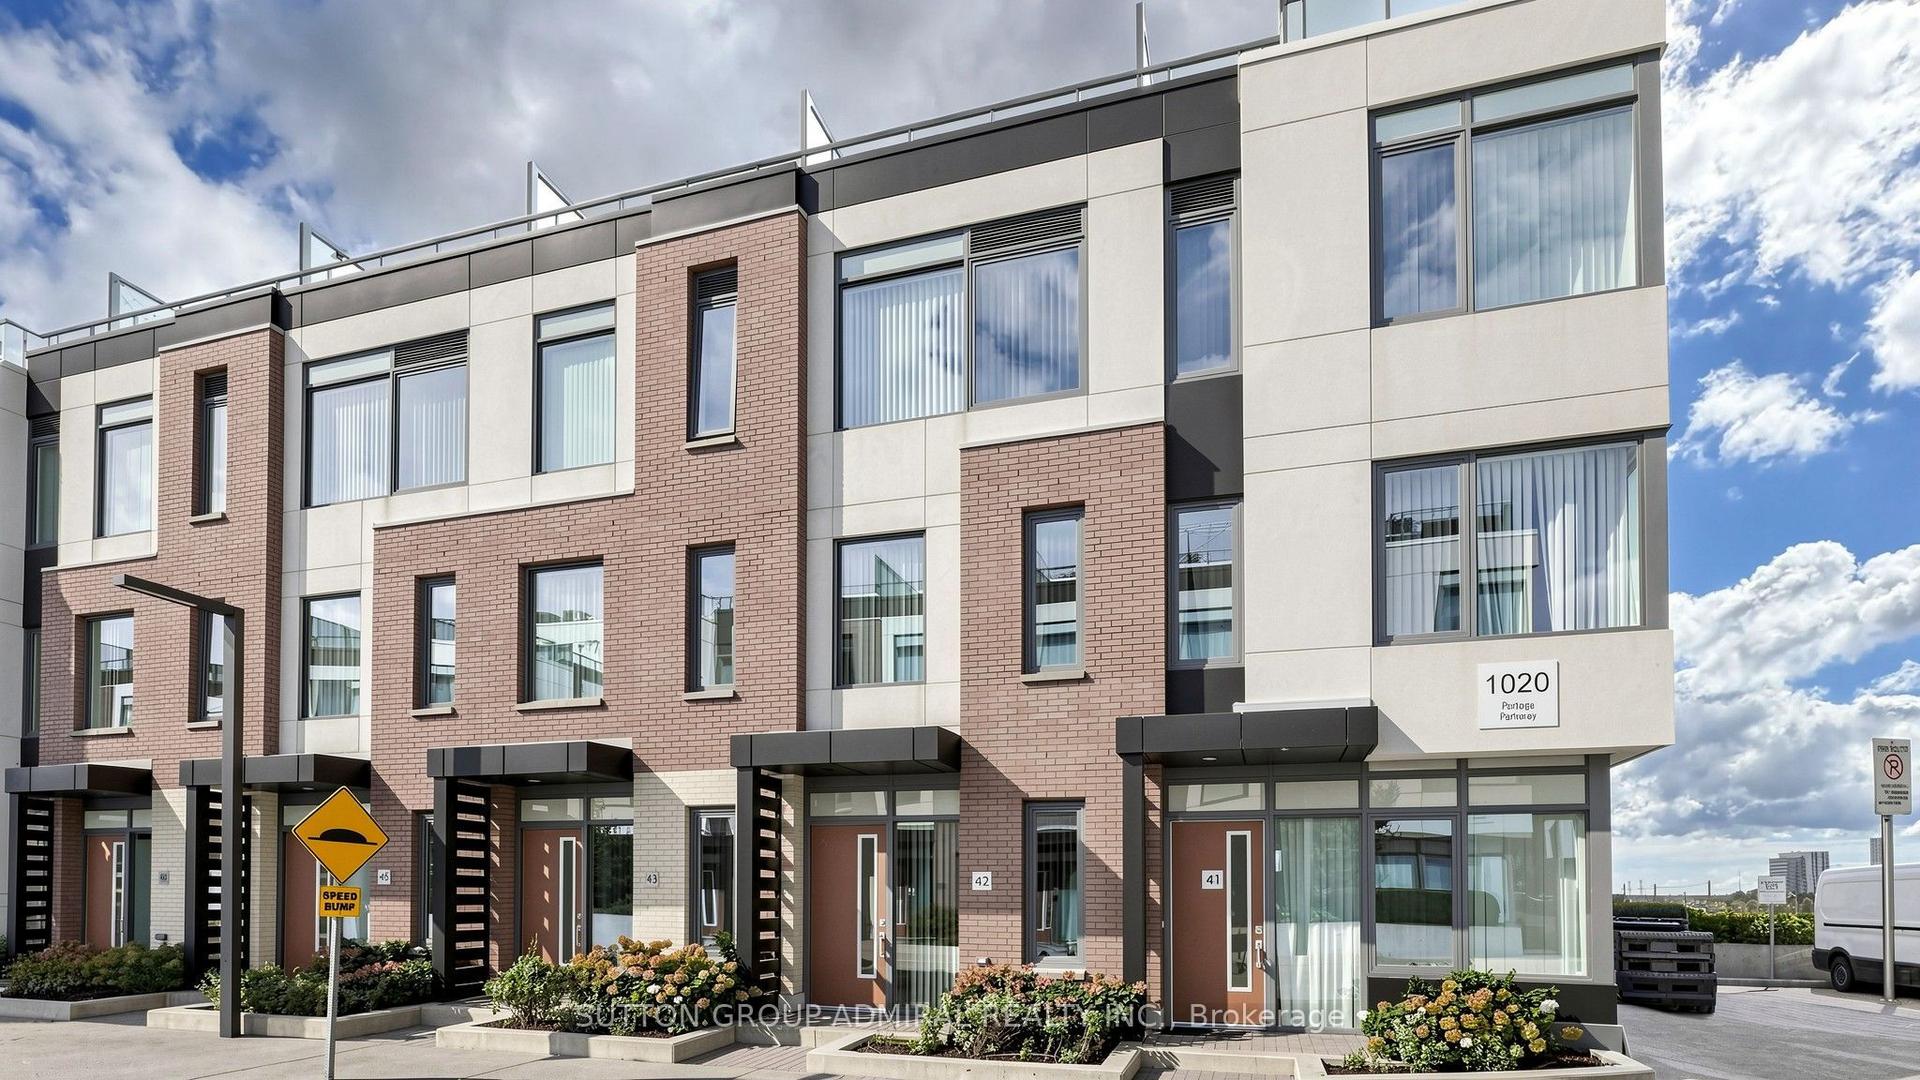
1020 Portage Parkway TH 42 #TH 42, Concord
Vaughan, ON
3 bd
2 ba
1,300
1
MLS# N13823430Sutton Group-Admiral Realty Inc.
WhatsApp Aman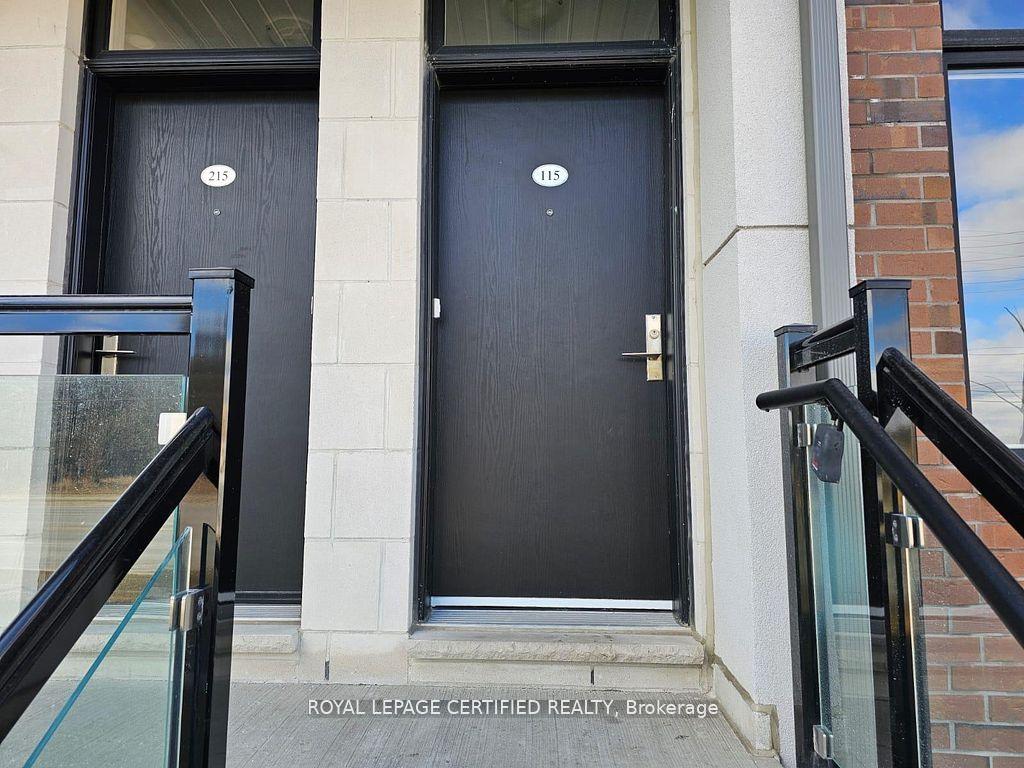
For Sale8 h ago
$569,000
Condo Town
est. $2,495/mo
9560 Islington Avenue L115 #L115, Sonoma Heights
Vaughan, ON
2 bd
3 ba
850
1
MLS# N14190652Royal Lepage Certified Realty
WhatsApp Aman