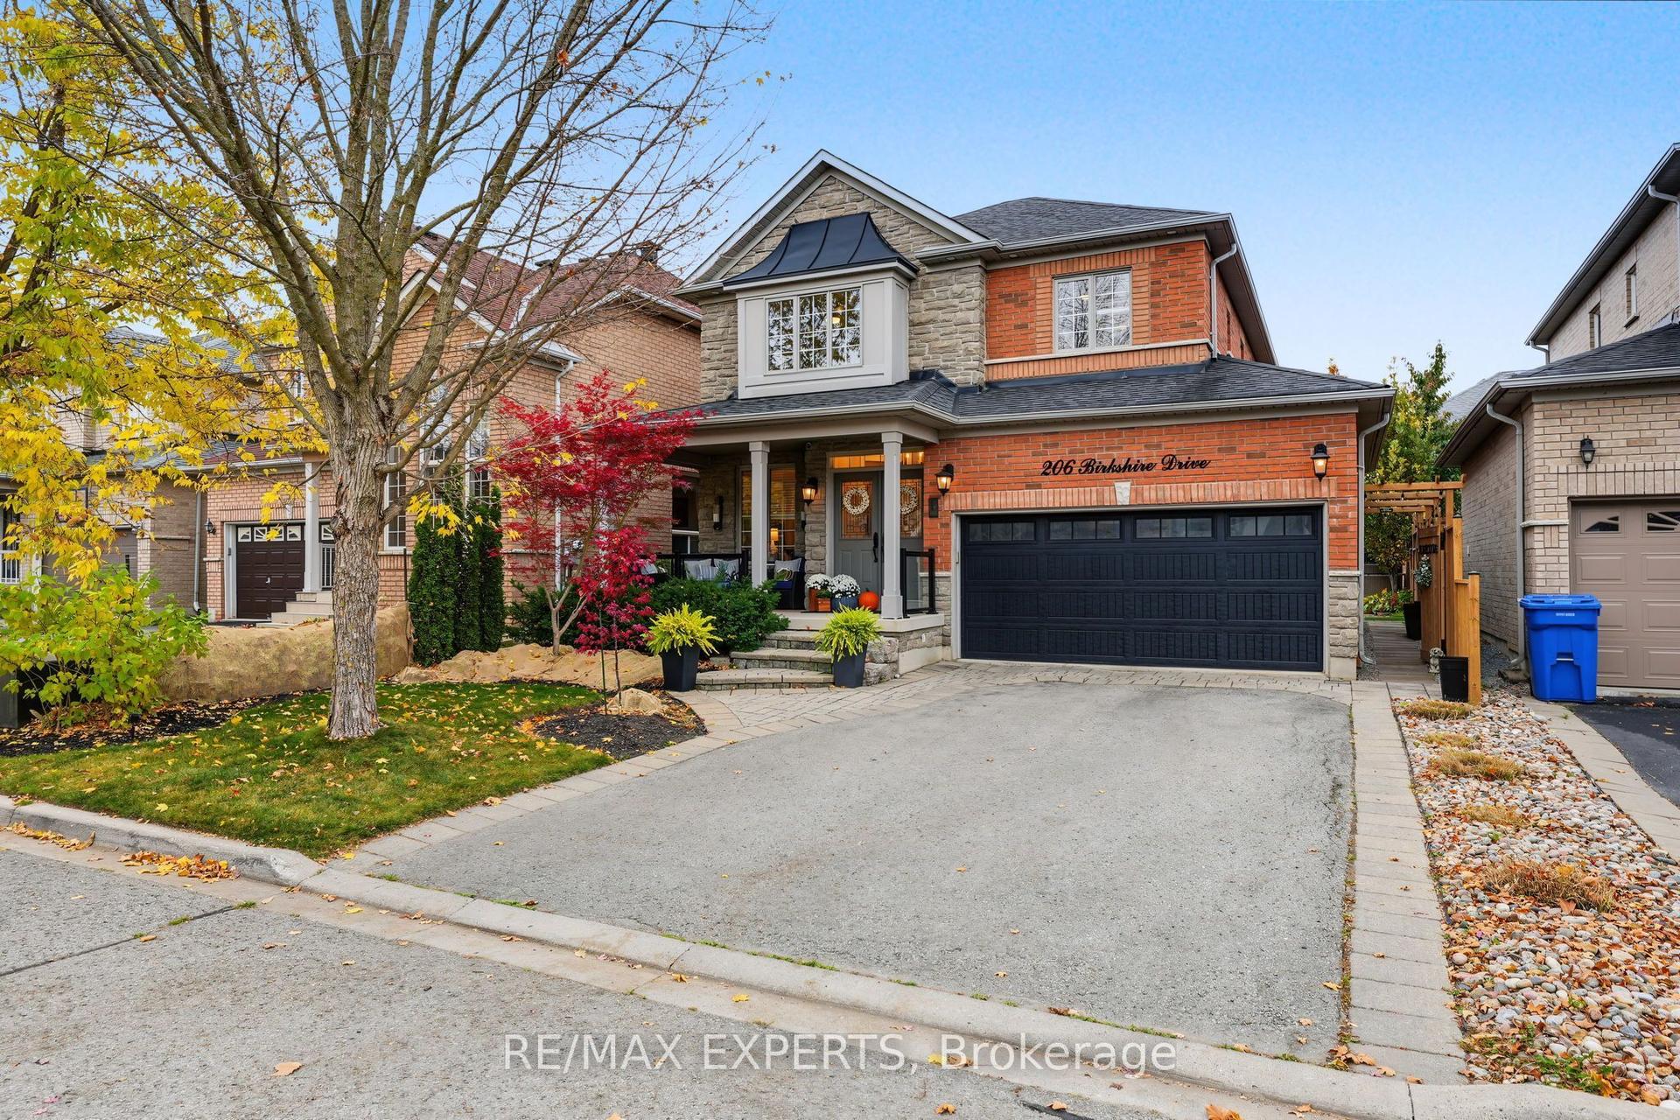
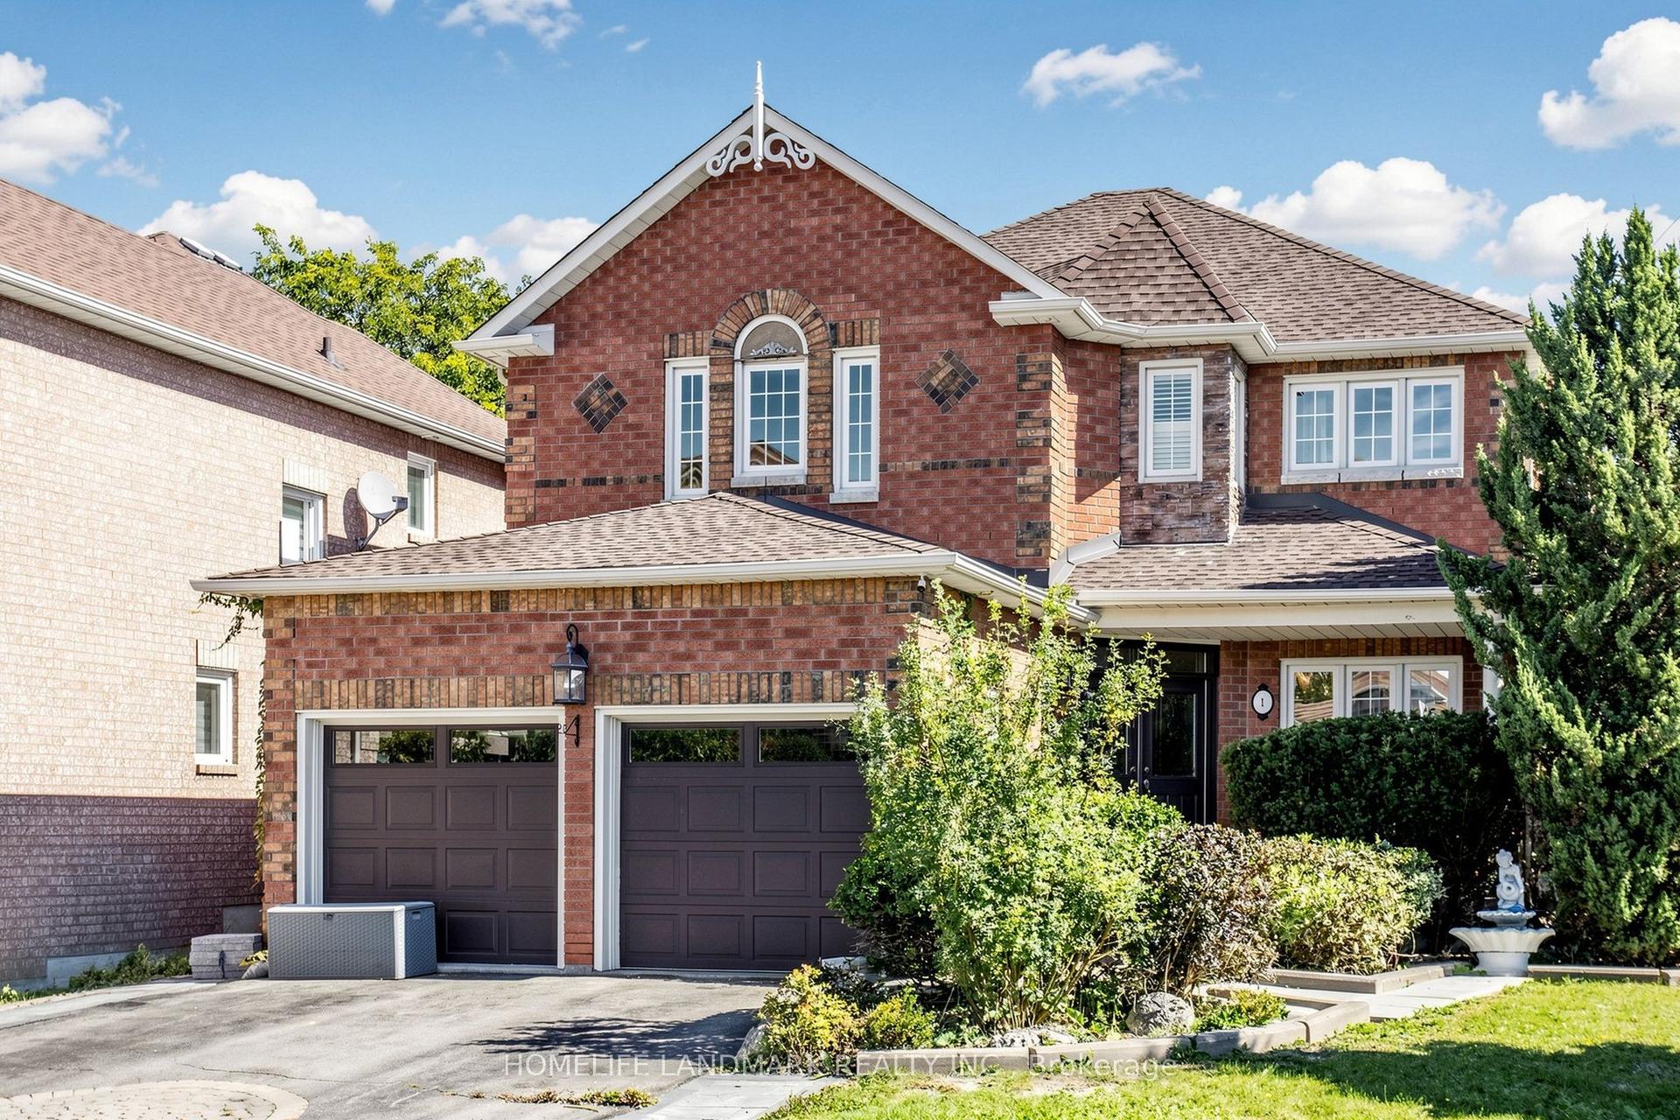
For Sale
Just Listed
51 Tonner Crescent
Bayview Northeast, Aurora, ON
$1,349,000
3Bd
3Ba
1,750+sqft
4Parking
50.04 x 103.44 ftlot
$771/sqft
DetachedMLS# N14192694Listed 2026-11-181 DOM
Cooling
Central Air
Basement
Partially Finished
Just listed! New listings in Aurora often receive offers within the first week.
About this home
EMPTY-NESTERS & DOWNSIZERS. TIRED OF STAIRS? BUNGALOWS LIKE THIS ARE RARELY AVAILABLE! Almost 2,000 sq.ft. Beautifully Maintained Living Space w/Cathedral Ceiling In Family Room, Double-Car Garage, & Backyard Retreat! From The Moment You Arrive This Home Makes a Great First Impression With An Attractive Interlock Walkway Leading To An Extra-Large Front Porch - The Perfect Spot To Relax With A Morning Coffee or Enjoy Time With Family & Friends. A Newer Front Door Adds Modern Style & Energy Efficiency. A Welcoming Foyer Features A Large Double-Door Closet For Convenient Everyday Storage. At The Heart Of This Home Is a Huge Kitchen With Abundant Cabinetry, Large Pantry, Stainless Steel Appliances, Ceramic Backsplash, Centre Island & Generous Size Breakfast Area - Plenty Of Room For Everyday Living & Entertaining. The Family Room Is a True Standout, Featuring A Dramatic Cathedral Ceiling & Abundance Of Natural Light Through The South-Facing Windows That Create A Bright, Open & Inviting Atmosphere. A [Large] Main-Floor Laundry Room Includes Direct Access To The Double-Car Garage, Adding Everyday Convenience. The Extra-Large Partially Finished Basement Provides Even More Living Space, With A Finished Recreation Area, Laminate Flooring, Pot Lights, and 3-Piece Bathroom With Shower. Plus There Is Plenty Of Additional Space Ready To Be Customized To Suit Your Needs. Step Outside The Kitchen To a Beautifully Maintained Backyard: A Large Deck And Pergola - An Ideal Setting For Summer Dining, Entertaining Or Simply Relaxing Outdoors. Major Updates To This Home Offer Peace Of Mind, With a Newer High-Efficiency Furnace, Air Conditioner & Water Heater All Replaced Within The Last 5 Years. A Roof That's Only 7 Years New. A Beautifully Cared For Home In The Heart Of Bayview Meadows (A Family-Friendly & Safe Community). Space, Comfort & Practical Features Buyers Are Looking For - all at a great price!
Garage
Rooms
Main Floor
| Living Room | 7.09 × 3.39 m | Hardwood Floor Coffered Ceiling(s) Large Window |
| Dining Room | 7.09 × 3.39 m | Hardwood Floor Coffered Ceiling(s) Combined w/Living |
| Kitchen | 3.19 × 3.73 m | Centre Island Stone Counters Stainless Steel Appl |
| Breakfast | 3.06 × 3.45 m | W/O To Deck Crown Moulding Ceramic Floor |
| Family Room | 5.19 × 3.35 m | Hardwood Floor Cathedral Ceiling(s) Gas Fireplace |
| Primary Bedroom | 6.32 × 3.32 m | Walk-In Closet(s) 4 Pc Ensuite Large Window |
| Bedroom | 3.75 × 3.05 m | Large Window Double Closet California Shutters |
| Bedroom | 3.04 × 3.05 m | Large Window Double Closet California Shutters |
| Laundry | 1.96 × 3.56 m | Ceramic Floor Laundry Sink Access To Garage |
Basement
| Recreation | 7.59 × 5.29 m | Laminate 3 Pc Ensuite Pot Lights |
Features
- Other
- Deck
- Privacy
- Porch
- Full
- Partially Finished
- Central Air
- Bungalow
Financials
Annual Taxes
$7,204
Estimated Rental Income
Entire property$3,200 – $4,800/mo
Basement apartment$1,800 – $2,500/mo
Rental yield2.8% – 4.3%
*Estimates based on comparable rentals in the area. Actual income may vary.
Market Data — Aurora
Days on market1 days
Buyer's MarketSeller's Market
Based on active listings in Aurora. Data updates daily.
Demographics — Aurora
Population
62,057
Avg Household Income
$138,000
Age Distribution
0-19
23%
20-34
15%
35-49
22%
50-64
23%
65+
17%
Ownership82% own · 18% rent
EnglishMandarinFarsiItalianRussian
Getting around
How walkable, bikeable, and transit-friendly this neighbourhood is.
63
/ 100
Walk Score
Somewhat Walkable
46
/ 100
Transit Score
Some Transit
43
/ 100
Bike Score
Somewhat Bikeable
Scores are estimates based on neighbourhood data and are for informational purposes only.
MLS® data courtesy of the Toronto Regional Real Estate Board (TRREB).
The information provided herein must only be used by consumers that have a bona fide interest in the purchase, sale, or lease of real estate and may not be used for any commercial purpose or any other purpose. Listing information is deemed reliable but is not guaranteed accurate by the Toronto Regional Real Estate Board, the listing brokerage, or this website. The trademarks REALTOR®, REALTORS® and the REALTOR® logo are controlled by The Canadian Real Estate Association (CREA) and identify real estate professionals who are members of CREA. MLS®, Multiple Listing Service®, and the associated logos are owned by CREA. Not intended to solicit properties currently listed for sale or buyers under contract.
You may also like
More homes in Aurora
Hand-picked listings with a similar price range and style.
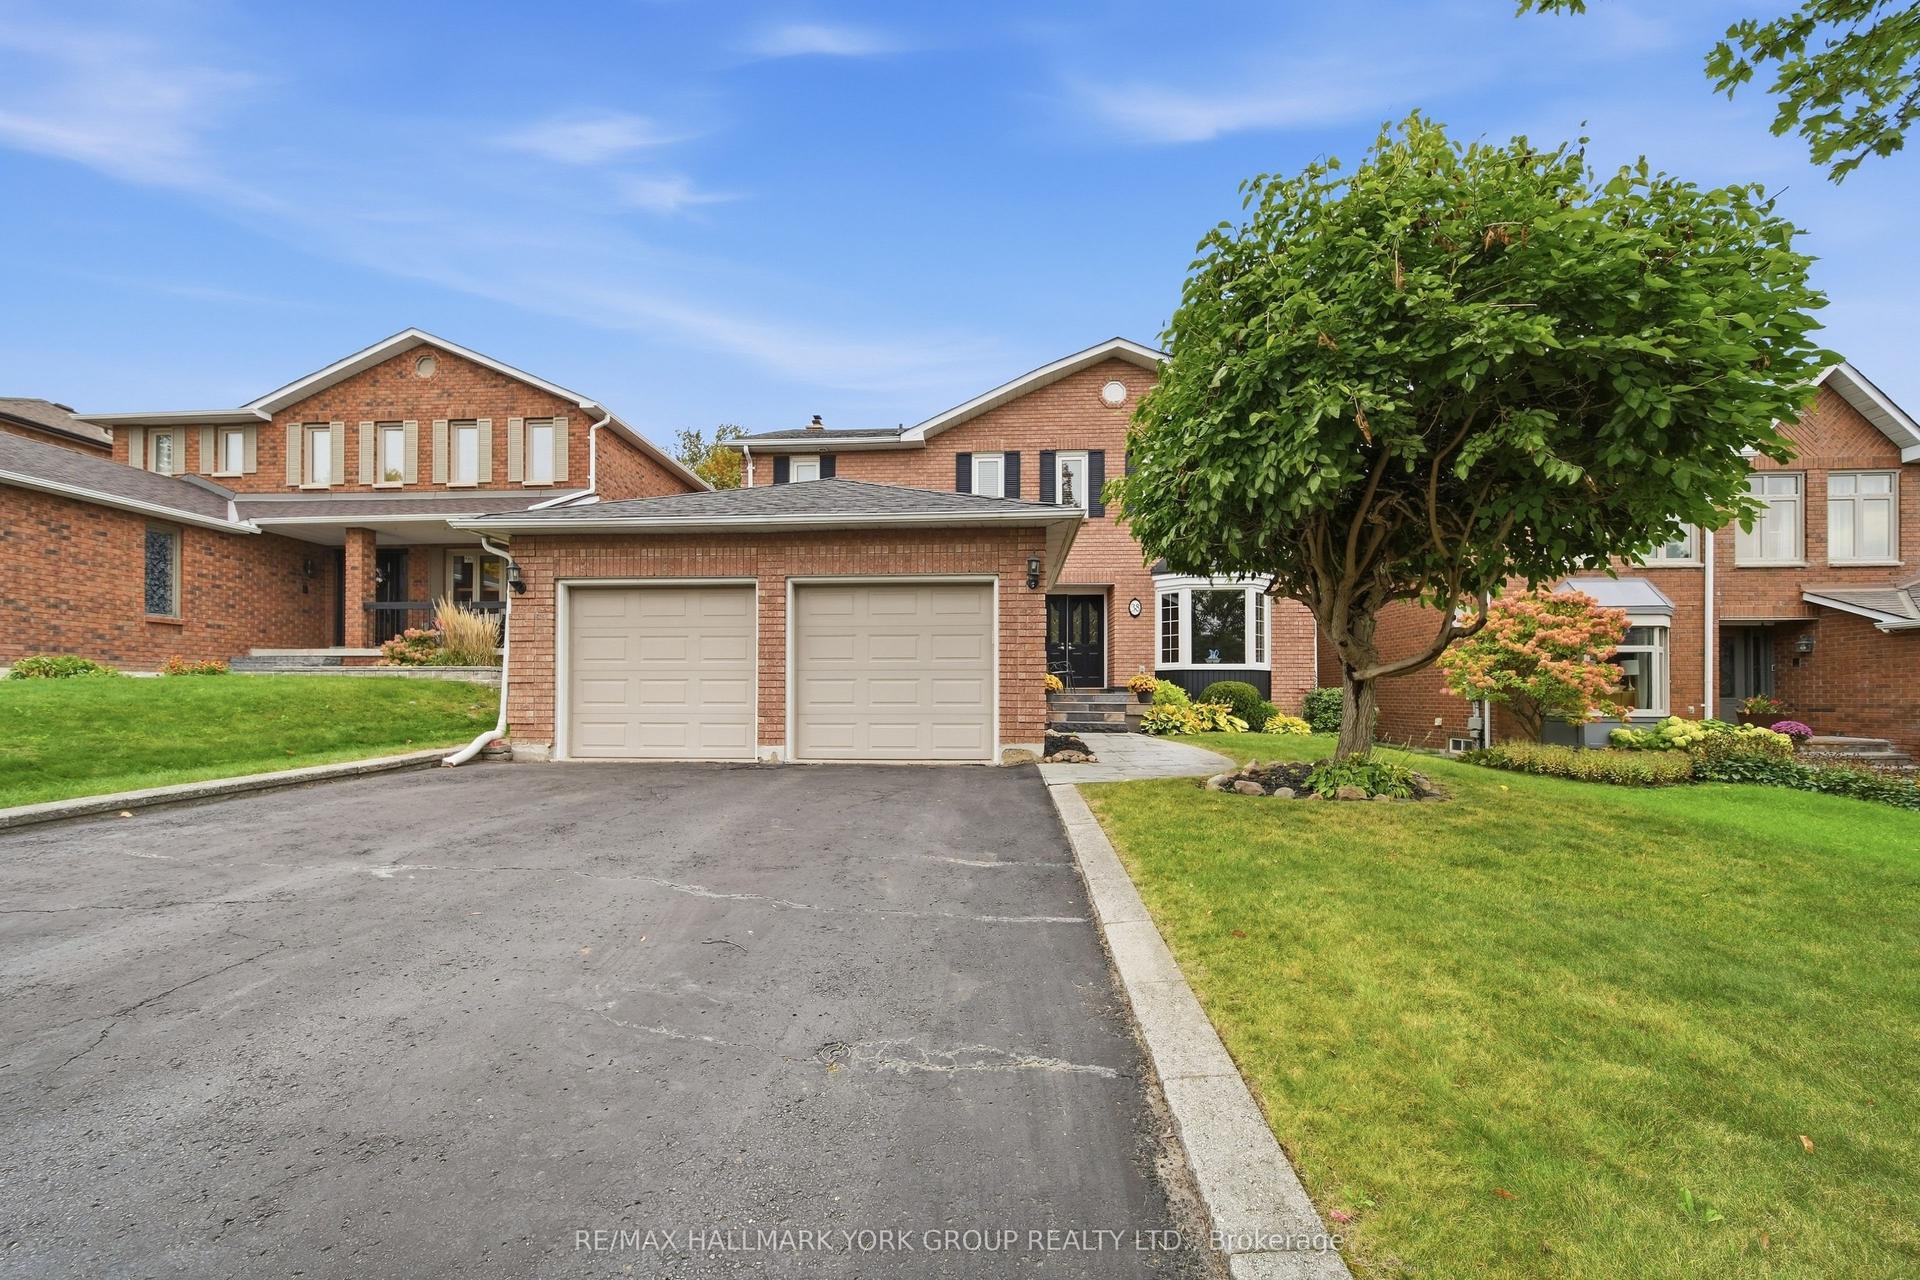
For Sale1 month ago
$1,529,000
Detached
est. $6,703/mo
38 Lanewood Drive, Hills of St Andrew
Aurora, ON
4+1 bd
4 ba
2,750
6
MLS# N14095358Re/Max Hallmark York Group Realty…
WhatsApp Aman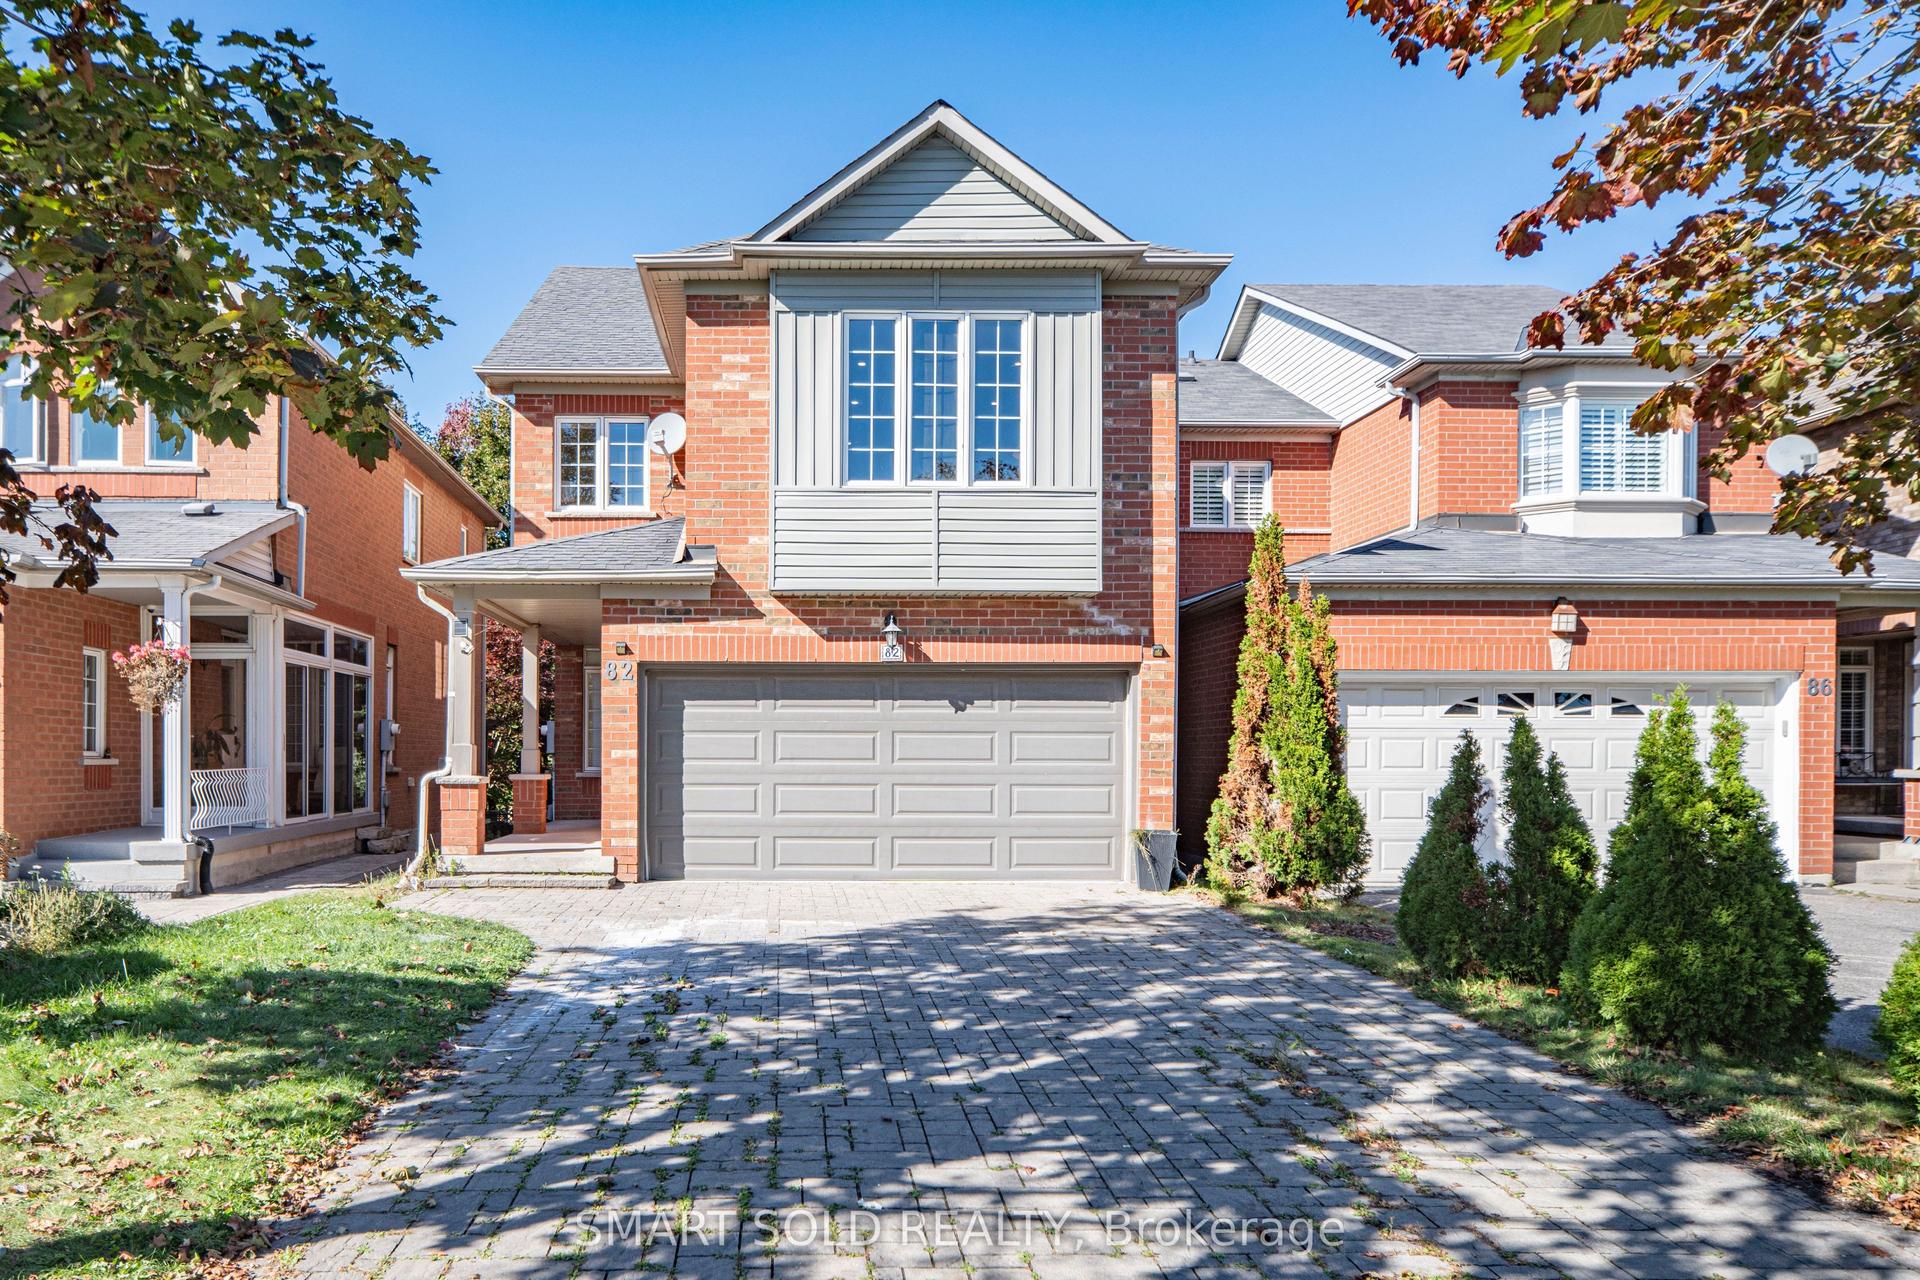
For Sale1 month ago
$1,135,000
Detached
est. $4,976/mo
82 Ballymore Drive, Bayview Wellington
Aurora, ON
3+1 bd
4 ba
1,750
6
MLS# N14096370Smart Sold Realty
WhatsApp Aman