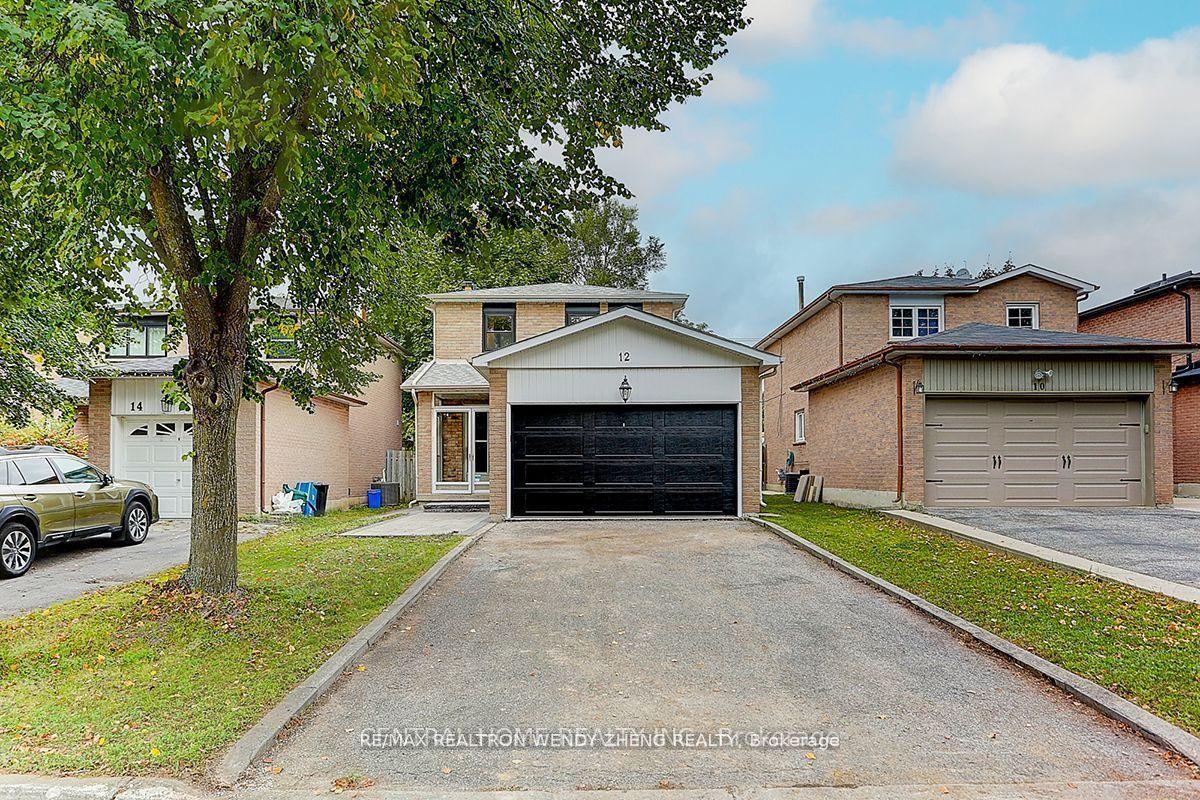
For Sale
Just Listed
54 Braeburn Drive
Aileen-Willowbrook, Markham, ON
$1,188,000
4+2Bd
4Ba
1,750+sqft
6Parking
45 x 110 ftlot
$679/sqft
DetachedMLS# N14193770Listed 2026-11-190 DOM
Cooling
Central Air
Basement
Finished
Just listed! New listings in Markham often receive offers within the first week.
About this home
Welcome to the Highly Desirable Aileen-Willowbrook area of Thornhill/Markham ! * This Bright & well laid-out 4+2 bedroom home sits on a 45' x 110' lot with mature trees and a quiet street and has a fully separate 2 bedroom Basement apartment with a full kitchen , walk-up entrance from the side and separate laundry , perfect for rental income ! * Renovated with multiple upgrades ! * Formal living and dining room * Pot lights throughout * Renovated open concept eat-in kitchen w/tonnes of cabinetry & Counter space * Kitchen overlooking family room * fireplace Kitchen is accessible to the Dining room which boasts a walk-out to a private backyard-ideal for everyday living and entertaining * Freshly painted interiors * Newer AC system with smart controls * Sounds systems throughout * Newly added second laundry room on the main floor * 4 Large and Bright bedrooms with a Master Bedroom En-suite * . Large Private backyard perfect for outdoor enjoyment * New deck * Double garage parking * Steps to top-ranked Willowbrook PS and Thornlea SS, parks, transit, shopping, and major highways * Move-in-ready home in a highly desirable neighbourhood ! Must-See !
GarageRenovatedBasement AptFireplace
Rooms
Second Floor
| Primary Bedroom | 4.60 × 3.40 m | Laminate Hardwood Floor 4 Pc Ensuite |
| Bedroom 2 | 3.40 × 3.20 m | Laminate Mirrored Closet |
| Bedroom 3 | 4.10 × 3.20 m | Laminate Mirrored Closet |
| Bedroom 4 | 4.10 × 2.70 m | Laminate Closet |
Basement
| Bedroom | 0.00 × 0.00 m | Laminate Closet |
| Bedroom 2 | 0.00 × 0.00 m | Laminate Closet |
| Recreation | 0.00 × 0.00 m | Laminate Pot Lights |
Other
| Living Room | 5.50 × 3.20 m | Separate Room Hardwood Floor |
| Dining Room | 4.10 × 3.10 m | Formal Rm Hardwood Floor |
| Kitchen | 5.10 × 2.90 m | Hardwood Floor Open Concept Granite Counters |
| Family Room | 4.90 × 3.20 m | Hardwood Floor W/O To Yard Fireplace |
Features
- Other
- Separate Entrance
- Apartment
- Finished
- Walk-Up
- Central Air
- 2-Storey
Financials
Annual Taxes
$7,268.89
Estimated Rental Income
Entire property$4,000 – $6,500/mo
Basement apartment$1,800 – $2,500/mo
Rental yield4.0% – 6.6%
*Estimates based on comparable rentals in the area. Actual income may vary.
Market Data — Markham
Days on market0 days
Buyer's MarketSeller's Market
Based on active listings in Markham. Data updates daily.
Demographics — Markham
Population
338,503
Avg Household Income
$118,000
Age Distribution
0-19
20%
20-34
18%
35-49
22%
50-64
22%
65+
18%
Ownership82% own · 18% rent
EnglishMandarinCantoneseTamilUrdu
Getting around
How walkable, bikeable, and transit-friendly this neighbourhood is.
59
/ 100
Walk Score
Somewhat Walkable
42
/ 100
Transit Score
Some Transit
39
/ 100
Bike Score
Somewhat Bikeable
Scores are estimates based on neighbourhood data and are for informational purposes only.
MLS® data courtesy of the Toronto Regional Real Estate Board (TRREB).
The information provided herein must only be used by consumers that have a bona fide interest in the purchase, sale, or lease of real estate and may not be used for any commercial purpose or any other purpose. Listing information is deemed reliable but is not guaranteed accurate by the Toronto Regional Real Estate Board, the listing brokerage, or this website. The trademarks REALTOR®, REALTORS® and the REALTOR® logo are controlled by The Canadian Real Estate Association (CREA) and identify real estate professionals who are members of CREA. MLS®, Multiple Listing Service®, and the associated logos are owned by CREA. Not intended to solicit properties currently listed for sale or buyers under contract.
You may also like
More homes in Markham
Hand-picked listings with a similar price range and style.
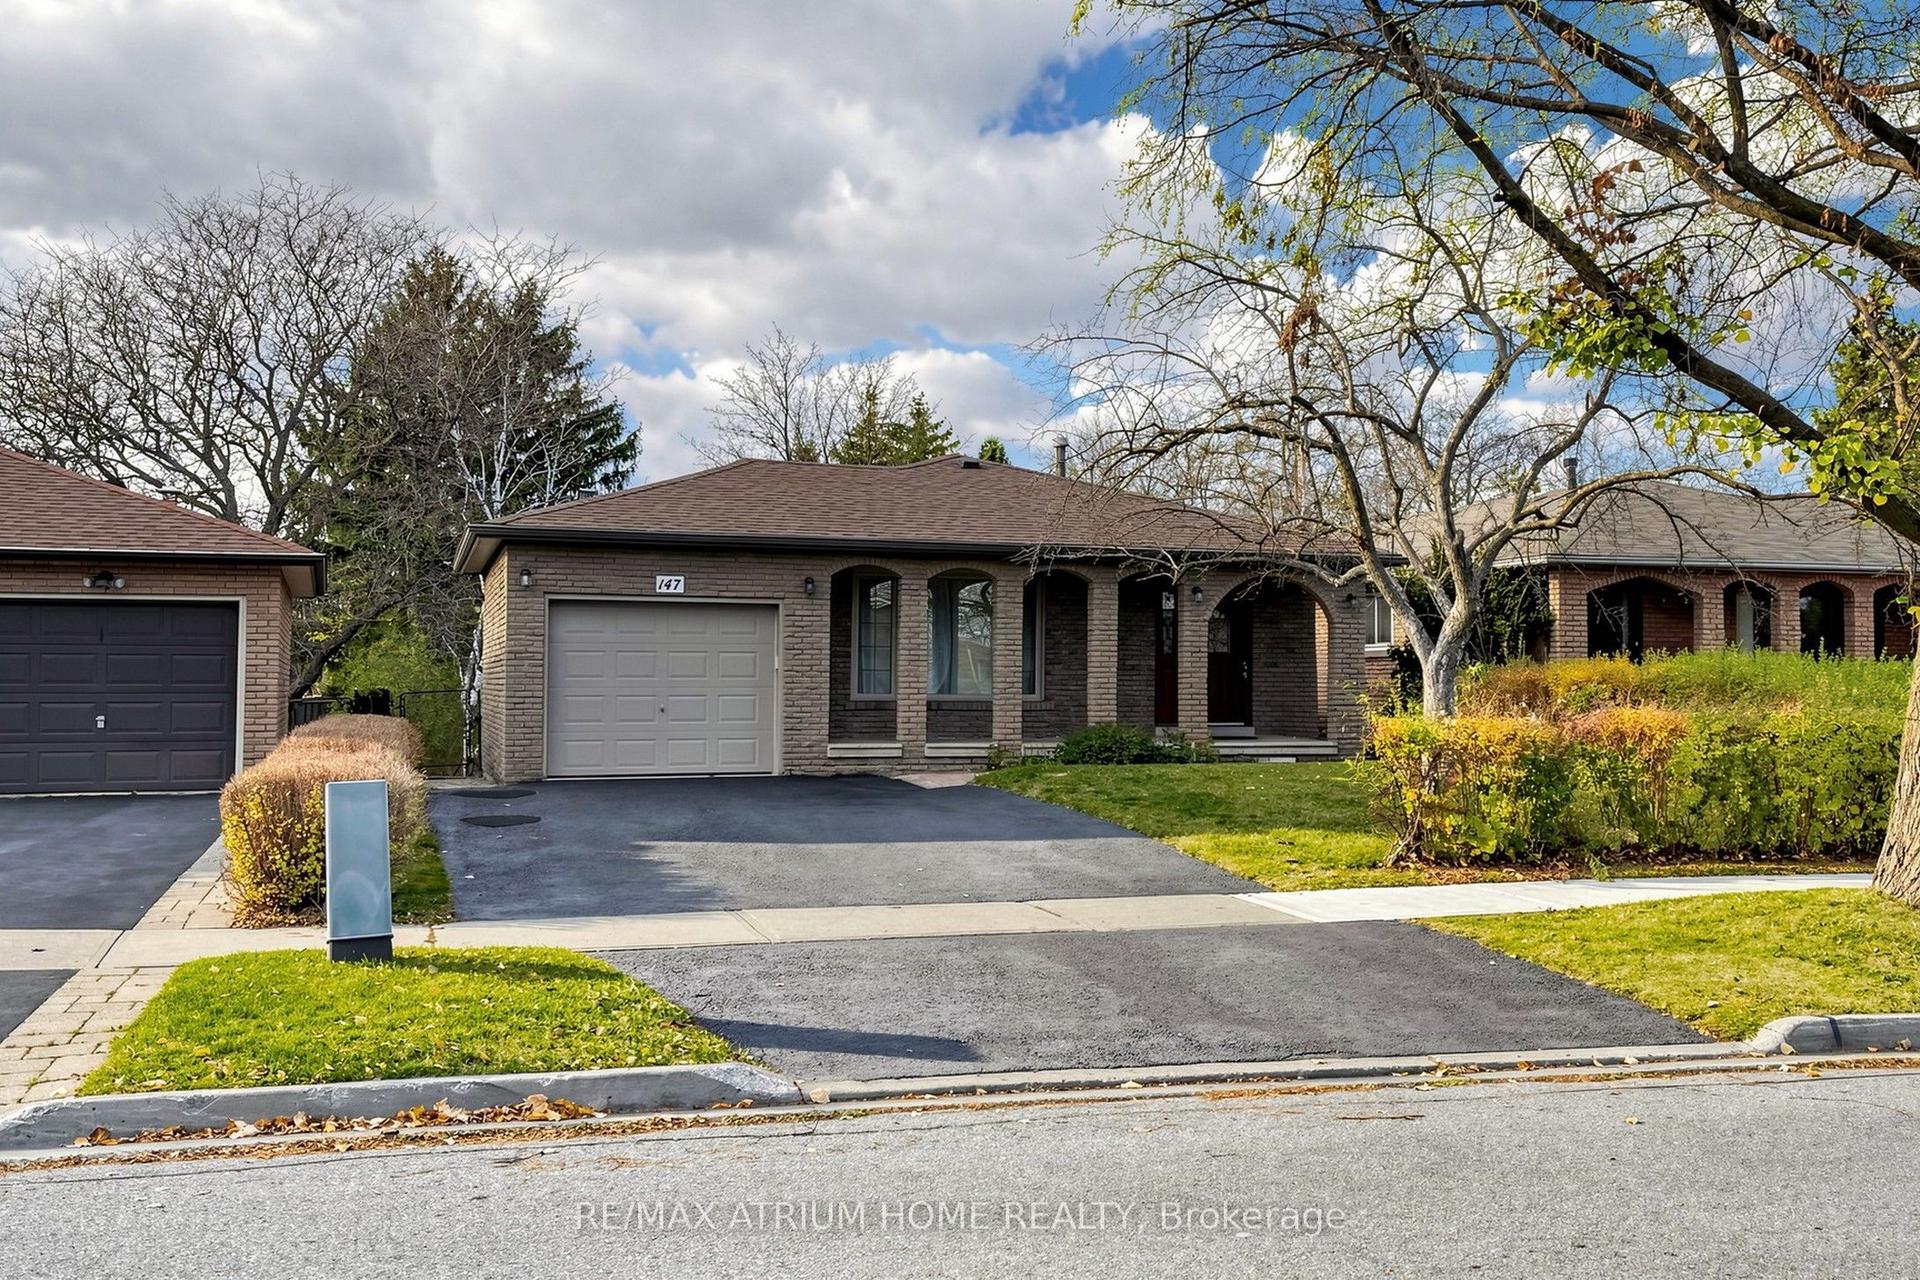
For Sale1 day ago
$1,438,000
Detached
est. $6,304/mo
147 Romfield Circuit, Royal Orchard
Markham, ON
2+2 bd
3 ba
1,750
3
MLS# N14190508Re/Max Atrium Home Realty
WhatsApp Aman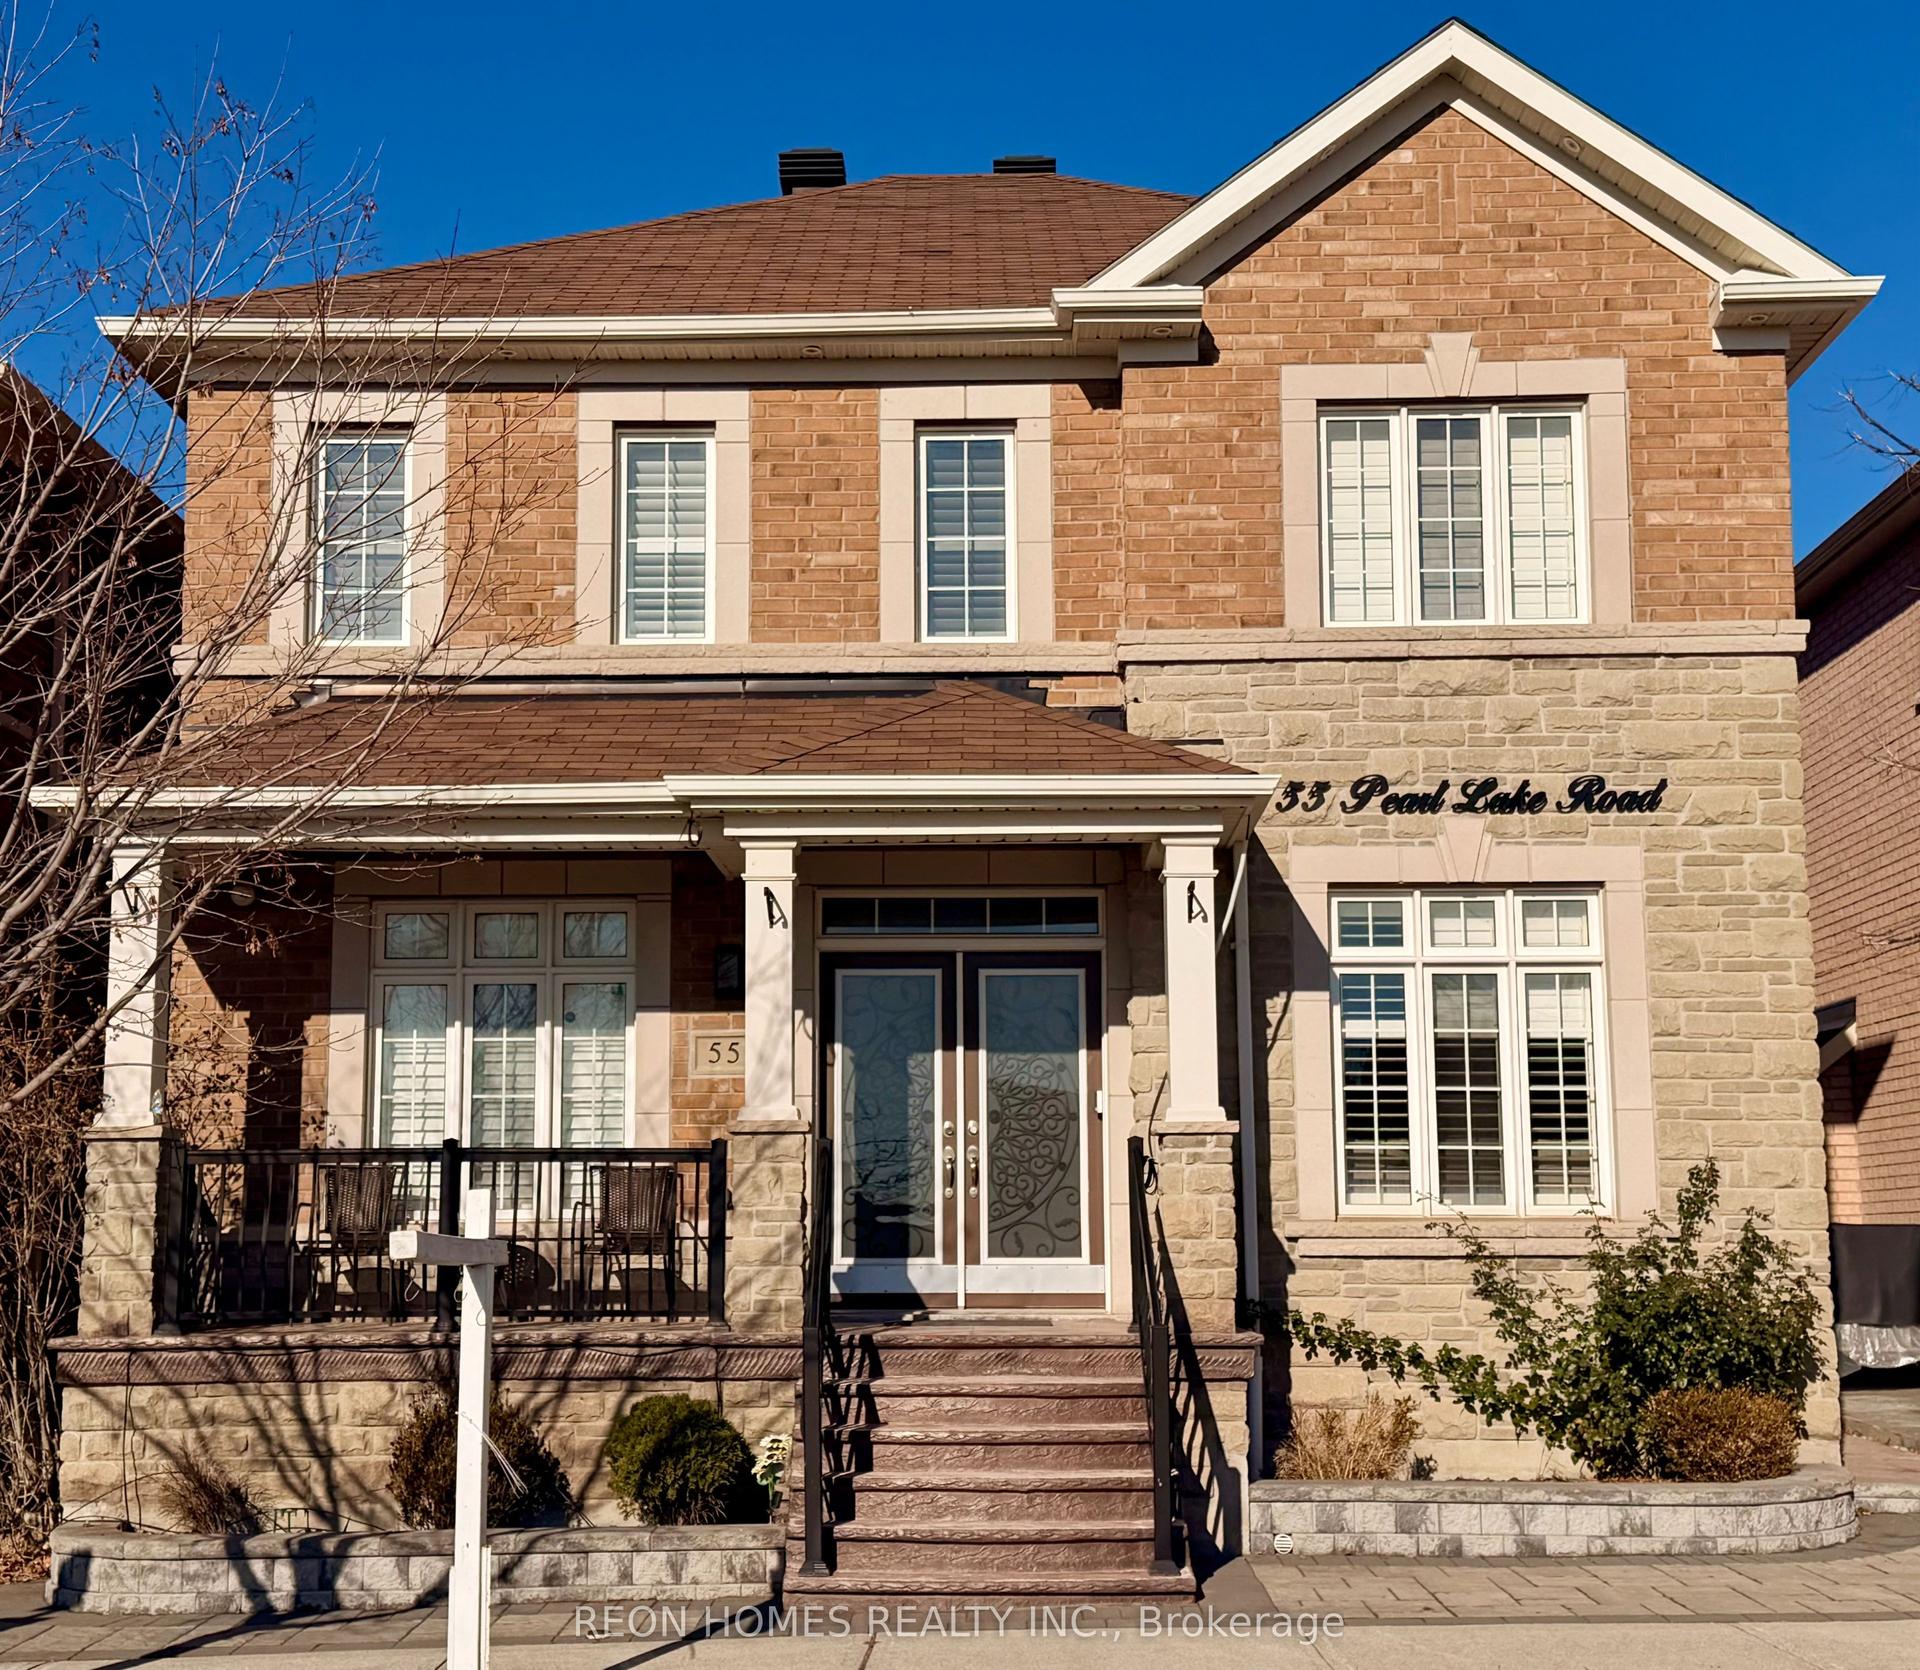
For Sale11 h ago
$1,249,888
Detached
est. $5,480/mo
55 Pearl Lake Road, Cornell
Markham, ON
4+1 bd
5 ba
2,750
4
MLS# N14193954Reon Homes Realty Inc.
WhatsApp Aman