For Sale
Just Listed
Open House Sat 17–22
55 Pearl Lake Road
Cornell, Markham, ON
$1,249,888
4+1Bd
5Ba
2,750+sqft
4Parking
36.09 x 82.02 ftlot
$455/sqft
DetachedMLS# N14193954Listed 2026-11-190 DOM
Heating
Water Heater
Cooling
Air Exchanger
Just listed! New listings in Markham often receive offers within the first week.
About this home
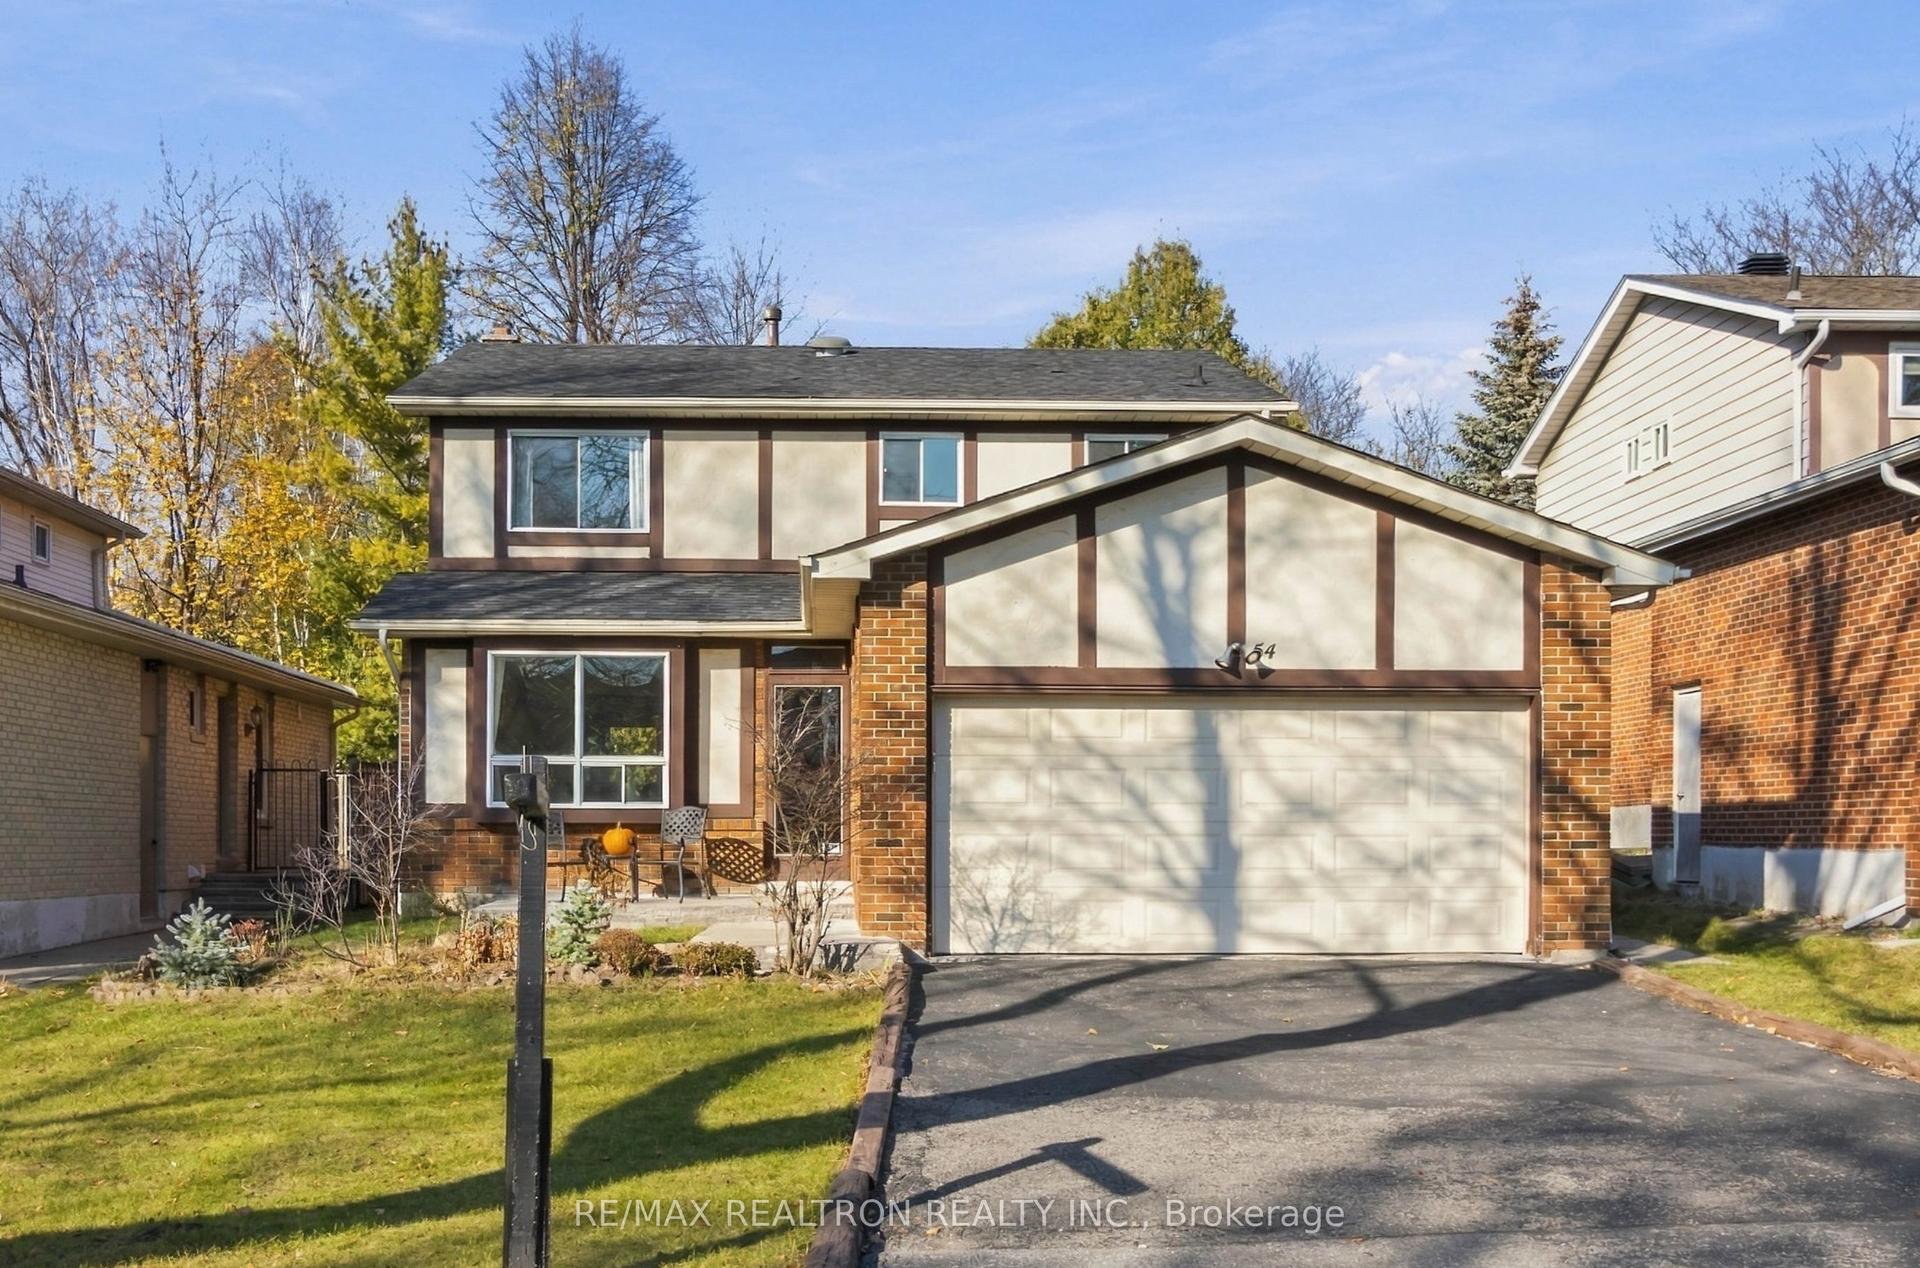
Welcome to 55 Pearl Lake Road, a beautifully renovated 4+1 bedroom detached home in the highly sought-after Cornell community of Markham. Offering approximately 2,960 sq. ft. of above-grade living space, this spacious home features a striking stone and brick exterior, professionally landscaped grounds, an interlock driveway and courtyard, and a fully fenced backyard with an extended parking pad.The grand double-door entrance and covered front porch lead to an impressive interior featuring 9-foot ceilings on the main floor, pot lights, hardwood flooring throughout the main and second floors, and an elegant oak staircase.The modern kitchen boasts solid wood cabinetry, granite countertops, an under mount sink and high-end stainless-steel appliances.A large main-floor office provides added flexibility for working from home.The spacious primary bedroom features TWO large HIS & HERS walk-in closets, a 5-piece ensuite with glass-enclosed shower, a private retreat area. The second bedroom also offers its own 4-piece ensuite. The professionally finished basement offers additional living space, including a bedroom, a full 4-piece bathroom, a spacious recreation room, a second kitchen.Additional features include an attached double garage and ample outdoor parking.Ideally located across from a school and within walking distance of parks, top-rated schools, Cornell Community Centre, Markham Stouffville Hospital and public transit, with easy access to Highway 407, Walmart, Shopping mall and the GO Station.An exceptional family home offering generous living space, quality upgrades and an outstanding location. A must-see!
GarageRenovatedHardwood
Rooms
Main Floor
| Living Room | 6.23 × 3.60 m | Combined w/Dining Hardwood Floor Pot Lights |
| Family Room | 4.60 × 5.25 m | Large Window Hardwood Floor Pot Lights |
| Office | 4.49 × 3.10 m | Large Window Hardwood Floor |
| Dining Room | 3.60 × 6.23 m | Combined w/Living Hardwood Floor Pot Lights |
| Breakfast | 3.93 × 3.60 m | Open Concept Ceramic Floor |
| Kitchen | 3.28 × 3.93 m | Breakfast Bar Granite Counters Pot Lights |
Second Floor
| Primary Bedroom | 6.90 × 5.20 m | 5 Pc Ensuite Hardwood Floor Pot Lights |
| Bedroom 2 | 4.39 × 4.26 m | 4 Pc Ensuite Hardwood Floor Pot Lights |
| Bedroom 3 | 4.60 × 3.93 m | 4 Pc Ensuite Hardwood Floor Pot Lights |
| Bedroom 4 | 4.39 × 3.70 m | 4 Pc Ensuite Hardwood Floor Pot Lights |
Basement
| Recreation | 0.01 × 0.01 m | Crown Moulding Hardwood Floor Pot Lights |
| Bedroom | 0.01 × 0.01 m | Closet Hardwood Floor |
| Kitchen | 0.01 × 0.01 m | Breakfast Bar Granite Counters Ceramic Floor |
| Breakfast | 0.01 × 0.01 m | Pot Lights Hardwood Floor |
| Bathroom | 0.01 × 0.01 m | 4 Pc Bath Ceramic Floor Pot Lights |
| Other | 0.01 × 0.01 m | Ceramic Floor Pot Lights |
| Cold Room/Cantina | 0.01 × 0.01 m |
Features
- Air Exchanger
- Auto Garage Door Remote
- Carpet Free
- Central Vacuum
- In-Law Suite
- Storage
- Storage Area Lockers
- Water Heater
- Water Meter
- Landscaped
- Lighting
- Paved Yard
- Apartment
- Central Air
- 2-Storey
Financials
Annual Taxes
$7,176.46
Estimated Rental Income
Entire property$4,000 – $6,500/mo
Basement apartment$1,800 – $2,500/mo
Rental yield3.8% – 6.2%
*Estimates based on comparable rentals in the area. Actual income may vary.
Market Data — Markham
Days on market0 days
Buyer's MarketSeller's Market
Based on active listings in Markham. Data updates daily.
Demographics — Markham
Population
338,503
Avg Household Income
$118,000
Age Distribution
0-19
20%
20-34
18%
35-49
22%
50-64
22%
65+
18%
Ownership82% own · 18% rent
EnglishMandarinCantoneseTamilUrdu
Getting around
How walkable, bikeable, and transit-friendly this neighbourhood is.
55
/ 100
Walk Score
Somewhat Walkable
38
/ 100
Transit Score
Some Transit
41
/ 100
Bike Score
Somewhat Bikeable
Scores are estimates based on neighbourhood data and are for informational purposes only.
MLS® data courtesy of the Toronto Regional Real Estate Board (TRREB).
The information provided herein must only be used by consumers that have a bona fide interest in the purchase, sale, or lease of real estate and may not be used for any commercial purpose or any other purpose. Listing information is deemed reliable but is not guaranteed accurate by the Toronto Regional Real Estate Board, the listing brokerage, or this website. The trademarks REALTOR®, REALTORS® and the REALTOR® logo are controlled by The Canadian Real Estate Association (CREA) and identify real estate professionals who are members of CREA. MLS®, Multiple Listing Service®, and the associated logos are owned by CREA. Not intended to solicit properties currently listed for sale or buyers under contract.
You may also like
More homes in Markham
Hand-picked listings with a similar price range and style.
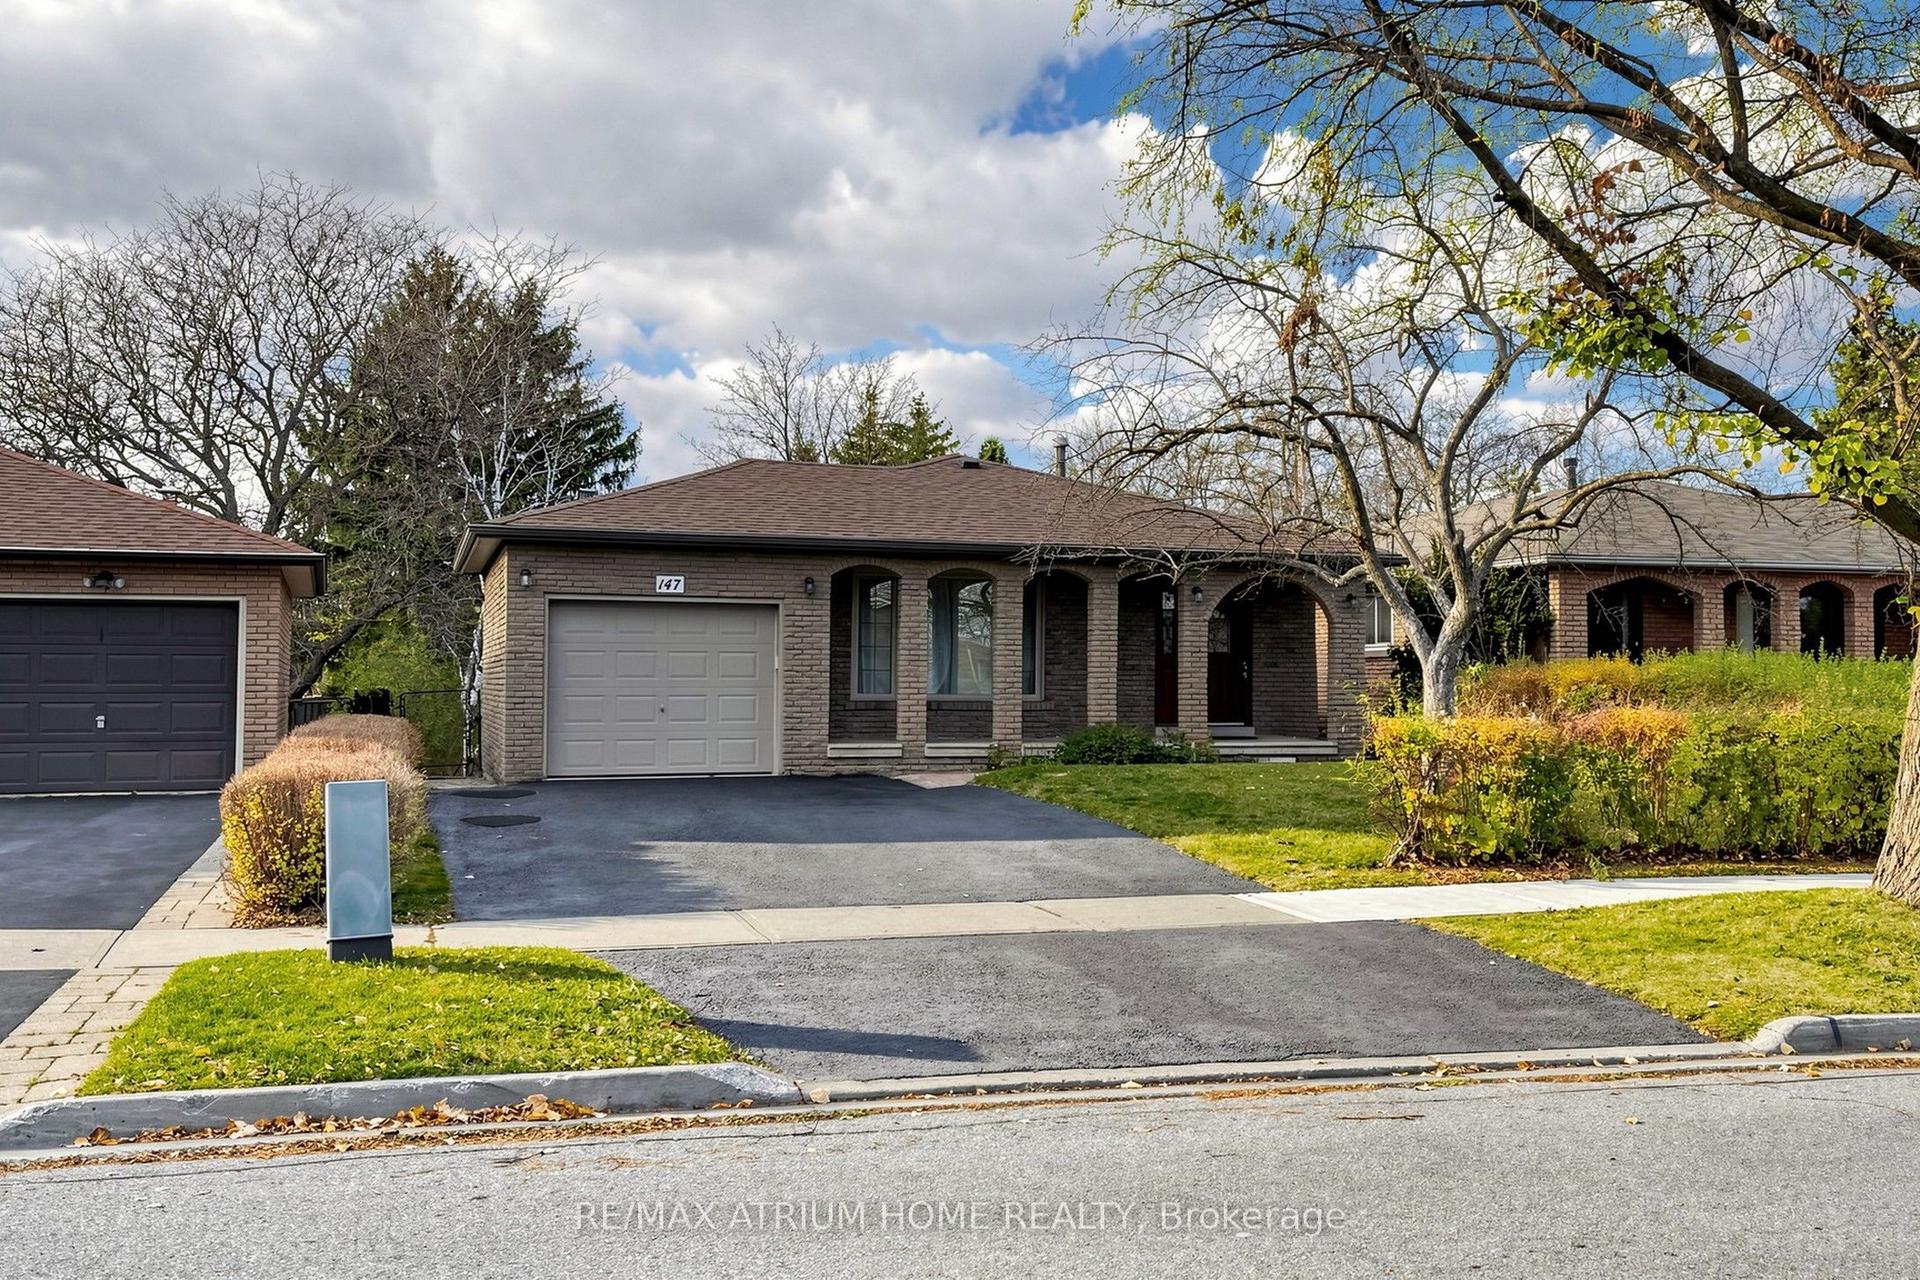
For Sale1 day ago
$1,438,000
Detached
est. $6,304/mo
147 Romfield Circuit, Royal Orchard
Markham, ON
2+2 bd
3 ba
1,750
3
MLS# N14190508Re/Max Atrium Home Realty
WhatsApp Aman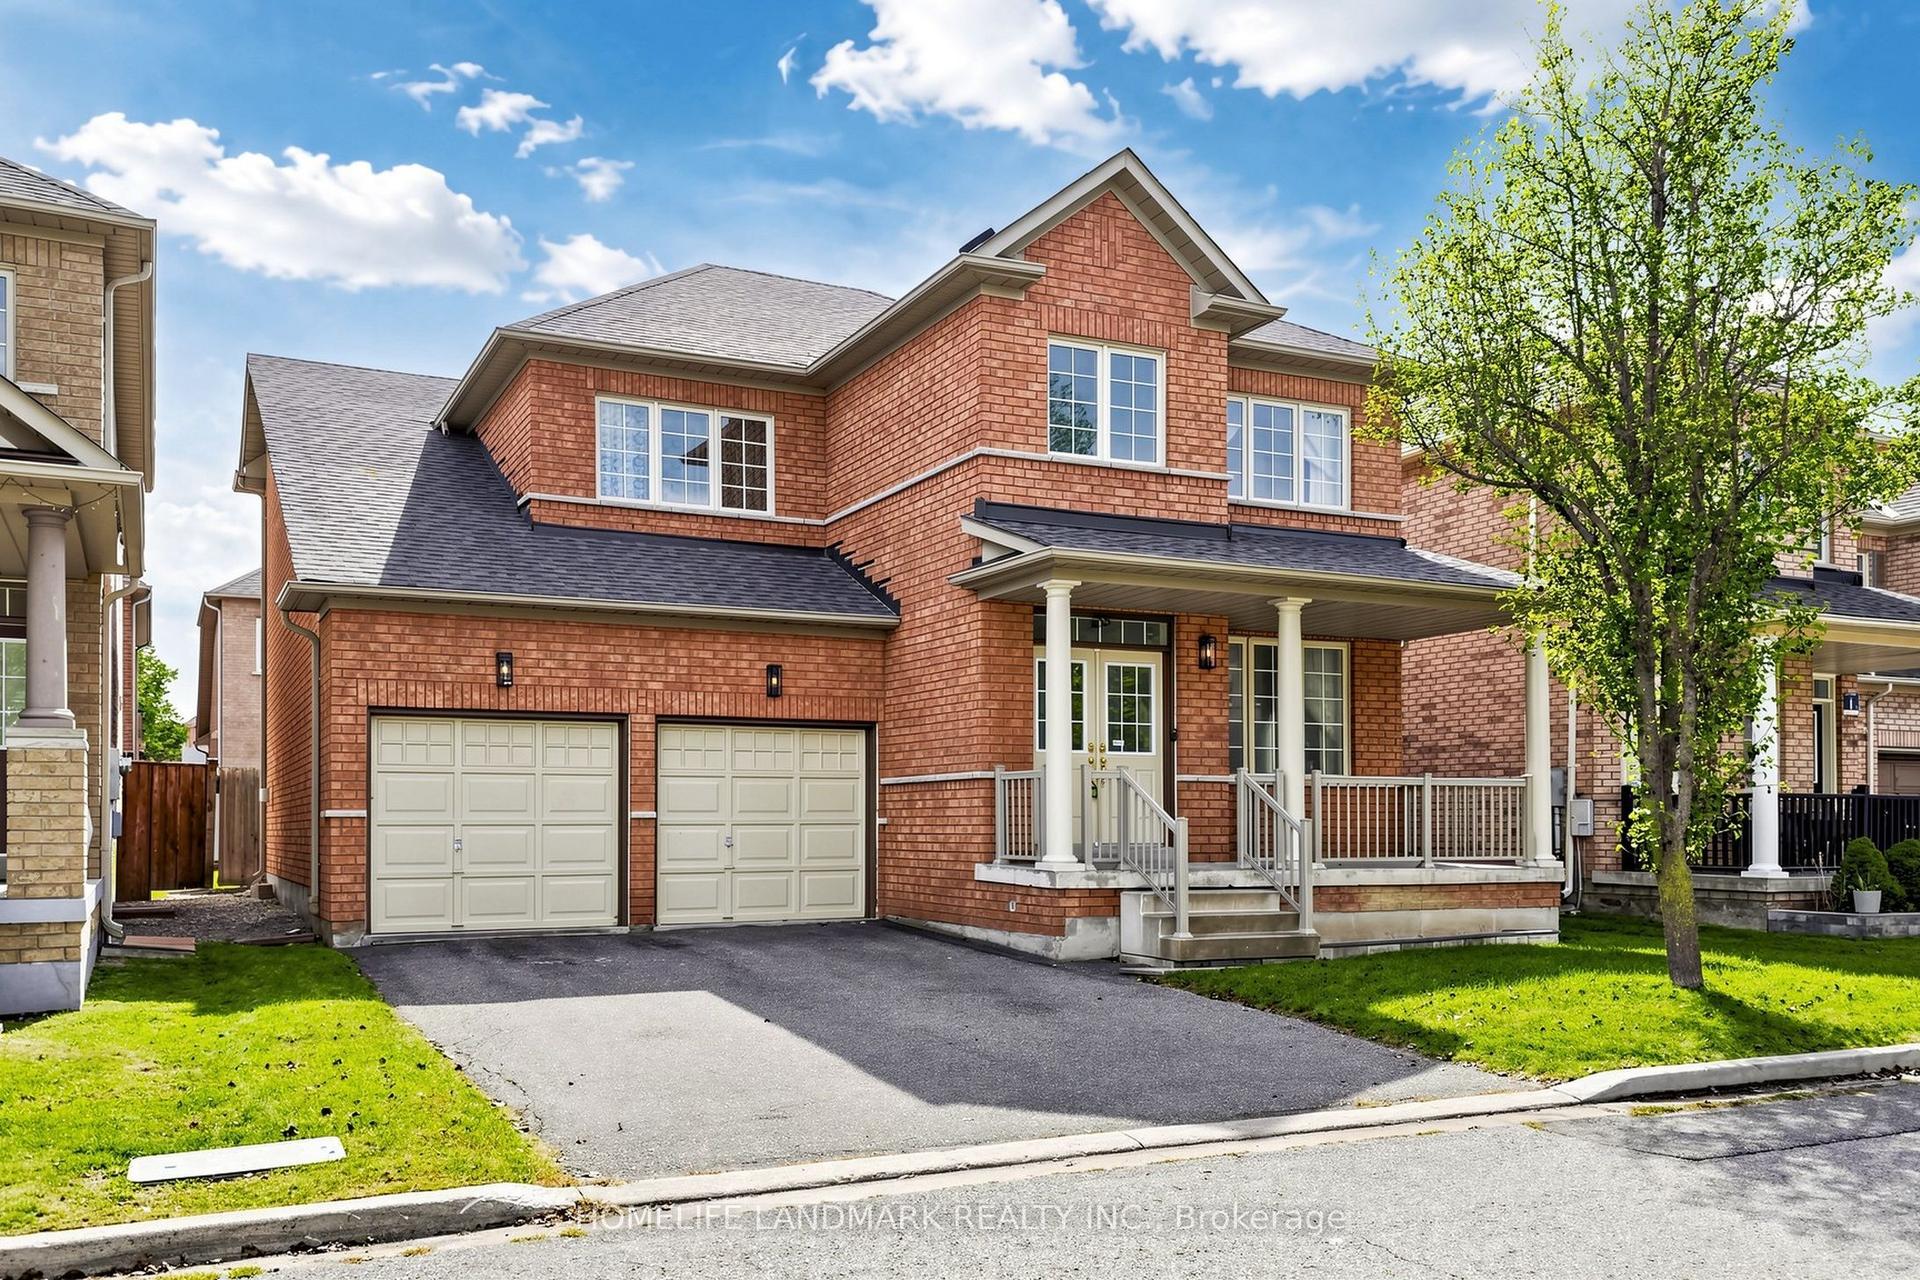
For Sale11 h ago
$1,499,000
Detached
est. $6,572/mo
35 Sanderson Road, Cachet
Markham, ON
4 bd
4 ba
2,250
6
MLS# N14194184Homelife Landmark Realty Inc.
WhatsApp Aman