For Sale
Just Listed
338 Gaston Place
Gorham-College Manor, Newmarket, ON
$1,498,000
4+1Bd
4Ba
2,250+sqft
5Parking
78.07 x 124.33 ftlot
$666/sqft
DetachedMLS# N14194116Listed 2026-11-190 DOM
Heating
Water Heater
Cooling
Central Air
Basement
Finished
Just listed! New listings in Newmarket often receive offers within the first week.
About this home
Welcome to this stunning, completely renovated and designer-decorated showpiece on a large corner lot! Magazine-worthy from top to bottom, this 4+1 bedroom, 3.5 bath home is truly move-in ready. The main level features engineered hardwood, porcelain tile, pot lights, California shutters and crown moulding. The open-concept layout flows from the family room with gas fireplace to the gourmet kitchen with large island and walk-out to the backyard. Living and dining rooms are spacious enough for entertaining large groups, and a wired sound system extends through the main level, basement and outdoors. Step outside to your private oasis: in-ground saltwater pool, hot tub, outdoor kitchen under a covered gazebo, and a seating area with gas fire table, perfect for cozy summer evenings. The grassed side yard has a separate entrance from the living room. The mudroom offers in-floor heating, built-in storage and hooks, with direct garage access. Spacious laundry room with sink and ample storage. Upstairs, four good-sized bedrooms have premium broadloom with upgraded underpad, large windows and double closets. The primary suite boasts a 5-piece ensuite and two walk-in closets. The finished basement offers a rec room with entertaining unit, sitting area with gas fireplace, fifth bedroom with 3-piece bath, office, utility room with work bench, extra storage room and large cold room. Updated 200-amp service with 125-amp pony panel. Located in a family-friendly community with top-rated schools, close to shopping and amenities. Book your visit today! See attached full list of extensive updates.
PoolGarageRenovatedCorner LotHardwoodFireplace
Rooms
Second Floor
| Primary Bedroom | 3.84 × 4.21 m | His and Hers Closets Broadloom 5 Pc Ensuite |
| Bedroom 2 | 3.29 × 4.63 m | Double Closet Broadloom Large Window |
| Bedroom 3 | 3.29 × 4.94 m | Double Closet Broadloom Large Window |
| Bedroom 4 | 3.29 × 3.69 m | Double Closet Broadloom Large Window |
Basement
| Bedroom 5 | 3.29 × 4.05 m | Double Closet Broadloom Above Grade Window |
| Recreation | 7.10 × 11.92 m | Irregular Room Broadloom Gas Fireplace |
| Office | 3.29 × 2.47 m | Above Grade Window Broadloom |
| Furnace Room | 4.39 × 2.59 m | |
| Other | 5.70 × 1.83 m | Closet |
Other
| Kitchen | 3.54 × 4.91 m | Centre Island Stainless Steel Appl |
| Family Room | 8.84 × 4.15 m | Gas Fireplace Hardwood Floor Open Concept |
| Living Room | 3.29 × 4.91 m | W/O To Yard Hardwood Floor Combined w/Dining |
| Dining Room | 3.35 × 3.41 m | Formal Rm Hardwood Floor Combined w/Living |
| Laundry | 2.29 × 1.83 m | Laundry Sink Porcelain Floor Window |
| Mud Room | 2.07 × 3.17 m | Access To Garage Porcelain Floor |
Features
- Garburator
- Storage
- Water Heater
- Water Softener
- Finished
- Central Air
- 2-Storey
Financials
Annual Taxes
$7,536.17
Estimated Rental Income
Entire property$4,000 – $6,500/mo
Basement apartment$1,800 – $2,500/mo
Rental yield3.2% – 5.2%
*Estimates based on comparable rentals in the area. Actual income may vary.
Market Data — Newmarket
Days on market0 days
Buyer's MarketSeller's Market
Based on active listings in Newmarket. Data updates daily.
Demographics — Newmarket
Population
87,942
Avg Household Income
$118,000
Age Distribution
0-19
22%
20-34
17%
35-49
20%
50-64
22%
65+
19%
Ownership76% own · 24% rent
EnglishFrenchFarsiRussianMandarin
Getting around
How walkable, bikeable, and transit-friendly this neighbourhood is.
58
/ 100
Walk Score
Somewhat Walkable
45
/ 100
Transit Score
Some Transit
56
/ 100
Bike Score
Bikeable
Scores are estimates based on neighbourhood data and are for informational purposes only.
MLS® data courtesy of the Toronto Regional Real Estate Board (TRREB).
The information provided herein must only be used by consumers that have a bona fide interest in the purchase, sale, or lease of real estate and may not be used for any commercial purpose or any other purpose. Listing information is deemed reliable but is not guaranteed accurate by the Toronto Regional Real Estate Board, the listing brokerage, or this website. The trademarks REALTOR®, REALTORS® and the REALTOR® logo are controlled by The Canadian Real Estate Association (CREA) and identify real estate professionals who are members of CREA. MLS®, Multiple Listing Service®, and the associated logos are owned by CREA. Not intended to solicit properties currently listed for sale or buyers under contract.
You may also like
More homes in Newmarket
Hand-picked listings with a similar price range and style.
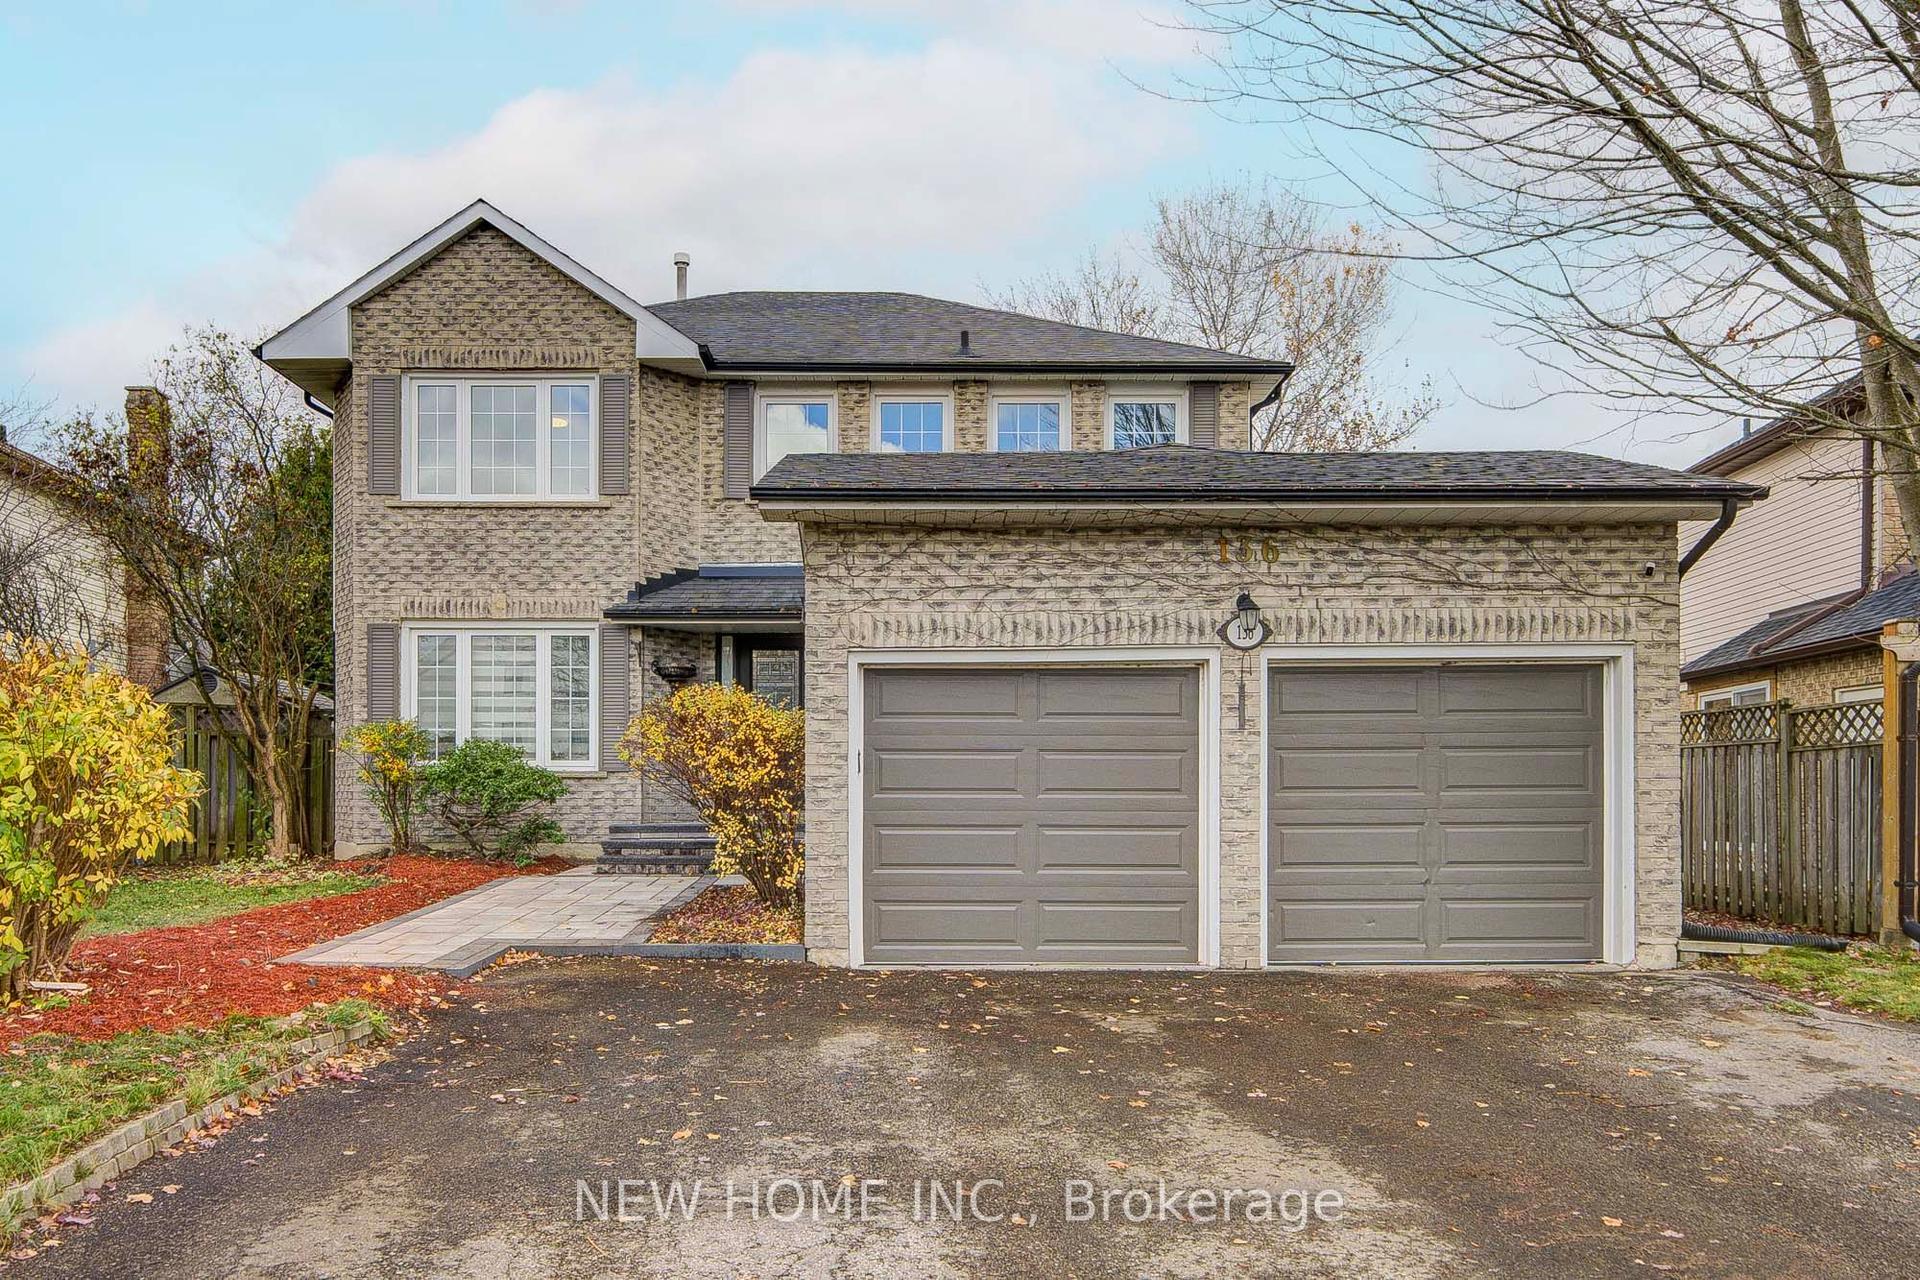
For Sale13 days ago
$1,188,000
Detached
est. $5,208/mo
136 Bristol Road, Bristol-London
Newmarket, ON
4+1 bd
4 ba
2,250
6
MLS# N14159510New Home Inc.
WhatsApp Aman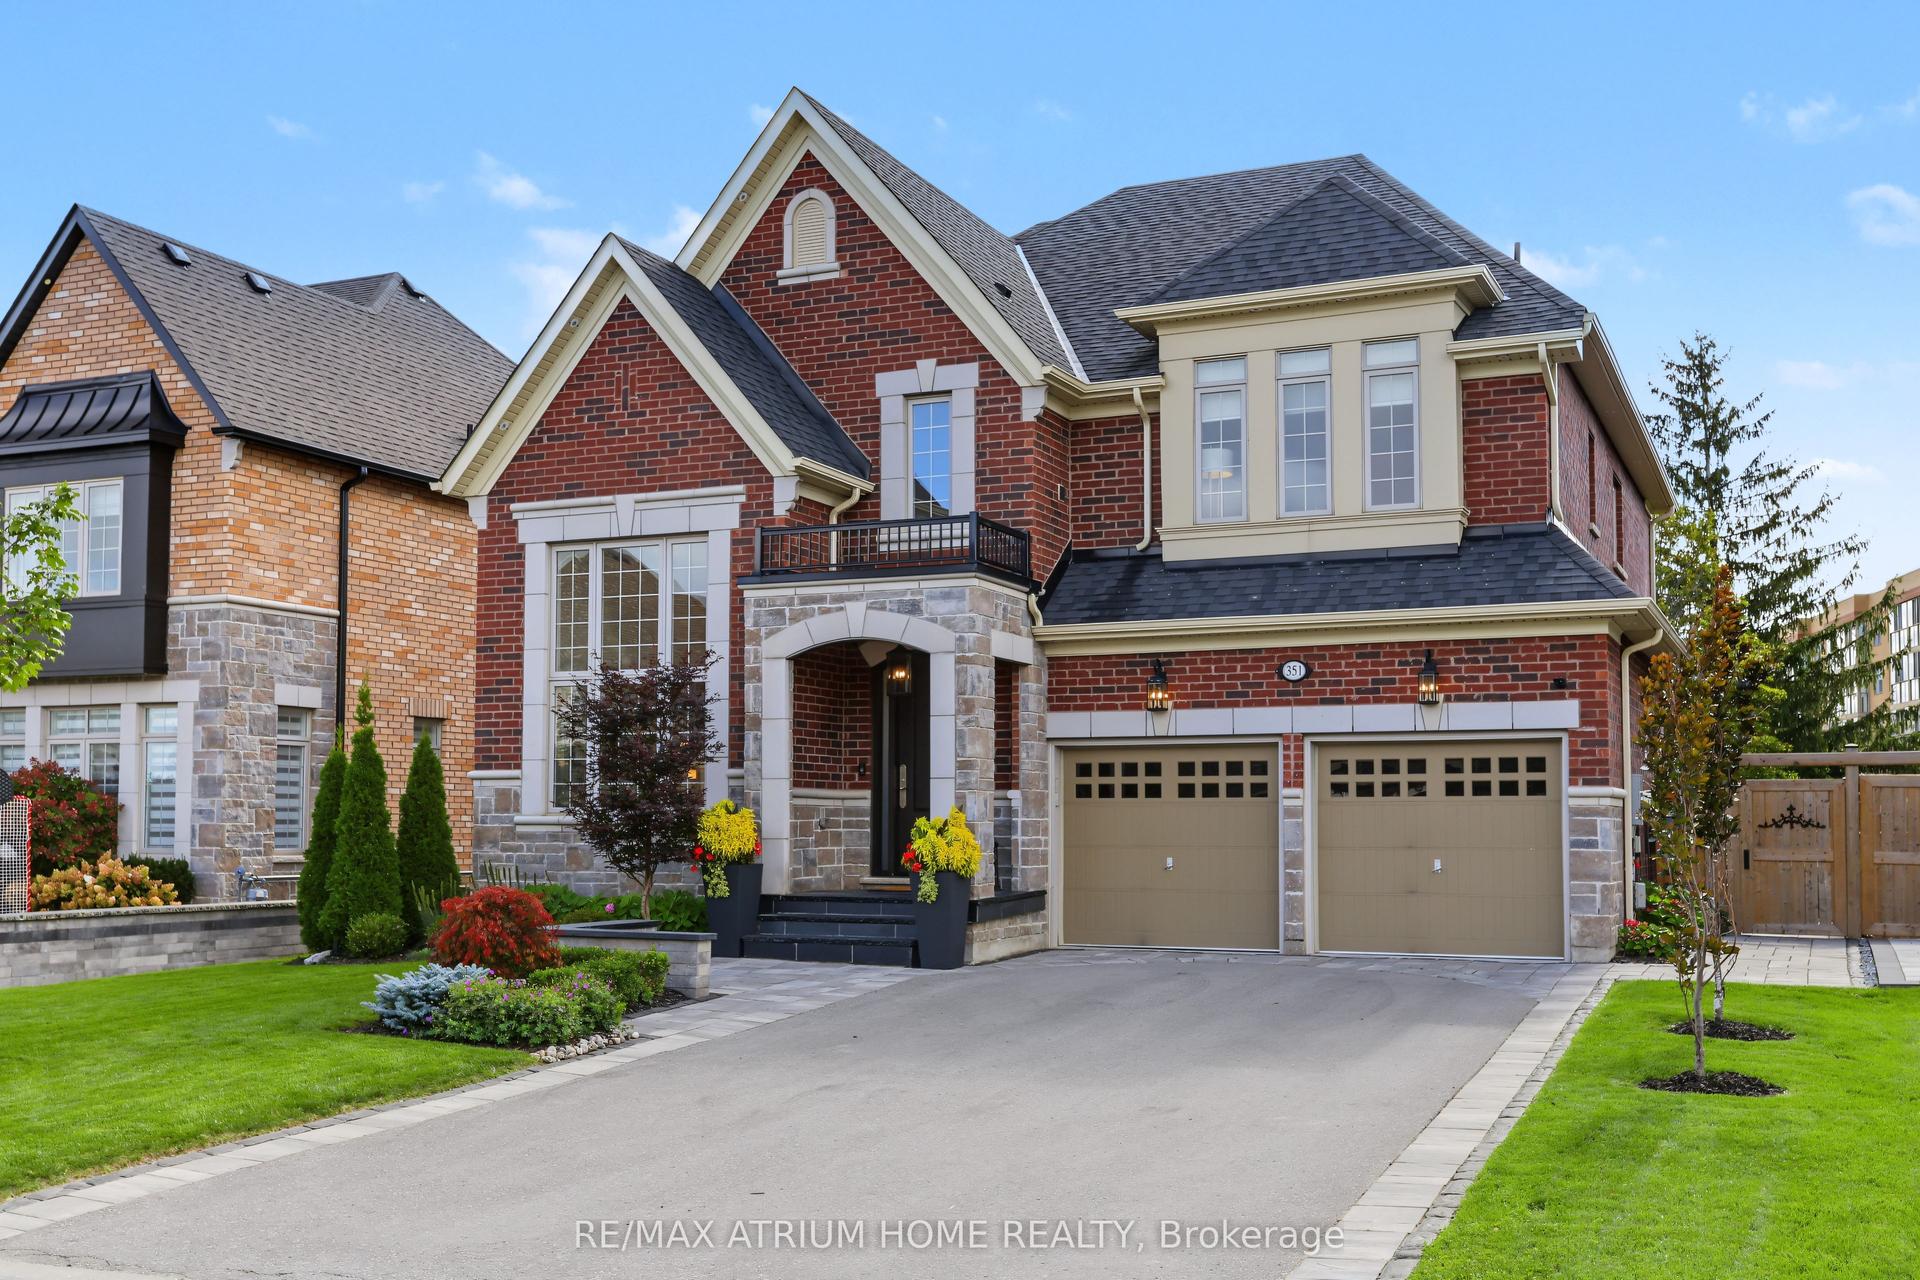
For Sale2 months ago
$1,625,000
Detached
est. $7,124/mo
351 Reg Harrison Trail, Glenway Estates
Newmarket, ON
4 bd
4 ba
3,250
6
MLS# N13799658Re/Max Atrium Home Realty
WhatsApp Aman
