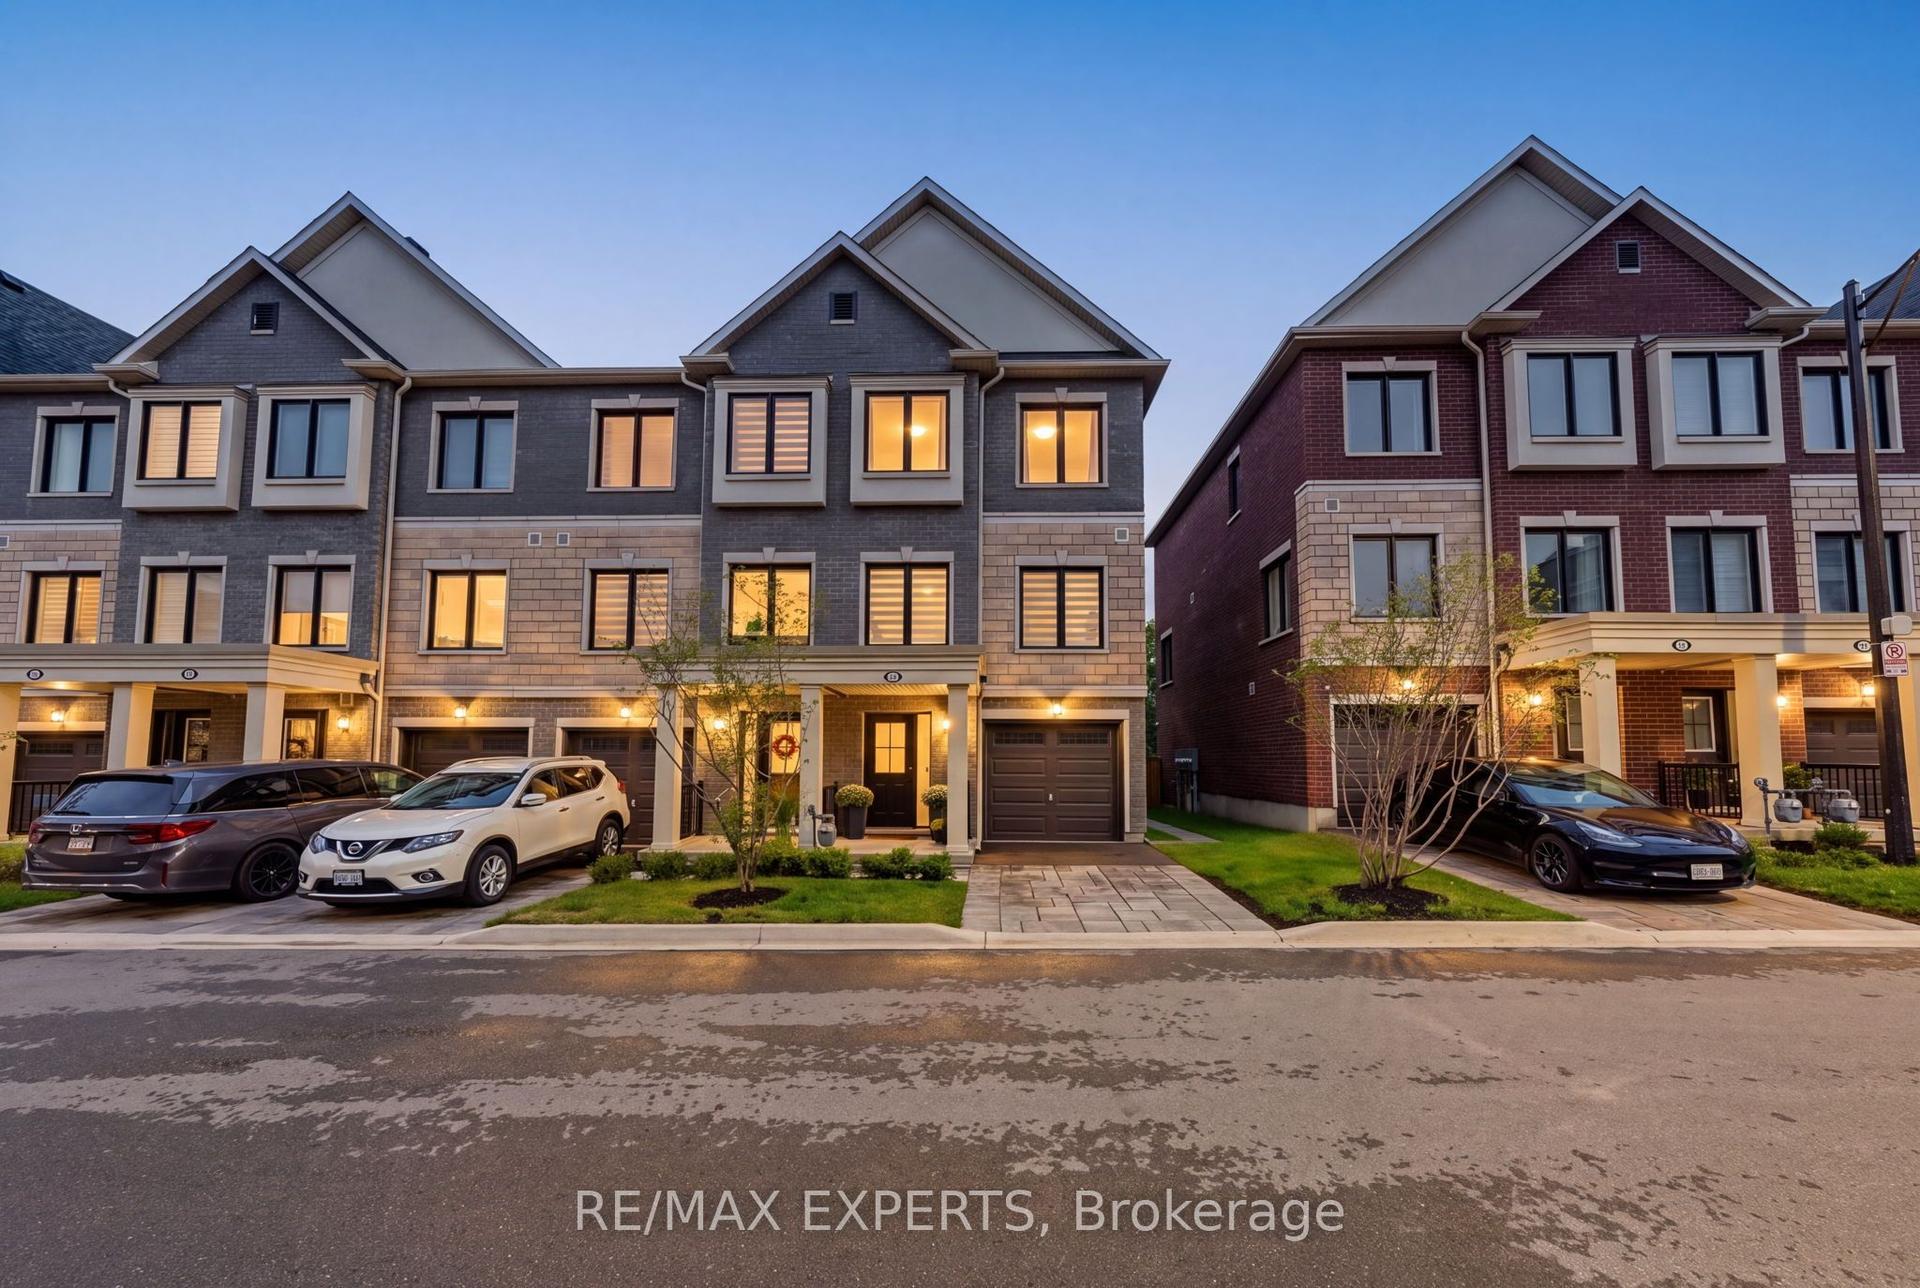
For Sale
Just Listed
134 Kellington Trail
Stouffville, Whitchurch-Stouffville, ON
$899,900
3Bd
3Ba
1,750+sqft
3Parking
19.72 x 90.23 ftlot
$514/sqft
TownhouseMLS# N14194150Listed 2026-11-190 DOM
Heating
Water Heater
Cooling
Central Air
Just listed! New listings in Whitchurch-Stouffville often receive offers within the first week.
About this home
Luxury Living at Its Finest! This outstanding three-bedroom townhome showcases an impressive array of quality finishes and thoughtful upgrades throughout. Featuring a sleek, modern two-tone kitchen with quartz countertops, stylish backsplash, oversized island with a large undermount sink, extra-large stainless steel refrigerator, gas stove, upgraded cabinetry, under-cabinet lighting, valance detailing, and an abundance of additional storage, including pantry space and extra drawers. The spacious, well-designed layout is filled with natural light and complemented by upgraded engineered flooring, elegant tile, an 8-foot sliding door, and a beautiful stained oak staircase. Enjoy the convenience of second-floor laundry, custom closet organizers in the second and third bedrooms, double sinks in the bathrooms, and upgraded doors throughout. A perfect blend of modern style, comfort, and functionality!
Rooms
Main Floor
| Kitchen | 2.44 × 3.05 m | |
| Breakfast | 2.55 × 3.35 m | |
| Family Room | 3.26 × 5.97 m |
Second Floor
| Primary Bedroom | 3.35 × 5.30 m | |
| Bedroom 2 | 2.80 × 4.15 m | |
| Bedroom 3 | 2.83 × 3.66 m | |
| Laundry | — | |
| Laundry | 1.00 × 0.70 m |
Features
- Water Heater
- Full
- Central Air
- 2-Storey
Financials
Annual Taxes
$4,985
Estimated Rental Income
Entire property$3,200 – $4,800/mo
Rental yield4.3% – 6.4%
*Estimates based on comparable rentals in the area. Actual income may vary.
Market Data — Whitchurch-Stouffville
Days on market0 days
Buyer's MarketSeller's Market
Based on active listings in Whitchurch-Stouffville. Data updates daily.
Getting around
How walkable, bikeable, and transit-friendly this neighbourhood is.
58
/ 100
Walk Score
Somewhat Walkable
43
/ 100
Transit Score
Some Transit
50
/ 100
Bike Score
Bikeable
Scores are estimates based on neighbourhood data and are for informational purposes only.
MLS® data courtesy of the Toronto Regional Real Estate Board (TRREB).
The information provided herein must only be used by consumers that have a bona fide interest in the purchase, sale, or lease of real estate and may not be used for any commercial purpose or any other purpose. Listing information is deemed reliable but is not guaranteed accurate by the Toronto Regional Real Estate Board, the listing brokerage, or this website. The trademarks REALTOR®, REALTORS® and the REALTOR® logo are controlled by The Canadian Real Estate Association (CREA) and identify real estate professionals who are members of CREA. MLS®, Multiple Listing Service®, and the associated logos are owned by CREA. Not intended to solicit properties currently listed for sale or buyers under contract.
You may also like
More homes in Whitchurch-Stouffville
Hand-picked listings with a similar price range and style.
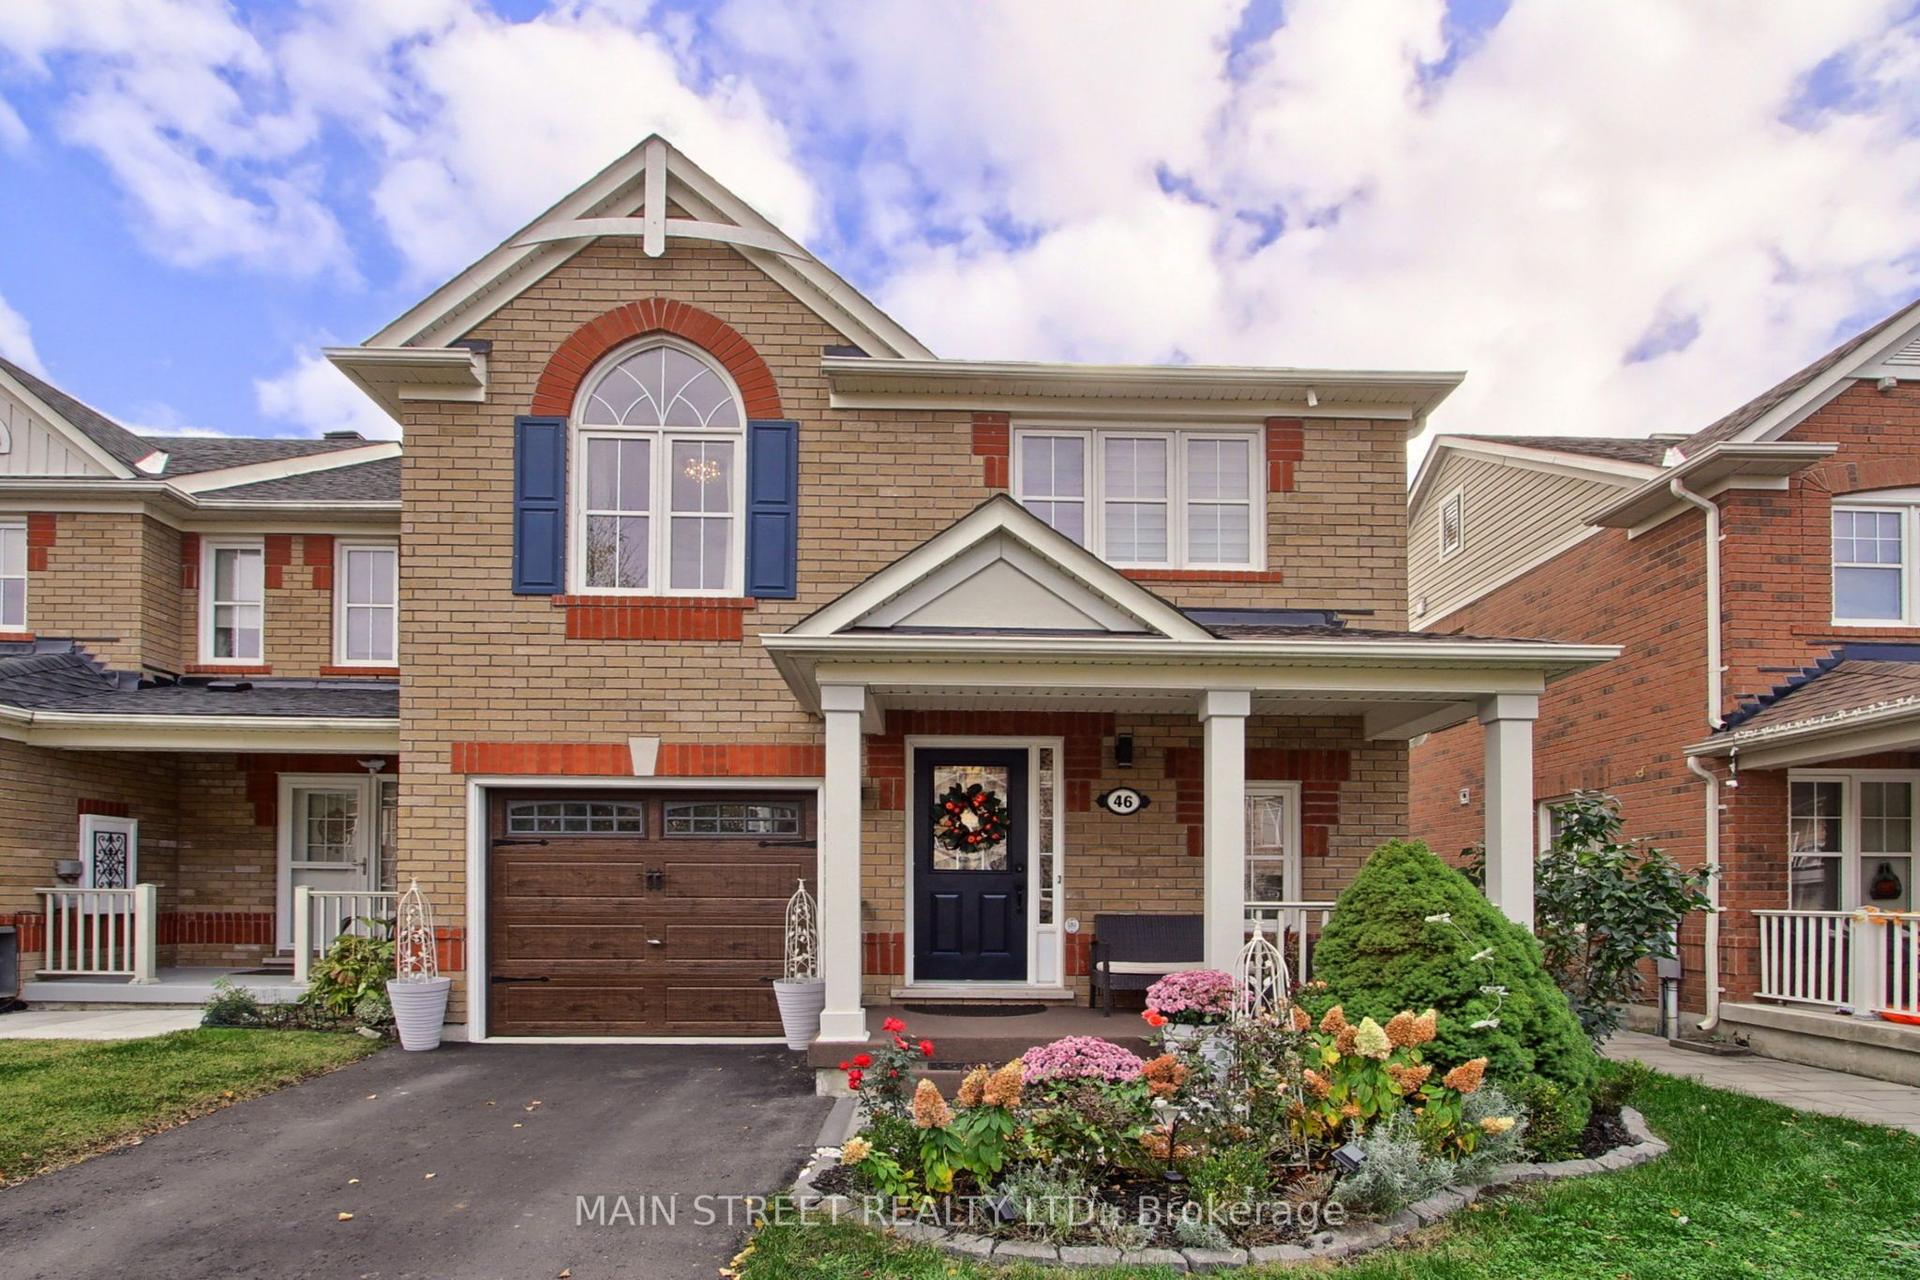
For Sale8 days ago
$938,800
Townhouse
est. $4,116/mo
46 Miltrose Crescent, Stouffville
Whitchurch-Stouffville, ON
3 bd
4 ba
1,750
3
MLS# N14169750Main Street Realty Ltd.
WhatsApp Aman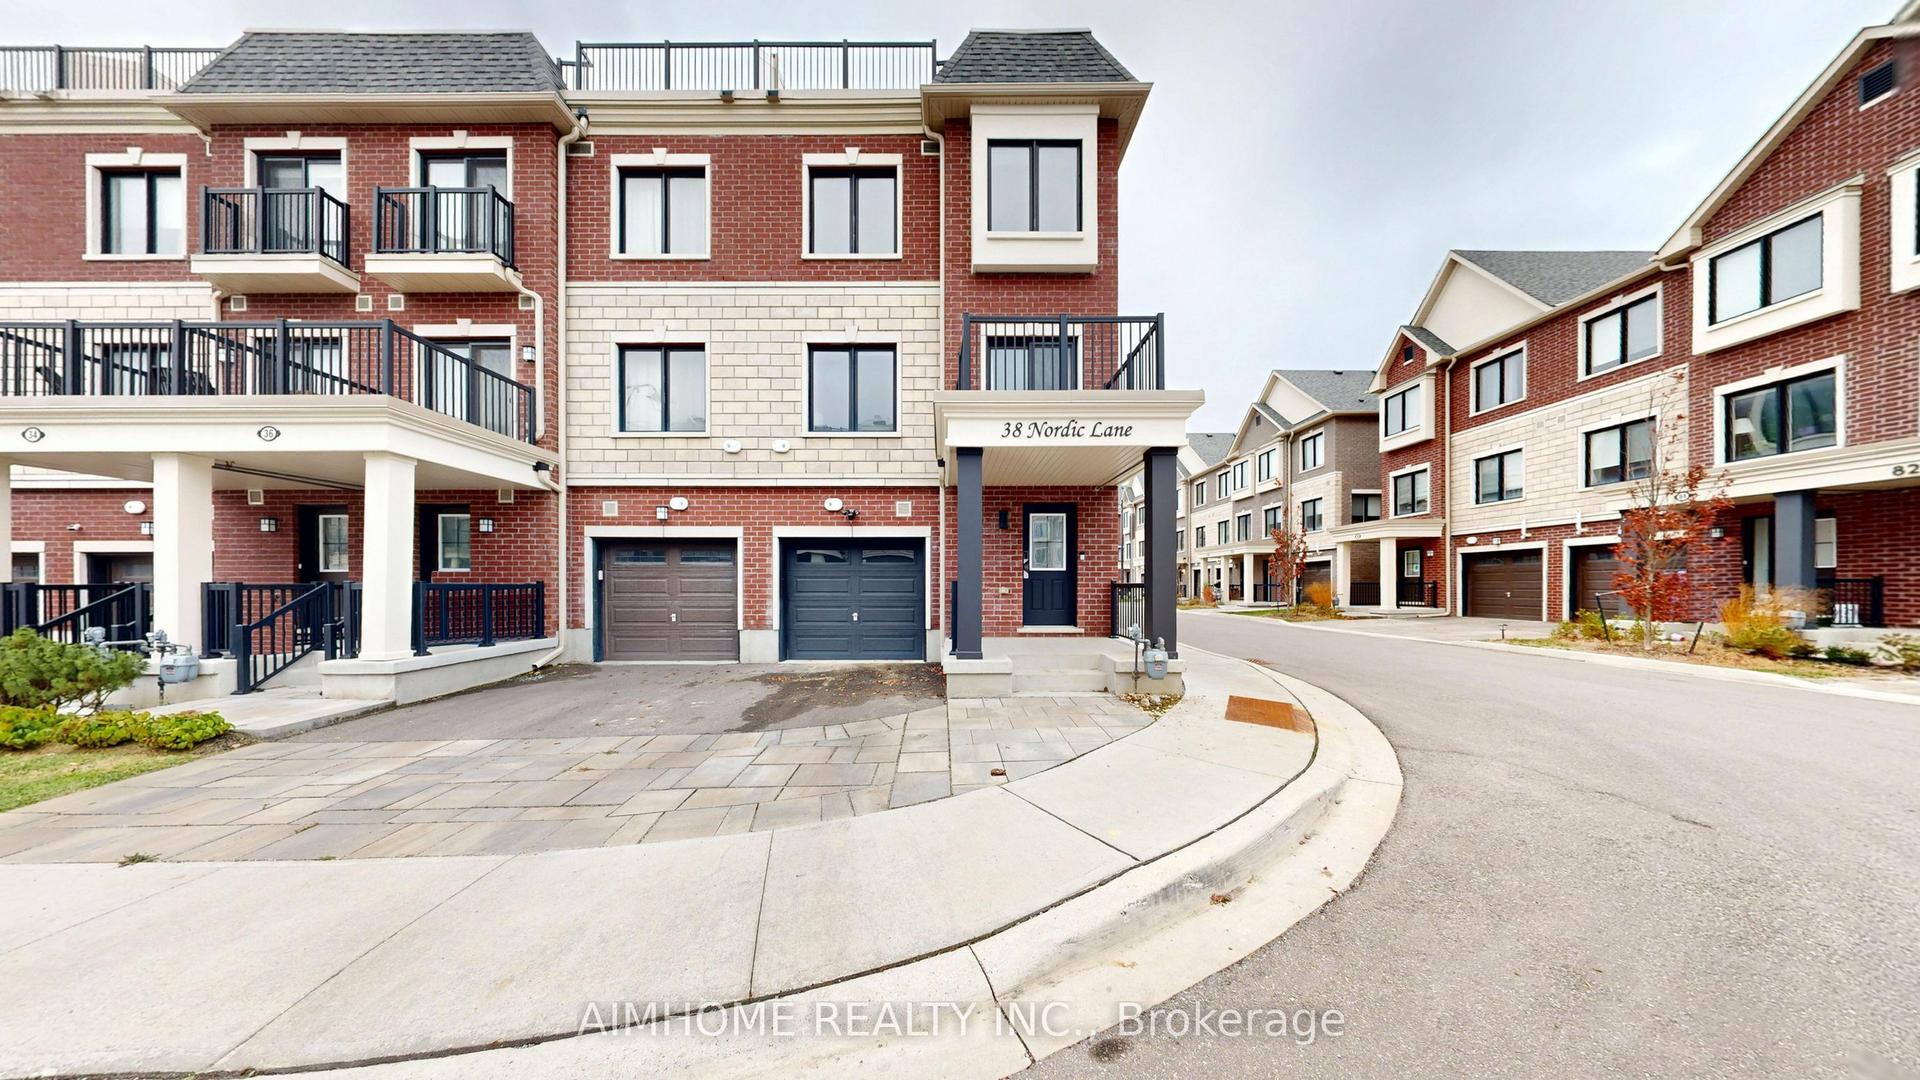
For Sale9 days ago
$689,000
Townhouse
est. $3,021/mo
38 Nordic Lane, Stouffville
Whitchurch-Stouffville, ON
2 bd
3 ba
1,300
2
MLS# N14165770Aimhome Realty Inc.
WhatsApp Aman