For Sale
Just Listed
Open House Sat 19–21
177 Mainprize Crescent
Mt Albert, East Gwillimbury, ON
$749,800
4Bd
3Ba
1,300+sqft
4Parking
29.53 x 98.43 ftlot
$577/sqft
DetachedMLS# N14194668Listed 2026-11-190 DOM
Heating
Water Heater
Cooling
Central Air
Basement
Finished
Just listed! New listings in East Gwillimbury often receive offers within the first week.
About this home
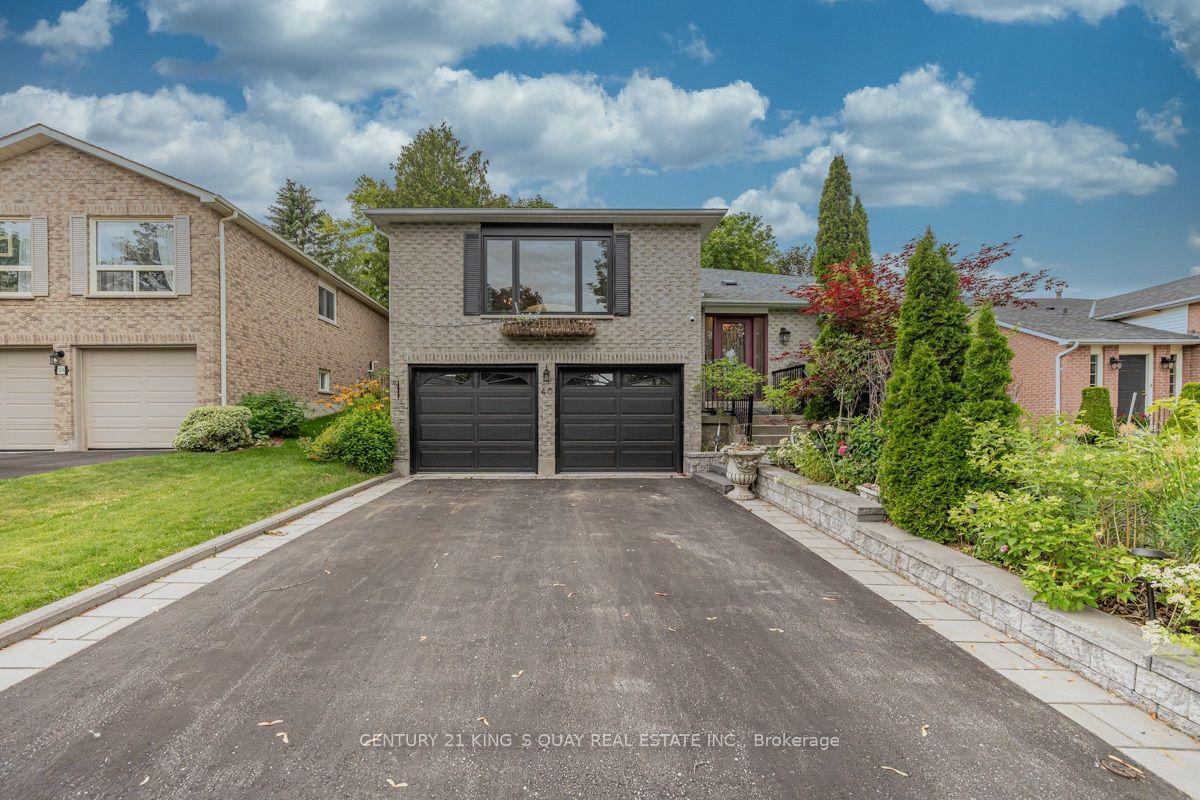
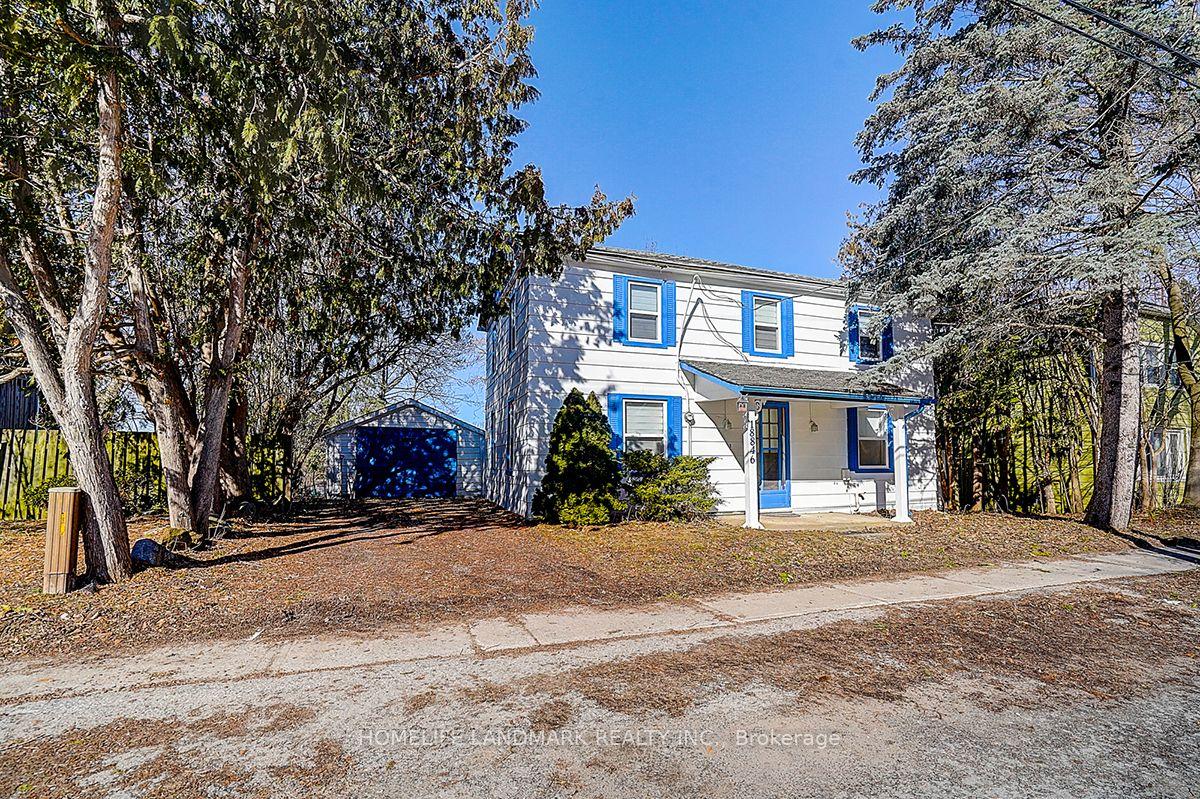
Welcome to this charming 2.5-storey, 4-bedroom, 3-bathroom home on a family-friendly street in the picturesque village of Mount Albert. Designed for effortless living and entertaining, the open-concept main floor features a cozy gas fireplace, a bright kitchen overlooking the living area, and a dining room with walk-out access to a private deck. Upstairs, the spacious primary bedroom boasts a walk-in closet, while the private 3rd-floor loft offers an ideal retreat for guests or a home office. The main 4-piece bath impresses with a relaxing rain shower. Downstairs, the fully finished basement is built for movie nights, offering ample storage and a newly renovated bath with ceramic tile and a glass stand-up shower. Enjoy summer evenings in the private, mature tree-lined backyard complete with a natural gas BBQ hookup. Steps to trails, parks, splash pad, library, soccer fields, and pickleball courts!
RenovatedFireplace
Rooms
Main Floor
| Living Room | 6.50 × 3.40 m | Carpet Free Fireplace |
| Dining Room | 2.46 × 2.64 m | Sliding Doors |
| Kitchen | 3.15 × 2.49 m |
Second Floor
| Bedroom | 4.32 × 2.95 m | |
| Bedroom 2 | 2.92 × 2.51 m | |
| Primary Bedroom | 4.19 × 3.07 m | Walk-In Closet(s) Semi Ensuite |
Third Floor
| Bedroom 4 | 3.23 × 3.89 m | Hardwood Floor |
Basement
| Recreation | 11.66 × 3.12 m | Pot Lights Finished 3 Pc Bath |
Features
- Water Heater
- Full
- Finished
- Central Air
- 2 1/2 Storey
Financials
Annual Taxes
$3,527
Estimated Rental Income
Entire property$4,000 – $6,500/mo
Basement apartment$1,800 – $2,500/mo
Rental yield6.4% – 10.4%
*Estimates based on comparable rentals in the area. Actual income may vary.
Market Data — East Gwillimbury
Days on market0 days
Buyer's MarketSeller's Market
Based on active listings in East Gwillimbury. Data updates daily.
Getting around
How walkable, bikeable, and transit-friendly this neighbourhood is.
54
/ 100
Walk Score
Somewhat Walkable
45
/ 100
Transit Score
Some Transit
50
/ 100
Bike Score
Bikeable
Scores are estimates based on neighbourhood data and are for informational purposes only.
MLS® data courtesy of the Toronto Regional Real Estate Board (TRREB).
The information provided herein must only be used by consumers that have a bona fide interest in the purchase, sale, or lease of real estate and may not be used for any commercial purpose or any other purpose. Listing information is deemed reliable but is not guaranteed accurate by the Toronto Regional Real Estate Board, the listing brokerage, or this website. The trademarks REALTOR®, REALTORS® and the REALTOR® logo are controlled by The Canadian Real Estate Association (CREA) and identify real estate professionals who are members of CREA. MLS®, Multiple Listing Service®, and the associated logos are owned by CREA. Not intended to solicit properties currently listed for sale or buyers under contract.
You may also like
More homes in East Gwillimbury
Hand-picked listings with a similar price range and style.
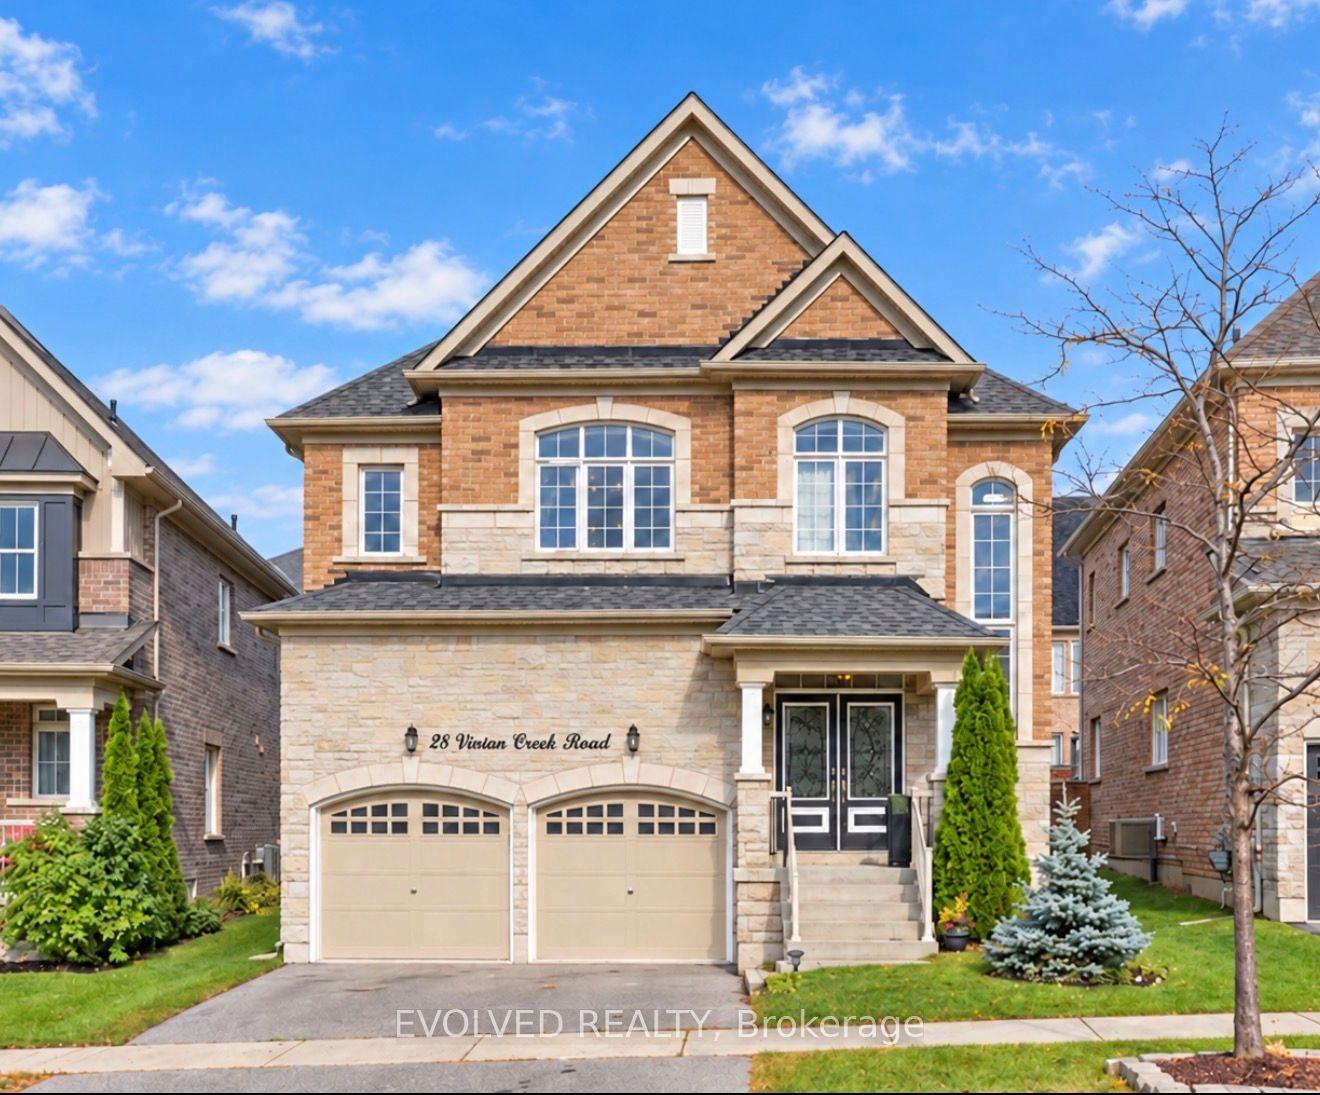
For Sale1 month ago
$899,000
Detached
est. $3,941/mo
28 Vivian Creek Road, Mt Albert
East Gwillimbury, ON
4+2 bd
5 ba
2,750
4
MLS# N14087712Evolved Realty
WhatsApp Aman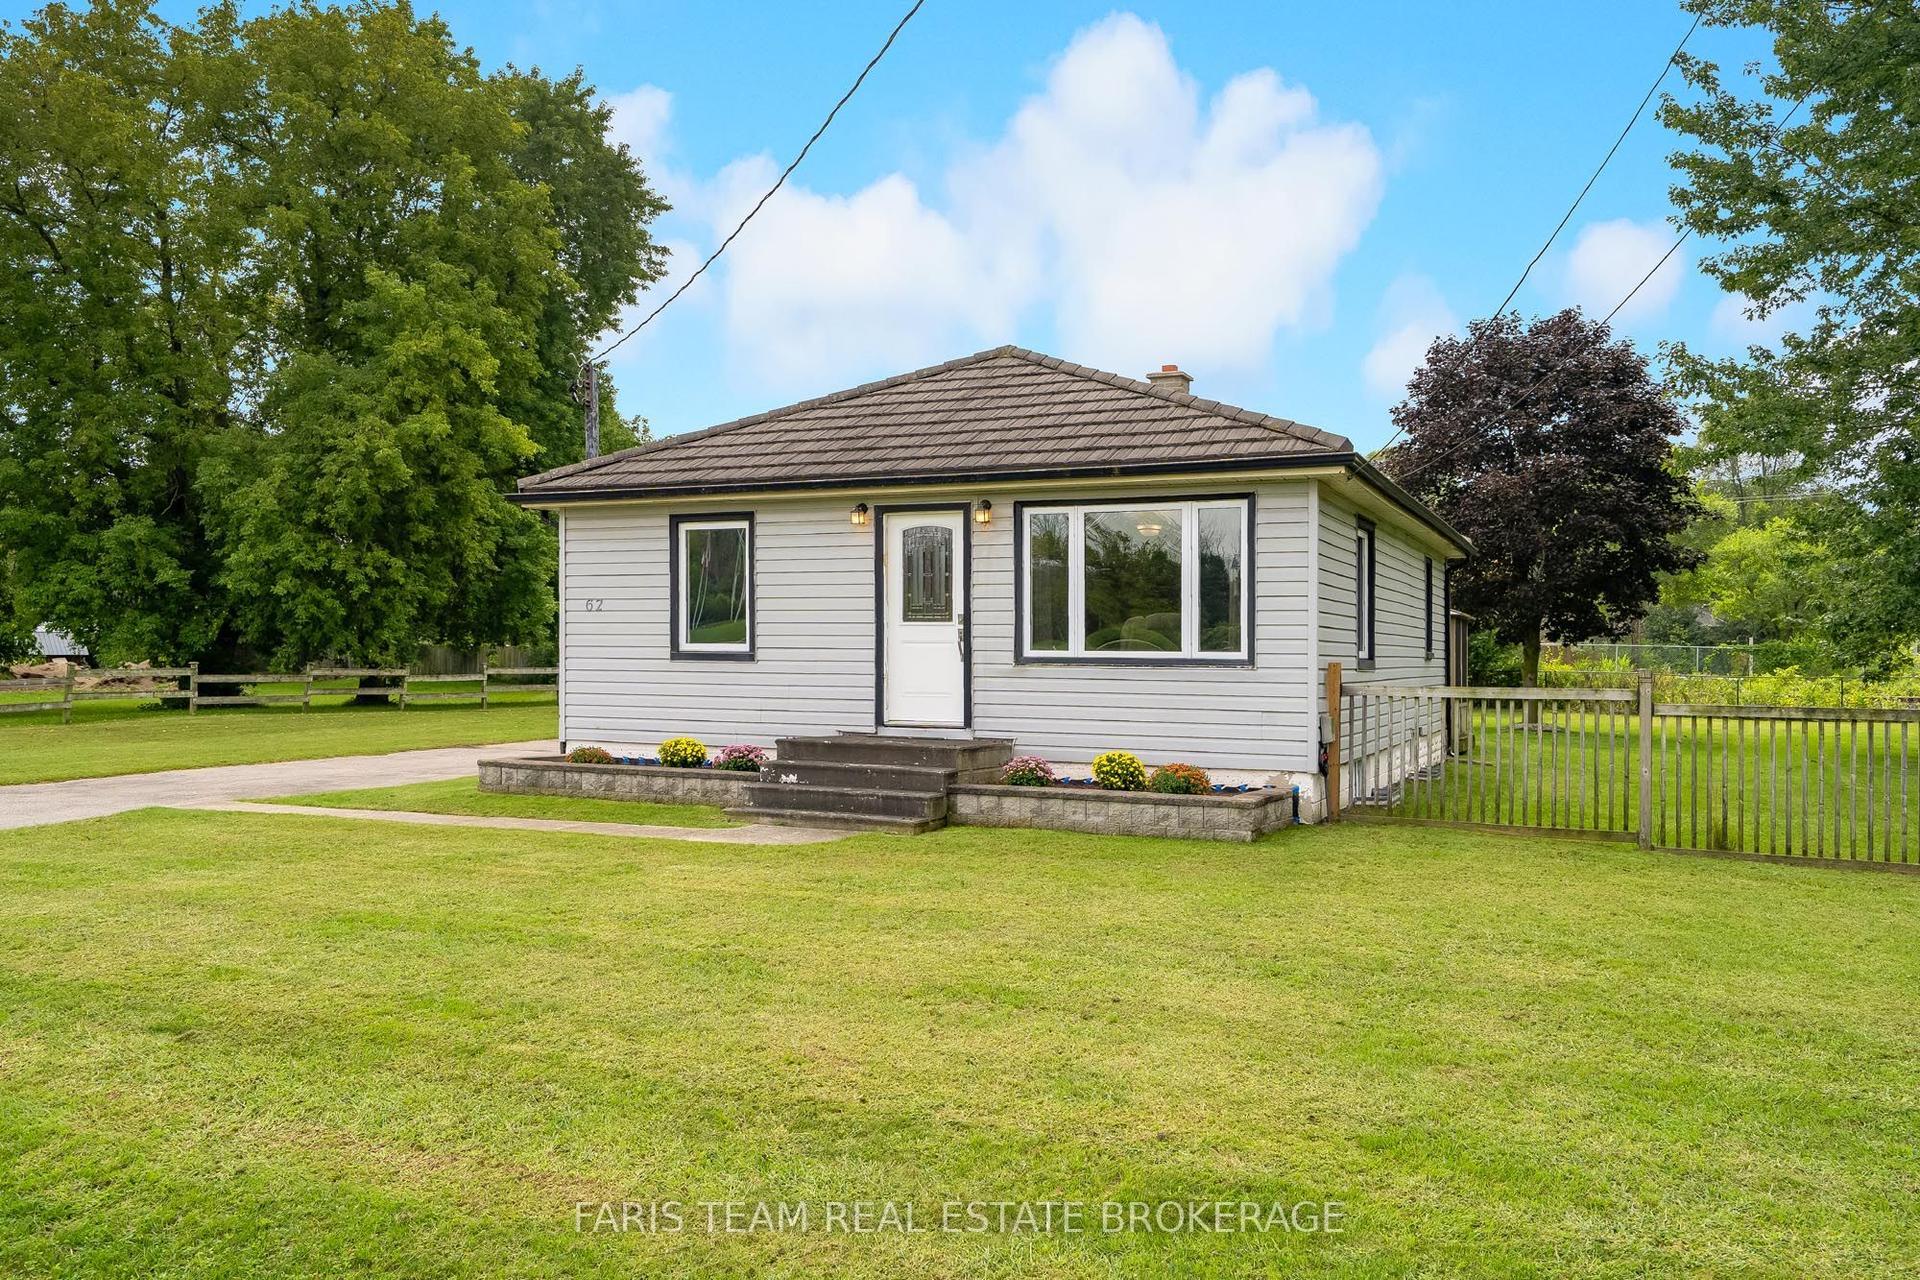
For Sale13 days ago
$629,999
Detached
est. $2,762/mo
62 Toll Road, Holland Landing
East Gwillimbury, ON
2+1 bd
2 ba
900
8
MLS# N14158488Faris Team Real Estate Brokerage
WhatsApp Aman