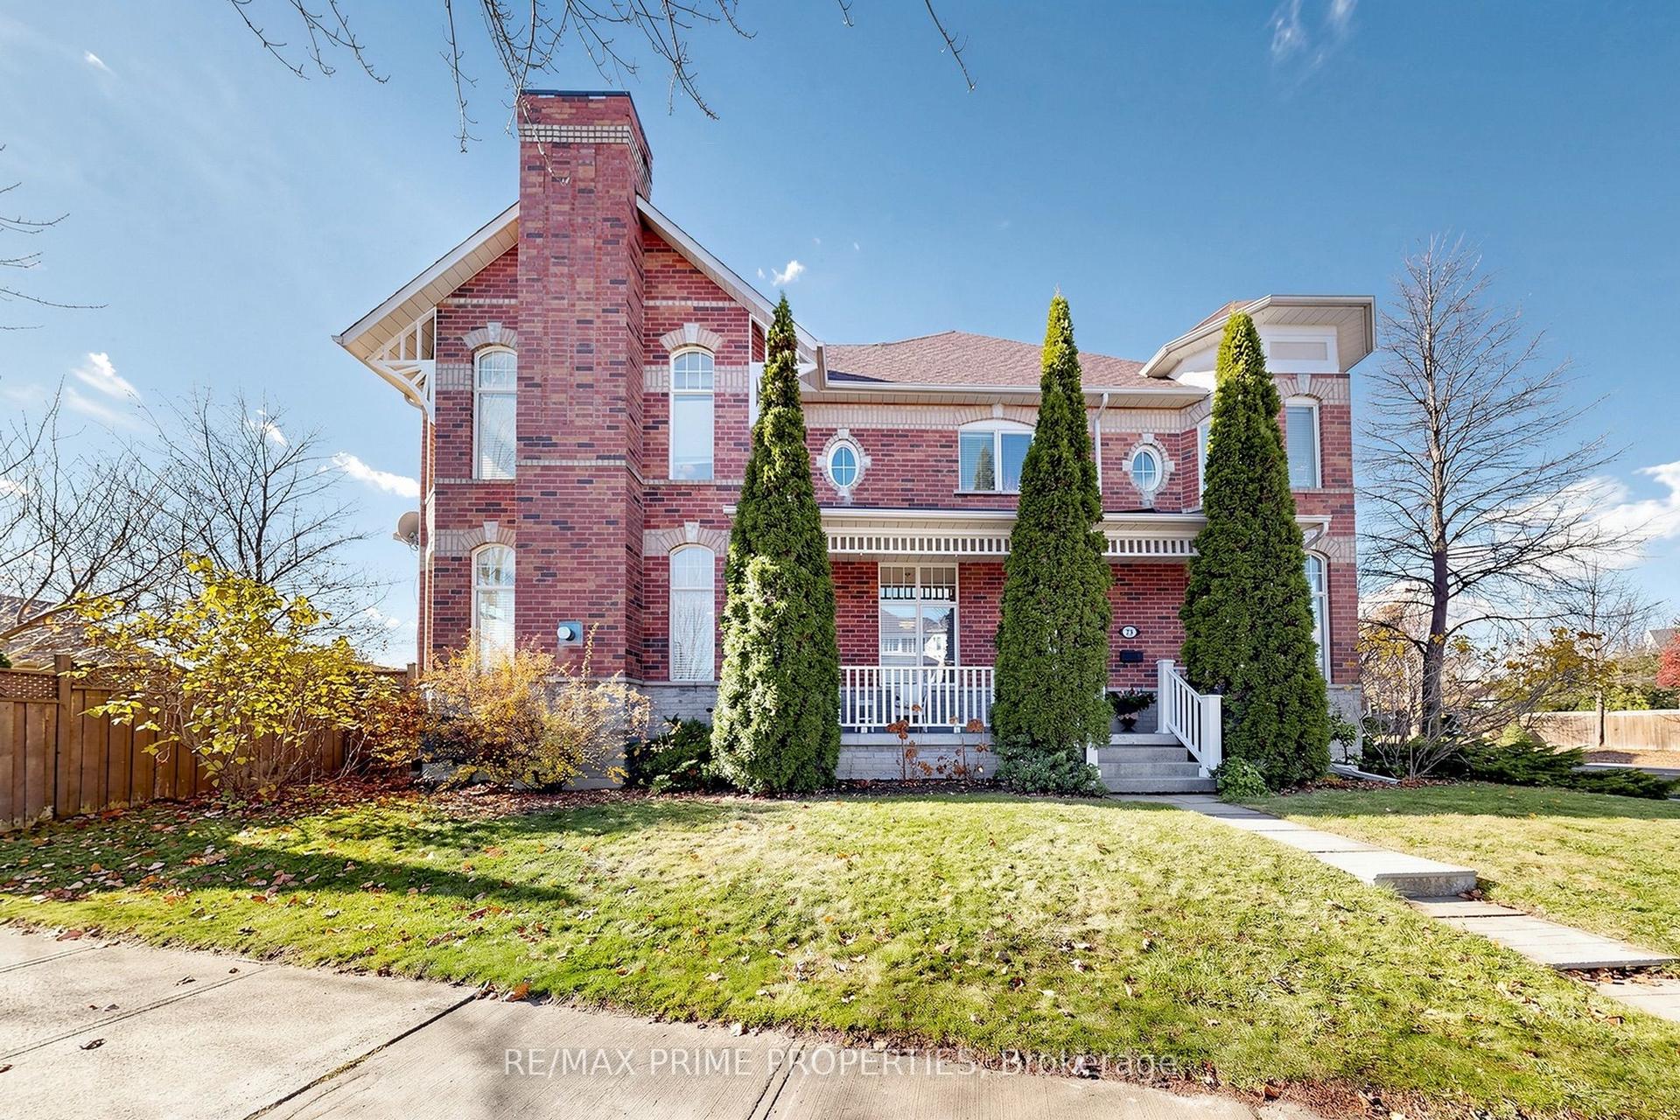
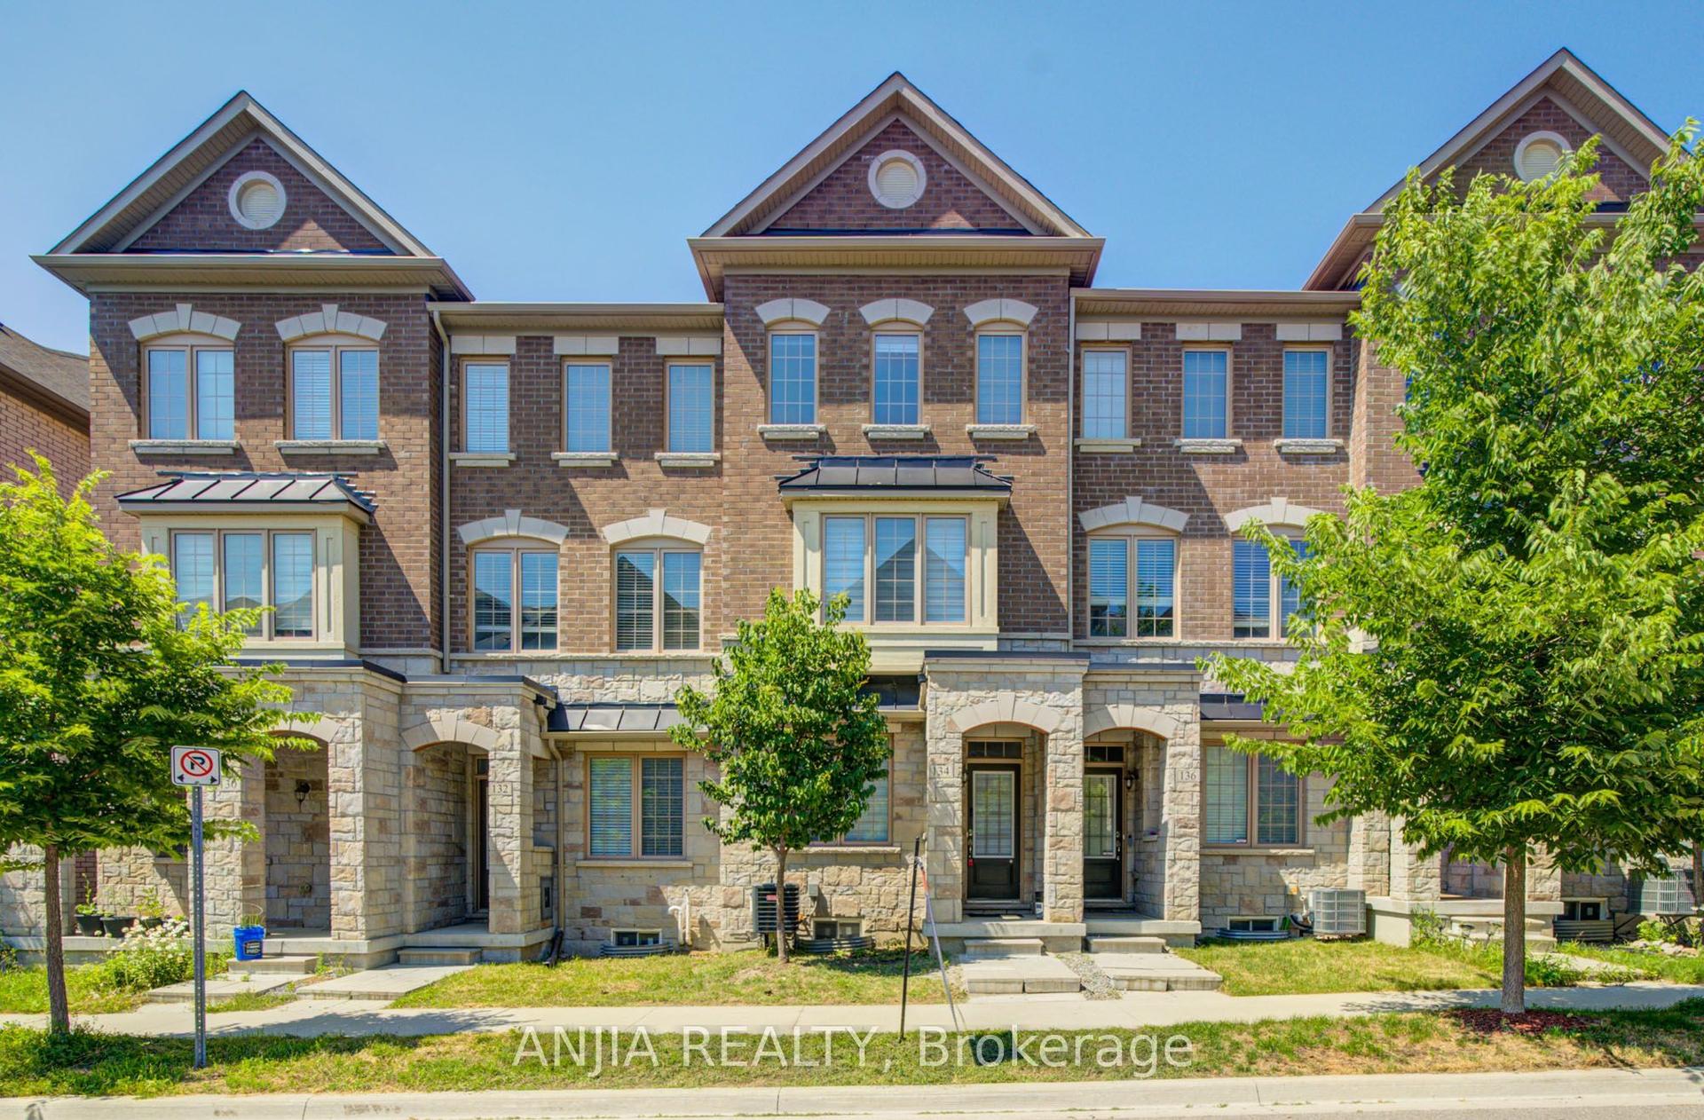
For Sale
Just Listed
Open House Sat 19–21
32 Vettese Court
Box Grove, Markham, ON
$899,900
3+1Bd
4Ba
1,300+sqft
2Parking
22.97 x 100.07 ftlot
$692/sqft
TownhouseMLS# N14195754Listed 2026-11-190 DOM
Cooling
Central Air
Basement
Finished
Just listed! New listings in Markham often receive offers within the first week.
About this home
Welcome to a beautifully updated townhouse showcasing thoughtful upgrades and modern finishes throughout. The fully renovated kitchen features brand-new cabinetry, quartz countertops and backsplash, plus new stainless steel appliances, including a gas stove, fridge, dishwasher, and microwave. New luxury vinyl plank flooring flows throughout the home.The professionally finished basement (2025) is ideal for entertaining, complete with a custom dry bar featuring quartz counters and backsplash, slide-up upper cabinets, under-cabinet lighting, a sit-up area, built-in bar fridge, and microwave. A custom media wall offers a TV backer panel, floating drawers, storage tower, LED lighting, and concealed wire management, while the electrical panel is discreetly integrated behind cabinetry.The renovated primary ensuite (2025) offers a spa-inspired retreat with large-format matte porcelain wall tile, dual vanities with quartz countertop and LED mirrors, custom cabinetry, and a custom shower with a built-in niche, bench, and rain shower head. A private toilet compartment behind frosted glass includes a heated bidet seat. The primary bedroom is finished with a custom-fitted closet system. Outside, enjoy a fully fenced backyard, a single-car garage with an updated garage door, plus an oversized driveway. Conveniently located just minutes from top-rated schools, Rouge National Urban Park, Markham Green Golf Club, shopping, transit, and major highways, this turnkey home offers exceptional value in a highly sought-after community. Don't miss this opportunity to make it yours.
GarageRenovated
Rooms
Main Floor
| Living Room | 6.47 × 3.65 m | Large Window Carpet Free |
| Dining Room | 3.21 × 3.06 m | Ceramic Floor W/O To Yard |
| Kitchen | 3.59 × 2.97 m | Quartz Counter |
Second Floor
| Bedroom | 5.15 × 3.42 m | 3 Pc Ensuite B/I Closet |
| Bedroom 2 | 4.06 × 3.19 m | Large Window |
| Bedroom 3 | 3.72 × 3.46 m | Large Window |
Features
- Carpet Free
- Finished
- Central Air
- 2-Storey
Financials
Annual Taxes
$4,124.63
Estimated Rental Income
Entire property$3,200 – $4,800/mo
Rental yield4.3% – 6.4%
*Estimates based on comparable rentals in the area. Actual income may vary.
Market Data — Markham
Days on market0 days
Buyer's MarketSeller's Market
Based on active listings in Markham. Data updates daily.
Demographics — Markham
Population
338,503
Avg Household Income
$118,000
Age Distribution
0-19
20%
20-34
18%
35-49
22%
50-64
22%
65+
18%
Ownership82% own · 18% rent
EnglishMandarinCantoneseTamilUrdu
Getting around
How walkable, bikeable, and transit-friendly this neighbourhood is.
67
/ 100
Walk Score
Somewhat Walkable
46
/ 100
Transit Score
Some Transit
41
/ 100
Bike Score
Somewhat Bikeable
Scores are estimates based on neighbourhood data and are for informational purposes only.
MLS® data courtesy of the Toronto Regional Real Estate Board (TRREB).
The information provided herein must only be used by consumers that have a bona fide interest in the purchase, sale, or lease of real estate and may not be used for any commercial purpose or any other purpose. Listing information is deemed reliable but is not guaranteed accurate by the Toronto Regional Real Estate Board, the listing brokerage, or this website. The trademarks REALTOR®, REALTORS® and the REALTOR® logo are controlled by The Canadian Real Estate Association (CREA) and identify real estate professionals who are members of CREA. MLS®, Multiple Listing Service®, and the associated logos are owned by CREA. Not intended to solicit properties currently listed for sale or buyers under contract.
You may also like
More homes in Markham
Hand-picked listings with a similar price range and style.
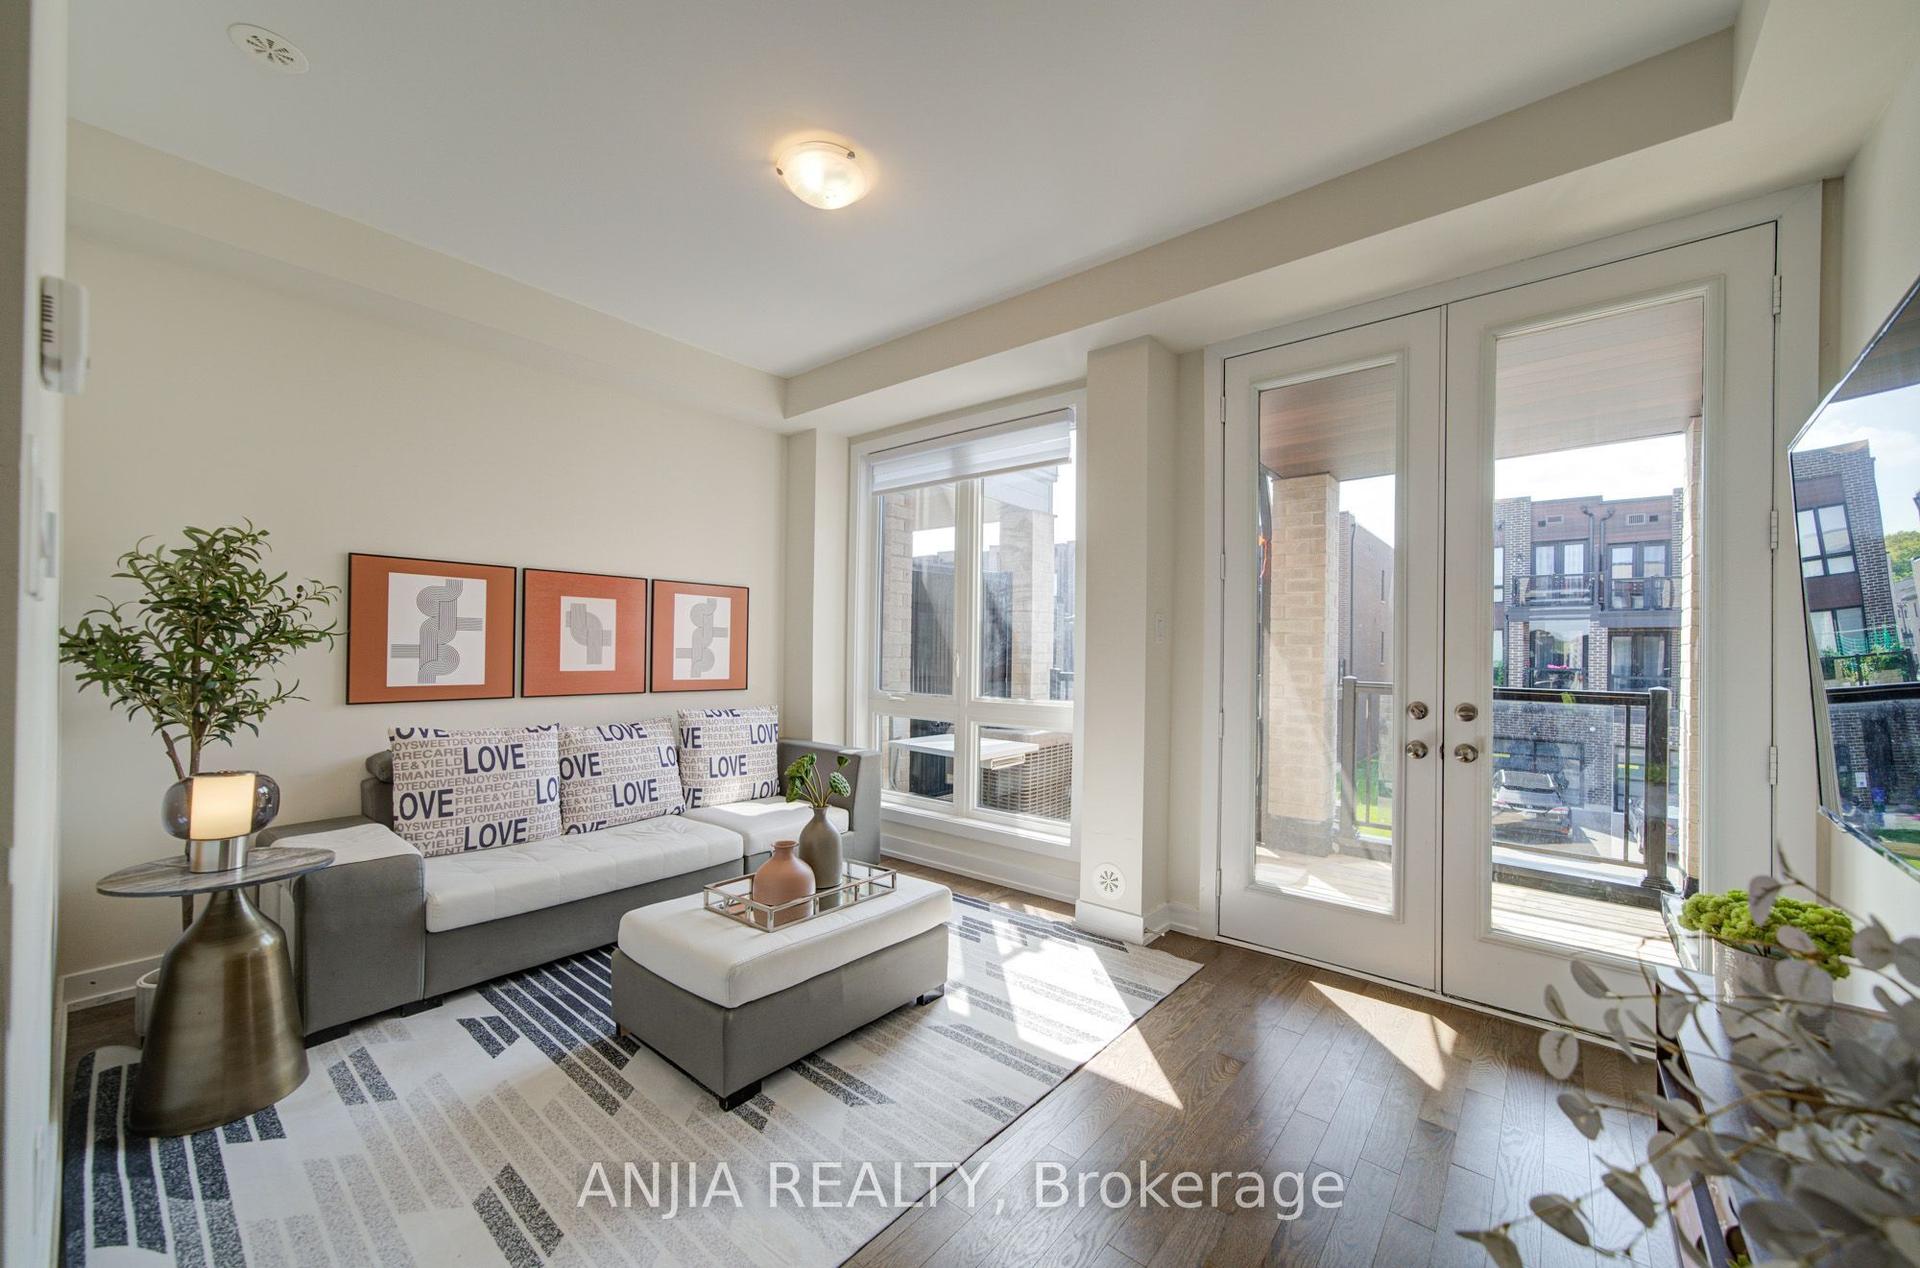
For Sale29 days ago
$799,000
Townhouse
est. $3,503/mo
83 Mikayla Lane, Cornell
Markham, ON
4 bd
3 ba
1,750
5
MLS# N14102868Anjia Realty
WhatsApp Aman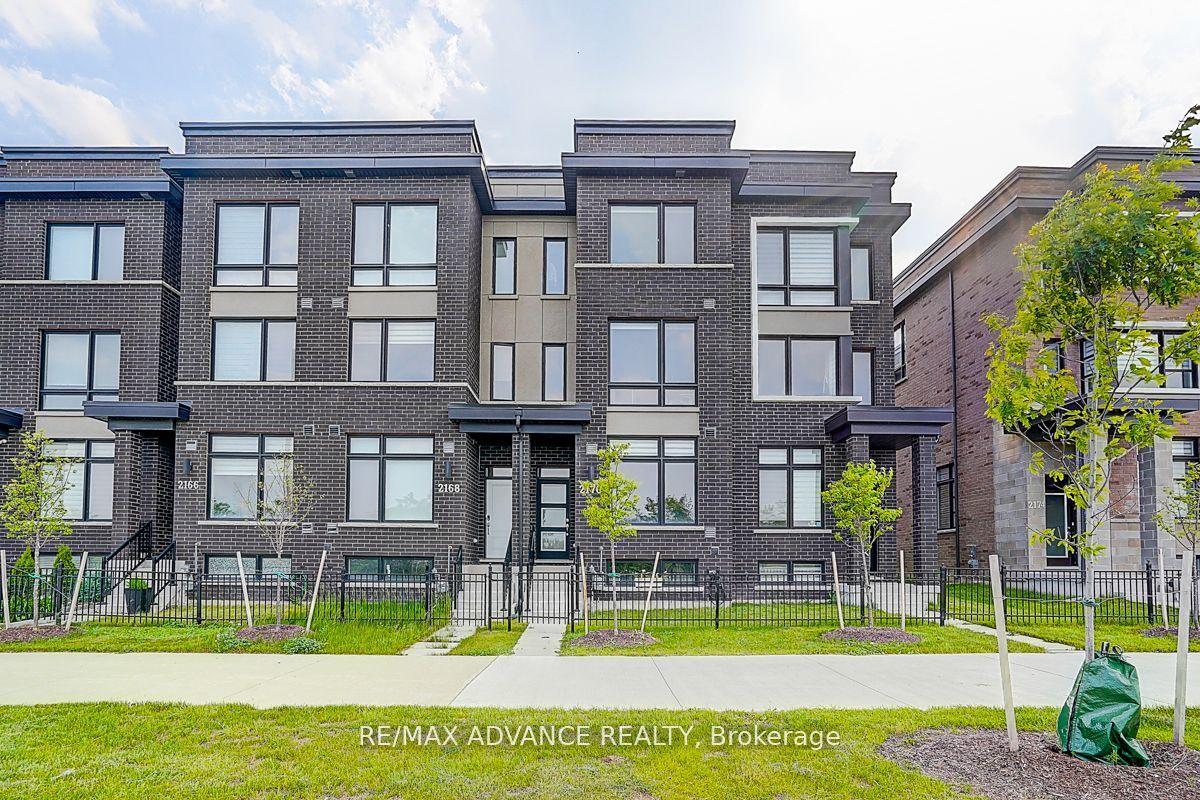
For Sale14 days ago
$925,000
Townhouse
est. $4,055/mo
2170 Donald Cousens Parkway, Cornell
Markham, ON
3 bd
4 ba
1,750
2
MLS# N14154842Re/Max Advance Realty
WhatsApp Aman