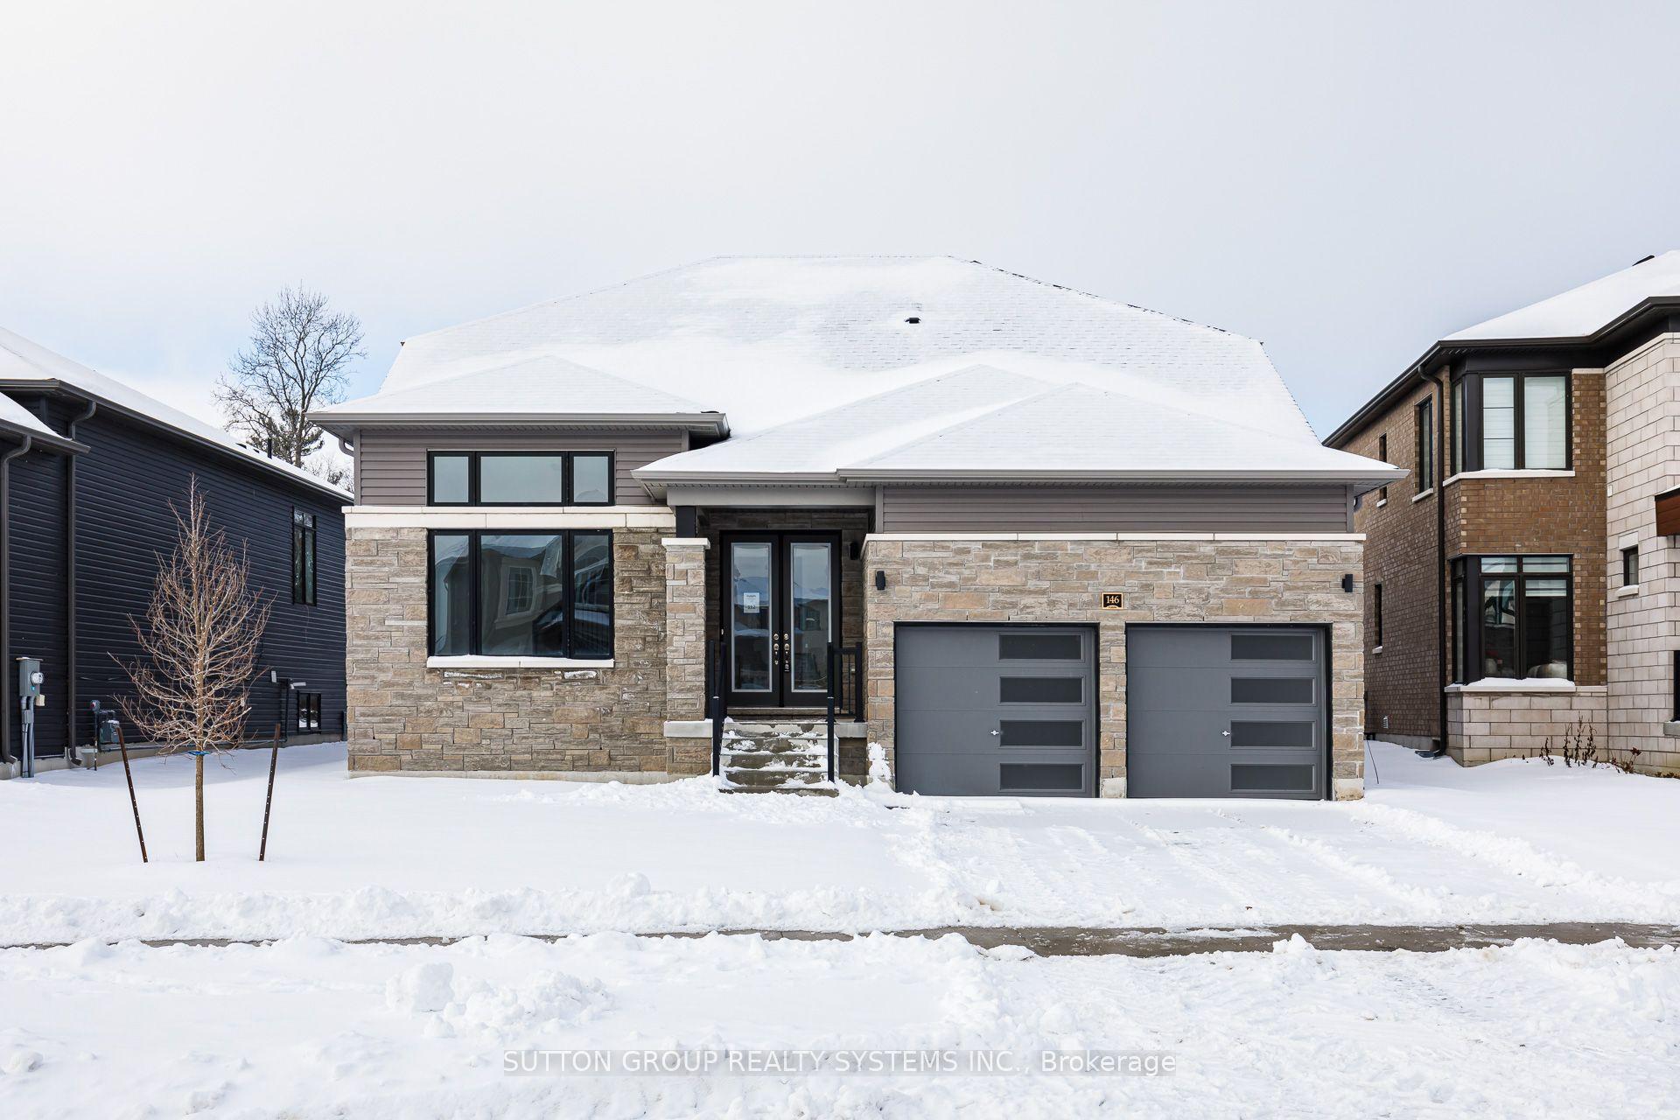
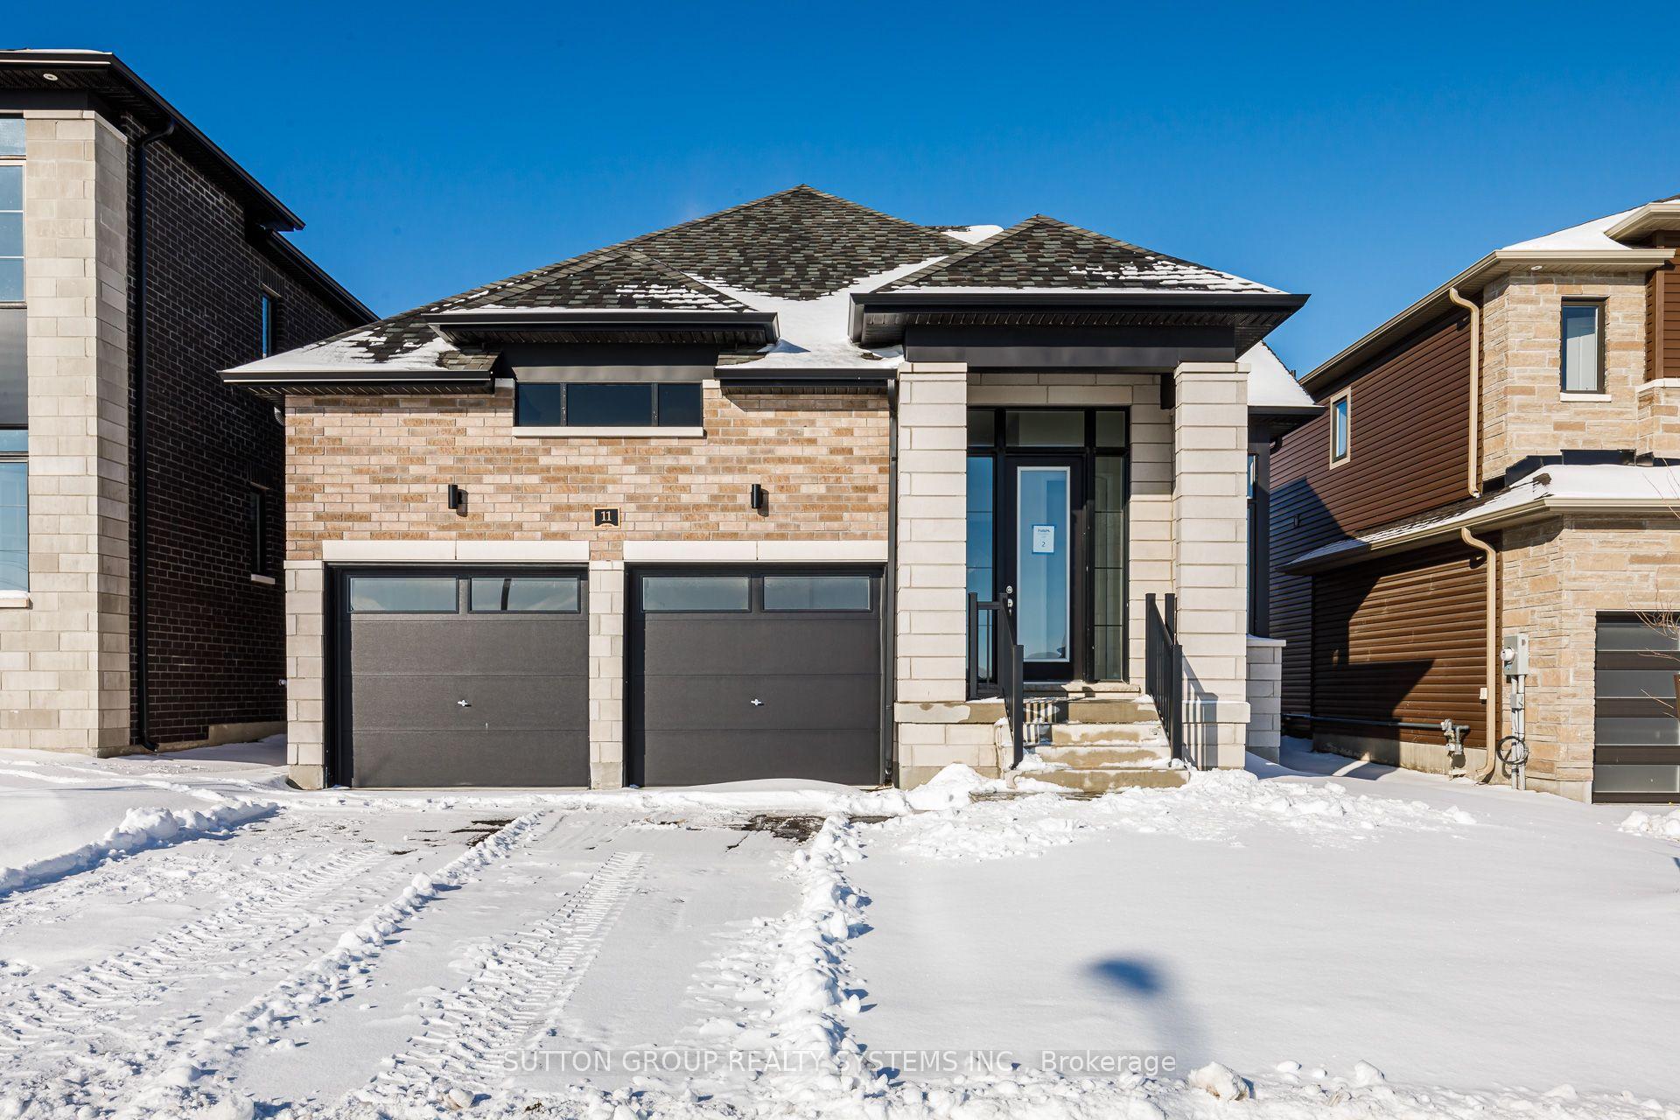
For Sale
187 Rosanne Circle
Wasaga Beach, Wasaga Beach, ON
$825,900
4Bd
4Ba
2,750+sqft
4Parking
56 x 110 ftlot
$300/sqft
DetachedMLS# S12704274Listed 2026-01-16225 DOM
Basement
Unfinished
On the market for 225 days — longer than average. The seller may be open to negotiation.
About this home
LISTED MLS Pricing is PURCHASE PRICE NET OF HST REBATE - If applicable** Welcome to your dream home in the highly desirable River's Edge community, just minutes from the beach and scenic walking trails! This newly built 4-bedroom, 3.5-bath "WILLOW" corner model by Fernbrook Homes showcases a stunning stone & brick exterior, bright layout, elegant oak staircase, spacious family room, and a large breakfast area that flows seamlessly into a modern kitchen with a center island - perfect for entertaining. Upstairs, enjoy four generous bedrooms, including a luxurious primary suite with a walk-in closet and a spa-inspired ensuite featuring a freestanding tub and glass shower. A second bedroom with its own private ensuite is ideal for guests or family members. Complete with a double car garage and beautiful finishes throughout, this home offers the perfect blend of style, comfort, and modern living. Don't miss your chance to own this gem in River's Edge Wasaga- where luxury meets nature!
Garage
Rooms
Second Floor
| Primary Bedroom | 4.27 × 4.67 m | 5 Pc Ensuite Walk-In Closet(s) |
| Bedroom 2 | 3.35 × 3.45 m | |
| Bedroom 3 | 2.74 × 3.76 m | |
| Bedroom 4 | 3.05 × 4.42 m | 3 Pc Ensuite |
| Bathroom | 0.00 × 0.00 m | Tile Floor 4 Pc Bath |
Other
| Powder Room | 0.00 × 0.00 m | 2 Pc Bath |
| Family Room | 3.96 × 4.42 m | Electric Fireplace |
| Dining Room | 4.27 × 3.66 m | |
| Breakfast | 4.19 × 2.74 m | |
| Kitchen | 3.96 × 3.05 m | |
| Den | 2.74 × 3.76 m | |
| Laundry | 0.00 × 0.00 m |
Features
- ERV/HRV
- Rough-In Bath
- Full
- Unfinished
- None
- 2-Storey
Financials
Annual Taxes
$0
Estimated Rental Income
Entire property$4,000 – $6,500/mo
Rental yield5.8% – 9.4%
*Estimates based on comparable rentals in the area. Actual income may vary.
Market Data — Wasaga Beach
Days on market225 days
Buyer's MarketSeller's Market
Based on active listings in Wasaga Beach. Data updates daily.
Getting around
How walkable, bikeable, and transit-friendly this neighbourhood is.
59
/ 100
Walk Score
Somewhat Walkable
38
/ 100
Transit Score
Some Transit
55
/ 100
Bike Score
Bikeable
Scores are estimates based on neighbourhood data and are for informational purposes only.
MLS® data courtesy of the Toronto Regional Real Estate Board (TRREB).
The information provided herein must only be used by consumers that have a bona fide interest in the purchase, sale, or lease of real estate and may not be used for any commercial purpose or any other purpose. Listing information is deemed reliable but is not guaranteed accurate by the Toronto Regional Real Estate Board, the listing brokerage, or this website. The trademarks REALTOR®, REALTORS® and the REALTOR® logo are controlled by The Canadian Real Estate Association (CREA) and identify real estate professionals who are members of CREA. MLS®, Multiple Listing Service®, and the associated logos are owned by CREA. Not intended to solicit properties currently listed for sale or buyers under contract.
You may also like
More homes in Wasaga Beach
Hand-picked listings with a similar price range and style.
For SaleJust listed
$799,999
Detached
est. $3,507/mo
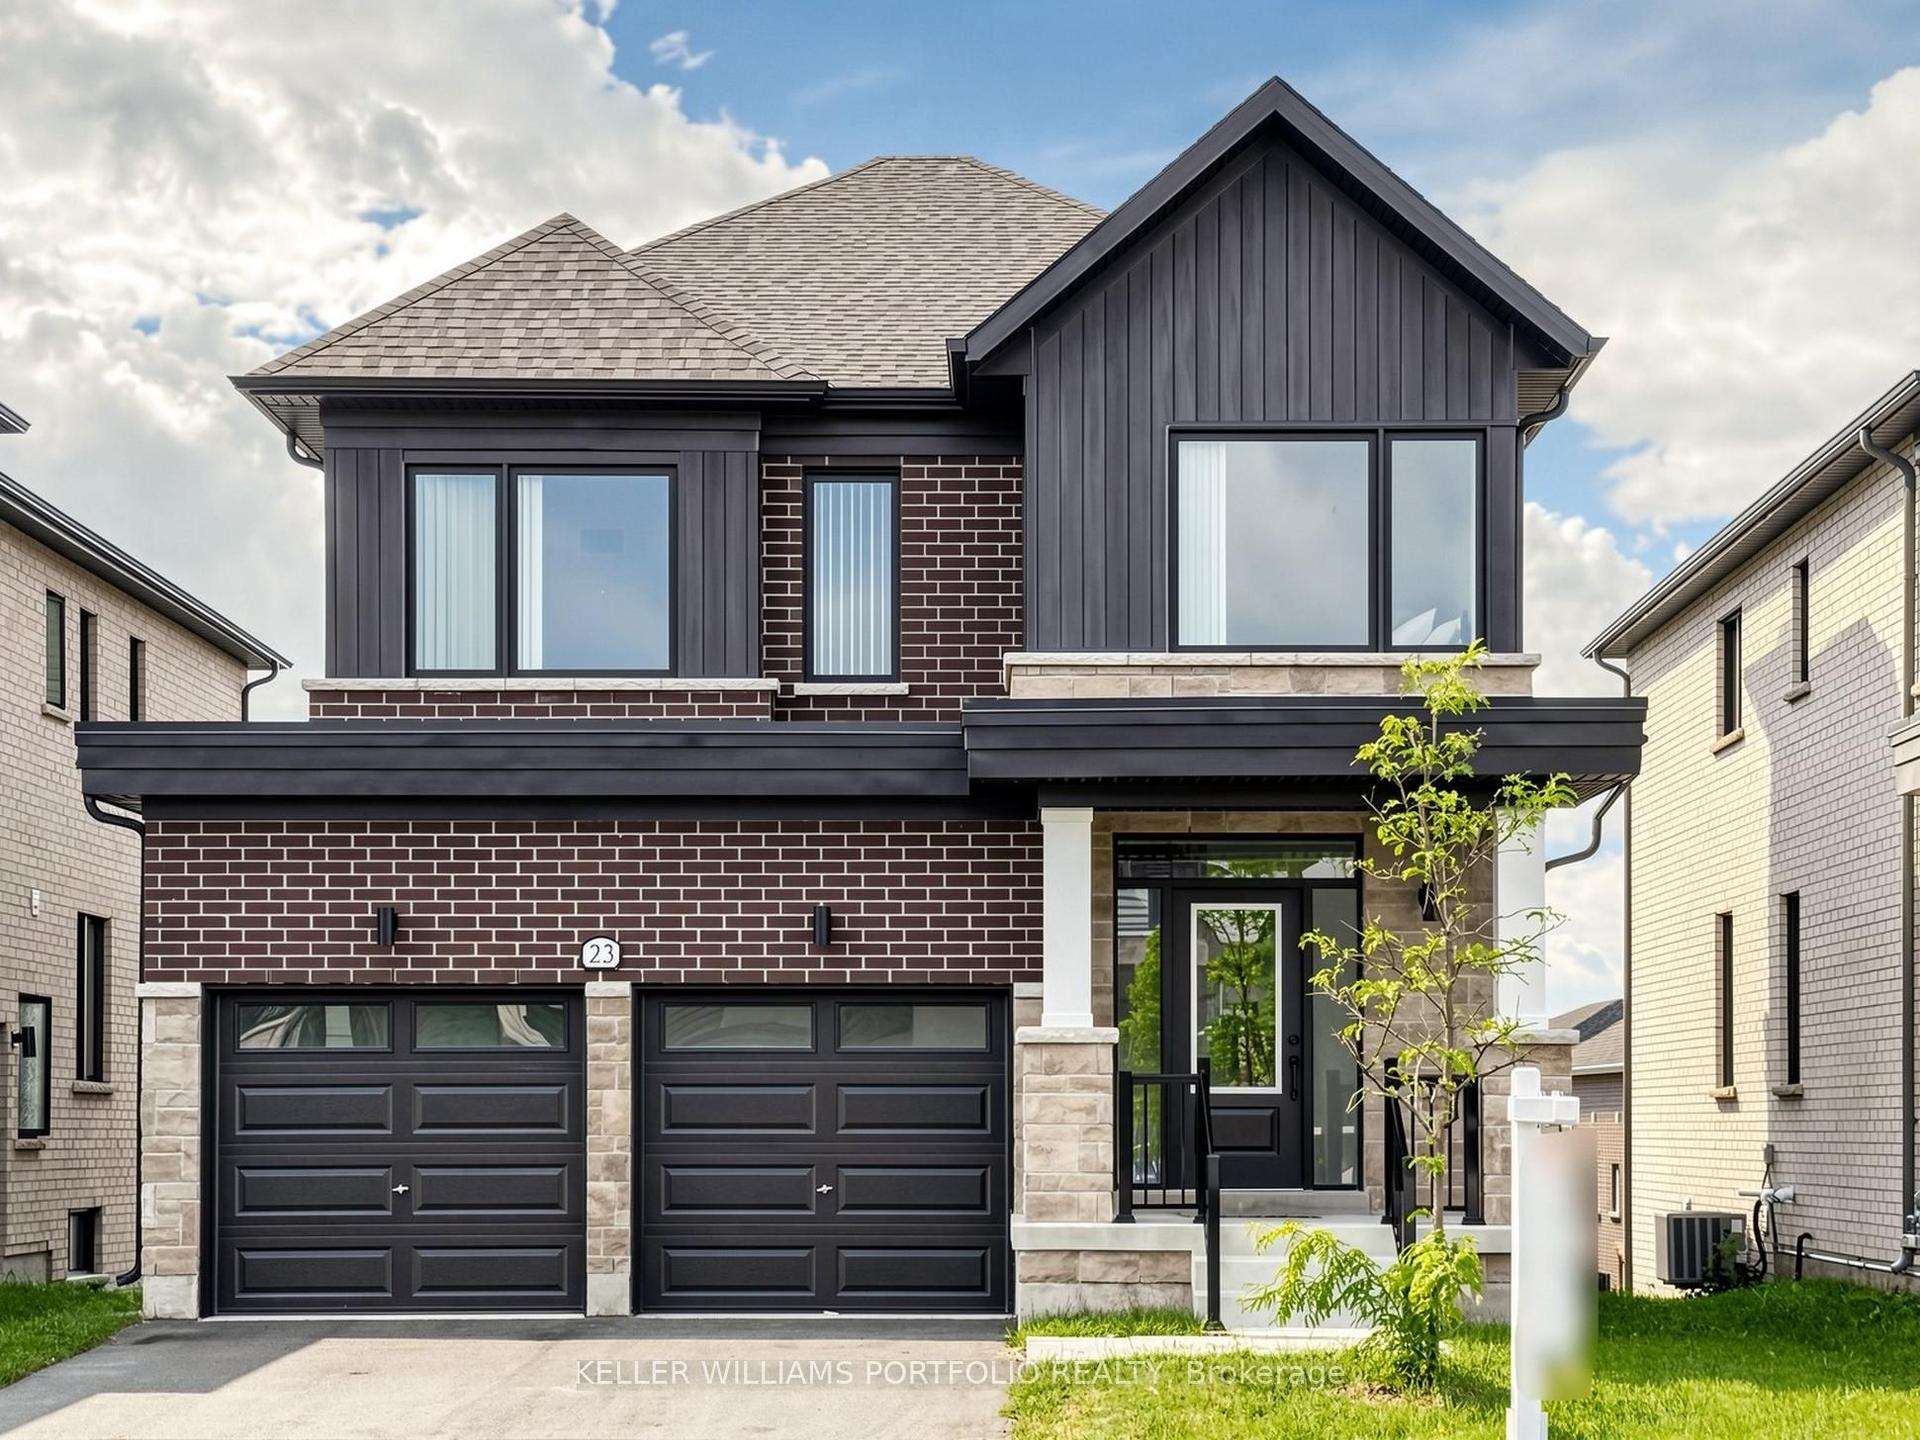
23 Rosanne Circle, Wasaga Beach
Wasaga Beach, ON
4 bd
5 ba
2,250
4
MLS# S13724650Keller Williams Portfolio Realty
WhatsApp Aman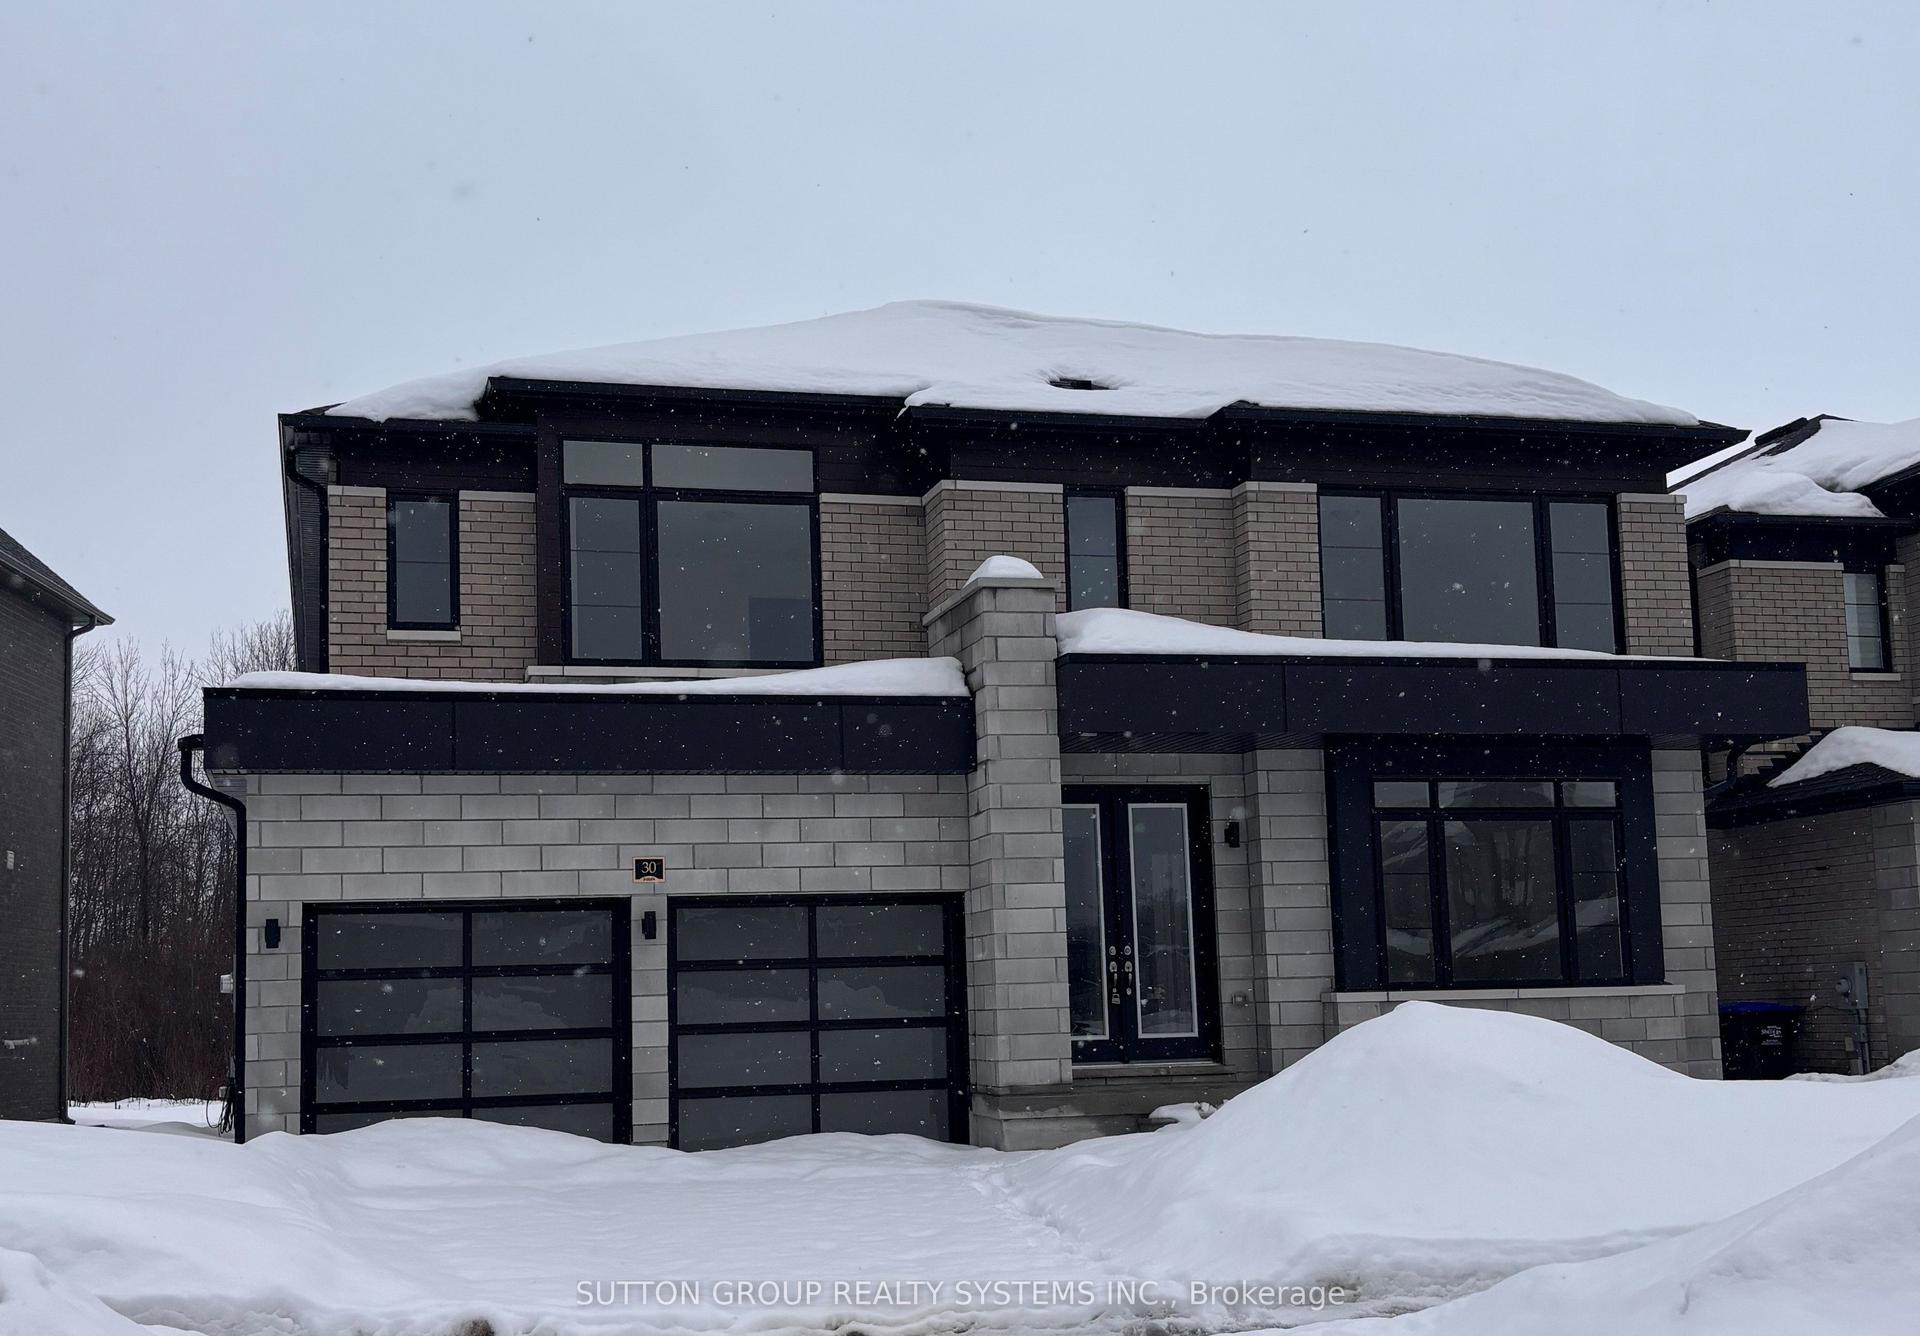
For Sale4 months ago
$910,900
Detached
est. $3,993/mo
30 Rosanne Circle, Wasaga Beach
Wasaga Beach, ON
4 bd
5 ba
4,250
4
MLS# S13027772Sutton Group Realty Systems Inc.
WhatsApp Aman