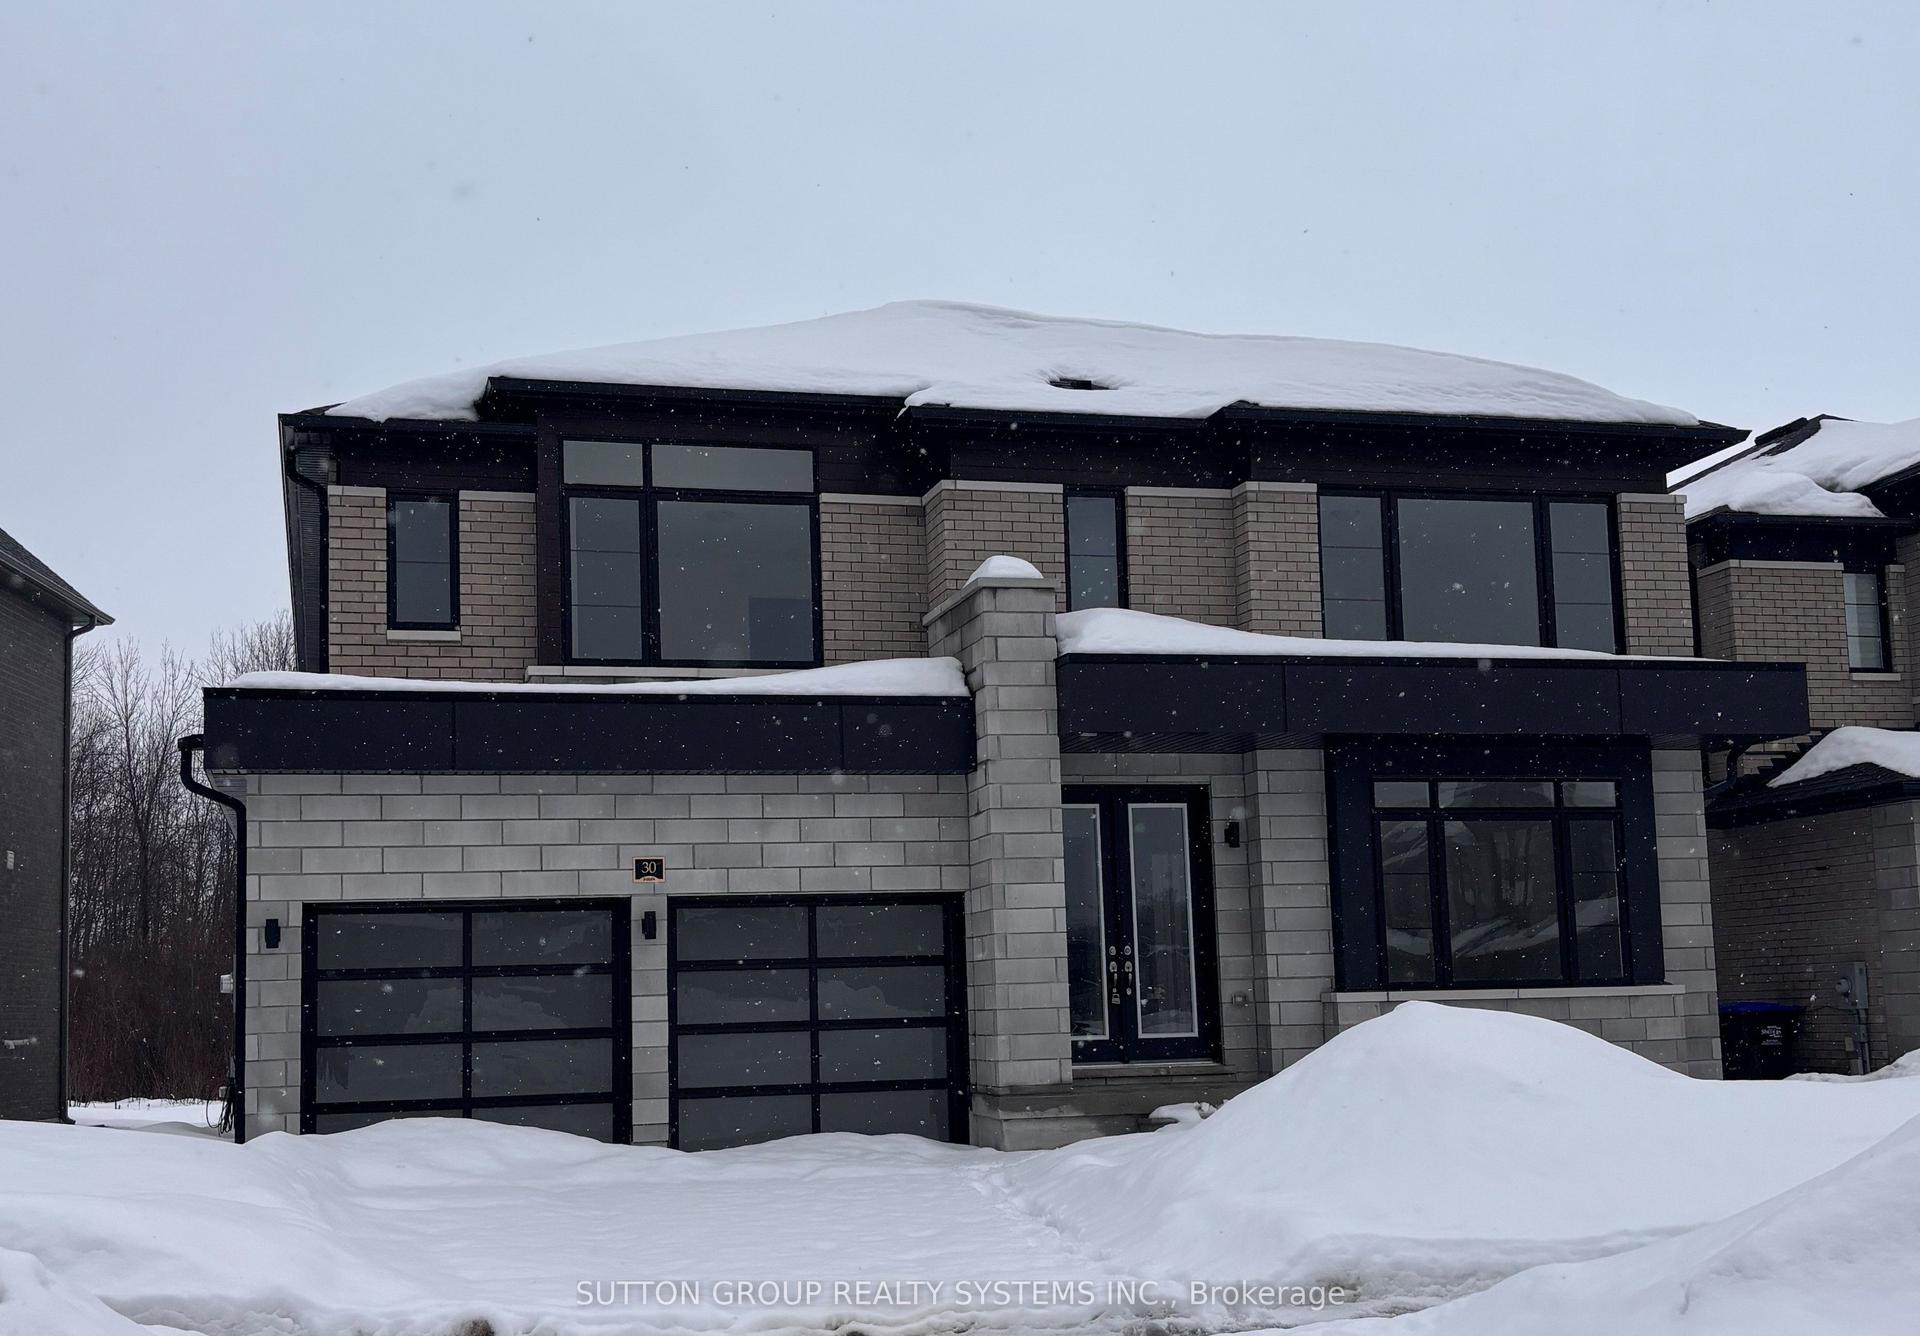
For Sale
146 Roseanne Circle
Wasaga Beach, Wasaga Beach, ON
$899,900
4Bd
3Ba
2,750+sqft
4Parking
56 x 141 ftlot
$327/sqft
DetachedMLS# S12855744Listed 2026-03-06176 DOM
Basement
Unfinished
On the market for 176 days — longer than average. The seller may be open to negotiation.
About this home
***LISTED MLS Pricing is PURCHASE PRICE NET OF HST REBATE - If applicable*** -backing unto forest, no carpet, bungaloft- Welcome to this stunning Fernbrook Homes-built "Sepody" Bungaloft model, ideally located in the growing community of Wasaga Beach. This beautiful home showcases hardwood flooring throughout the entire home, oversized windows that flood the home with natural light, and a modern, highly functional layout designed for today's family living. The main level features a bright kitchen with a large peninsula, and seamless flow into the family room and breakfast areas, and separate dining area -perfect for both everyday living and entertaining. This bungaloft features 2 bedrooms on the main floor, complete with a private Primary ensuite complete with Shower enclosure. Upstairs, the home offers two generously sized bedrooms, including a spacious loft area, perfect for a reading nook/computer area. Come see this amazing lot backing unto protected greenspace. Located in an area poised for exciting future development, including a planned new high school nearby, this neighbourhood continues to grow in value and convenience, addressing what was previously a limited secondary school offering. Enjoy the best of lifestyle and location: just 5 minutes to Wasaga Beach and approximately 30 minutes to Blue Mountain, with year-round recreation including skiing, hiking, beaches, and waterfront activities. A perfect blend of modern upgrades, thoughtful design, and an unbeatable location, this move-in-ready home is an exceptional opportunity for families, investors, or anyone seeking a relaxed lifestyle close to nature.
WaterfrontHardwood
Rooms
Second Floor
| Bedroom 3 | 2.74 × 3.05 m | |
| Bedroom 4 | 3.05 × 2.74 m | Walk-In Closet(s) |
| Bathroom | 0.00 × 0.00 m | 4 Pc Bath |
Other
| Powder Room | 0.00 × 0.00 m | 2 Pc Bath |
| Family Room | 3.40 × 4.88 m | Electric Fireplace |
| Dining Room | 3.96 × 5.49 m | |
| Breakfast | 2.74 × 3.42 m | |
| Kitchen | 2.74 × 3.05 m | |
| Primary Bedroom | 3.66 × 4.57 m | 5 Pc Ensuite Walk-In Closet(s) |
| Bedroom 2 | 3.05 × 3.35 m | |
| Bathroom | 0.00 × 0.00 m | Tile Floor 4 Pc Bath |
| Laundry | 0.00 × 0.00 m |
Features
- ERV/HRV
- Rough-In Bath
- Carpet Free
- Unfinished
- Full
- Walk-Out
- None
- Bungaloft
Financials
Annual Taxes
$0
Estimated Rental Income
Entire property$4,000 – $6,500/mo
Rental yield5.3% – 8.7%
*Estimates based on comparable rentals in the area. Actual income may vary.
Market Data — Wasaga Beach
Days on market176 days
Buyer's MarketSeller's Market
Based on active listings in Wasaga Beach. Data updates daily.
Getting around
How walkable, bikeable, and transit-friendly this neighbourhood is.
52
/ 100
Walk Score
Somewhat Walkable
43
/ 100
Transit Score
Some Transit
48
/ 100
Bike Score
Somewhat Bikeable
Scores are estimates based on neighbourhood data and are for informational purposes only.
MLS® data courtesy of the Toronto Regional Real Estate Board (TRREB).
The information provided herein must only be used by consumers that have a bona fide interest in the purchase, sale, or lease of real estate and may not be used for any commercial purpose or any other purpose. Listing information is deemed reliable but is not guaranteed accurate by the Toronto Regional Real Estate Board, the listing brokerage, or this website. The trademarks REALTOR®, REALTORS® and the REALTOR® logo are controlled by The Canadian Real Estate Association (CREA) and identify real estate professionals who are members of CREA. MLS®, Multiple Listing Service®, and the associated logos are owned by CREA. Not intended to solicit properties currently listed for sale or buyers under contract.
You may also like
More homes in Wasaga Beach
Hand-picked listings with a similar price range and style.
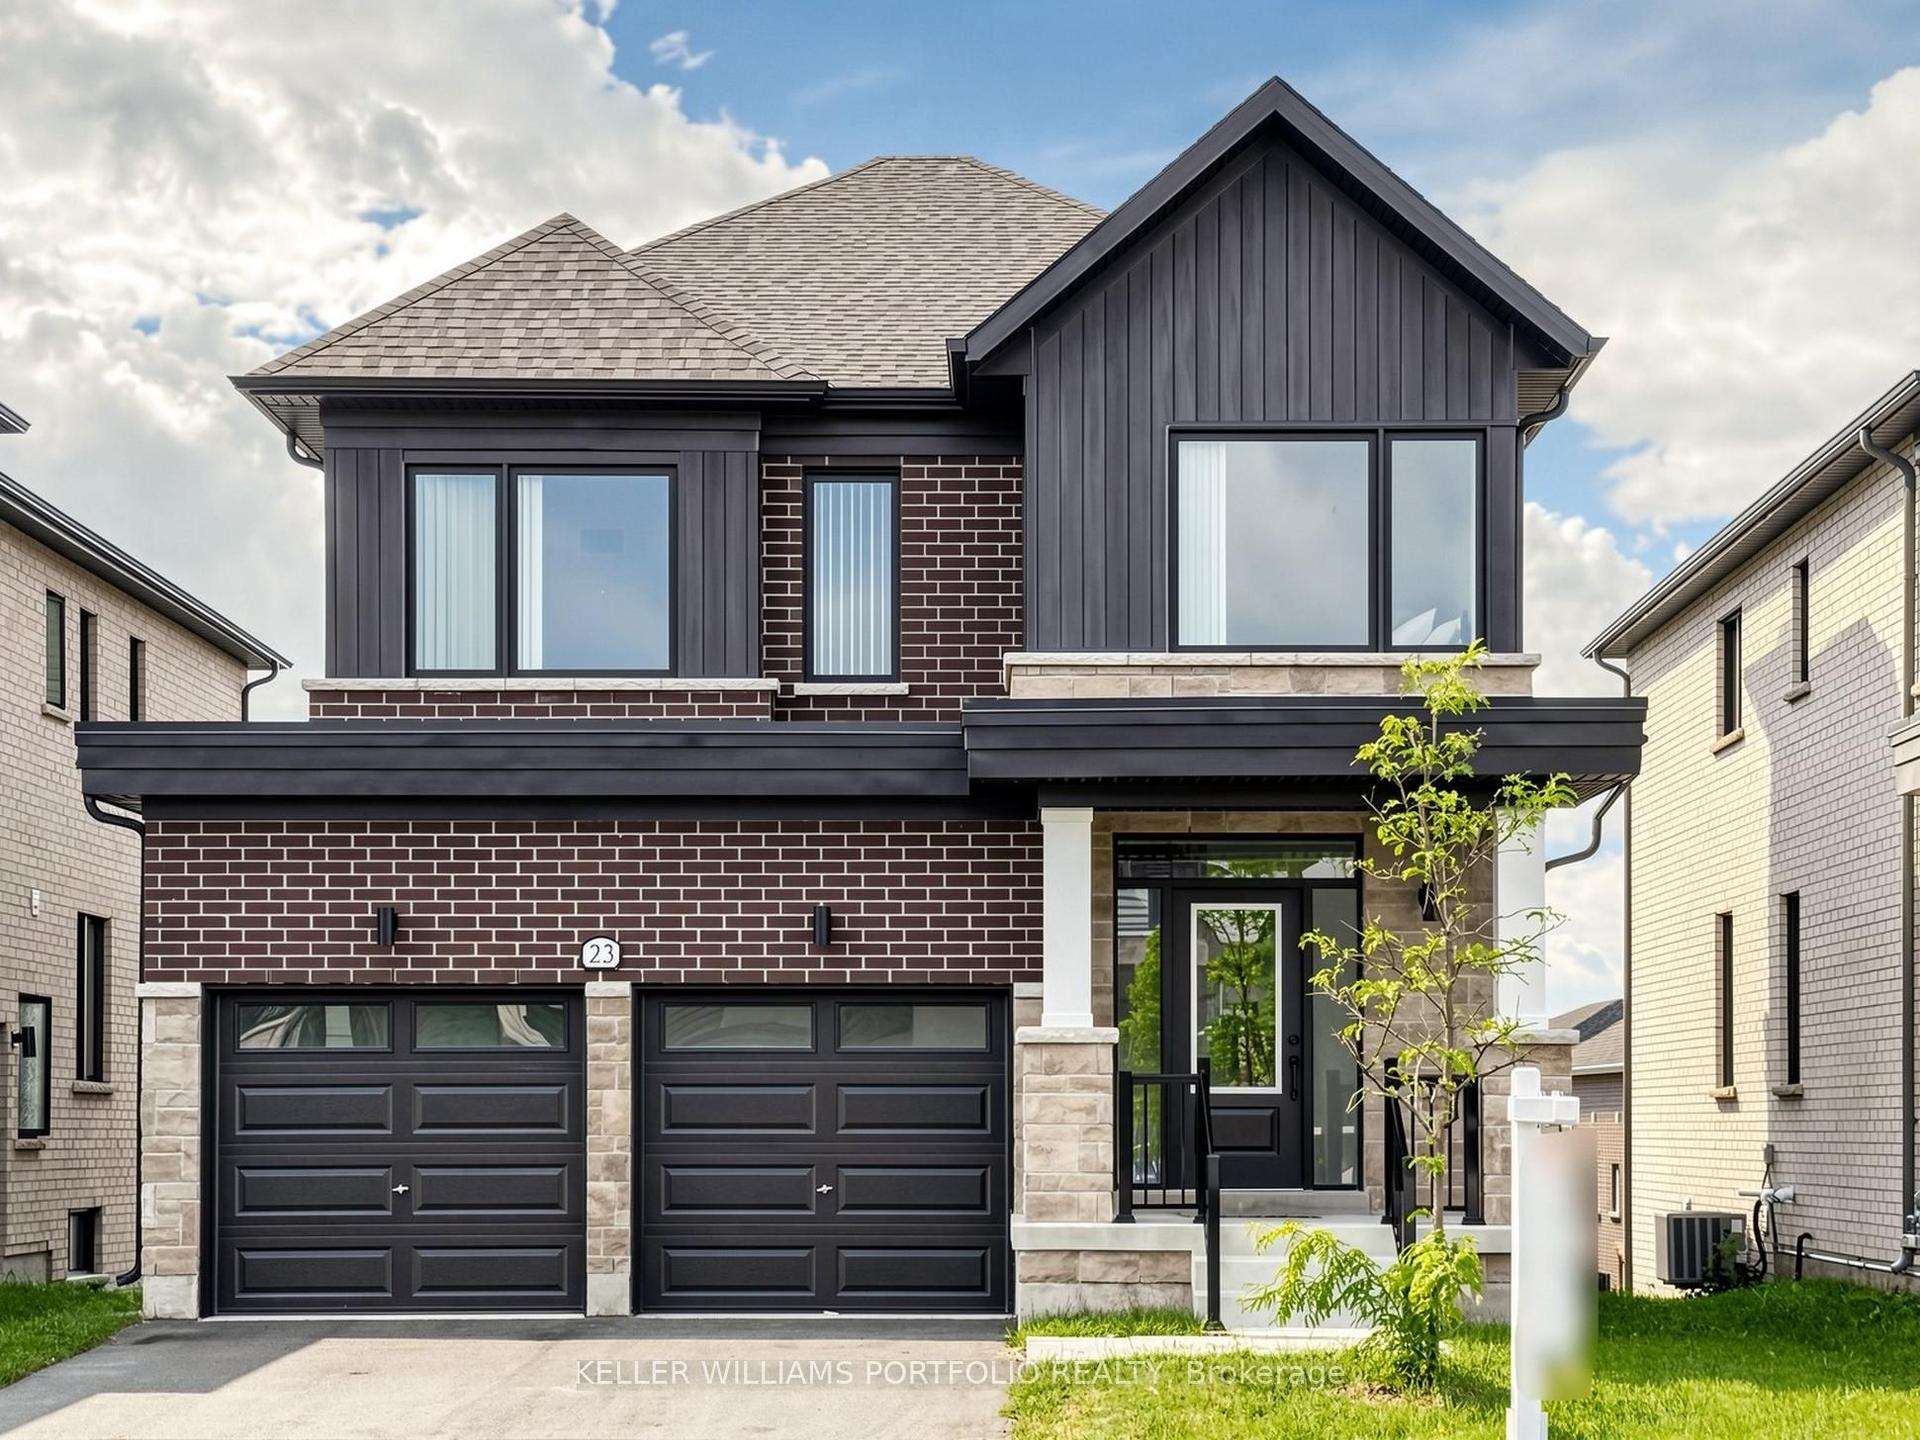
For SaleJust listed
$799,999
Detached
est. $3,507/mo
23 Rosanne Circle, Wasaga Beach
Wasaga Beach, ON
4 bd
5 ba
2,250
4
MLS# S13724650Keller Williams Portfolio Realty
WhatsApp Aman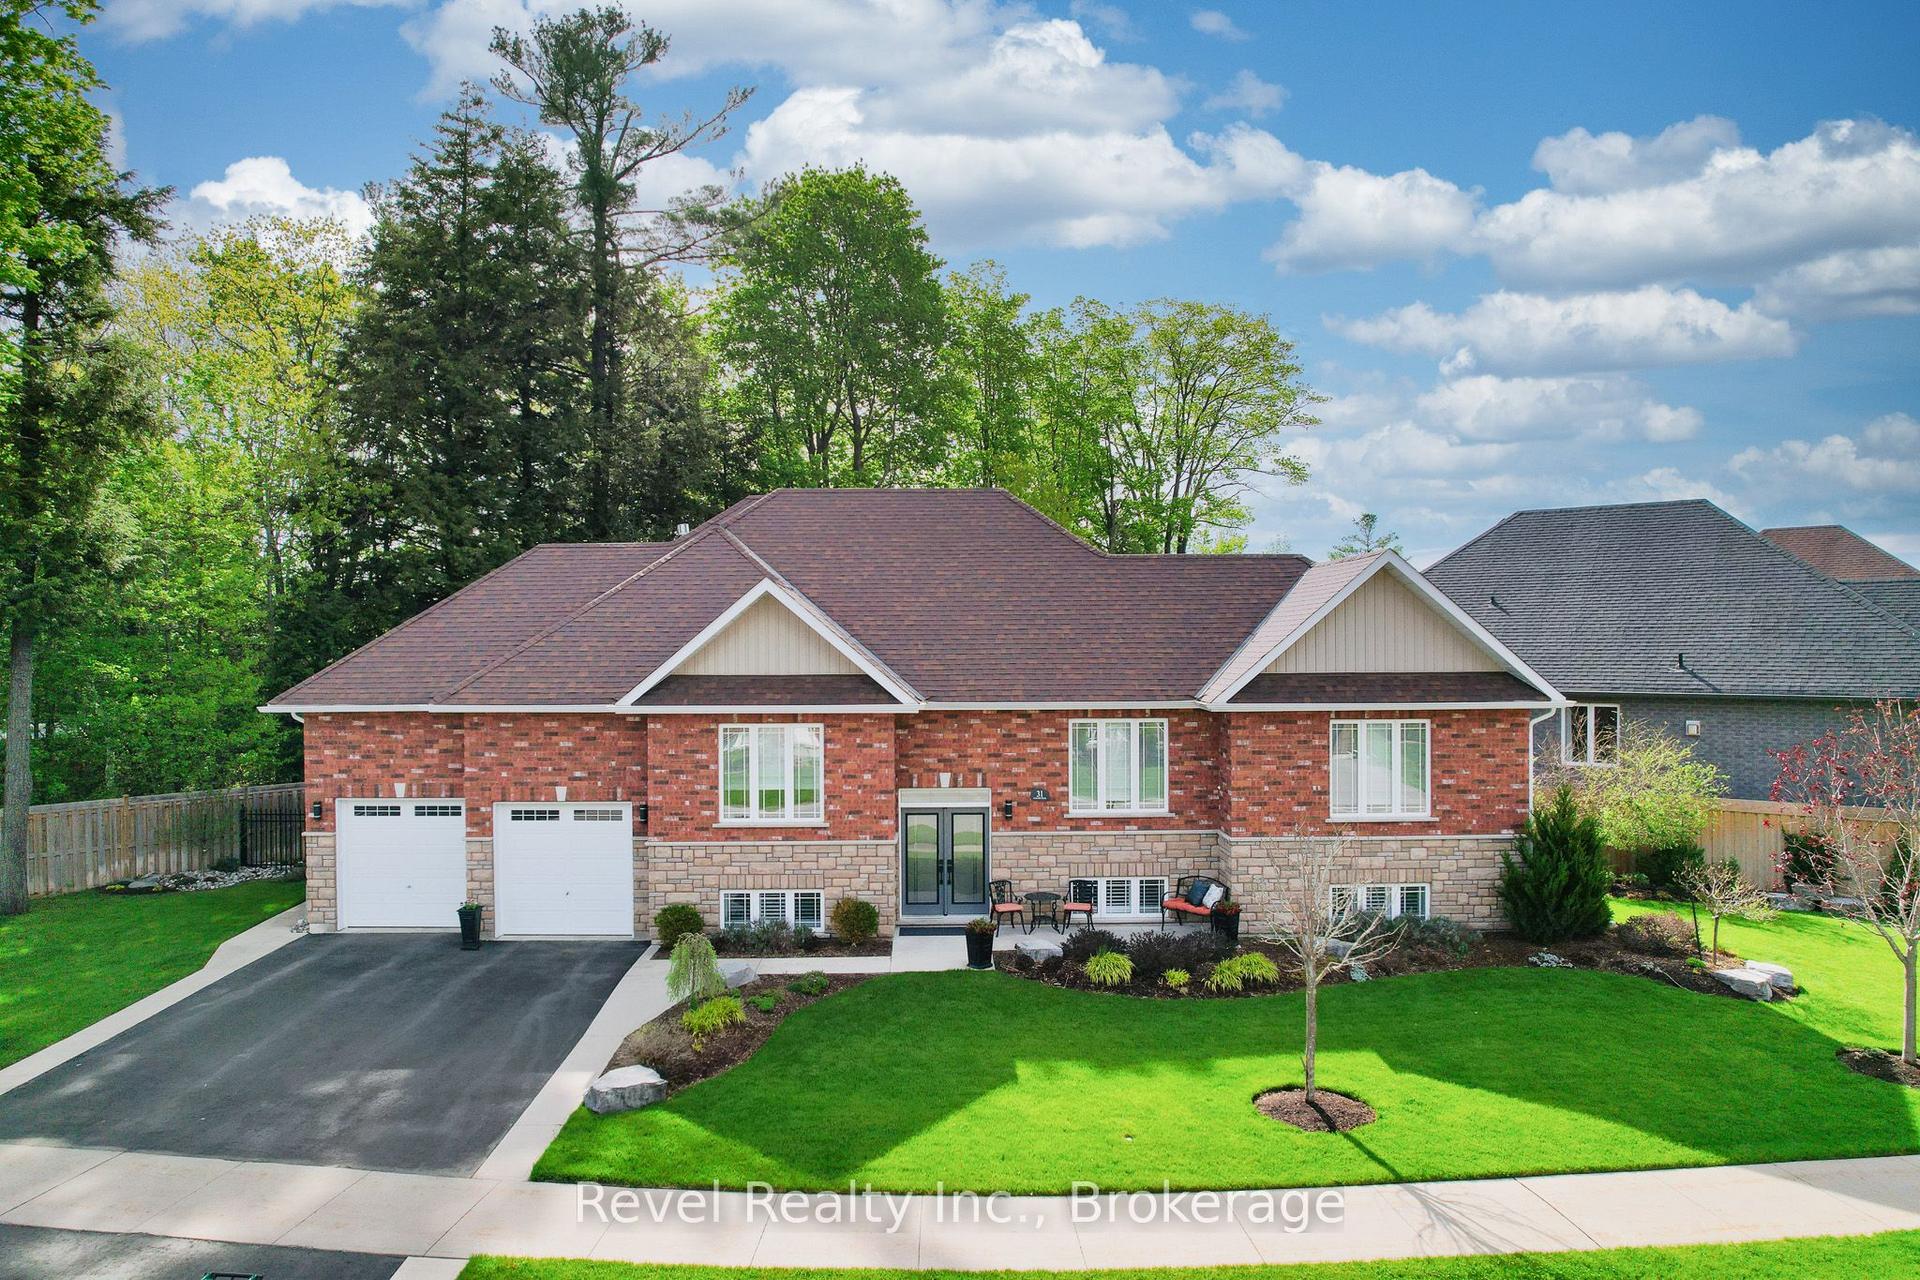
For Sale3 months ago
$1,089,900
Detached
est. $4,778/mo
31 Natures Trail, Wasaga Beach
Wasaga Beach, ON
2+2 bd
3 ba
1,750
4
MLS# S13213506Revel Realty Inc.
WhatsApp Aman