For Sale
81 Laguna Parkway 14 #14
Brechin, Ramara, ON
$424,900
2Bd
2Ba
1,100+sqft
1Parking
$386/sqft
Condo TownMLS# S12867712Listed 2026-03-10137 DOM
Heating
Water Heater Owned
On the market for 137 days — longer than average. The seller may be open to negotiation.
About this home
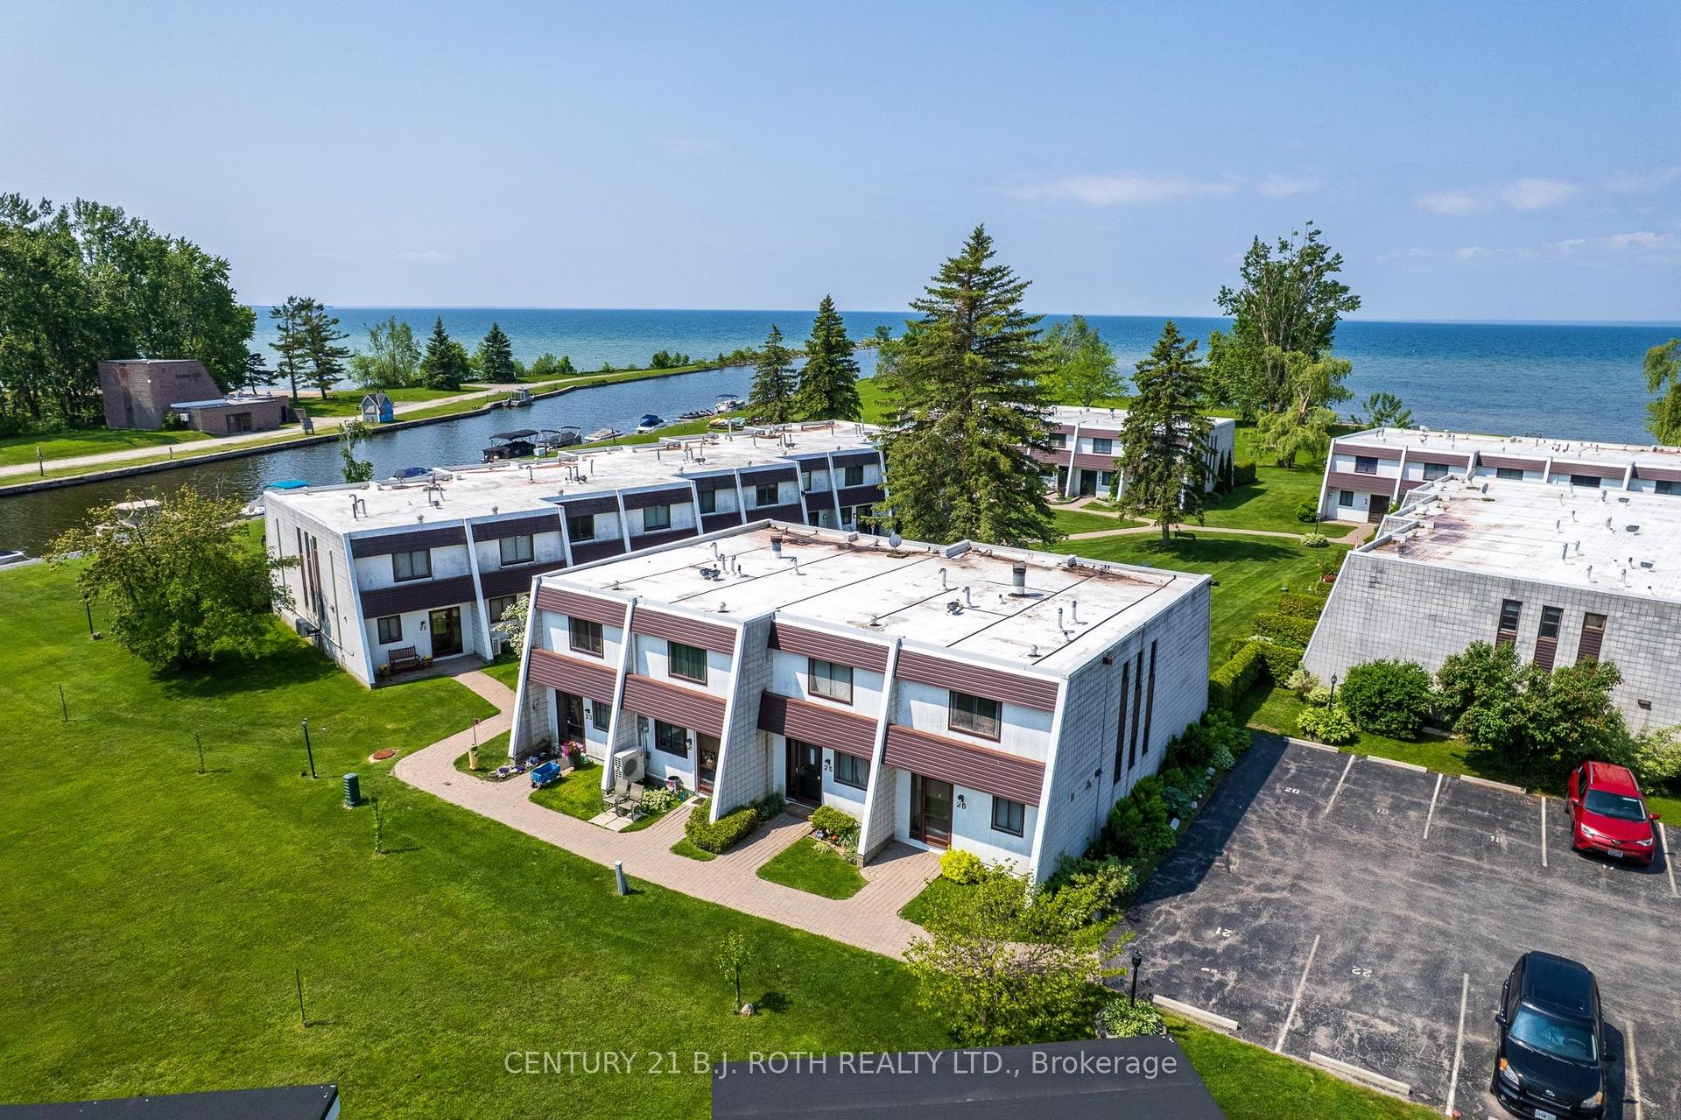
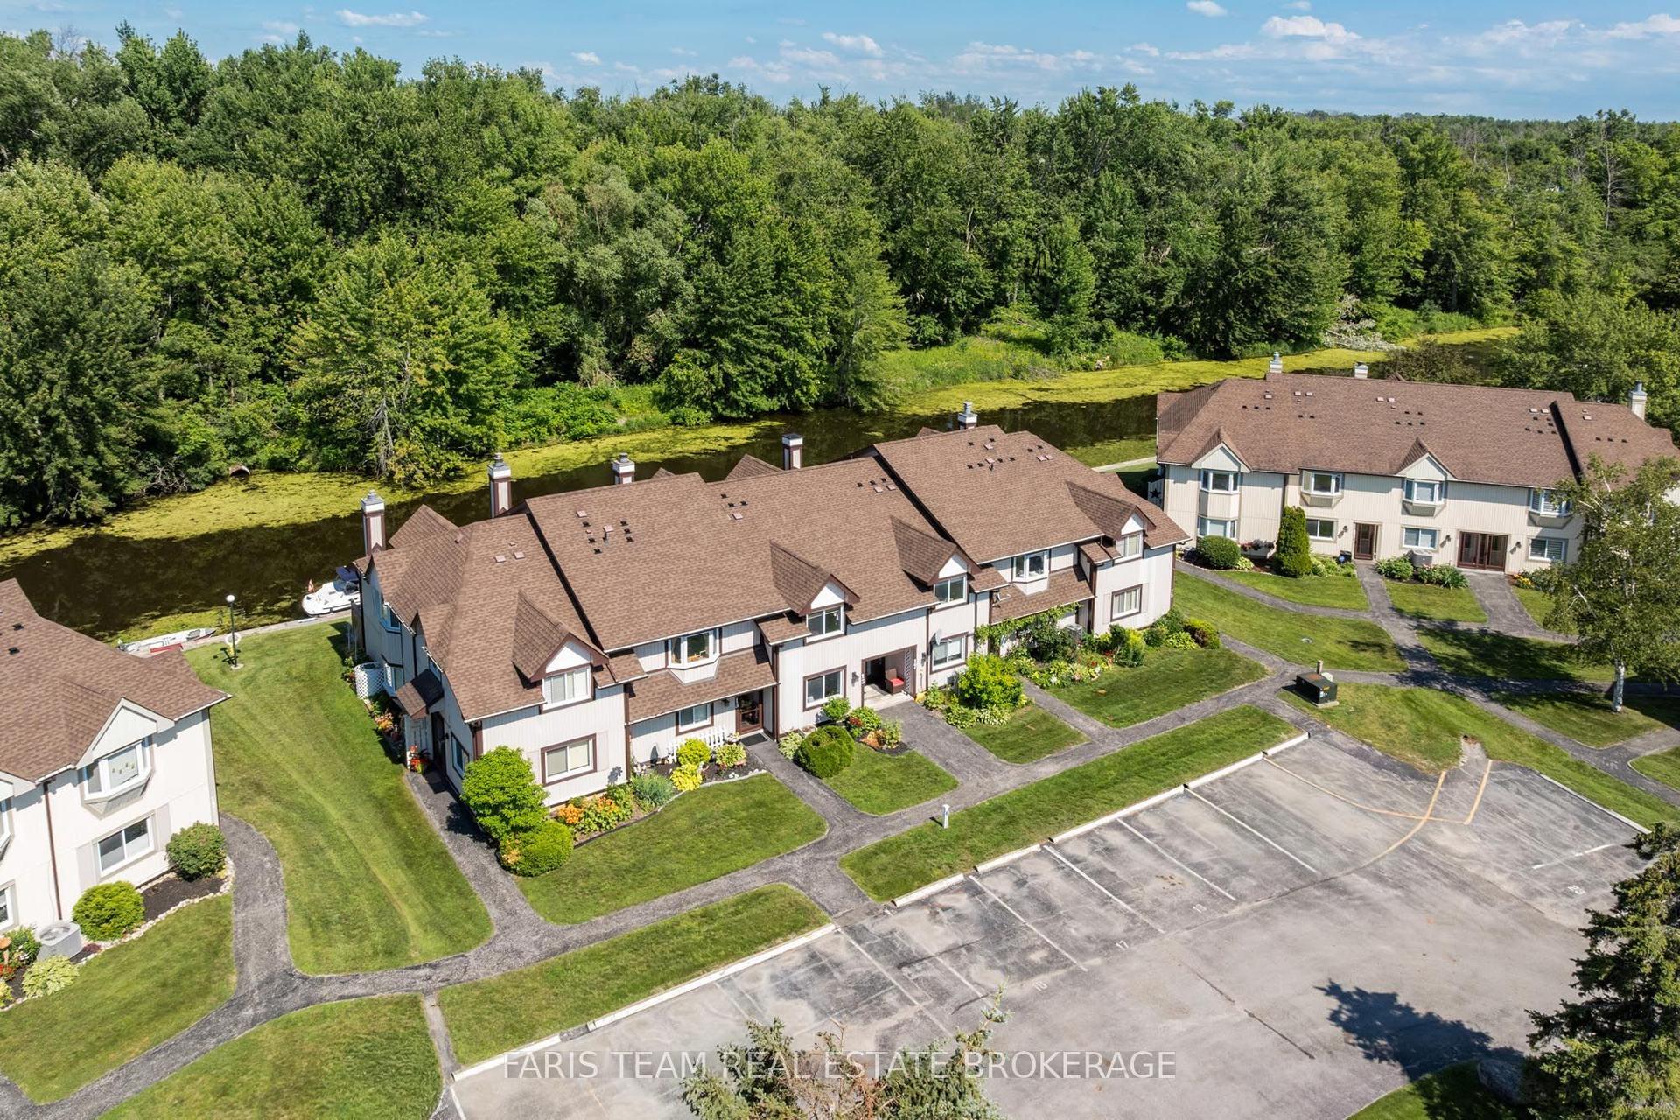
Discover this beautifully renovated Rarely offered end-unit 2-bedroom, 2-bath waterfront townhome in the heart of Lagoon City, perfectly situated on the peaceful Gondola Lagoon with private boat mooring and direct access to Lake Simcoe and the Trent-Severn Waterway. This bright and airy home features a vaulted ceiling, and large patio doors that fill the space with natural light. The open-concept living, dining, and kitchen area offers a cozy gas fireplace, gas BBQ hookup, and a walkout to a private waterfront deck with Awning ideal for entertaining or relaxing as you watch the boats drift by. The remodeled main bathroom, fresh paint throughout, and spray-foamed crawlspace for improved energy efficiency add to the home's comfort. The spacious loft-style primary bedroom overlooks the water and mature trees, and features a 4-piece ensuite and an office/reading nook. Enjoy cooking in the modern kitchen with stainless steel appliances, including a wine cooler, and benefit from a dual system air conditioner for both heating and cooling, plus a whole-home water filtration system for added peace of mind. This rarely offered end-unit is part of the sought-after community, which features a professionally landscaped grounds, and direct access to two private sandy beaches.. Lagoon City also boasts a full-service marina, year-round clubhouse, tennis & pickleball courts, miles of walking and biking trails, and easy access to golf courses, leash-free dog park, and Casino Rama just a short drive away. With municipal services, high-speed internet, and only 1.5 hours from the GTA, this is the perfect full-time home, cottage retreat, or work-from-home escape. Start your new waterfront lifestyle today in this exceptional end-unit townhome a true gem in a one-of-a-kind community.
RenovatedWaterfrontWalkoutFireplace
Rooms
Main Floor
| Foyer | 1.26 × 1.54 m | Laminate Carpet Free |
| Kitchen | 2.74 × 2.78 m | Laminate Centre Island Breakfast Area |
| Dining Room | 1.74 × 2.78 m | Laminate |
| Living Room | 4.48 × 3.33 m | Laminate Fireplace W/O To Deck |
| Bedroom 2 | 3.31 × 3.69 m | Laminate Window Closet |
| Laundry | 1.08 × 0.72 m | |
| Bathroom | 1.45 × 2.34 m | 3 Pc Bath |
Second Floor
| Primary Bedroom | 4.48 × 9.18 m | 4 Pc Ensuite Laminate Large Window |
| Bathroom | 1.98 × 2.18 m | 4 Pc Ensuite |
Features
- Water Heater Owned
- Awnings
- Deck
- Fishing
- Year Round Living
- Crawl Space
- Wall Unit(s)
- 2-Storey
Financials
Annual Taxes
$2,875.78
Estimated Rental Income
Entire property$2,600 – $3,500/mo
Rental yield7.3% – 9.9%
*Estimates based on comparable rentals in the area. Actual income may vary.
Market Data — Ramara
Days on market137 days
Buyer's MarketSeller's Market
Based on active listings in Ramara. Data updates daily.
Our estimate for this home
Estimated range
$364K – $423K
Mid-point $393K · ~$357/sqft
How this listing compares
$364KList · $425K$423K
Medium confidence·Based on 13 brechin comparables
Estimated range is generated automatically from active comparables and is for informational purposes only. Not an appraisal — contact Aman for a full comparative market analysis that factors in condition, renovations, and positioning.
Getting around
How walkable, bikeable, and transit-friendly this neighbourhood is.
73
/ 100
Walk Score
Very Walkable
50
/ 100
Transit Score
Good Transit
54
/ 100
Bike Score
Bikeable
Scores are estimates based on neighbourhood data and are for informational purposes only.
MLS® data courtesy of the Toronto Regional Real Estate Board (TRREB).
The information provided herein must only be used by consumers that have a bona fide interest in the purchase, sale, or lease of real estate and may not be used for any commercial purpose or any other purpose. Listing information is deemed reliable but is not guaranteed accurate by the Toronto Regional Real Estate Board, the listing brokerage, or this website. The trademarks REALTOR®, REALTORS® and the REALTOR® logo are controlled by The Canadian Real Estate Association (CREA) and identify real estate professionals who are members of CREA. MLS®, Multiple Listing Service®, and the associated logos are owned by CREA. Not intended to solicit properties currently listed for sale or buyers under contract.
You may also like
More homes in Ramara
Hand-picked listings with a similar price range and style.
For Sale2 months ago
$400,000
Condo Town
est. $1,754/mo
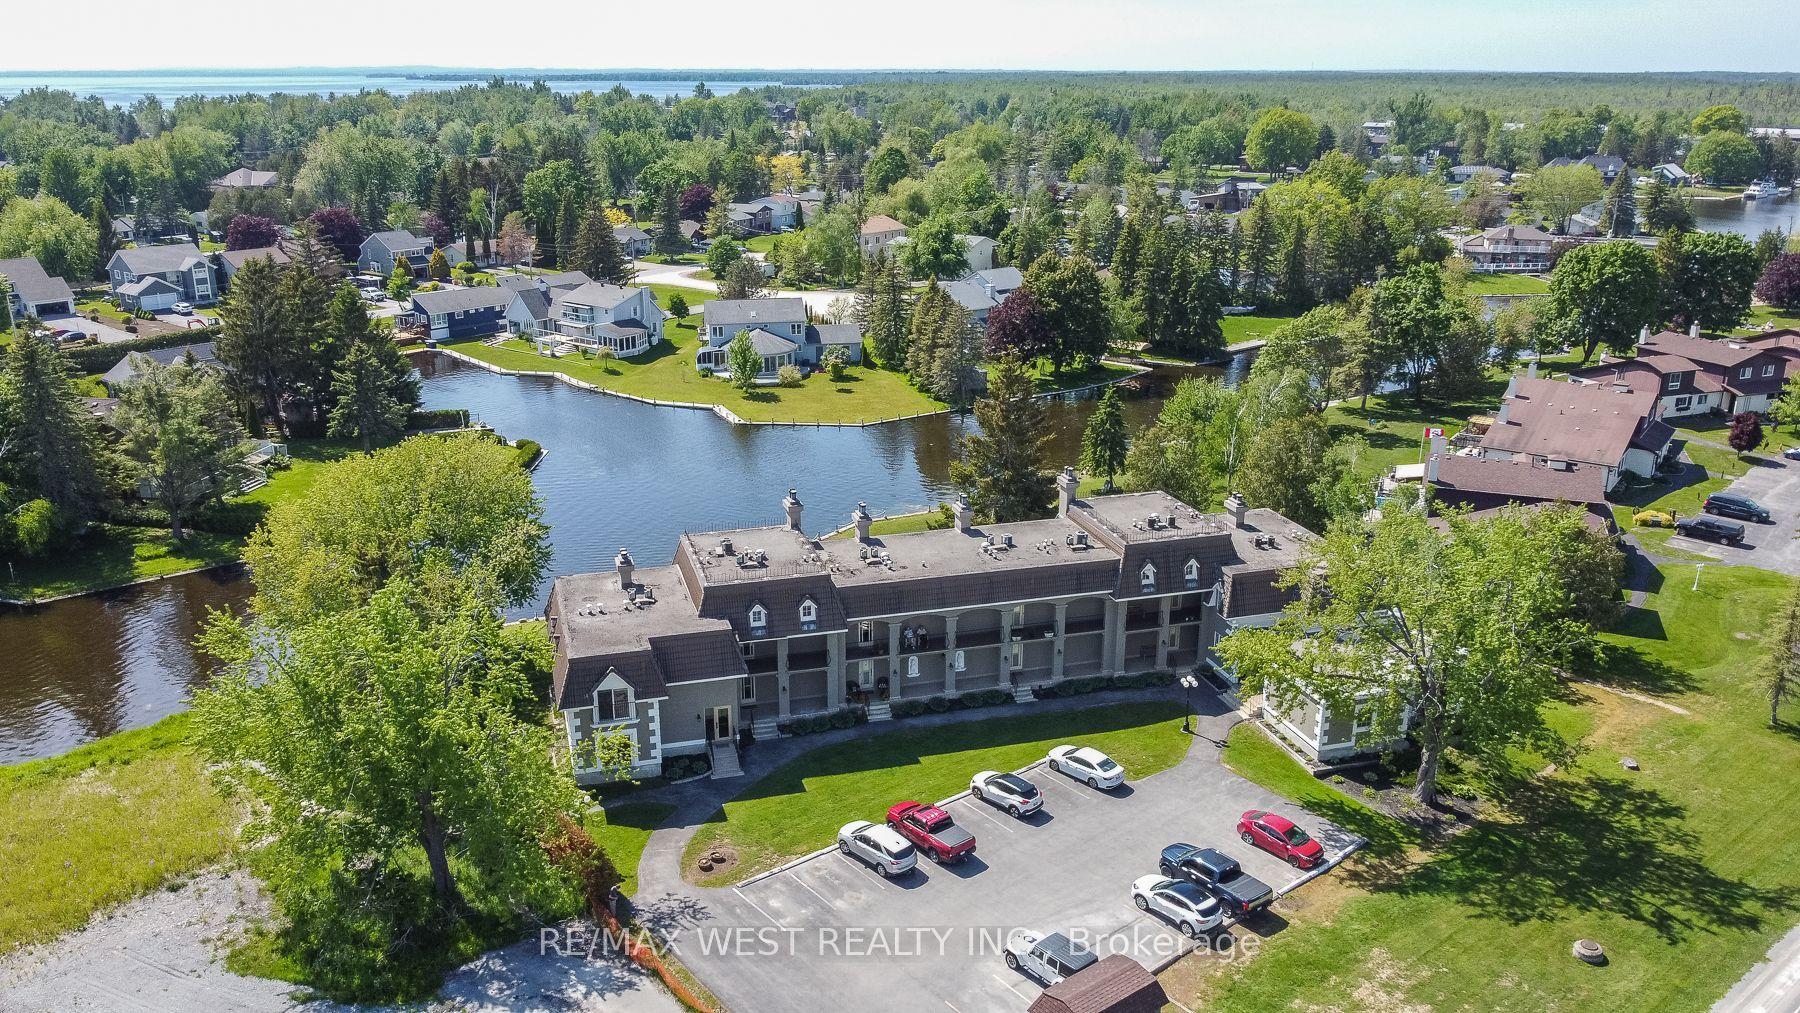
60 Laguna Parkway 16 #16, Rural Ramara
Ramara, ON
2 bd
2 ba
950
1
MLS# S13252964Re/Max West Realty Inc.
WhatsApp Aman
For Sale2 months ago
$469,000
Condo Town
est. $2,056/mo
4 Paradise Boulevard 24 #24, Rural Ramara
Ramara, ON
2 bd
2 ba
1,100
1
MLS# S13411836Century 21 Atria Realty Inc.
WhatsApp Aman