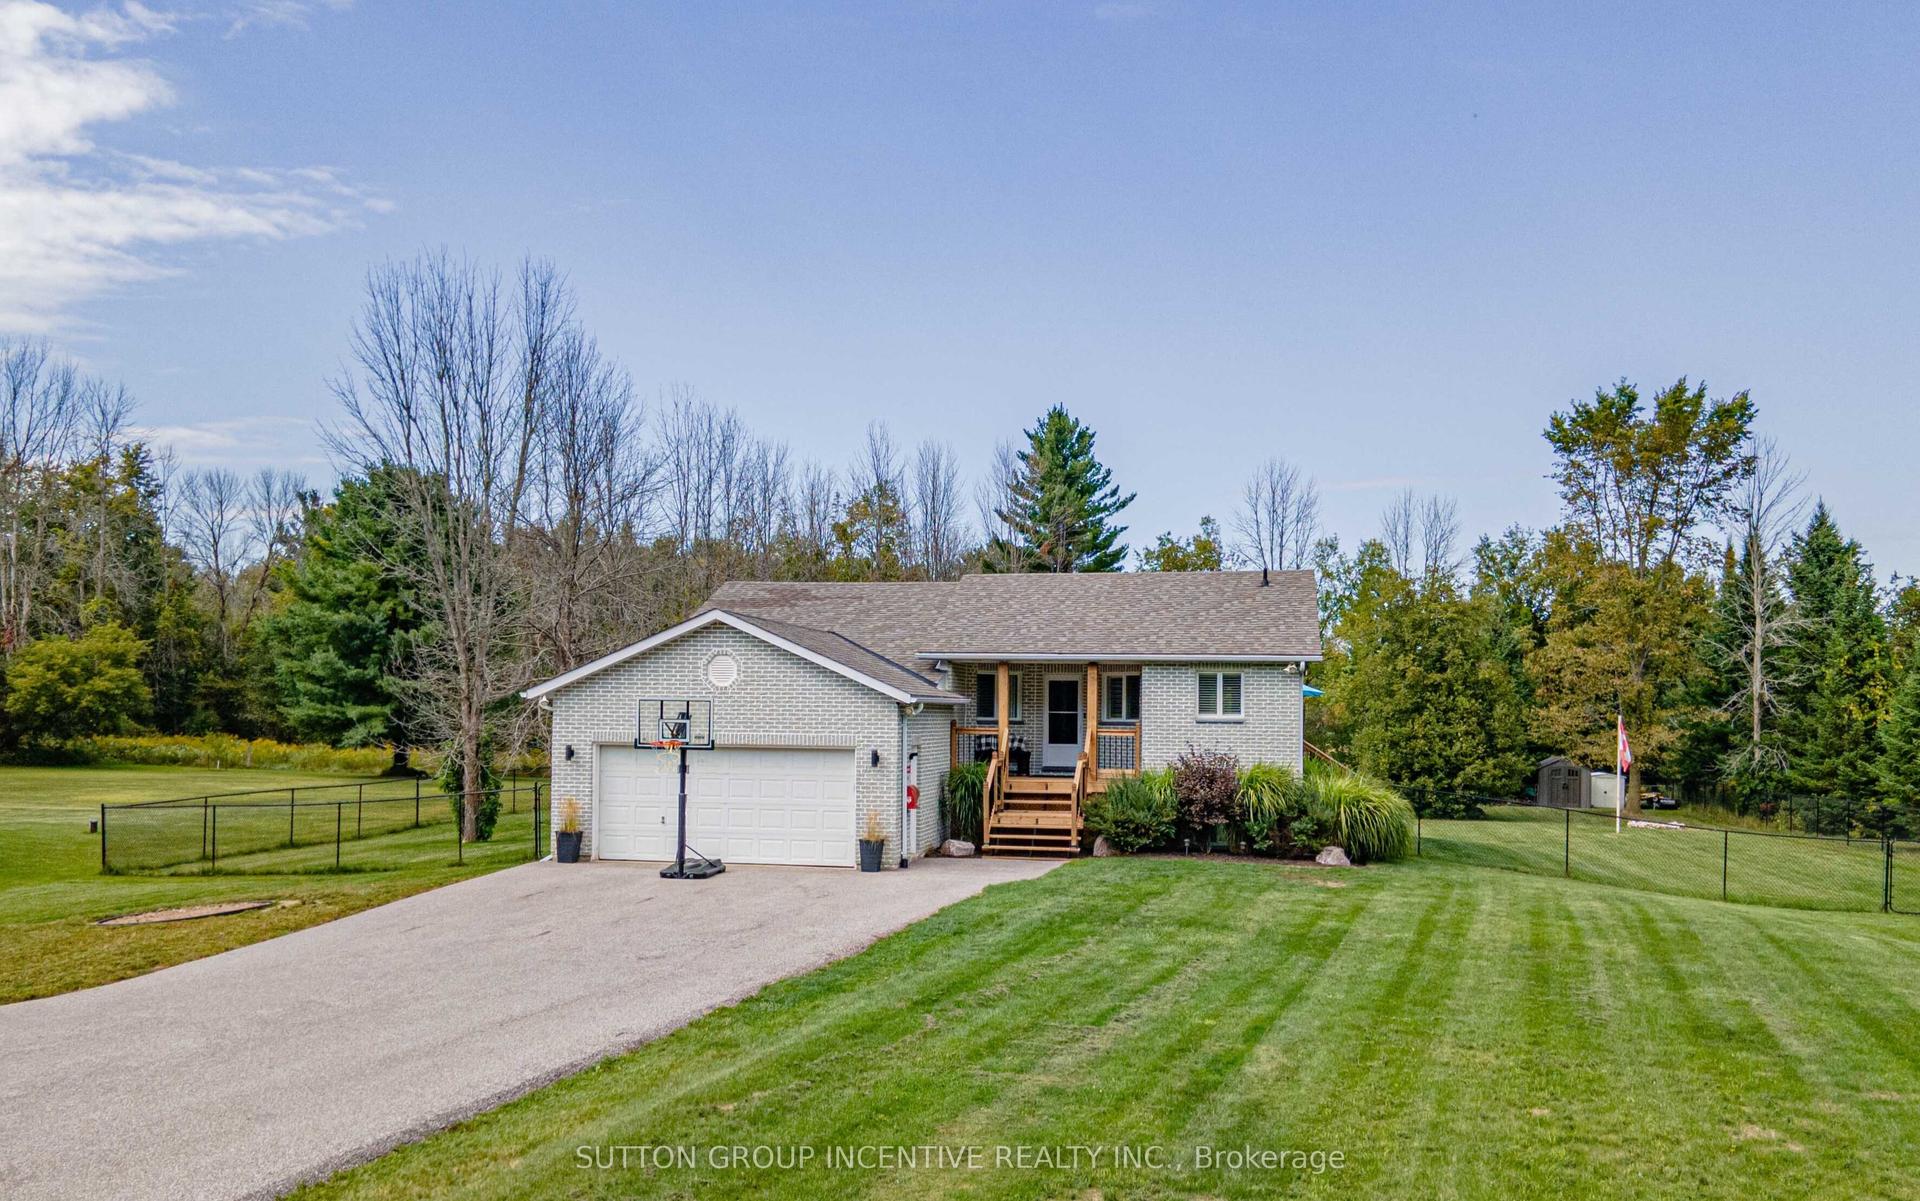
For Sale
2553 County Road 42
Rural Clearview, Clearview, ON
$1,075,000
4Bd
2Ba
2,750+sqft
13Parking
939.1 x 599.32 ftlot
$391/sqft
DetachedMLS# S12896830Listed 2026-03-18148 DOM
Cooling
Central Vacuum
Basement
Unfinished
On the market for 148 days — longer than average. The seller may be open to negotiation.
About this home
3,000 square foot, 2 storey red brick farmhouse with a 25x50 garage on 16 acres. Set back off the road for privacy, the updated 4 bedroom, 2 bath home has great original features and 9' ceilings. The main level rooms are spacious and feature a formal dining room, living room, bathroom, eat-in kitchen, den and family room. The family room boasts a fieldstone wood-burning fireplace that is the focal point of the room. On the second level you will find 4 bedrooms and the second bathroom. Three covered porches provide countryside views and a place to enjoy the hot tub. The detached garage has hydro and 2 roll up doors. There is a small hobby barn, paddocks, fencing and a chicken coop. Country living in a great location! Drilled well south east of house (pump 2 years old), septic to north of house.
GarageFireplace
Rooms
Main Floor
| Living Room | 3.45 × 5.46 m | |
| Dining Room | 3.96 × 7.29 m | |
| Kitchen | 4.57 × 4.88 m | W/O To Porch |
| Family Room | 4.42 × 7.24 m | Wood Stove |
| Mud Room | 1.96 × 2.57 m | W/O To Porch |
| Bathroom | 0.00 × 0.00 m | 4 Pc Bath |
Second Floor
| Bedroom | 3.40 × 3.66 m | |
| Bedroom | 2.74 × 4.39 m | |
| Bedroom | 3.25 × 3.96 m | Vinyl Floor |
| Primary Bedroom | 4.85 × 5.54 m | |
| Bathroom | 0.00 × 0.00 m | 3 Pc Bath |
Features
- Central Vacuum
- Water Softener
- Water Treatment
- Hot Tub
- Porch
- Full
- Unfinished
- None
- 2-Storey
Financials
Annual Taxes
$6,911.38
Estimated Rental Income
Entire property$4,000 – $6,500/mo
Rental yield4.5% – 7.3%
*Estimates based on comparable rentals in the area. Actual income may vary.
Market Data — Clearview
Days on market148 days
Buyer's MarketSeller's Market
Based on active listings in Clearview. Data updates daily.
Getting around
How walkable, bikeable, and transit-friendly this neighbourhood is.
61
/ 100
Walk Score
Somewhat Walkable
44
/ 100
Transit Score
Some Transit
55
/ 100
Bike Score
Bikeable
Scores are estimates based on neighbourhood data and are for informational purposes only.
MLS® data courtesy of the Toronto Regional Real Estate Board (TRREB).
The information provided herein must only be used by consumers that have a bona fide interest in the purchase, sale, or lease of real estate and may not be used for any commercial purpose or any other purpose. Listing information is deemed reliable but is not guaranteed accurate by the Toronto Regional Real Estate Board, the listing brokerage, or this website. The trademarks REALTOR®, REALTORS® and the REALTOR® logo are controlled by The Canadian Real Estate Association (CREA) and identify real estate professionals who are members of CREA. MLS®, Multiple Listing Service®, and the associated logos are owned by CREA. Not intended to solicit properties currently listed for sale or buyers under contract.
You may also like
More homes in Clearview
Hand-picked listings with a similar price range and style.
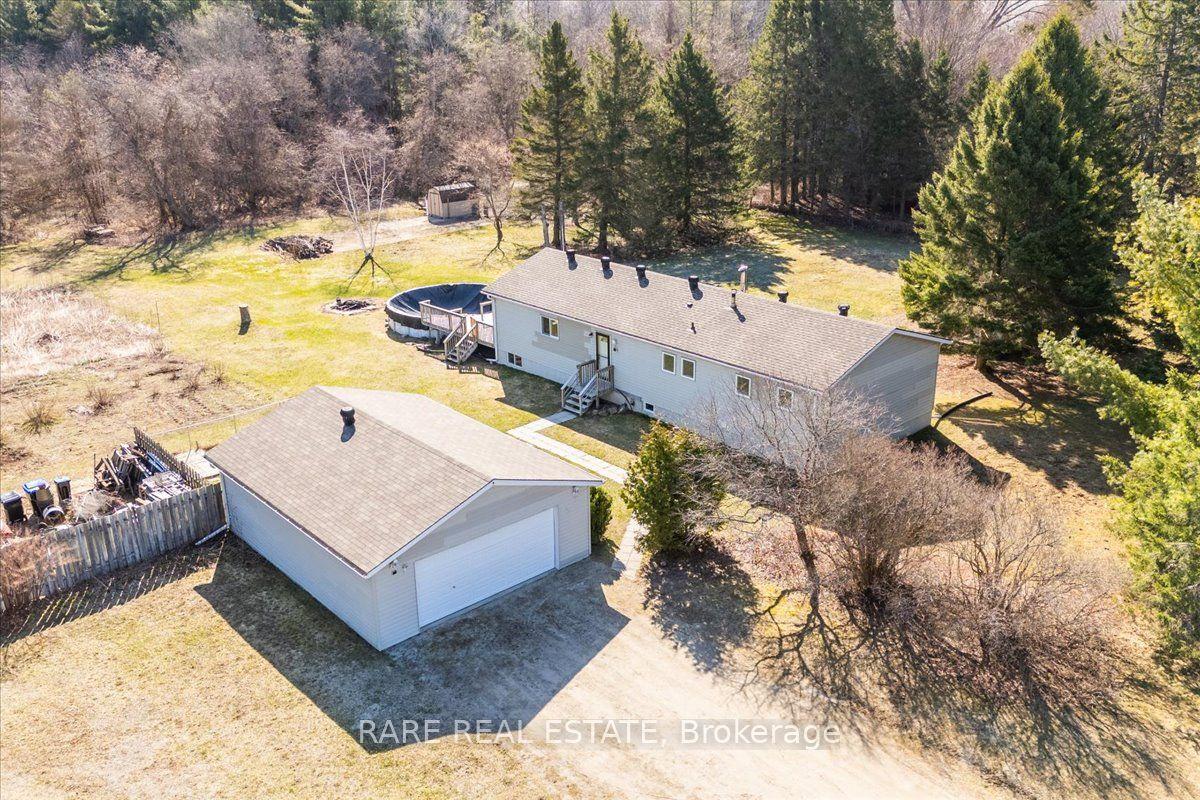
For Sale2 days ago
$925,000
Detached
est. $4,055/mo
3679 McCarthy Drive, Rural Clearview
Clearview, ON
3 bd
2 ba
1,300
11
MLS# S13667740Rare Real Estate
WhatsApp Aman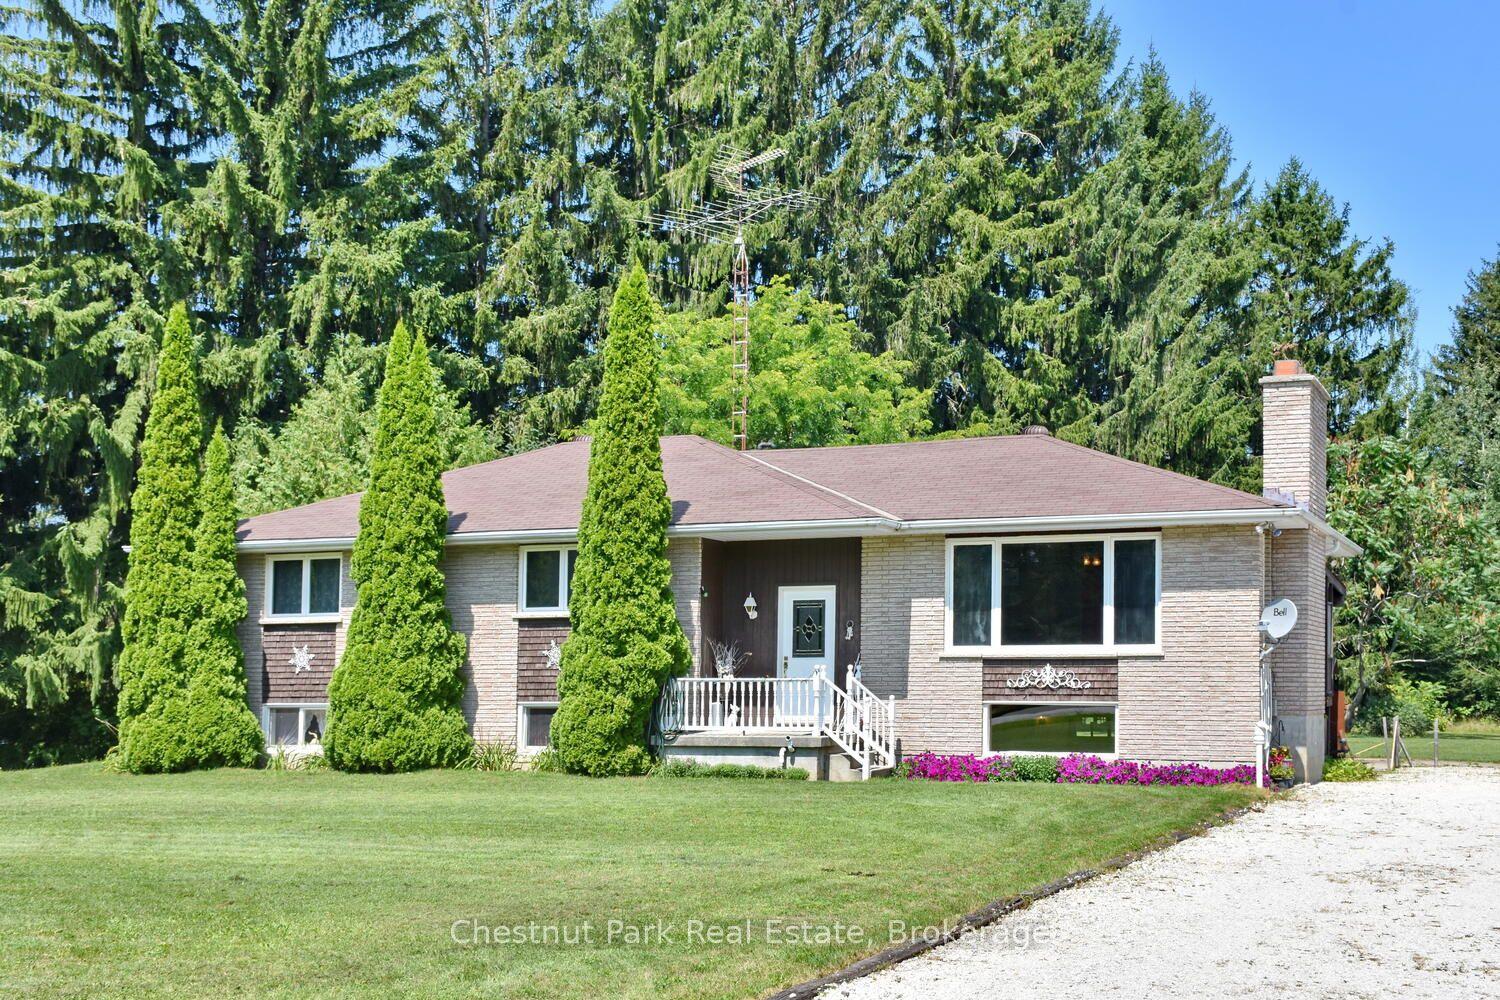
For Sale3 days ago
$929,000
Detached
est. $4,073/mo
7802 36/37 Nottawasaga Side Road, Rural Clearview
Clearview, ON
4+2 bd
2 ba
1,750
12
MLS# S13662540Chestnut Park Real Estate
WhatsApp Aman