For Sale
Just Listed
Open House Fri 16–18
7802 36/37 Nottawasaga Side Road
Rural Clearview, Clearview, ON
$929,000
4+2Bd
2Ba
1,750+sqft
12Parking
200.02 x 273.34 ftlot
$531/sqft
DetachedMLS# S13662540Listed 2026-08-112 DOM
Cooling
Central Air
Basement
Finished
Just listed! New listings in Clearview often receive offers within the first week.
About this home
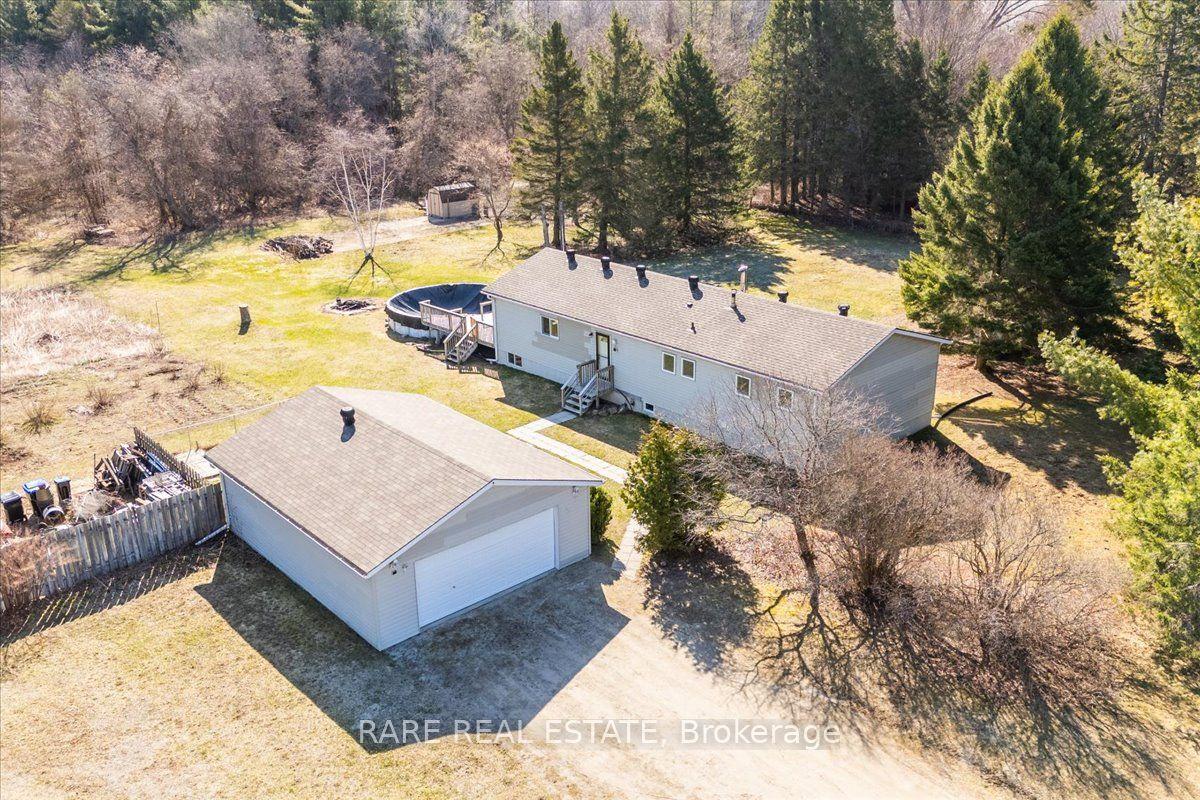
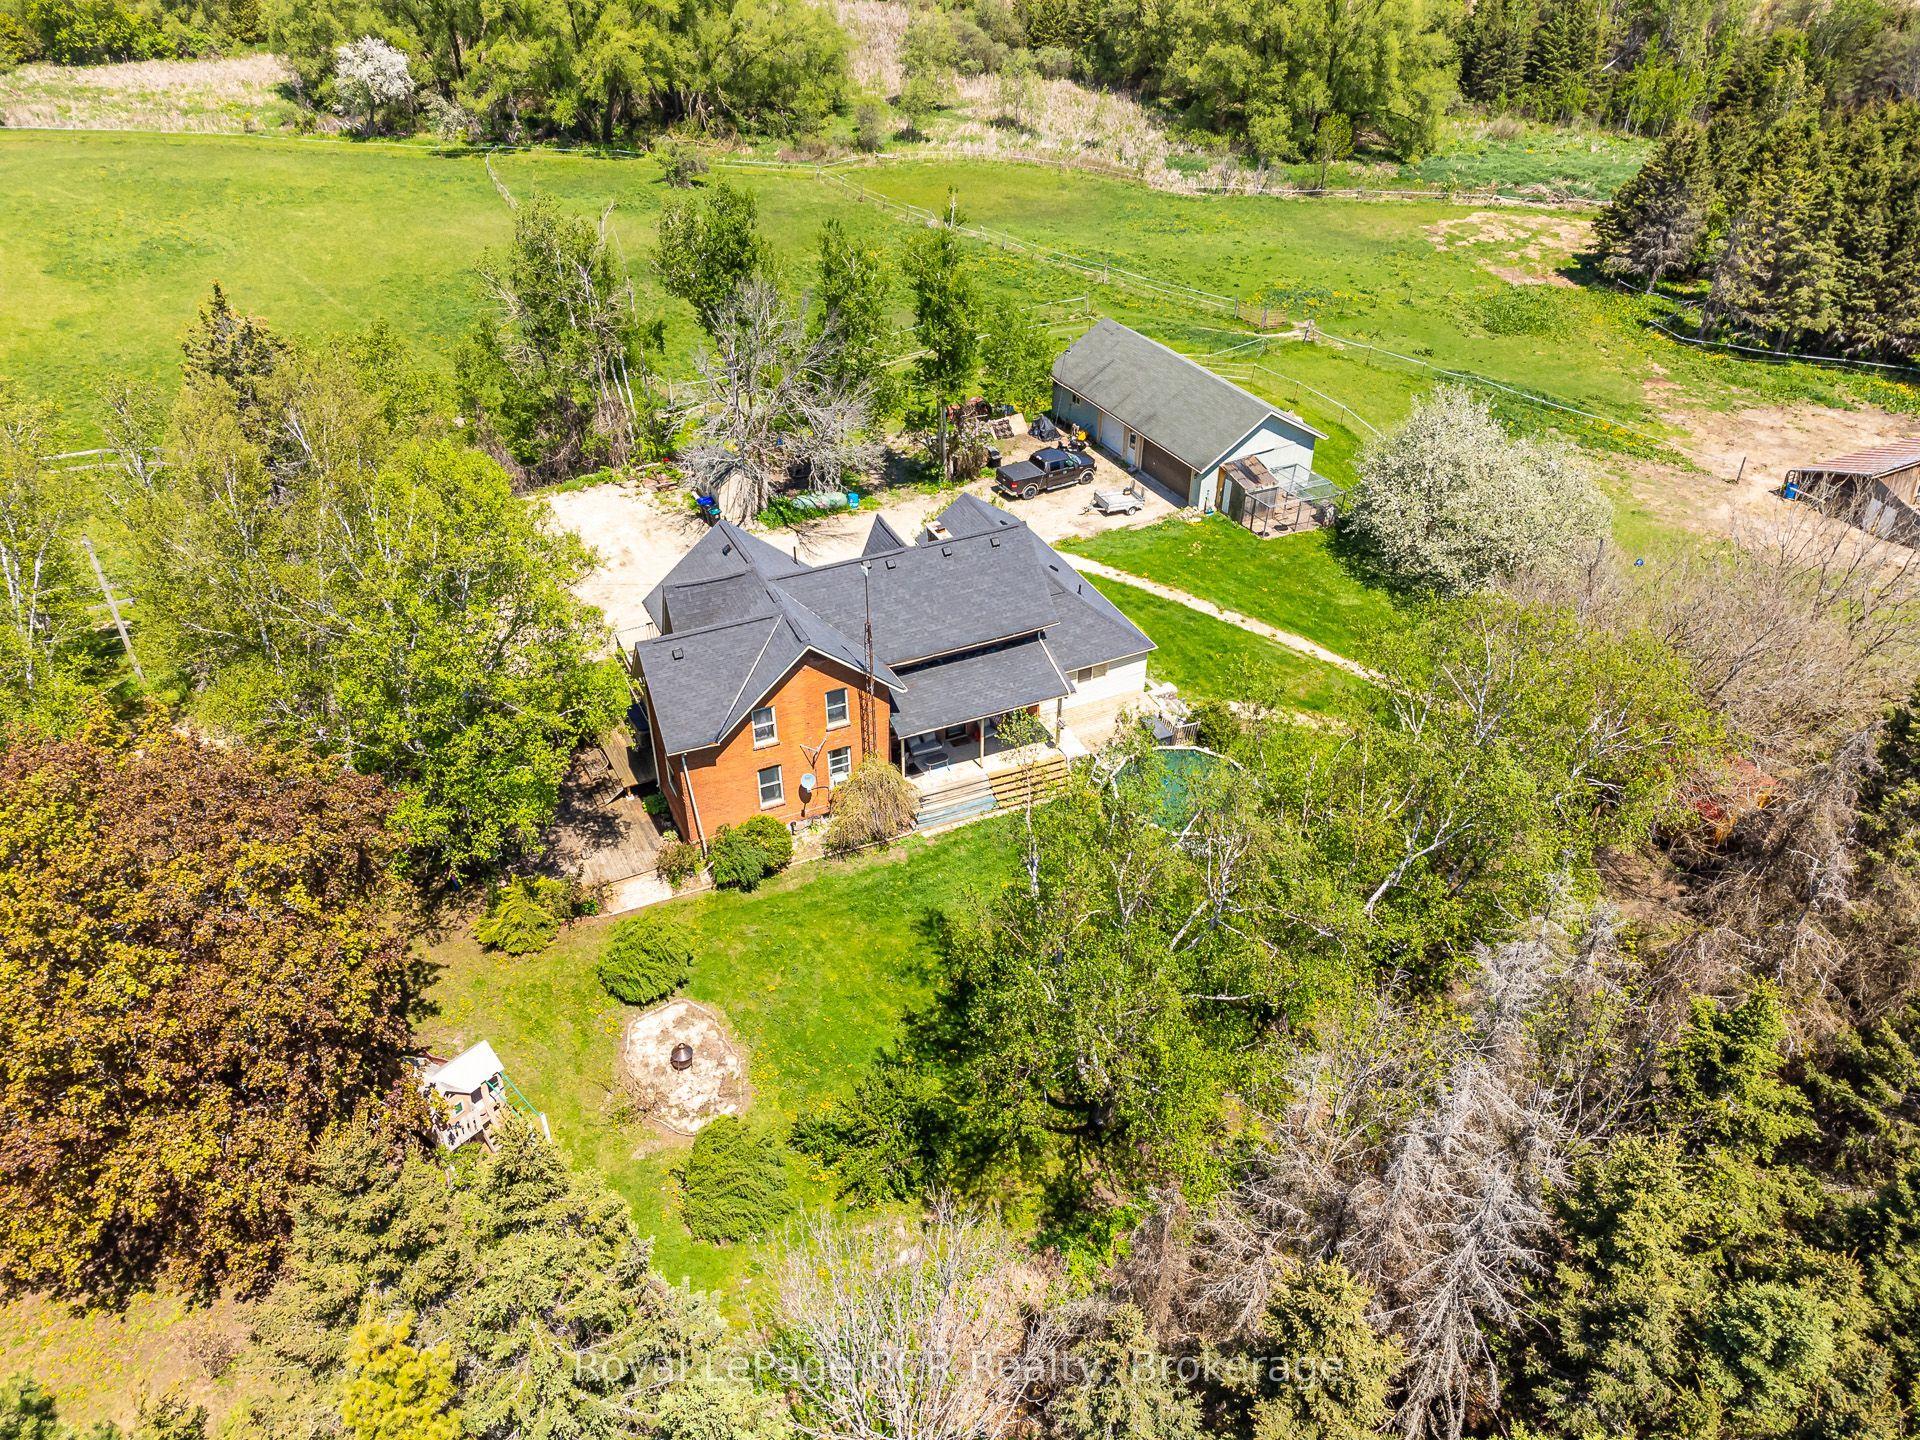
Welcome to 7802 36/37 Nottawasaga Side Road. This raised bungalow offering in law Potential 2-car garage with work shop located in the sought-after community of Nottawa, only minutes from downtown Collingwood. Offering the perfect blend of privacy and small-town charm, this home features 4+2 large bedrooms, 2. bathrooms, 2 fire places, a circular driveway leading to a two-car garage with work shop with its own electrical panel. Driveaway parking for approximately ten vehicles. The spacious finished basement has its own separate entrance. It can expand the living area with two additional bedrooms, full bathroom, and a large recreation room, dining room with propane fireplace and open concept kitchen, perfect for family gatherings, movie nights, or guests. Excellent home for multigenerational living. Set on a generous lot just over an acre with 200 feet of frontage, mature pines grace the boundary of this property offering peaceful country views with the convenience of nearby amenities. Enjoy beautiful sunsets, and a quiet setting just minutes from the trail, shopping, dining, skiing, golf, and Georgian Bay. Located within walking distance to a popular elementary school, local restaurant, convenience store, this exceptional property is awaiting your personal touch and offers the lifestyle many buyers are searching for.
GarageFireplace
Rooms
Main Floor
| Kitchen | 4.26 × 3.02 m | Granite Counters Overlooks Backyard W/O To Deck |
| Living Room | 4.17 × 5.41 m | Fireplace South View Broadloom |
| Primary Bedroom | 5.41 × 4.16 m | Double Closet South View |
| Bedroom 2 | 5.41 × 4.16 m | Broadloom South View |
| Bedroom 3 | 3.96 × 3.89 m | Broadloom North View |
| Bedroom 4 | 3.03 × 4.30 m | Broadloom North View |
Lower
| Bedroom 5 | 2.81 × 2.82 m | Broadloom |
| Bedroom | 3.66 × 3.36 m | Broadloom South View |
| Dining Room | 5.00 × 4.70 m | Fireplace Open Concept Broadloom |
| Kitchen | 3.78 × 4.45 m | Walk-Up Open Concept Double Sink |
| Recreation | 7.11 × 3.23 m | |
| Laundry | 1.93 × 2.00 m |
Features
- Auto Garage Door Remote
- In-Law Capability
- Primary Bedroom - Main Floor
- Propane Tank
- Sump Pump
- Water Softener
- Porch Enclosed
- Recreational Area
- Seasonal Living
- Year Round Living
- Separate Entrance
- Full
- Finished
- Central Air
- Bungalow-Raised
Financials
Annual Taxes
$5,792.2
Estimated Rental Income
Entire property$4,000 – $6,500/mo
Rental yield5.2% – 8.4%
*Estimates based on comparable rentals in the area. Actual income may vary.
Market Data — Clearview
Days on market2 days
Buyer's MarketSeller's Market
Based on active listings in Clearview. Data updates daily.
Getting around
How walkable, bikeable, and transit-friendly this neighbourhood is.
51
/ 100
Walk Score
Somewhat Walkable
48
/ 100
Transit Score
Some Transit
49
/ 100
Bike Score
Somewhat Bikeable
Scores are estimates based on neighbourhood data and are for informational purposes only.
MLS® data courtesy of the Toronto Regional Real Estate Board (TRREB).
The information provided herein must only be used by consumers that have a bona fide interest in the purchase, sale, or lease of real estate and may not be used for any commercial purpose or any other purpose. Listing information is deemed reliable but is not guaranteed accurate by the Toronto Regional Real Estate Board, the listing brokerage, or this website. The trademarks REALTOR®, REALTORS® and the REALTOR® logo are controlled by The Canadian Real Estate Association (CREA) and identify real estate professionals who are members of CREA. MLS®, Multiple Listing Service®, and the associated logos are owned by CREA. Not intended to solicit properties currently listed for sale or buyers under contract.
You may also like
More homes in Clearview
Hand-picked listings with a similar price range and style.
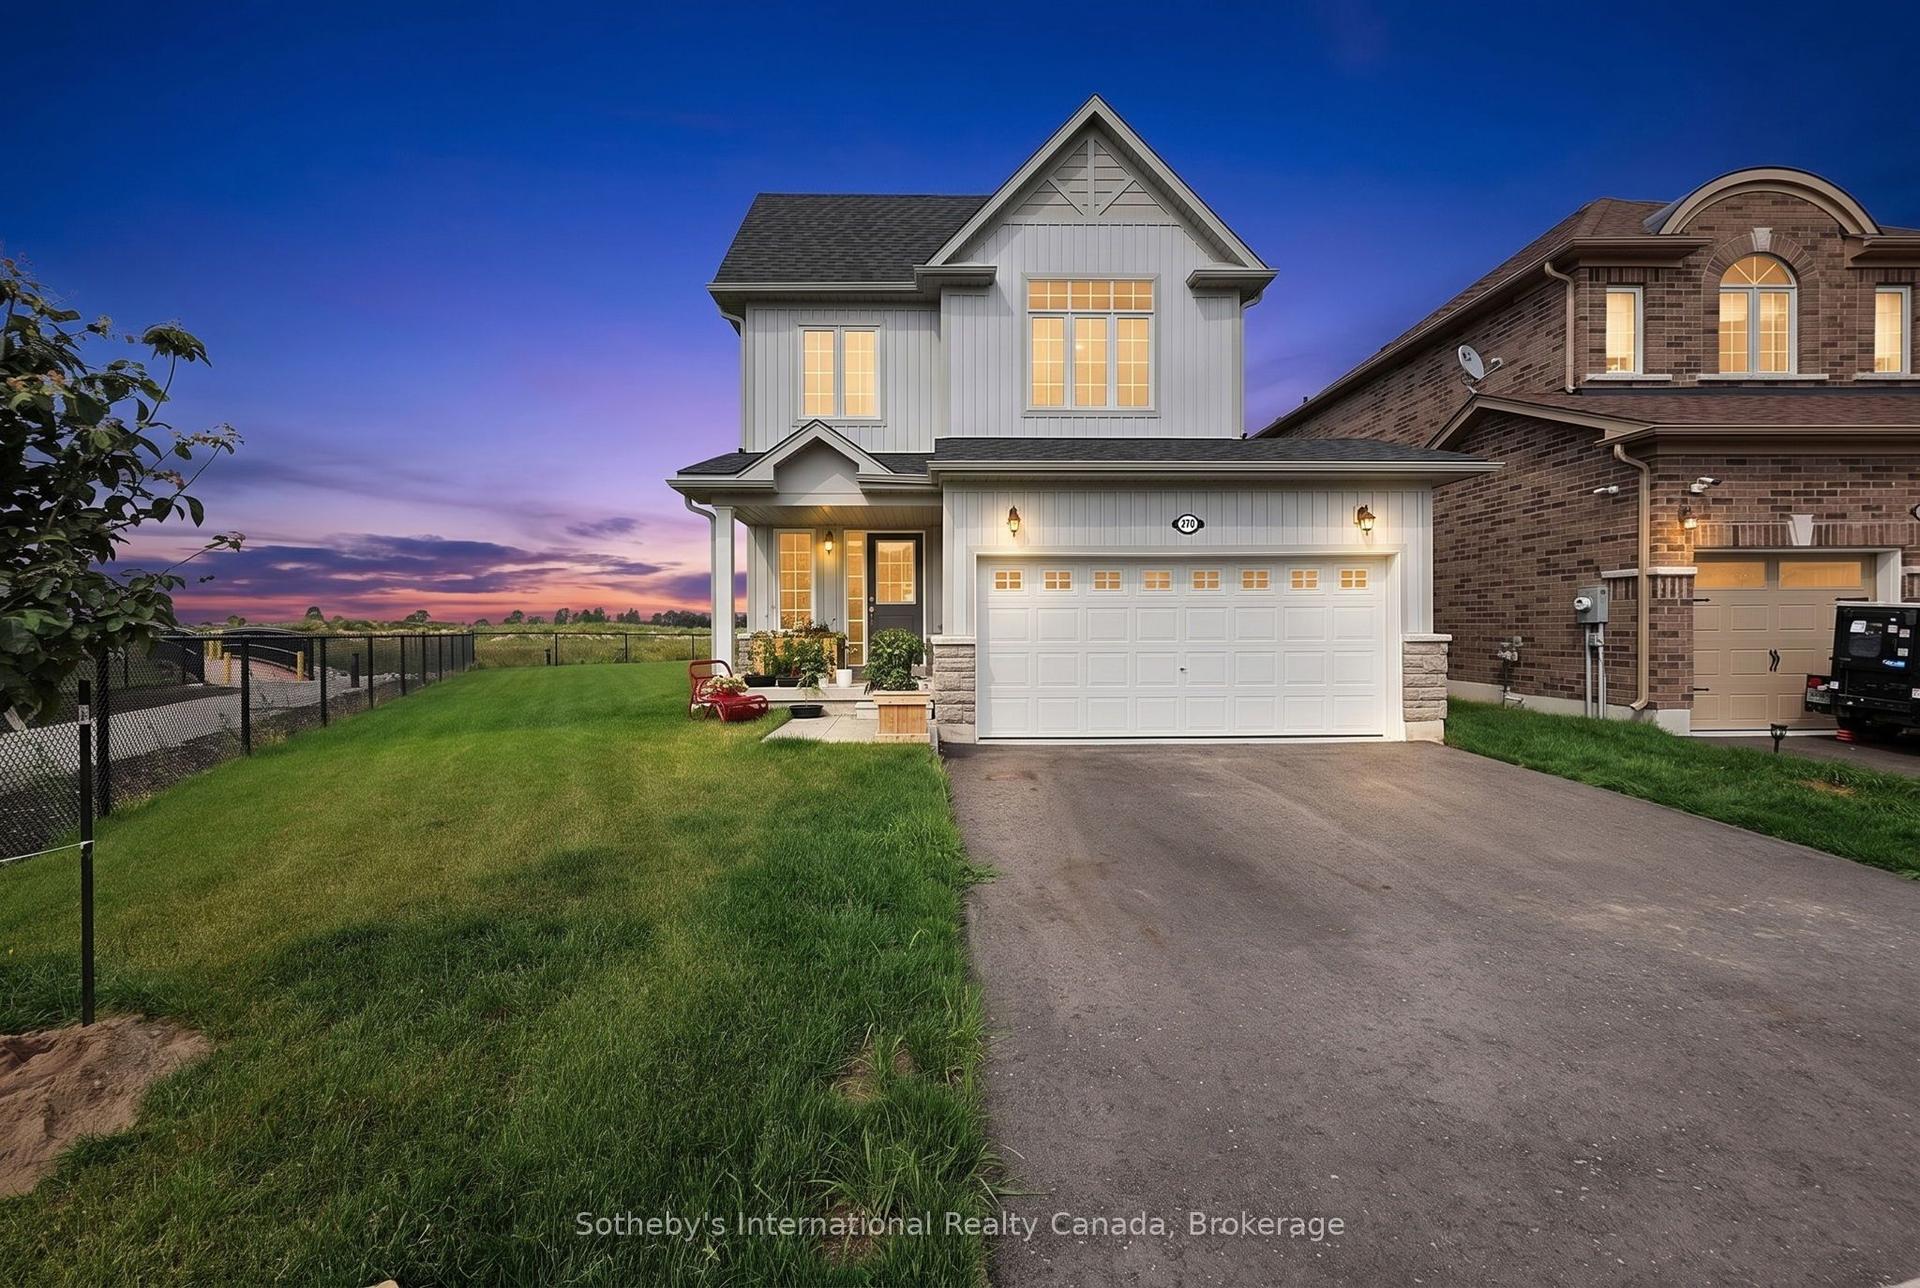
For Sale4 days ago
$774,800
Detached
est. $3,397/mo
270 Springfield Crescent, Stayner
Clearview, ON
3 bd
3 ba
2,250
4
MLS# S13660008Sotheby's International Realty Ca…
WhatsApp Aman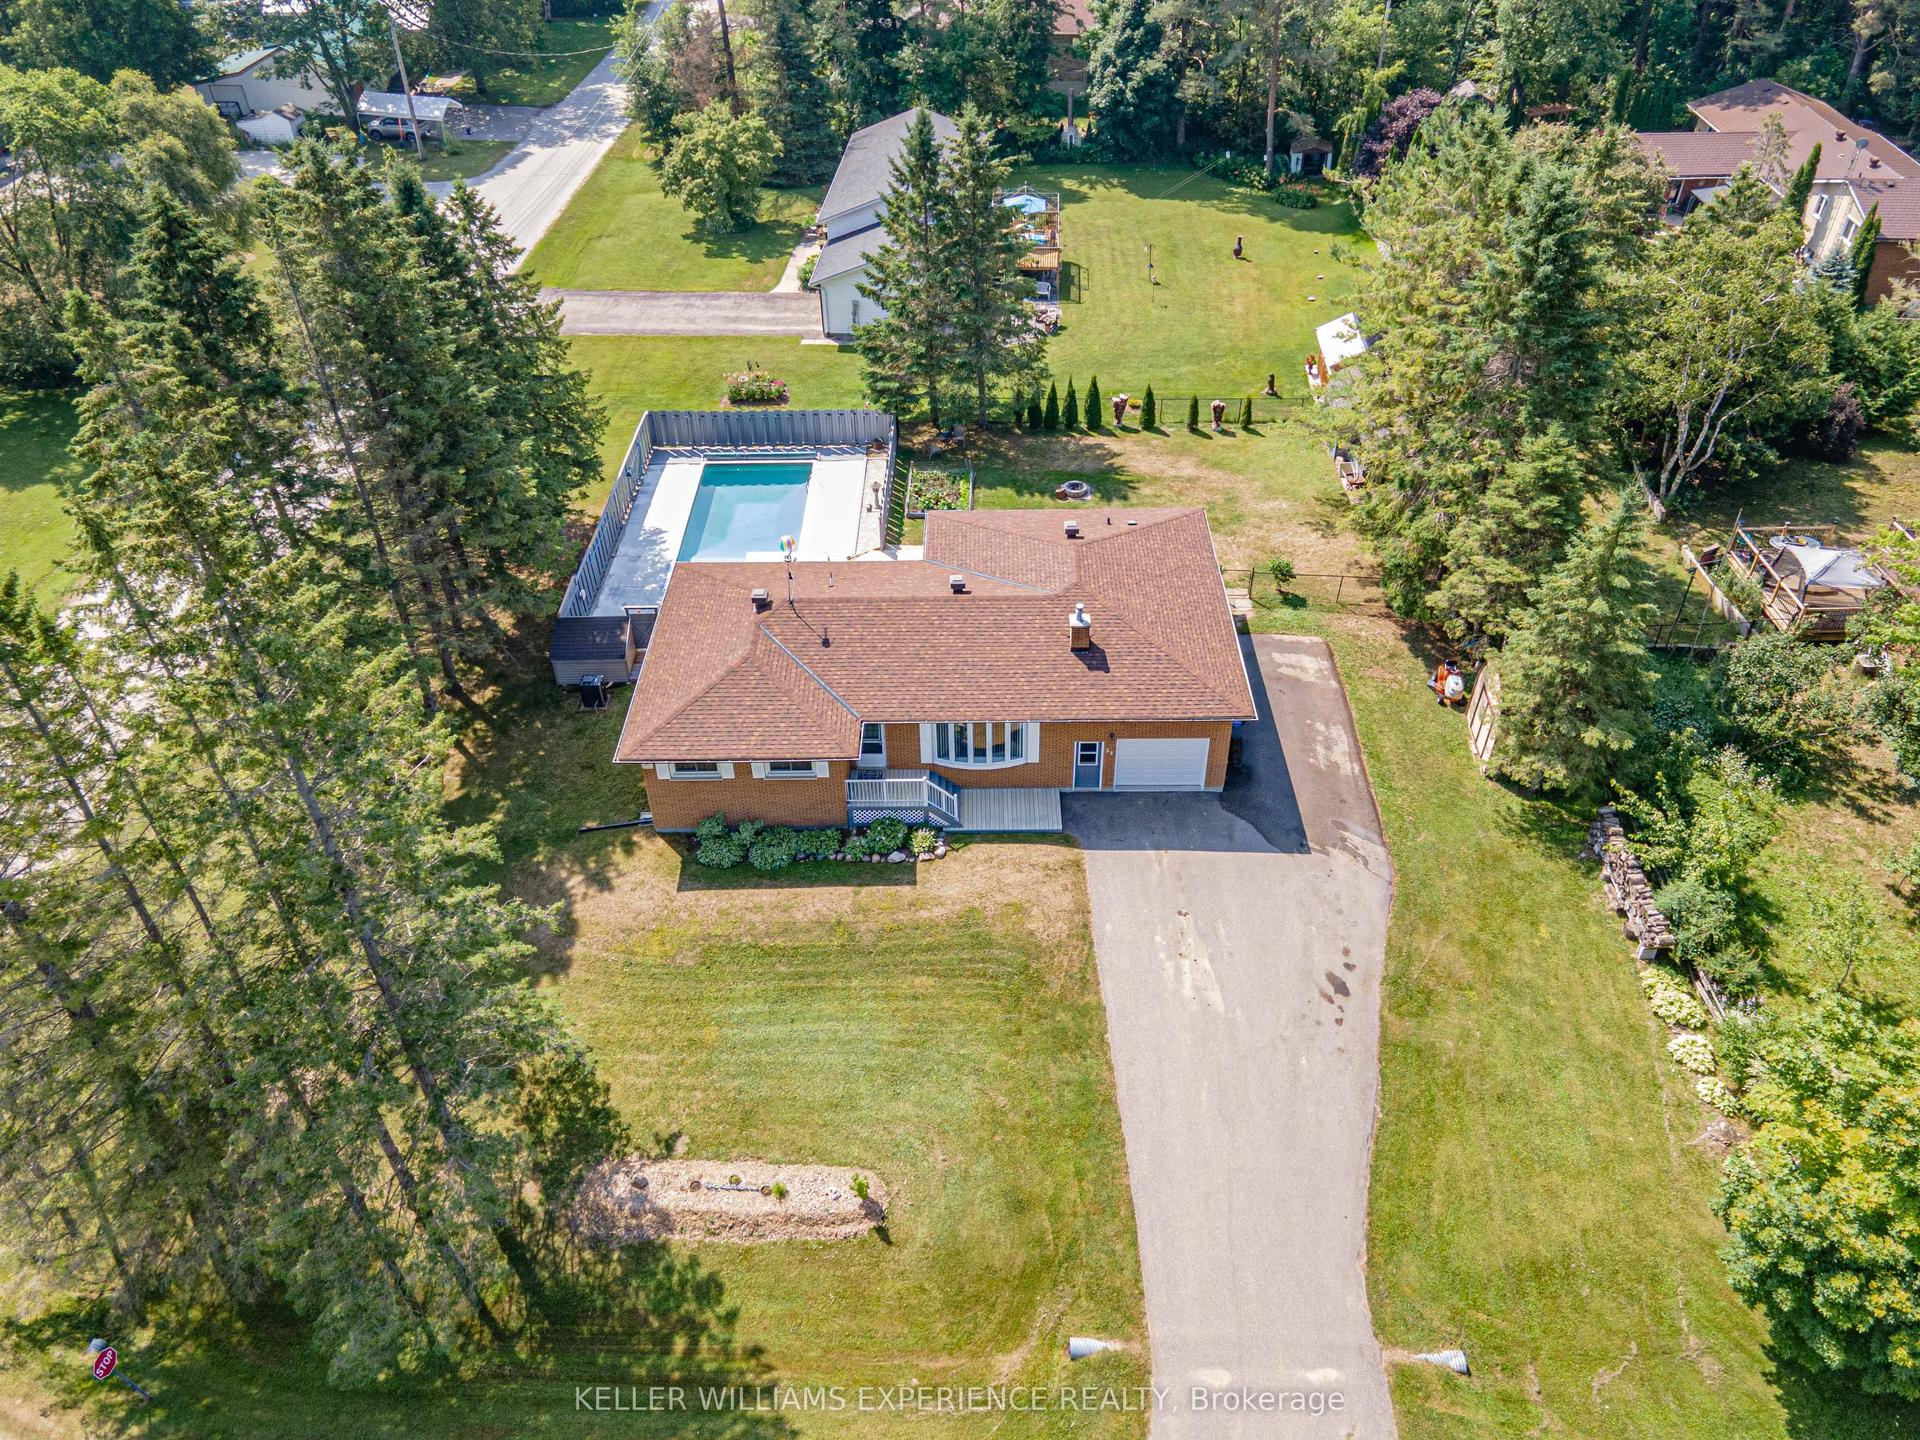
For Sale30 days ago
$779,900
Detached
est. $3,419/mo
25 LAMERS Crescent, New Lowell
Clearview, ON
3+2 bd
3 ba
1,300
9
MLS# S13569416Keller Williams Experience Realty
WhatsApp Aman