For Sale
Open House Sat 15–17
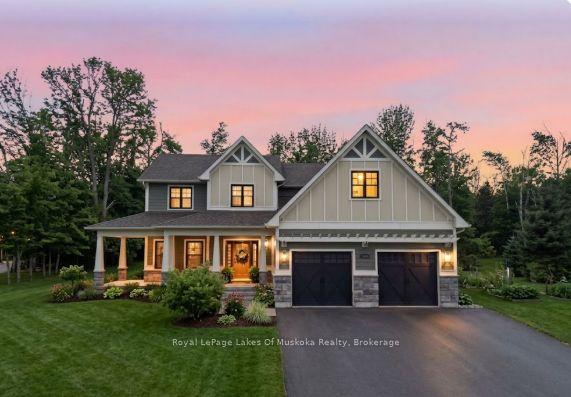
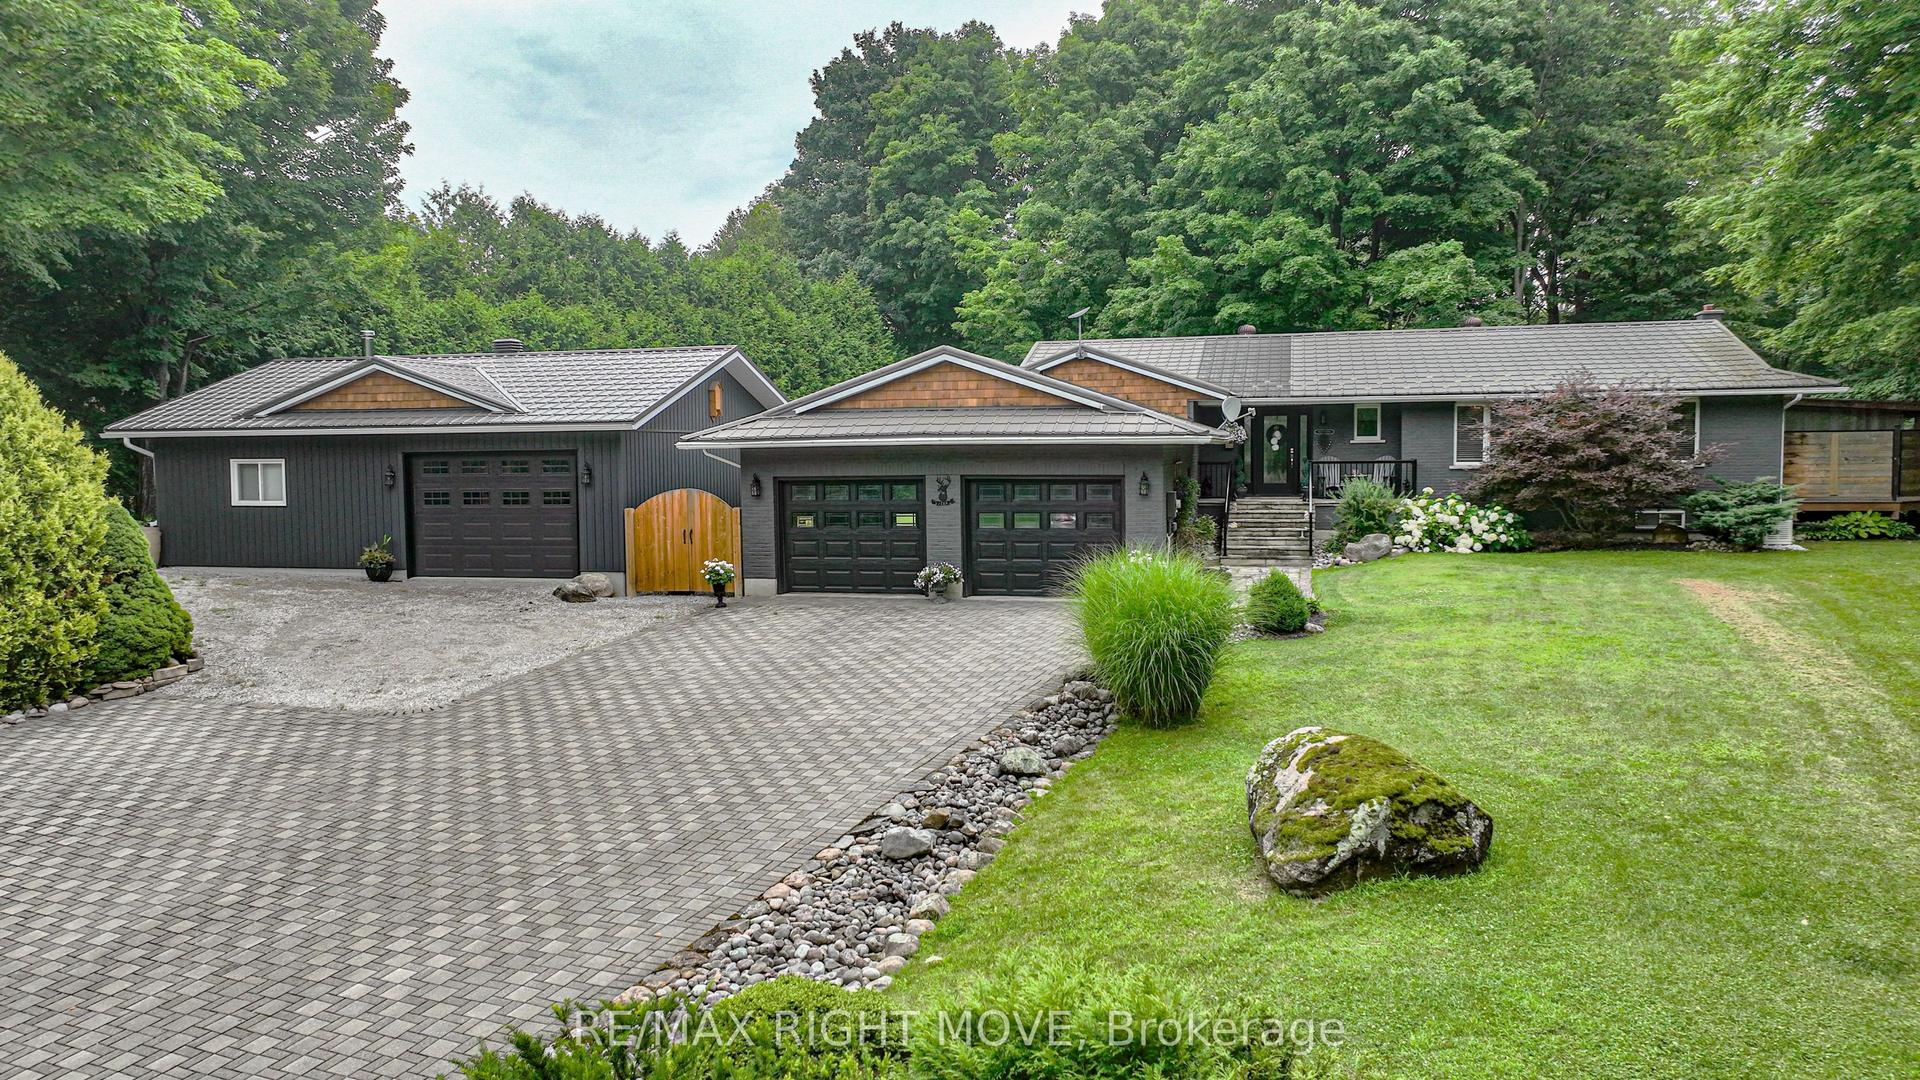
2036 Birkshire Woods Lane
Marchmont, Severn, ON
$1,225,000
4+2Bd
4Ba
3,250+sqft
10Parking
311.82 x 166.29 ftlot
$377/sqft
DetachedMLS# S12896918Listed 2026-03-1869 DOM
Heating
Water Heater
Cooling
Central Air
Basement
Finished
On the market for 69 days — longer than average. The seller may be open to negotiation.
About this home
Beautiful, spacious 4+2 bedroom, 4 bathroom detached home with a heated 3-car garage, on over 1 acre of premium, wooded estate lot, providing great privacy in desirable Marchmont neighbourhood! Enter the home into a stunning open concept floor-to-ceiling foyer! Offering approx 9 foot ceilings on all 3 floors, expansive primary bedroom with 5pc ensuite and large walk-in closet, second floor laundry room, large eat-in kitchen with pantry, stainless steel appliances and a walk-out to a large deck featuring a hot tub for relaxing! Work from home in dedicated main floor office, cozy up in large family room with gas fireplace and make use of additional inside entry via the mud room from the heated garage with an EV charging station in it. Lower level features large rec room and additional gas fireplace, newly renovated bathroom, and 2 additional bedrooms, all with new vinyl flooring! Short walk to sought after Marchmont Public School and nearby neighbourhood parks. Easy Access to Hwy 11. Short drive to Bass Lake and Downtown Orillia. Convenient proximity to Scout Valley, Rotary Place, Costco and Lakehead University. Approx 15 minutes to Horseshoe Valley and Mount St. Louis!
GarageRenovatedFireplaceEV Charger
Rooms
Second Floor
| Primary Bedroom | 6.06 × 4.87 m | |
| Bedroom 2 | 4.95 × 3.33 m | |
| Bedroom 3 | 3.65 × 4.58 m | |
| Bedroom 4 | 3.68 × 4.08 m | |
| Laundry | 2.41 × 2.12 m |
Basement
| Recreation | 7.86 × 13.60 m | |
| Bedroom | 3.59 × 4.77 m | |
| Bedroom | 3.61 × 3.07 m |
Other
| Breakfast | 2.85 × 4.53 m | |
| Kitchen | 3.89 × 4.53 m | |
| Living Room | 3.68 × 4.70 m | |
| Dining Room | 3.63 × 4.43 m | |
| Family Room | 4.76 × 6.07 m | |
| Office | 3.91 × 3.05 m |
Features
- Sump Pump
- Water Heater
- Full
- Finished
- Central Air
- 2-Storey
Financials
Annual Taxes
$6,015.13
Estimated Rental Income
Entire property$4,000 – $6,500/mo
Basement apartment$1,800 – $2,500/mo
Rental yield3.9% – 6.4%
*Estimates based on comparable rentals in the area. Actual income may vary.
Market Data — Severn
Days on market69 days
Buyer's MarketSeller's Market
Based on active listings in Severn. Data updates daily.
Our estimate for this home
Estimated range
$1.98M – $2.30M
Mid-point $2.14M · ~$657/sqft
How this listing compares
$1.98MList · $1.23M$2.30M
Low confidence·Based on 9 marchmont comparables
Estimated range is generated automatically from active comparables and is for informational purposes only. Not an appraisal — contact Aman for a full comparative market analysis that factors in condition, renovations, and positioning.
Getting around
How walkable, bikeable, and transit-friendly this neighbourhood is.
64
/ 100
Walk Score
Somewhat Walkable
41
/ 100
Transit Score
Some Transit
48
/ 100
Bike Score
Somewhat Bikeable
Scores are estimates based on neighbourhood data and are for informational purposes only.
MLS® data courtesy of the Toronto Regional Real Estate Board (TRREB).
The information provided herein must only be used by consumers that have a bona fide interest in the purchase, sale, or lease of real estate and may not be used for any commercial purpose or any other purpose. Listing information is deemed reliable but is not guaranteed accurate by the Toronto Regional Real Estate Board, the listing brokerage, or this website. The trademarks REALTOR®, REALTORS® and the REALTOR® logo are controlled by The Canadian Real Estate Association (CREA) and identify real estate professionals who are members of CREA. MLS®, Multiple Listing Service®, and the associated logos are owned by CREA. Not intended to solicit properties currently listed for sale or buyers under contract.
You may also like
More homes in Severn
Hand-picked listings with a similar price range and style.
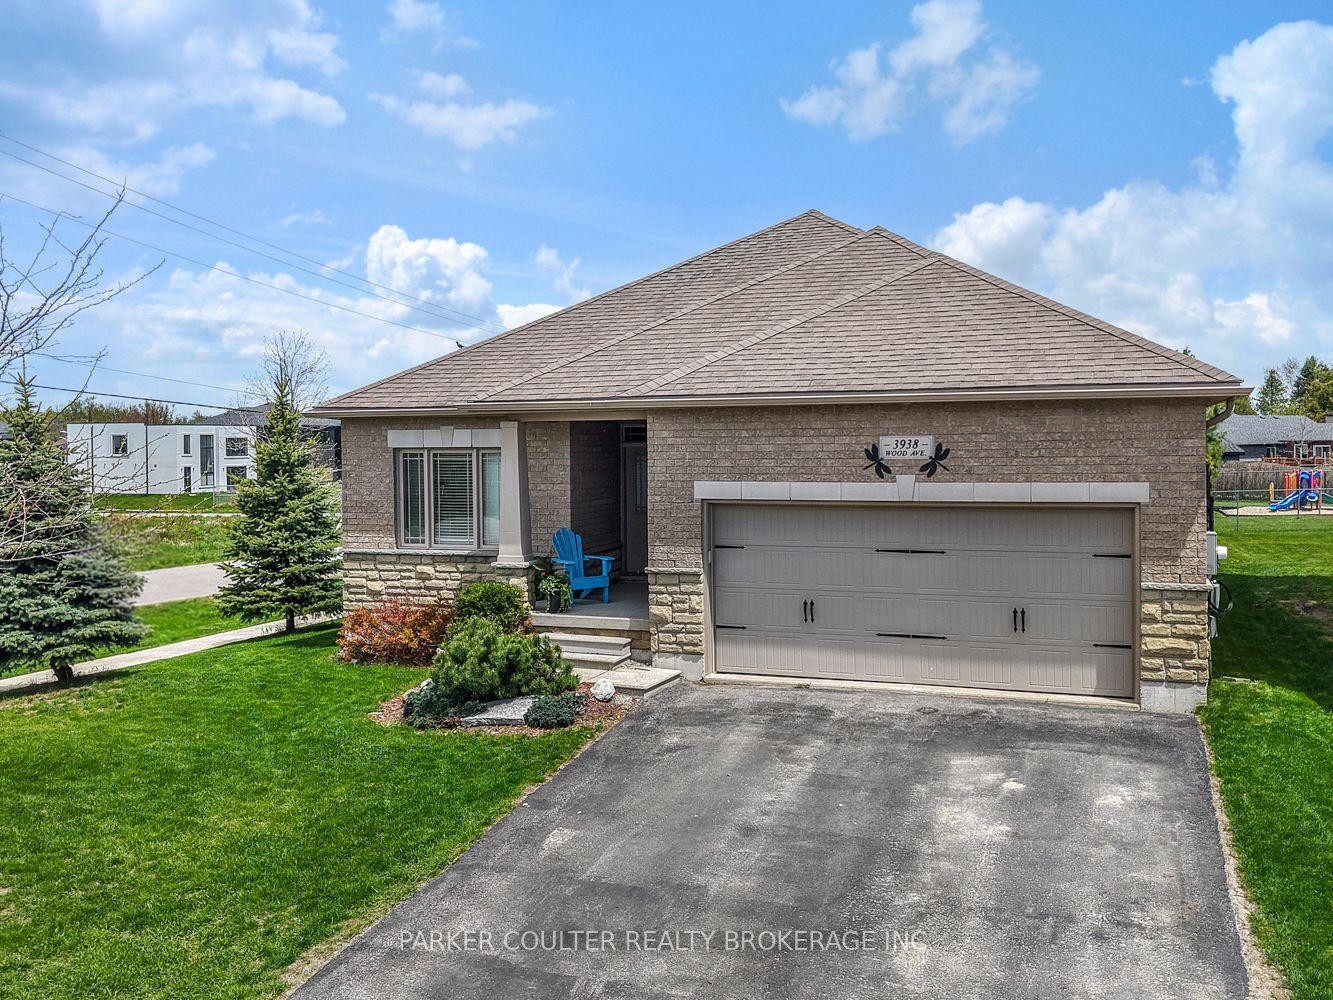
For Sale7 h ago
$930,000
Detached
est. $4,077/mo
3938 Wood Avenue, West Shore
Severn, ON
2+1 bd
3 ba
1,300
6
MLS# S13175946Parker Coulter Realty Brokerage I…
WhatsApp Aman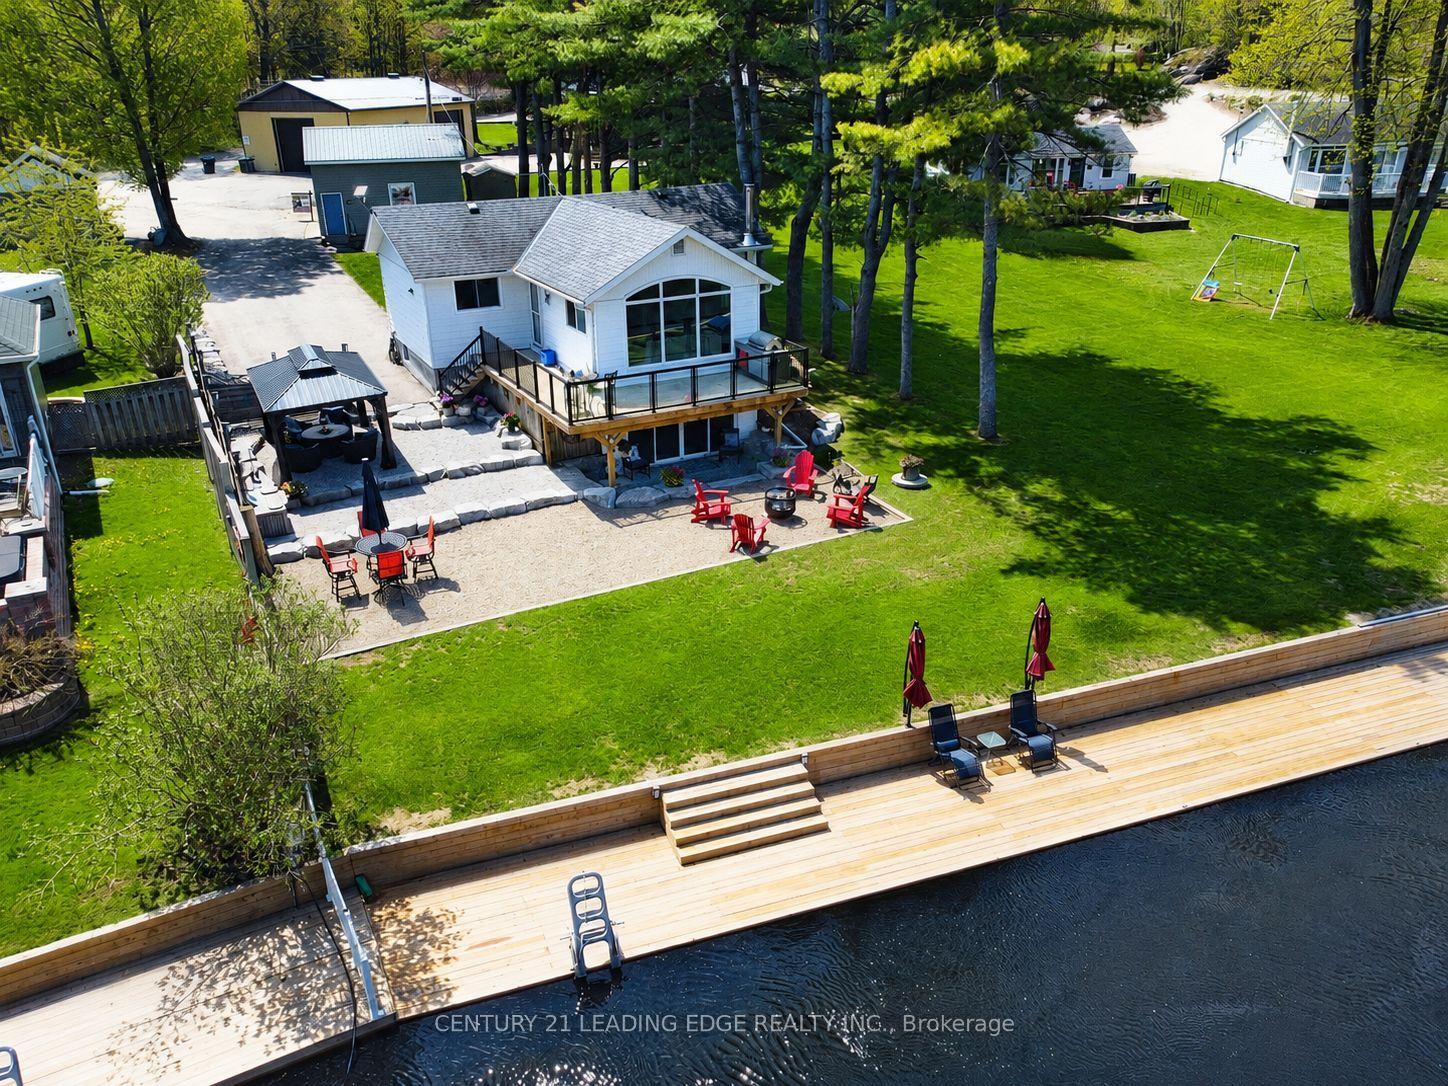
For Sale7 h ago
$1,147,000
Detached
est. $5,028/mo
2996 Moynes Road, Rural Severn
Severn, ON
3 bd
2 ba
900
8
MLS# S13174796Century 21 Leading Edge Realty In…
WhatsApp Aman