For Sale
Just Listed
1220 Birchcliffe Crescent
Rural Severn, Severn, ON
$1,185,000
3Bd
3Ba
1,750+sqft
13Parking
185 x 3 ftlot
$677/sqft
DetachedMLS# S13168180Listed 2026-05-251 DOM
Heating
Water Heater Owned
Cooling
Central Vacuum
Basement
Finished
Just listed! New listings in Severn often receive offers within the first week.
About this home
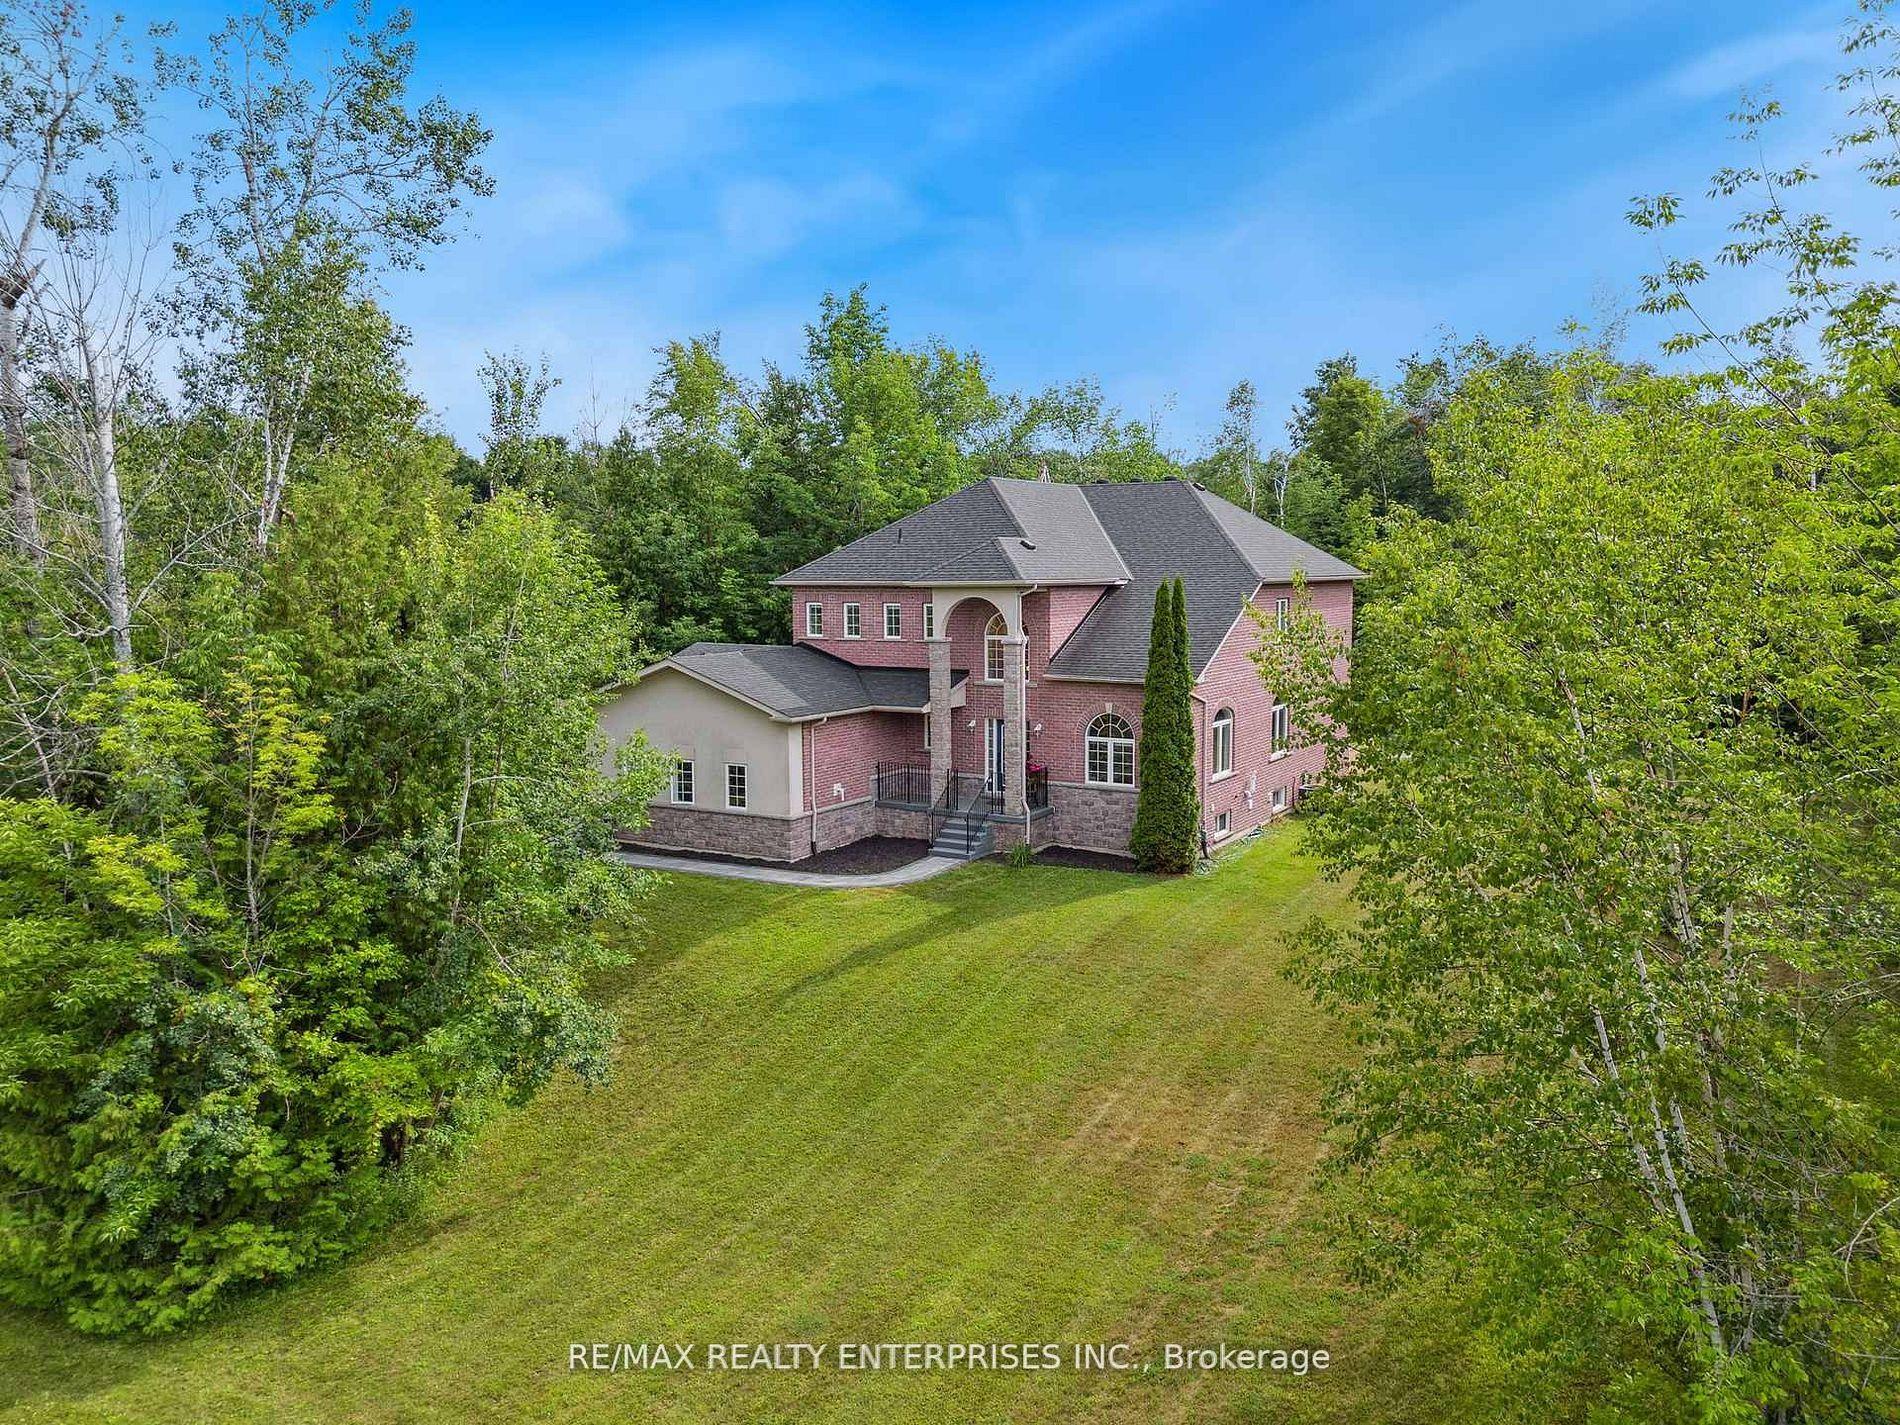
Tucked away on a serene 3-acre wooded lot, just minutes from Orillia and its array of amenities, we invite you to experience a harmonious blend of modern comfort and natural beauty. This tastefully updated, all-brick home boasts an open-concept design that seamlessly integrates contemporary decor with timeless elegance. The heart of the home, a gourmet kitchen, is a chefs dream, featuring stainless steel appliances and ample space for culinary creativity. Adjoining the kitchen is a cozy yet spacious combined living/dining area, perfect for both intimate family gatherings and entertaining friends. You'll have ample room for your cars and toys in the attached double garage, as well as the detached oversized shop, which is wired for the included welder. The additional single garage/shed offers convenient storage for all your garden supplies. Outdoors, indulge in your private oasis featuring a sparkling pool and soothing hot tub, all surrounded by expansive decking that ensures complete privacy. Whether you're hosting summer soires or simply unwinding after a long day, this outdoor space promises endless relaxation and enjoyment. Discover the perfect blend of luxury and tranquility at this stunning property, where modern living meets natures embrace.
PoolGarage
Rooms
Main Floor
| Kitchen | 5.11 × 3.66 m | |
| Living Room | 5.11 × 3.66 m | |
| Dining Room | 4.78 × 3.58 m | |
| Primary Bedroom | 3.96 × 3.58 m | |
| Bedroom 2 | 3.05 × 3.76 m | |
| Bedroom 3 | 3.89 × 4.14 m | |
| Bathroom | 2.44 × 2.90 m | 3 Pc Bath 3 Pc Ensuite |
| Bathroom | 1.65 × 1.85 m | 2 Pc Bath |
| Laundry | 2.39 × 3.28 m |
Basement
| Recreation | 4.57 × 8.38 m | 3 Pc Bath |
| Bathroom | 1.65 × 1.83 m | 3 Pc Bath |
| Utility Room | 6.91 × 7.54 m |
Features
- Sump Pump
- Water Heater Owned
- Water Purifier
- Water Softener
- Central Vacuum
- Generator - Full
- Primary Bedroom - Main Floor
- Sewage Pump
- Water Treatment
- Workbench
- Deck
- Hot Tub
- Landscaped
- Privacy
- Year Round Living
- Finished
- Full
- Central Air
- Bungalow-Raised
Financials
Annual Taxes
$5,773.08
Estimated Rental Income
Entire property$3,200 – $4,800/mo
Basement apartment$1,800 – $2,500/mo
Rental yield3.2% – 4.9%
*Estimates based on comparable rentals in the area. Actual income may vary.
Market Data — Severn
Days on market1 days
Buyer's MarketSeller's Market
Based on active listings in Severn. Data updates daily.
Our estimate for this home
Estimated range
$1.06M – $1.23M
Mid-point $1.14M · ~$654/sqft
How this listing compares
$1.06MList · $1.19M$1.23M
High confidence·Based on 44 rural severn comparables
Estimated range is generated automatically from active comparables and is for informational purposes only. Not an appraisal — contact Aman for a full comparative market analysis that factors in condition, renovations, and positioning.
Getting around
How walkable, bikeable, and transit-friendly this neighbourhood is.
52
/ 100
Walk Score
Somewhat Walkable
43
/ 100
Transit Score
Some Transit
42
/ 100
Bike Score
Somewhat Bikeable
Scores are estimates based on neighbourhood data and are for informational purposes only.
MLS® data courtesy of the Toronto Regional Real Estate Board (TRREB).
The information provided herein must only be used by consumers that have a bona fide interest in the purchase, sale, or lease of real estate and may not be used for any commercial purpose or any other purpose. Listing information is deemed reliable but is not guaranteed accurate by the Toronto Regional Real Estate Board, the listing brokerage, or this website. The trademarks REALTOR®, REALTORS® and the REALTOR® logo are controlled by The Canadian Real Estate Association (CREA) and identify real estate professionals who are members of CREA. MLS®, Multiple Listing Service®, and the associated logos are owned by CREA. Not intended to solicit properties currently listed for sale or buyers under contract.
You may also like
More homes in Severn
Hand-picked listings with a similar price range and style.
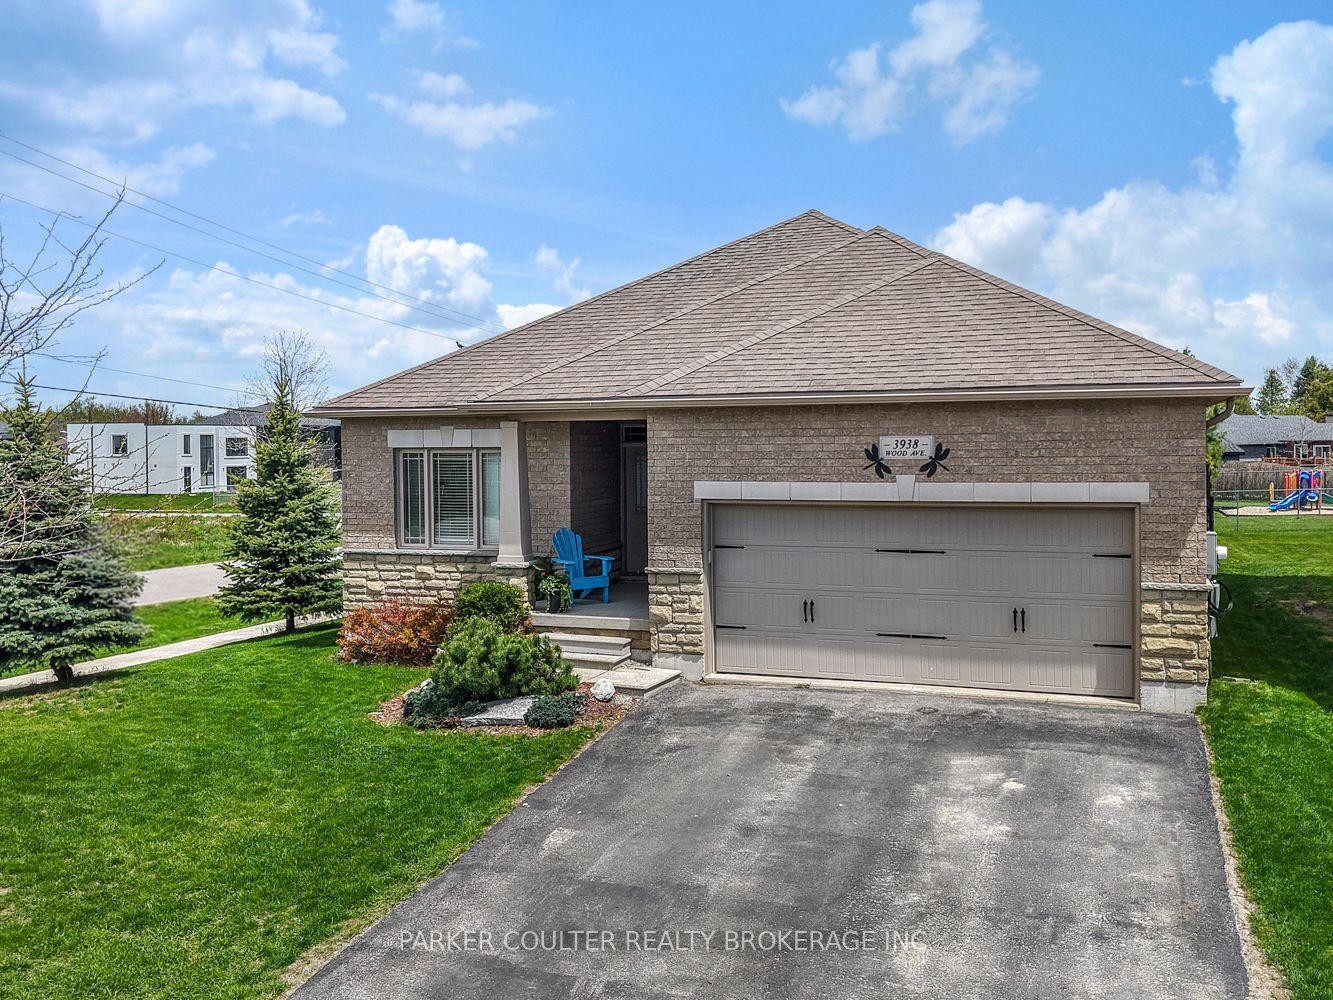
For Sale6 h ago
$930,000
Detached
est. $4,077/mo
3938 Wood Avenue, West Shore
Severn, ON
2+1 bd
3 ba
1,300
6
MLS# S13175946Parker Coulter Realty Brokerage I…
WhatsApp Aman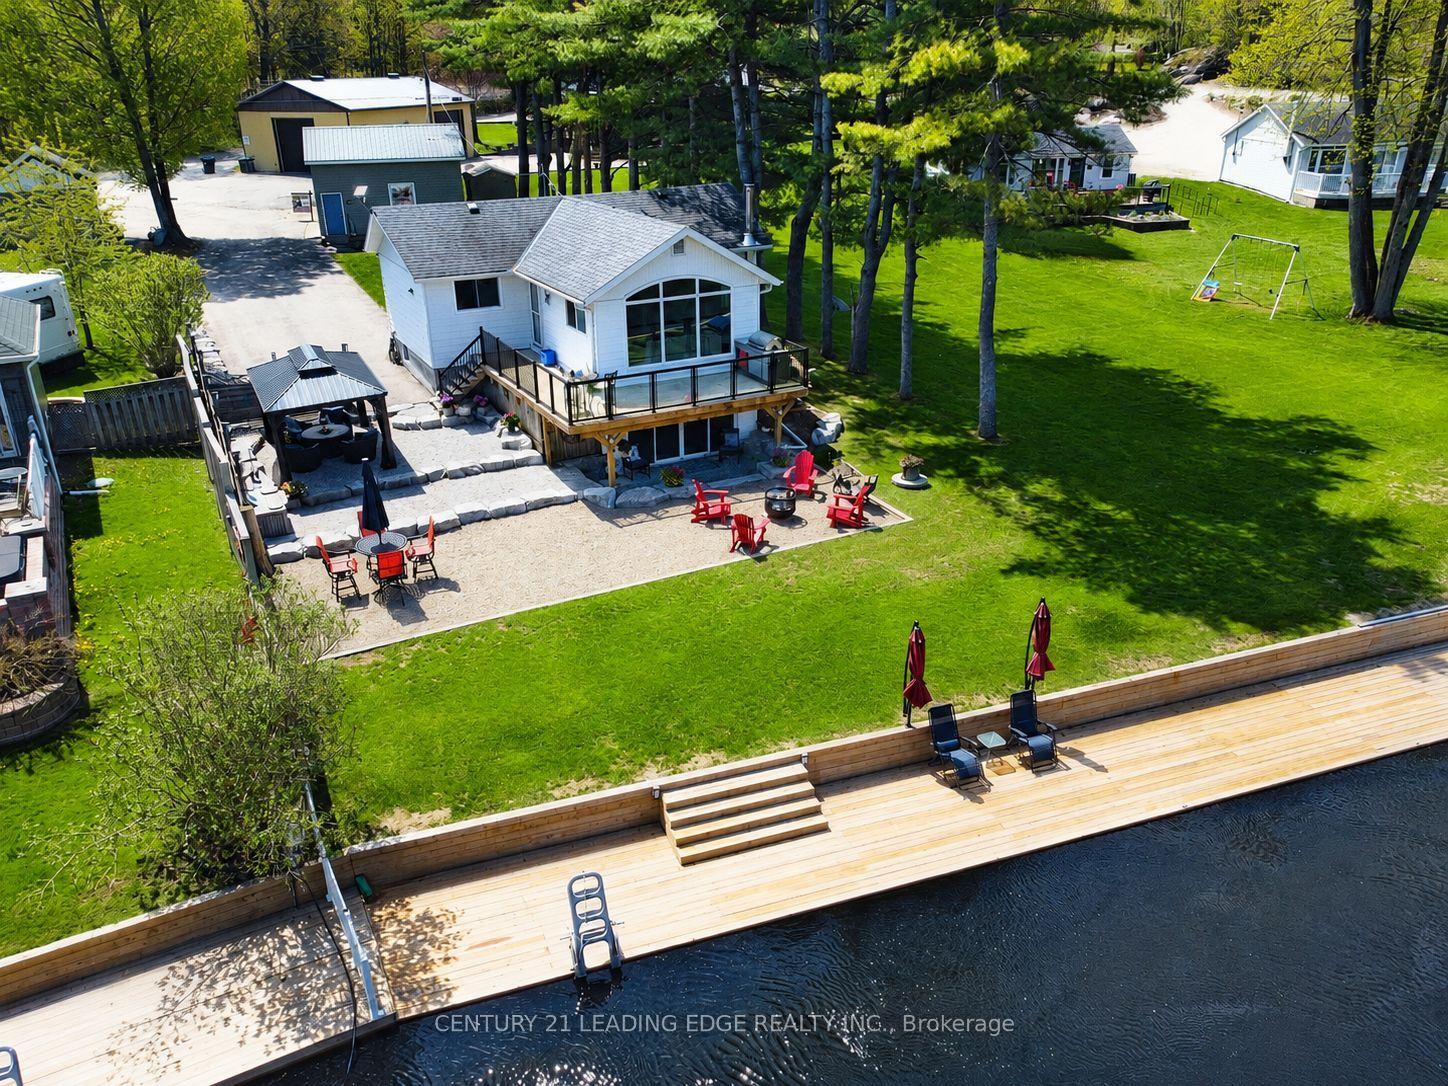
For Sale6 h ago
$1,147,000
Detached
est. $5,028/mo
2996 Moynes Road, Rural Severn
Severn, ON
3 bd
2 ba
900
8
MLS# S13174796Century 21 Leading Edge Realty In…
WhatsApp Aman