For Sale
124 Tunbridge Road
Georgian Drive, Barrie, ON
$799,000
4Bd
3Ba
2,250+sqft
6Parking
39.37 x 109.91 ftlot
$355/sqft
DetachedMLS# S12993712Listed 2026-04-14116 DOM
Heating
Water Heater
Cooling
Central Vacuum
Basement
Unfinished
On the market for 116 days — longer than average. The seller may be open to negotiation.
About this home
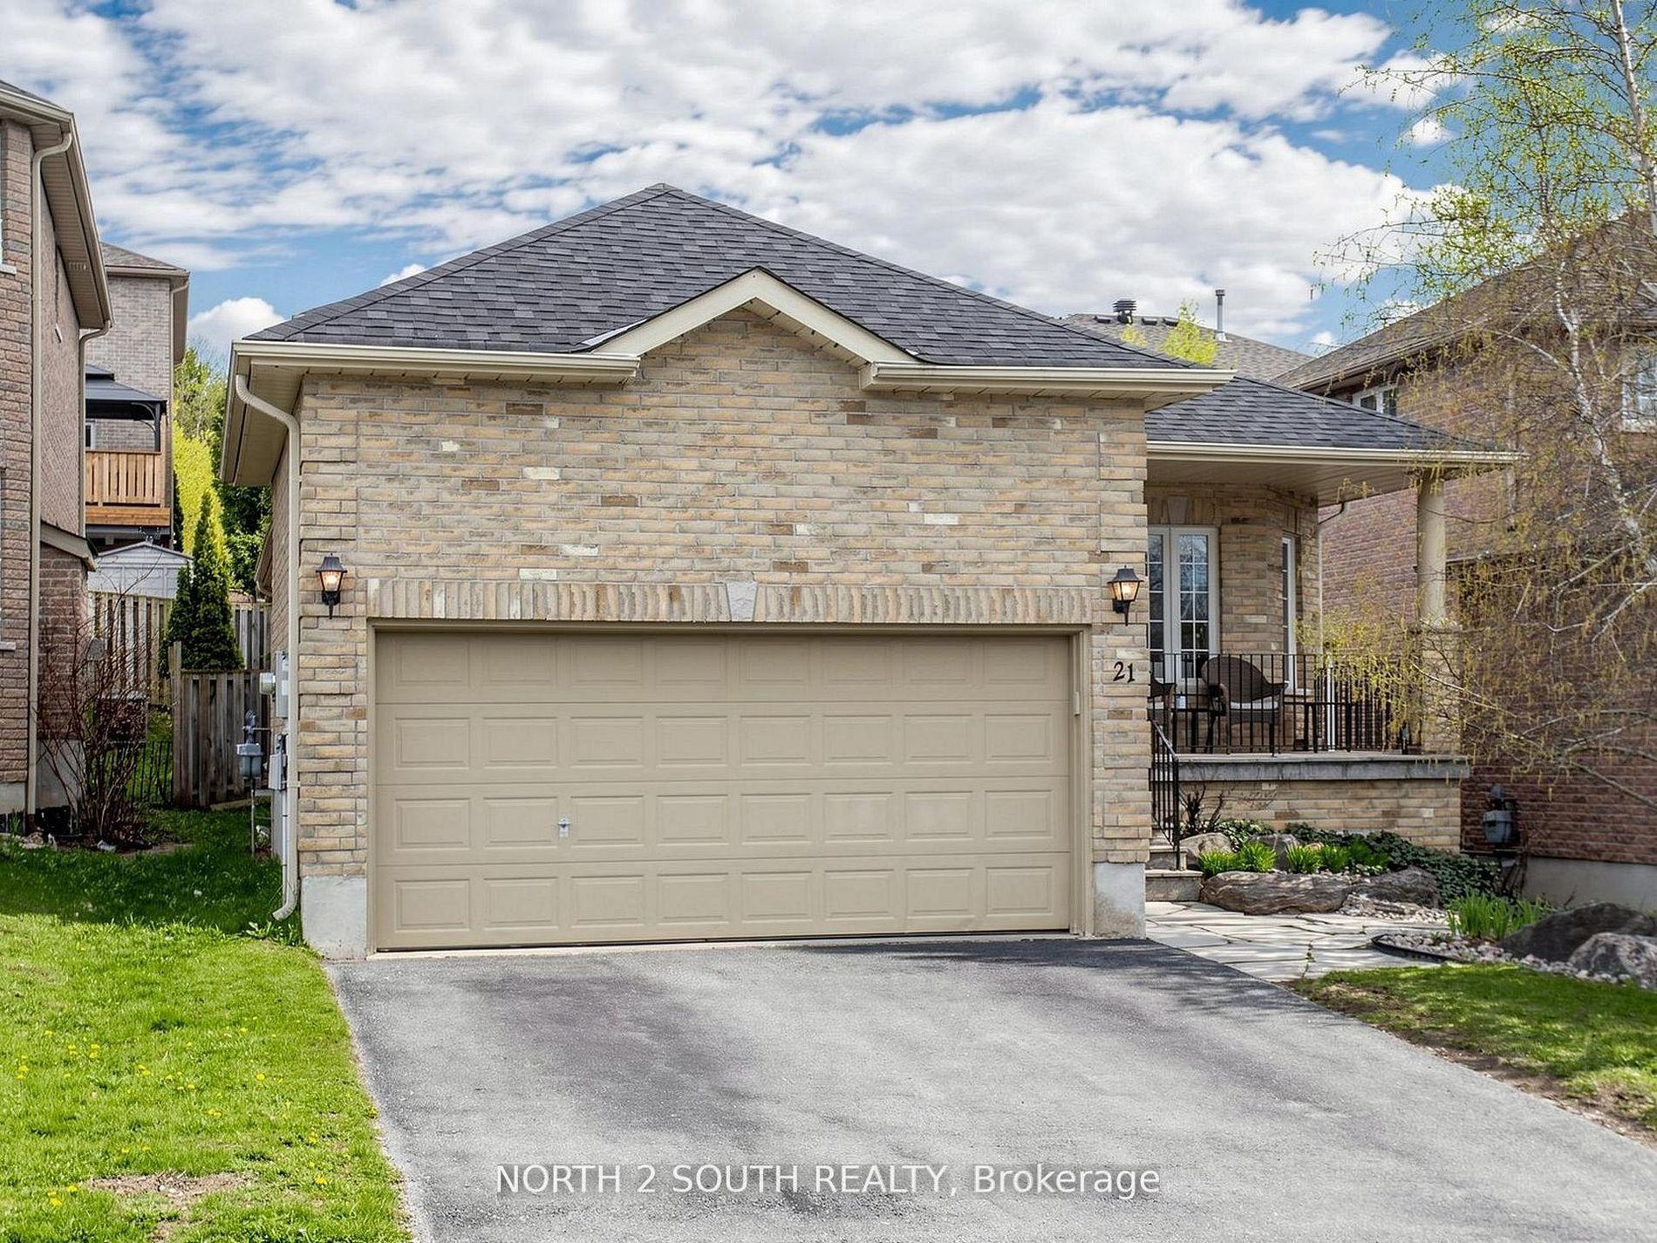
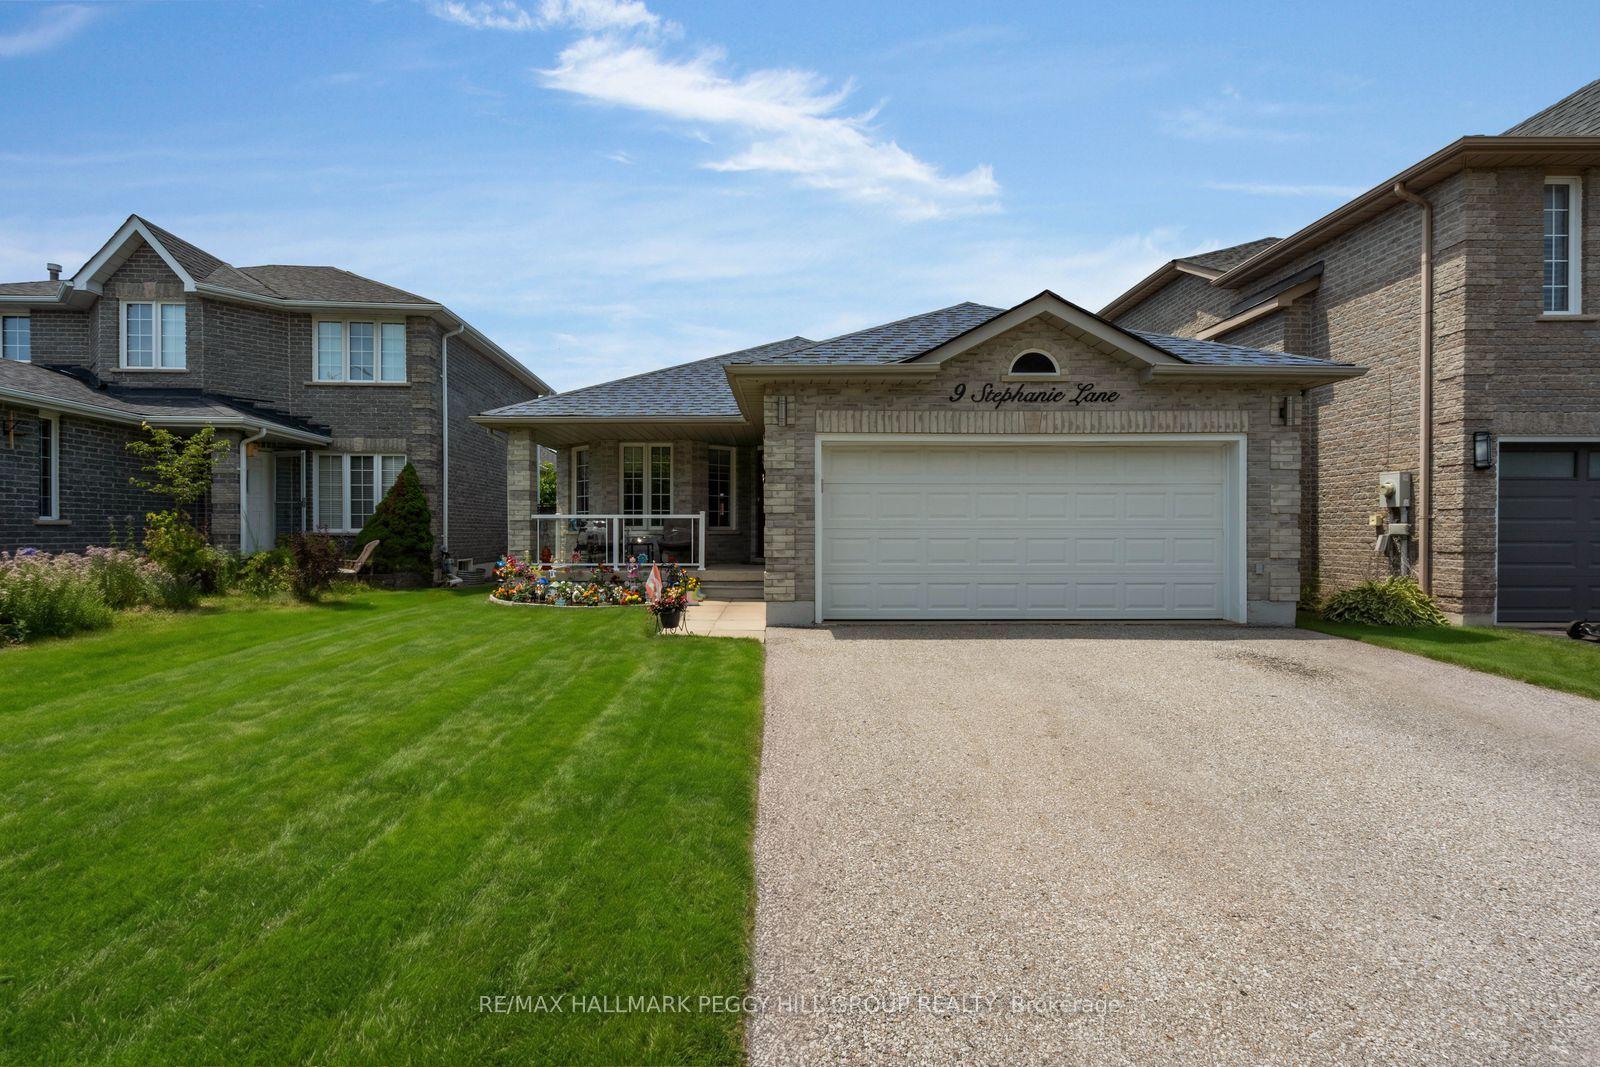
Welcome to 124 Tunbridge Road, a spacious and beautifully maintained 2,250 sq ft family home in one of Barrie's most convenient locations - just minutes from Royal Victoria Regional Health Centre, Georgian College, schools, parks, and major commuter routes. This bright, carpet-free home offers an ideal balance of open concept living and private spaces. The main floor features a welcoming living room, a separate office, and a lovely open-planned kitchen/dining area with soaring 16-foot ceilings and a centrally located gas fireplace - perfect for creating warmth and ambience year-round. Sliding doors lead to the rear yard, offering an easy indoor-outdoor flow for entertaining or relaxing. The main-floor laundry room, located beside the inside entry to the double garage, adds everyday convenience, while the driveway accommodates up to four vehicles. Upstairs, the generous primary bedroom spans approximately 5.86m x 5.07m and features a large ensuite with quartz counters, a corner soaker tub, and a separate shower. Three additional bedrooms and a full family bath - also finished with quartz countertops- provide plenty of space for a growing family. The unfinished basement offers flexibility for future expansion, whether you envision a recreation area, home gym, or additional storage. With laminate flooring throughout, neutral tones, and plenty of natural light, this is a move-in-ready home that feels both inviting and practical. Living in Barrie means enjoying an exceptional lifestyle with easy access to Lake Simcoe's waterfront, vibrant festivals, a thriving arts scene, and over 80 km of scenic trails. The city continues to grow as one of Ontario's most dynamic and affordable communities, making this property not just a home but a smart investment in your family's future. Discover why 124 Tunbridge Road is the perfect place to call home - spacious, functional, and ideally located near everything that makes Barrie special.
GarageWaterfrontFireplace
Rooms
Main Floor
| Kitchen | 5.03 × 3.82 m | Tile Floor Stainless Steel Appl |
| Dining Room | 4.81 × 3.84 m | Hardwood Floor Gas Fireplace |
| Office | 3.64 × 2.70 m | Hardwood Floor |
| Living Room | 4.68 × 3.43 m | Hardwood Floor |
| Bathroom | 1.48 × 1.43 m | Tile Floor |
| Laundry | 2.08 × 1.57 m | Tile Floor |
Second Floor
| Primary Bedroom | 5.86 × 5.07 m | Laminate |
| Bathroom | 2.72 × 2.62 m | 4 Pc Ensuite Quartz Counter |
| Bedroom | 4.03 × 3.47 m | Laminate |
| Bedroom | 3.46 × 3.03 m | Laminate |
| Bedroom | 3.86 × 3.45 m | Laminate |
| Bathroom | 2.61 × 2.32 m | 4 Pc Bath Quartz Counter |
Features
- Central Vacuum
- Floor Drain
- Sump Pump
- Water Heater
- Water Meter
- Carpet Free
- Year Round Living
- Unfinished
- Full
- Central Air
- 2-Storey
Financials
Annual Taxes
$5,435
Estimated Rental Income
Entire property$4,000 – $6,500/mo
Rental yield6.0% – 9.8%
*Estimates based on comparable rentals in the area. Actual income may vary.
Market Data — Barrie
Days on market116 days
Buyer's MarketSeller's Market
Based on active listings in Barrie. Data updates daily.
Getting around
How walkable, bikeable, and transit-friendly this neighbourhood is.
60
/ 100
Walk Score
Somewhat Walkable
37
/ 100
Transit Score
Some Transit
56
/ 100
Bike Score
Bikeable
Scores are estimates based on neighbourhood data and are for informational purposes only.
MLS® data courtesy of the Toronto Regional Real Estate Board (TRREB).
The information provided herein must only be used by consumers that have a bona fide interest in the purchase, sale, or lease of real estate and may not be used for any commercial purpose or any other purpose. Listing information is deemed reliable but is not guaranteed accurate by the Toronto Regional Real Estate Board, the listing brokerage, or this website. The trademarks REALTOR®, REALTORS® and the REALTOR® logo are controlled by The Canadian Real Estate Association (CREA) and identify real estate professionals who are members of CREA. MLS®, Multiple Listing Service®, and the associated logos are owned by CREA. Not intended to solicit properties currently listed for sale or buyers under contract.
You may also like
More homes in Barrie
Hand-picked listings with a similar price range and style.
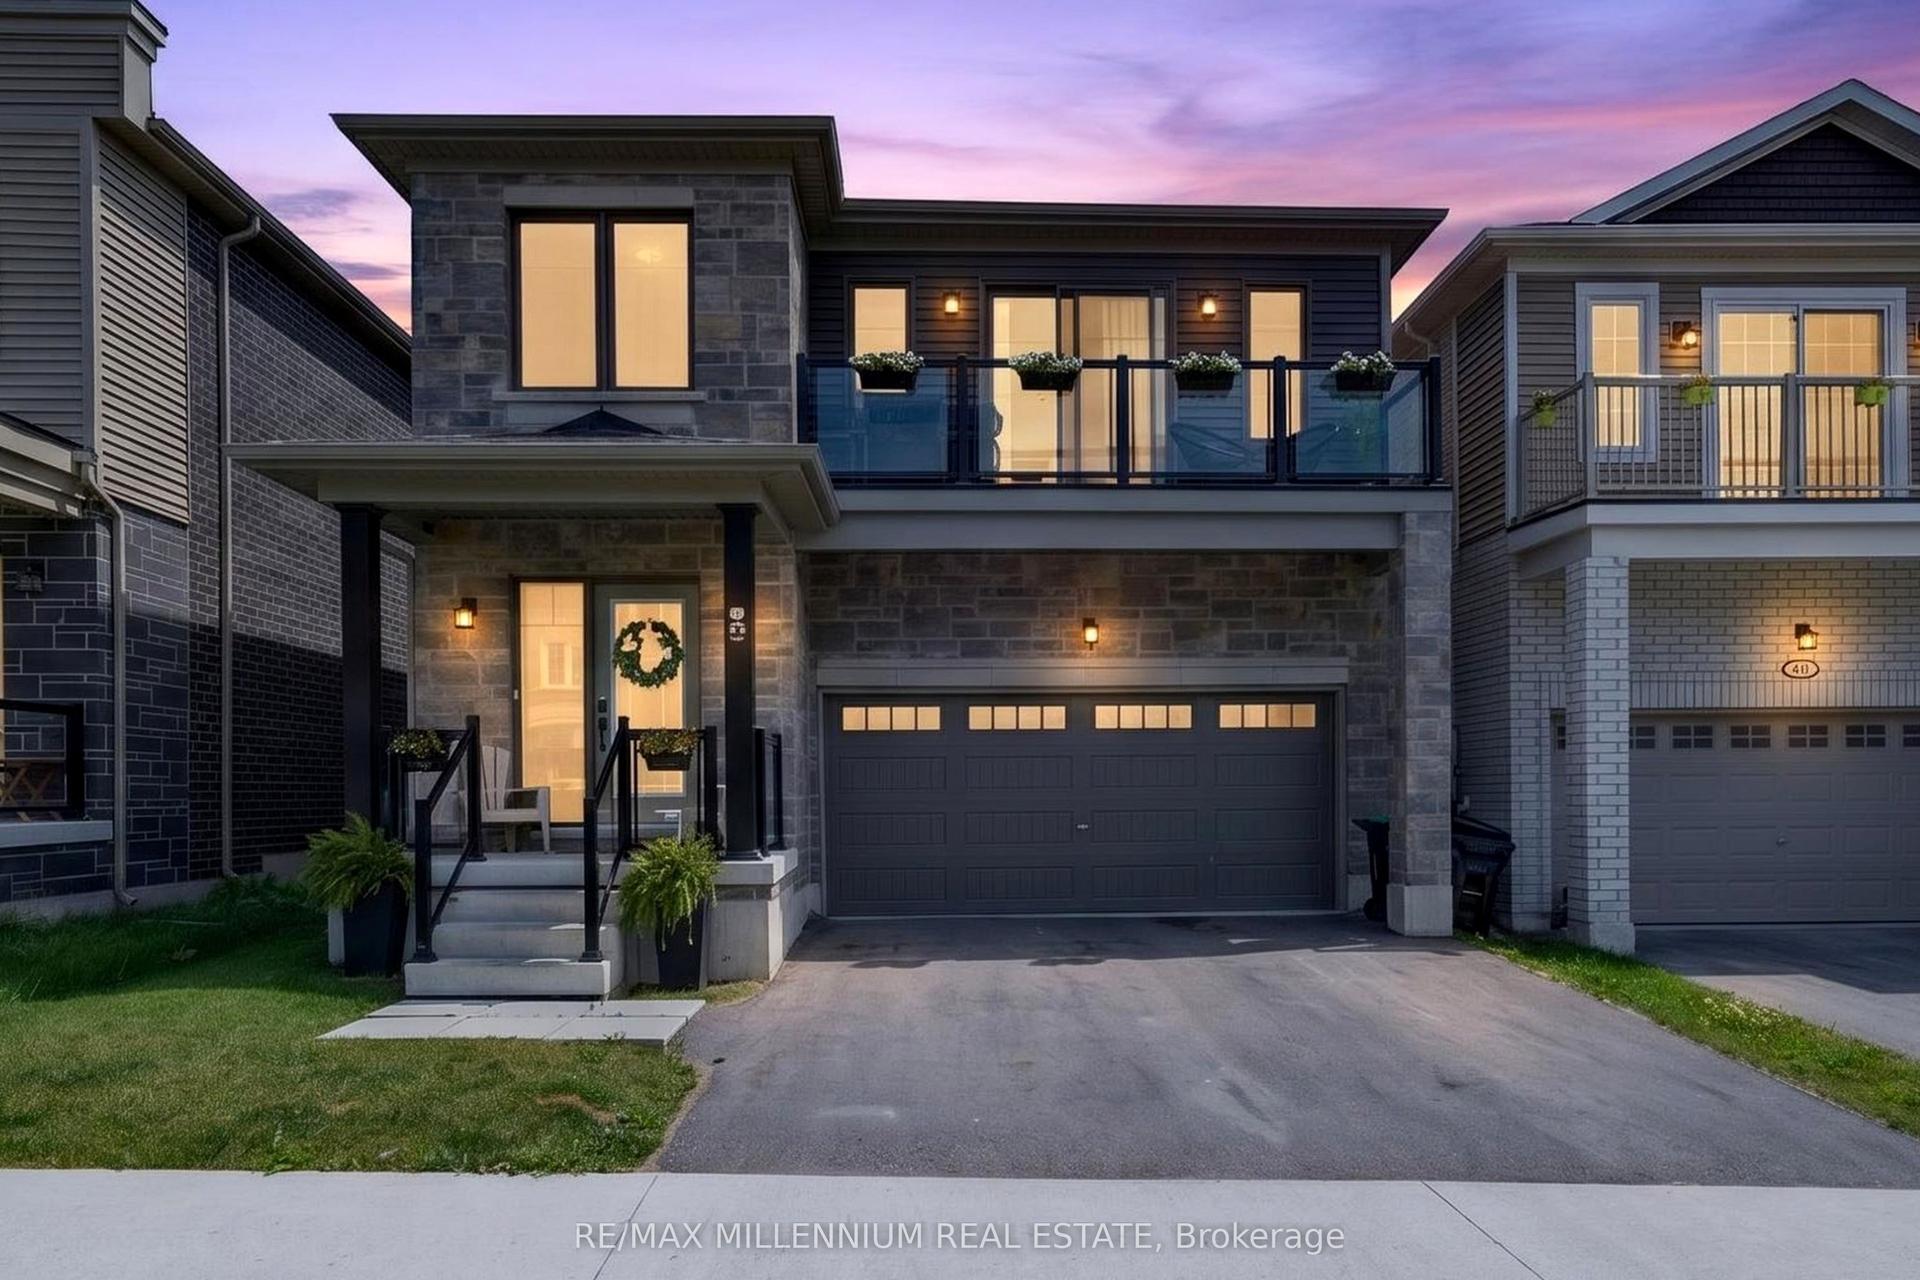
For Sale9 h ago
$799,900
Detached
est. $3,507/mo
45 Wheatfield Road, Rural Barrie Southeast
Barrie, ON
4 bd
3 ba
2,250
4
MLS# S13654482Re/Max Millennium Real Estate
WhatsApp Aman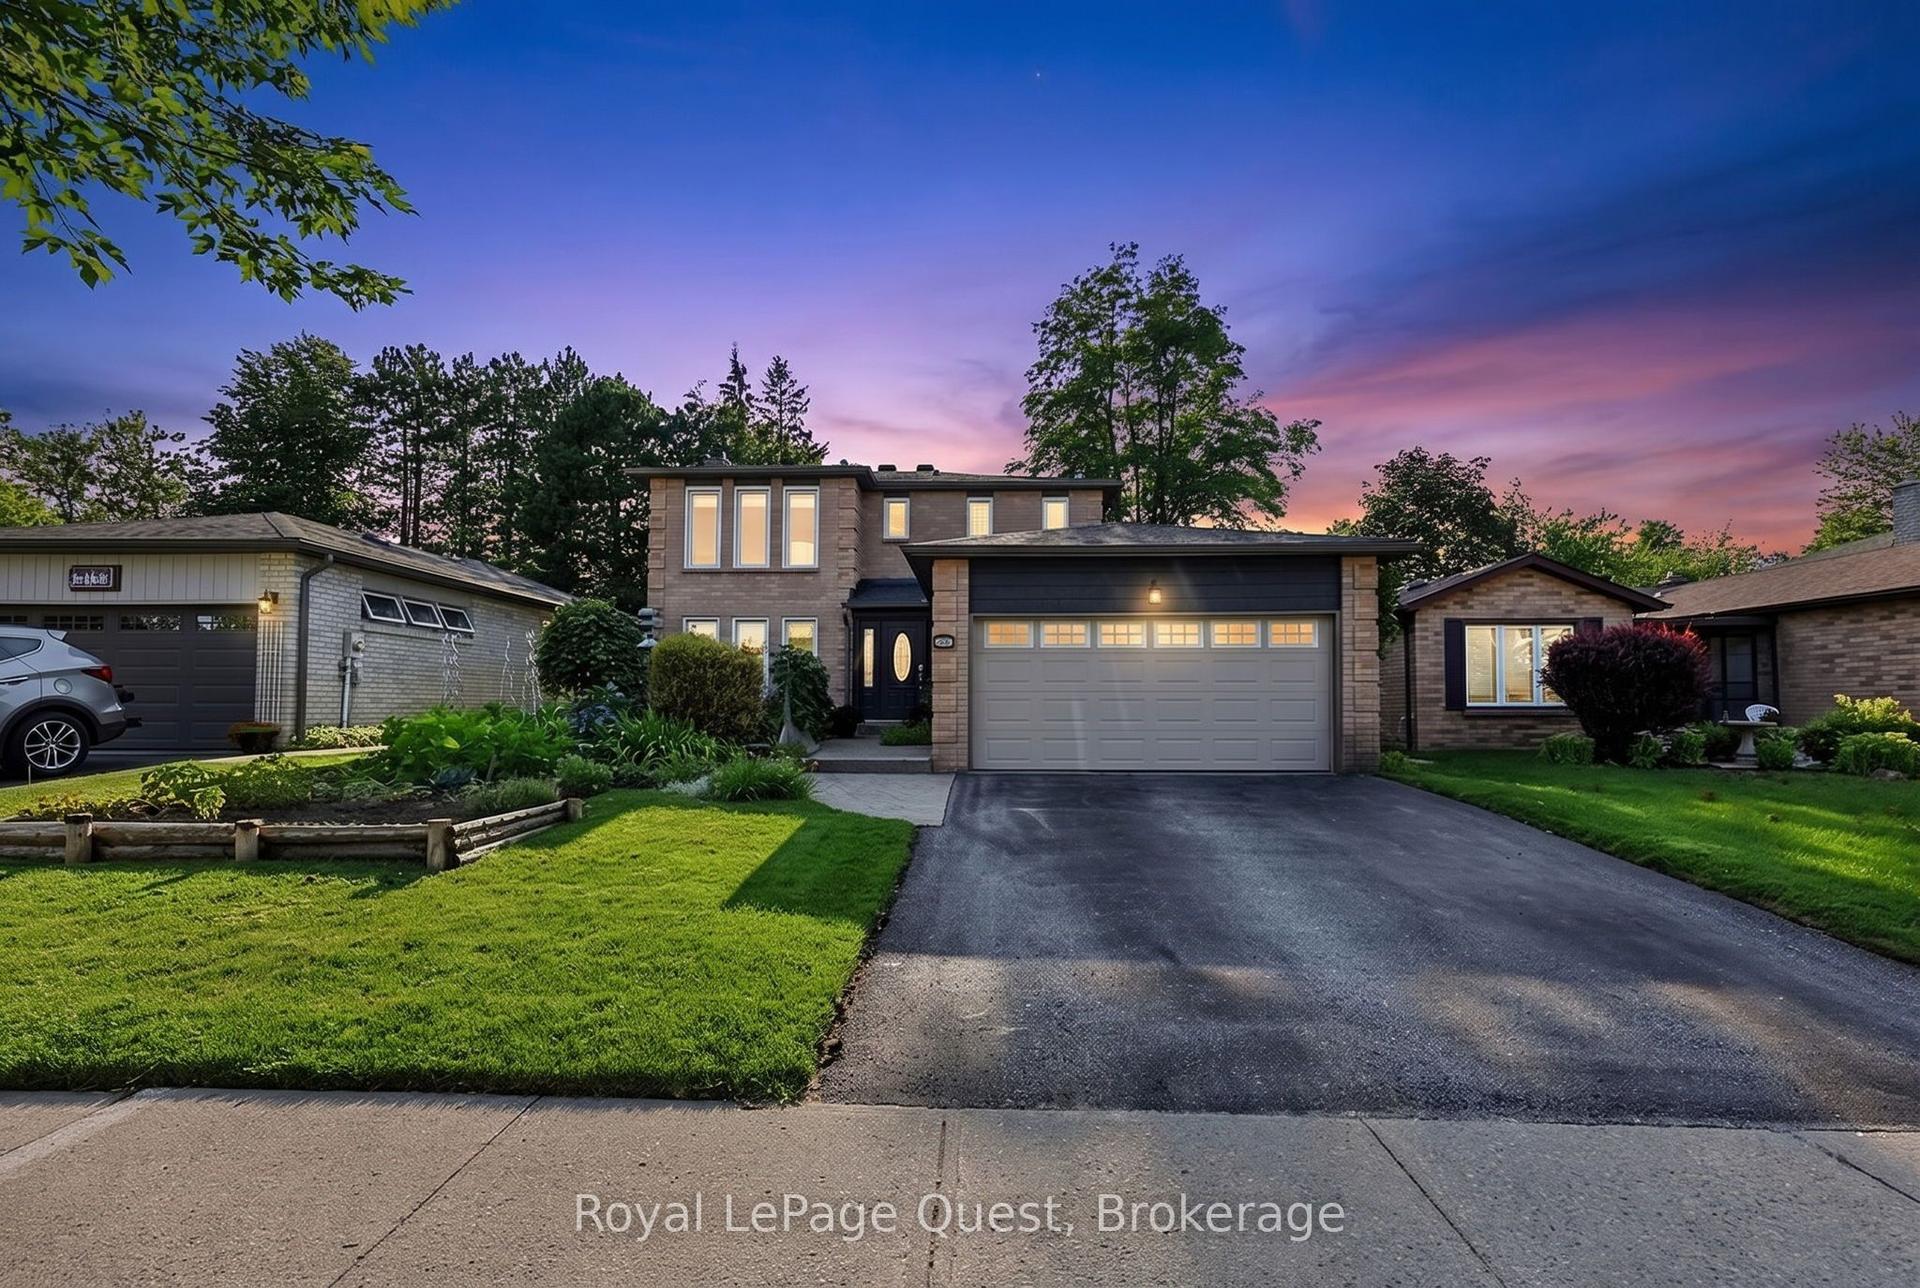
For Sale2 days ago
$785,000
Detached
est. $3,441/mo
44 Trillium Crescent, Allandale
Barrie, ON
3+1 bd
4 ba
1,750
4
MLS# S13643442Royal LePage Quest
WhatsApp Aman